


7695 Gilespie Street
Las Vegas, NV 89123
$1,080,000
Open Houses
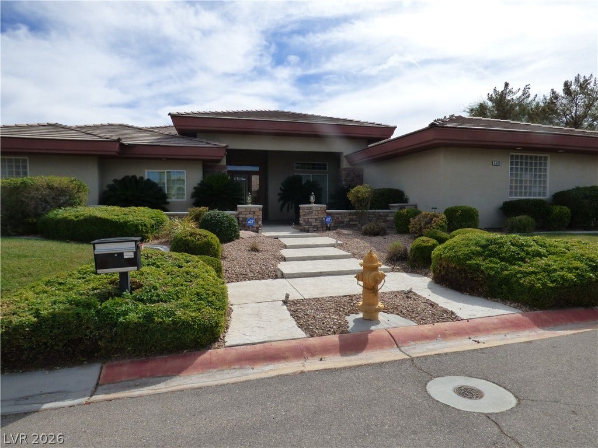
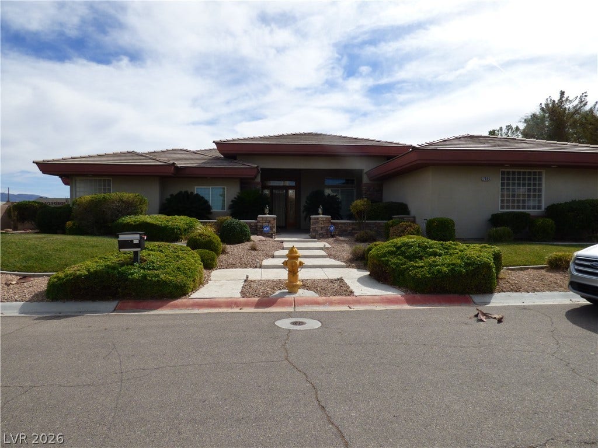
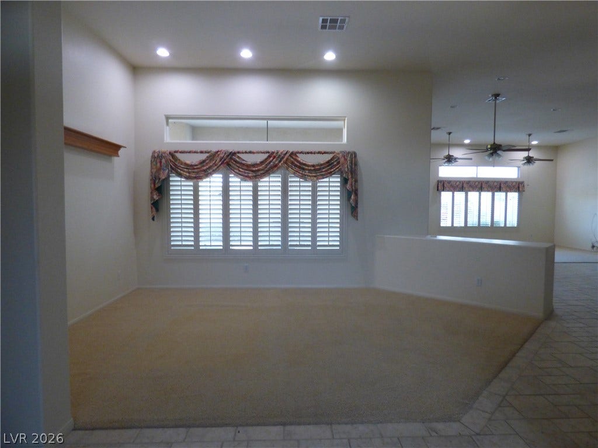
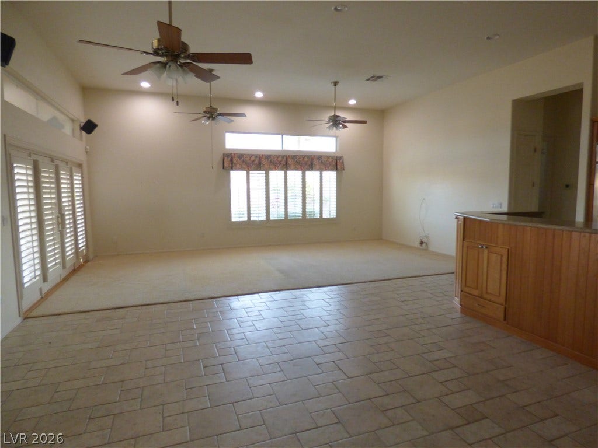
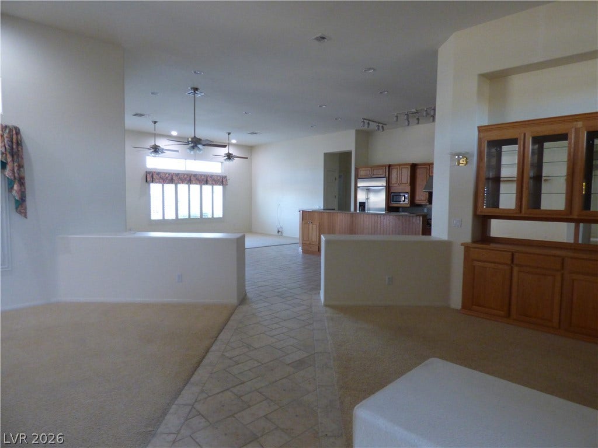
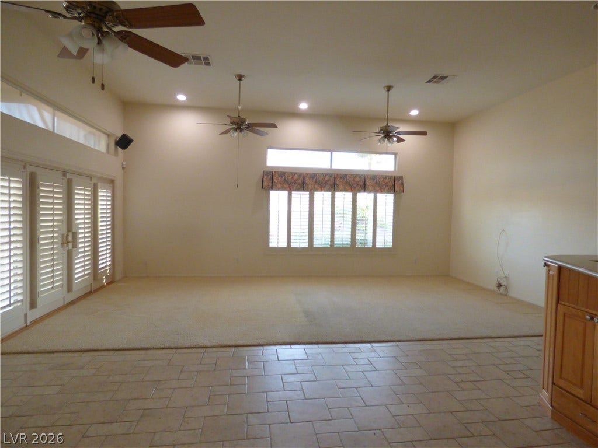
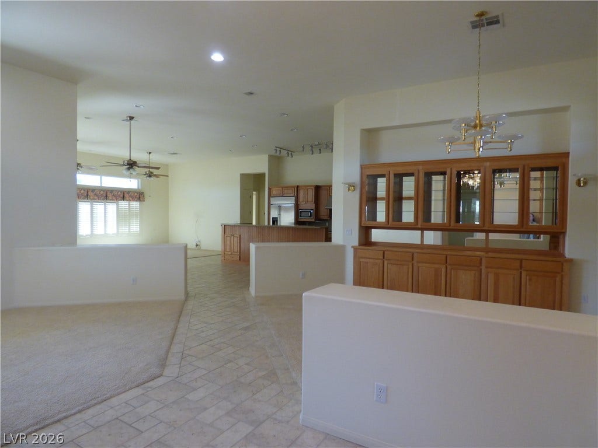
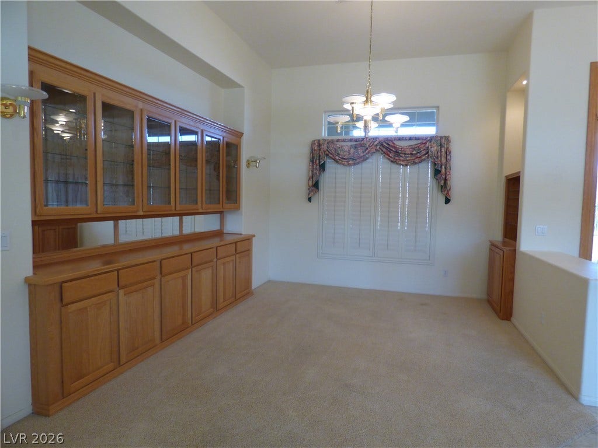
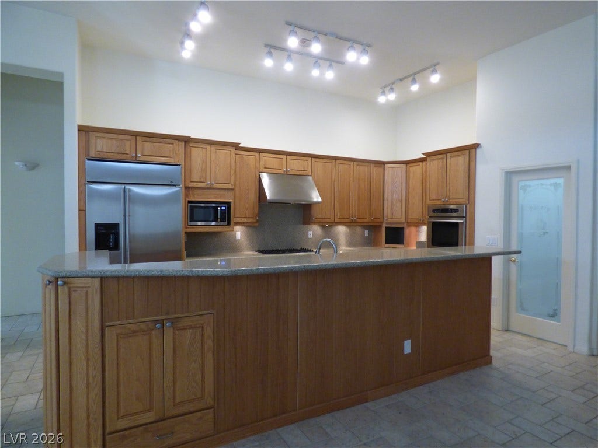
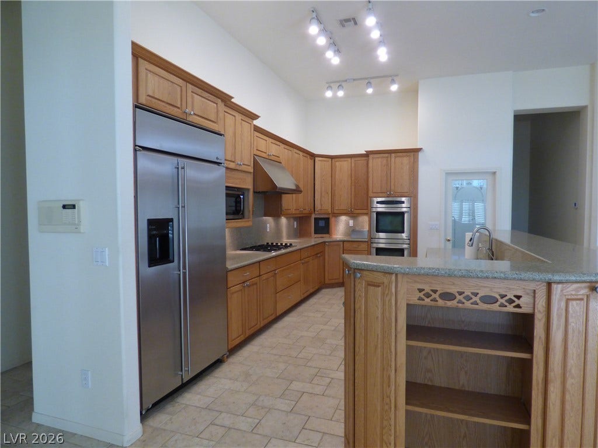
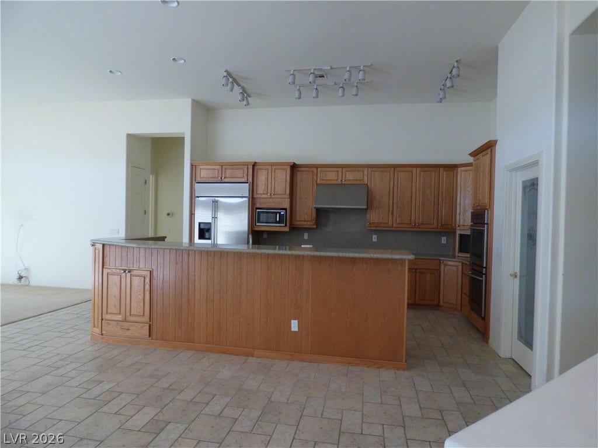
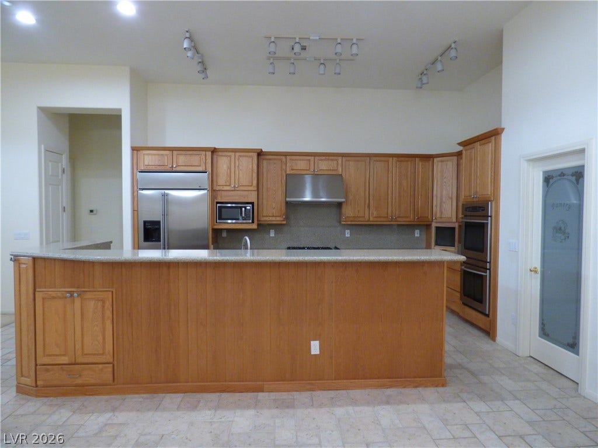
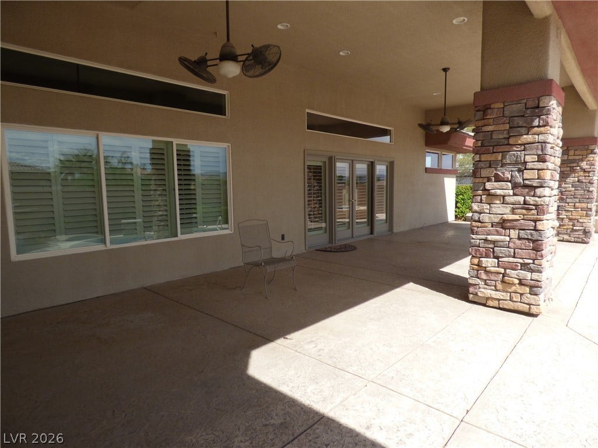
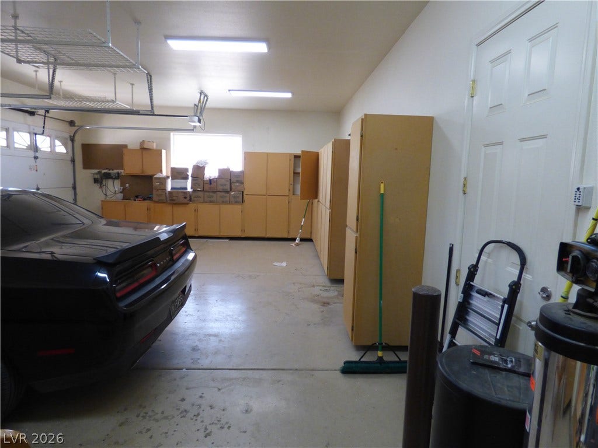
An elegant custom home design shapes this one-story residence at 7695 Gilespie St, offering 3,409 square feet of living space on an almost half-acre lot. The inviting interior features a spacious great room concept that serves as an elegant gathering space flowing into the formal living and dining areas complete with built in hutch. French doors in the great room open to a covered patio, creating a transition for everyday living and entertaining. The functional layout contains three bedrooms, three full bathrooms, and one half bathroom. There is no wasted space throughout the home, every possible inch has storage, closets and cabinets. The well appointed kitchen boasts loads of cabinets and a walk-in pantry.
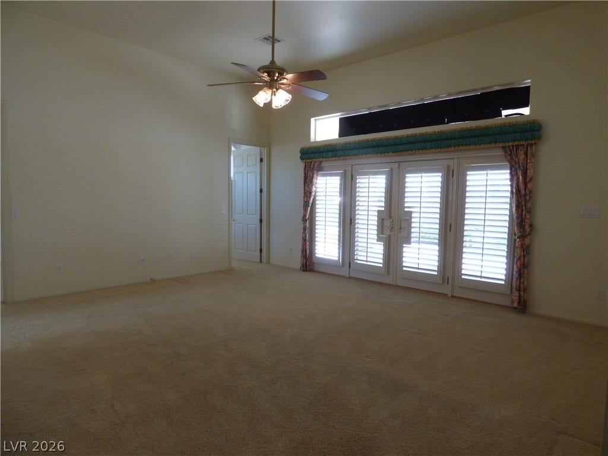
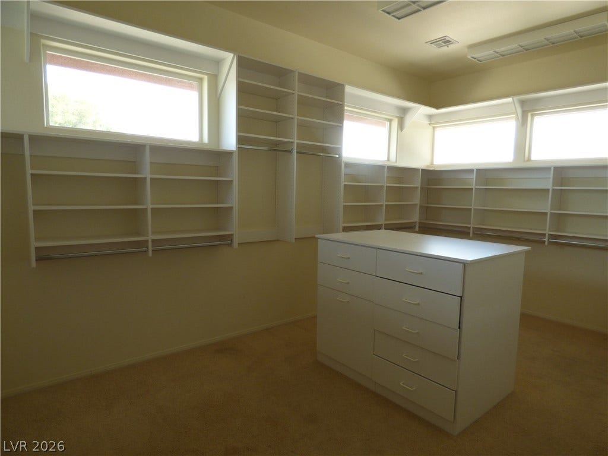
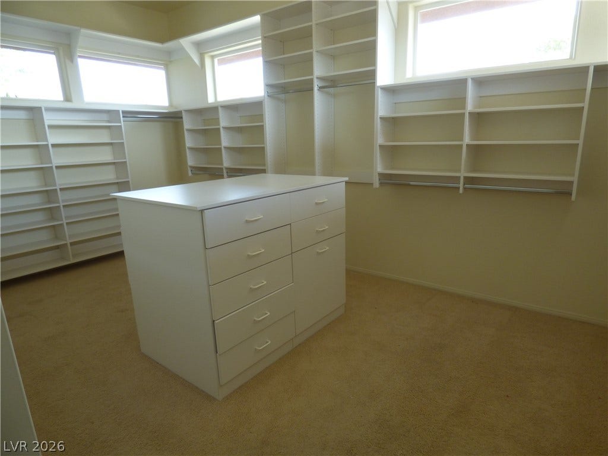
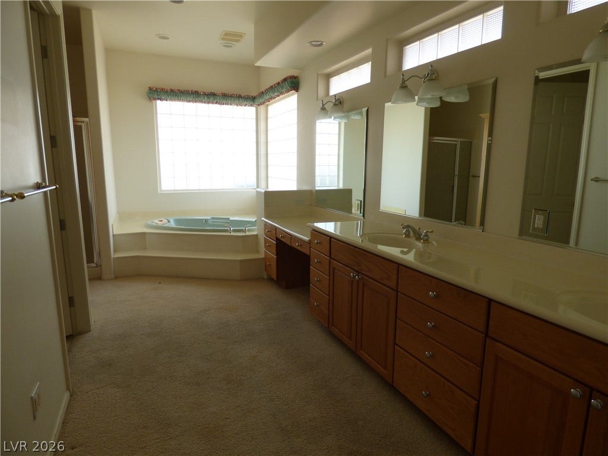
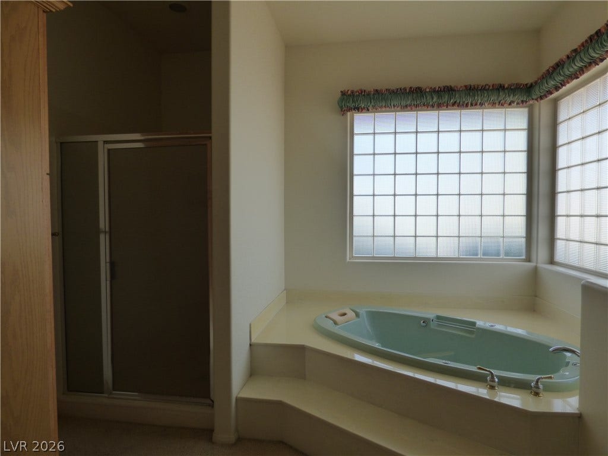
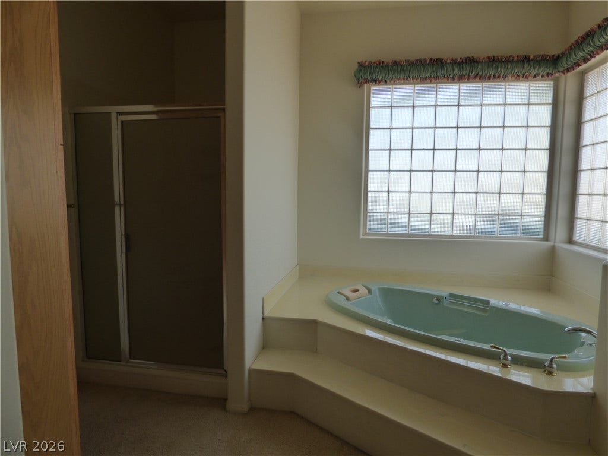
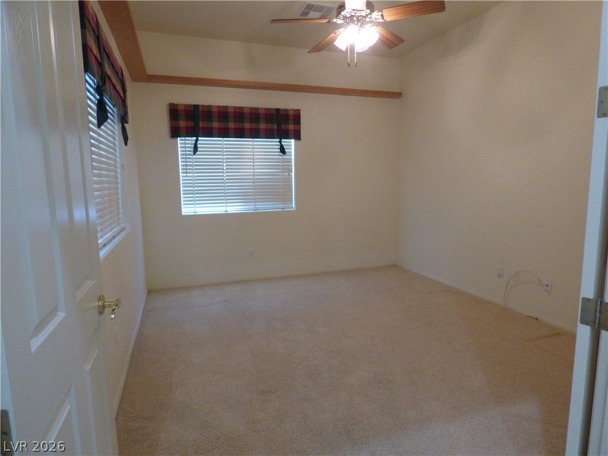
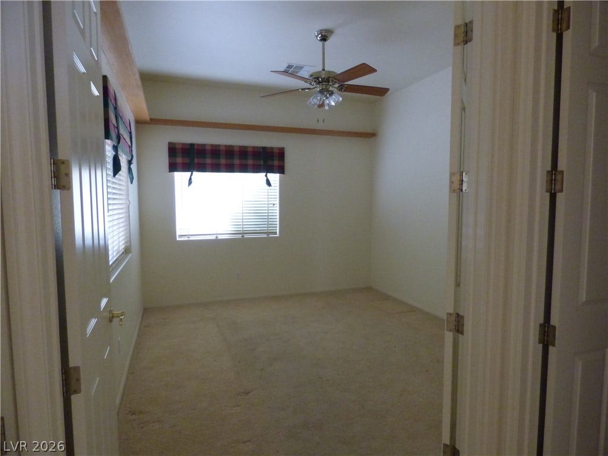
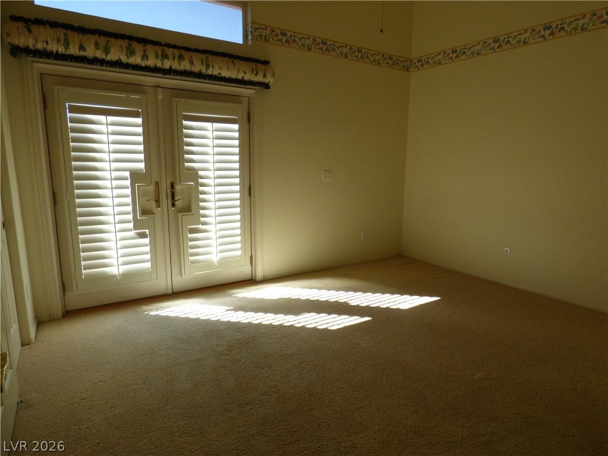
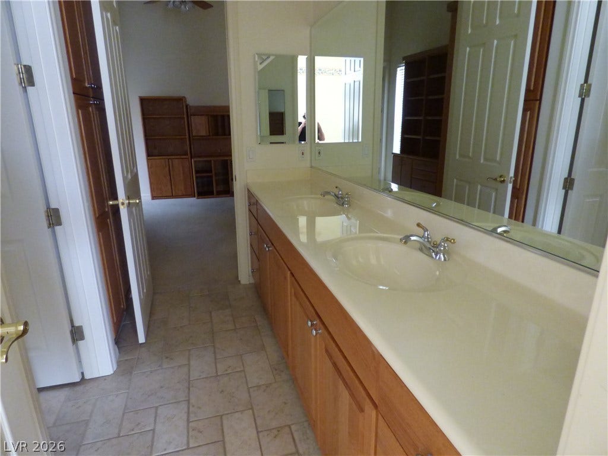
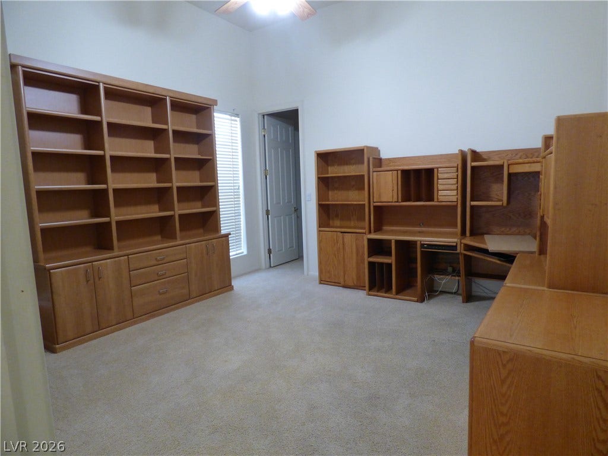
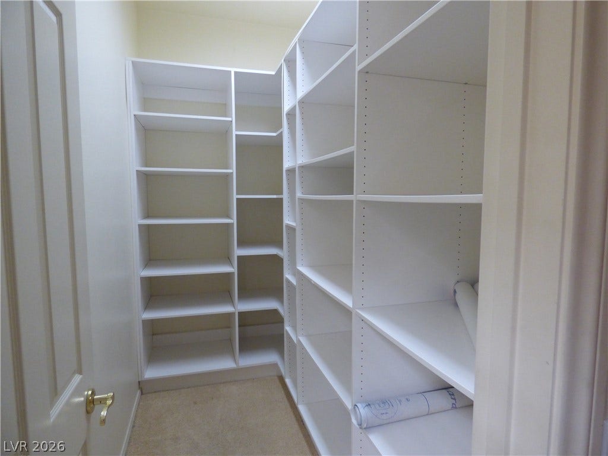
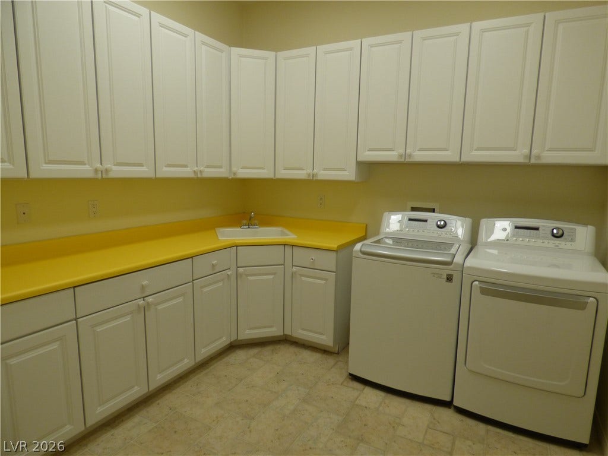
Comfort defines the generous private quarters, starting with an expansive primary suite that includes French doors leading to the patio and a custom closet equipped with shelving, built-in drawers, and a center island. The spacious primary bath offers double sinks, jetted tub and separate shower. Two additional bedrooms are separated from the primary suite and share a Jack and Jill bath, with one bedroom featuring French doors to the patio area. Another versatile room can function as a fourth bedroom or den and features an adjacent full bath. The home also includes an immense laundry room equipped with cabinets, counter space, and a sink.
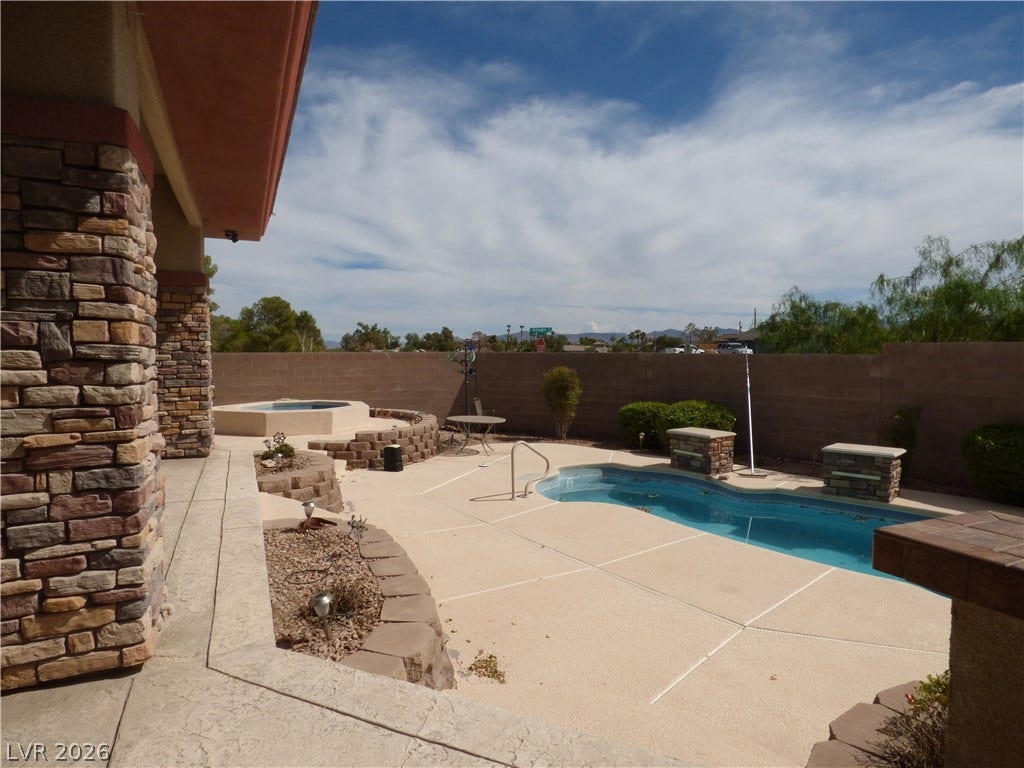
The outdoor setting functions as a private retreat, featuring a pool with a separate spa, a covered patio, and ...
| Listing Id: | 2815973 |
|---|---|
| List Price: | $1,080,000 |
| Property Type: | Residential |
| Property Sub Type: | SingleFamilyResidence |
| Status: | Active |
| Bedrooms Total: | 3 |
| Bathrooms Full: | 3 |
| Bathrooms Half: | 1 |
| Living Area: | 3,409 |
| Tax Annual Amount: | $4,026 |
| Lot Size Square Feet: | 20,473.0 |
| Lot Size Acres: | 0.47 |
| Architectural Style: | OneStory,Custom |
| Waterfront?: | No |
| City: | Las Vegas |
| County Or Parish: | Clark |
| Postal Code: | 89123 |
| Year Built: | 2001 |
| Additional Parcels Description: | --- |
| Appliances: | BuiltInGasOven, Dryer, Dishwasher, Disposal, Microwave, Refrigerator, Washer |
| Association Amenities: | None |
| Attached Garage?: | Yes |
| Basement Yn: | No |
| Bathrooms Total Integer: | 4 |
| Bedrooms Possible: | 4 |
| Building Area Total: | 3409.0 |
| Carport Spaces: | 0.0 |
| Cooling: | CentralAir, Electric, TwoUnits |
| Cooling?: | Yes |
| Direction Faces: | North |
| Directions: | From Windmill and Gilespie, north on Gilespie to one street past Robindale, Gilespie Street. Turn left, house on the left. House is on the NW corner of Gilespie and Robindale. |
| Distance To Sewer Comments: | Public |
| Distance To Water Comments: | Public |
| Electric: | PhotovoltaicsNone |
| Elementary School: | Hill, Charlotte, Hill, Charlotte |
| Exterior Features: | BuiltInBarbecue, Barbecue, Patio, PrivateYard, Shed, IrrigationSprinklers, WaterFeature |
| Fencing: | Block, BackYard |
| Fireplaces Total: | 0 |
| Flooring: | Carpet, Tile |
| Furnished: | Unfurnished |
| Garage Spaces: | 3.0 |
| Garage?: | Yes |
| Green Energy Efficient: | Windows |
| Heating: | Central, Gas, MultipleHeatingUnits |
| Heating?: | Yes |
| High School: | Silverado |
| Horse Amenities: | None |
| Interior Features: | BathroomonMainLevel, BedroomOnMainLevel, CeilingFans, PrimaryDownstairs, PotRack, WindowTreatments, ProgrammableThermostat |
| Laundry Features: | Cabinets, GasDryerHookup, LaundryRoom, Sink |
| Listing Agreement: | ExclusiveRightToSell |
| Listing Terms: | Cash, Conventional, VaLoan |
| Lot Features: | QuarterToOneAcre, CornerLot, DripIrrigationBubblers, DesertLandscaping, Landscaped, Trees |
| Lot Size Area: | 0.47 |
| Lot Size Units: | Acres |
| Middle Or Junior School: | Schofield Jack Lund |
| Open Parking?: | Yes |
| Original List Price: | $1,080,000 |
| Other Equipment: | WaterSoftenerLoop |
| Other Structures: | Sheds |
| Ownership: | Single Family Residential |
| Parcel Number: | 177-09-203-012 |
| Parking Features: | Attached, ExteriorAccessDoor, FinishedGarage, Garage, GarageDoorOpener, InsideEntrance, Open, RvPotential, RvAccessParking, RvPaved, Shelves, Storage |
| Parking Total: | 3 |
| Patio And Porch Features: | Covered, Patio |
| Pool Features: | InGround, Private, Waterfall |
| Pool Private?: | Yes |
| Possession: | CloseOfEscrow |
| Postal City: | Las Vegas |
| Postal Code Plus4: | 1101 |
| Property Condition: | Resale |
| Public Survey Range: | 61 |
| Public Survey Section: | 9 |
| Public Survey Township: | 22 |
| Road Surface Type: | Paved |
| Roof: | Pitched, Tile |
| Rooms Total: | 8 |
| Sewer: | PublicSewer |
| Spa?: | Yes |
| State Or Province: | NV |
| Stories: | 1 |
| Utilities: | UndergroundUtilities |
| Water Source: | Public |
| Window Features: | DoublePaneWindows, Drapes, PlantationShutters |
| Year Built Details: | RESALE |
| Zoning Description: | Horses Permitted, Single Family |
| Property Sub Type Additional: | SingleFamilyResidence |
| Current Price: | $1,080,000.00 |
| Country Subdivision: | 32003 |
| Record Signature: | 1,086,415,136 |
| Universal Parcel Id: | urn:reso:upi:2.0:US:32003:177-09-203-012 |
Listing Courtesy of: Win Win Real Estate
Listing Agent: Jennie L Holder
702-789-7172
Mortgage Calculator
The data on this website relating to real estate for sale comes in part from the IDX Program of the Las Vegas REALTORS®.
All information is believed accurate but not guaranteed. The properties displayed may not be all of the properties available through the IDX Program. Any use of this site other than by potential buyers or sellers is strictly prohibited.
© 2026 Las Vegas REALTORS®.
Las Vegas REALTORS® data last updated on October 08, 2026 01:57 PM - PT.
Property Last Updated: October 08, 2026 01:57 PM - PT
