7942 W Torino Avenue
Las Vegas, NV 89113
$2,200,000
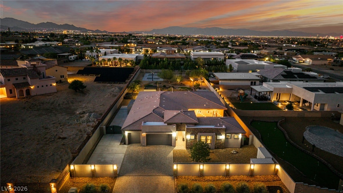
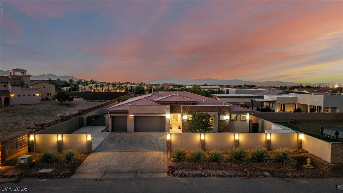
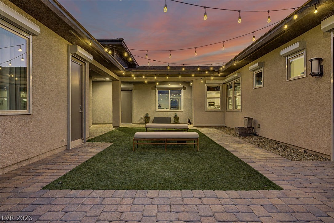
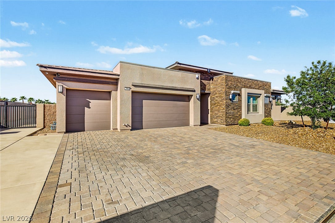
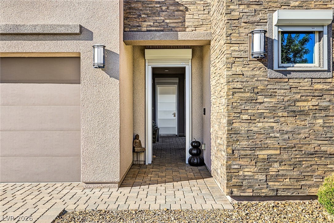
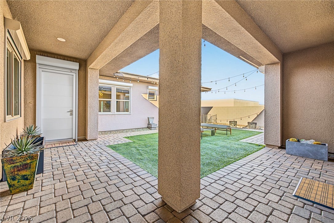
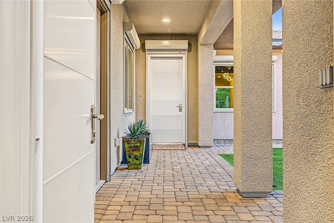
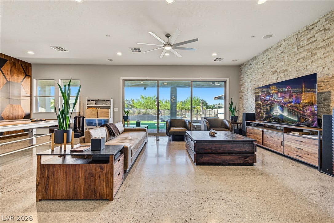
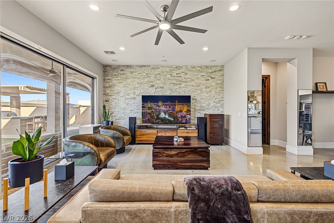
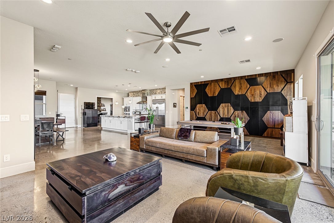
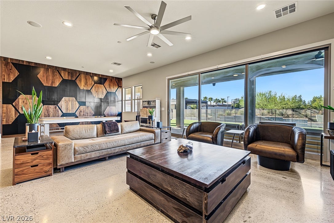
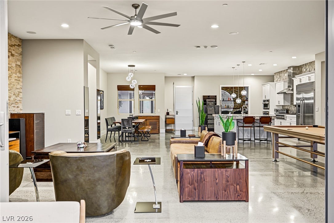
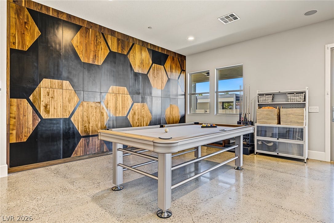
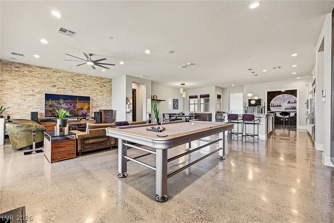
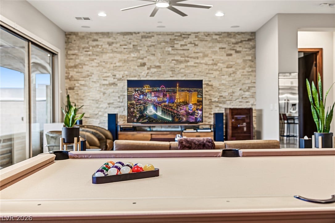
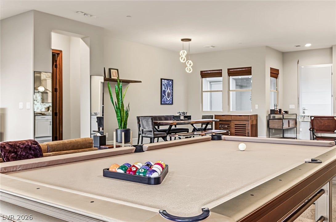
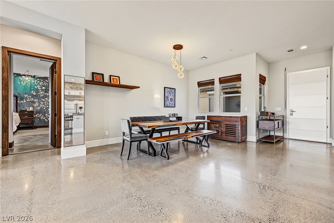
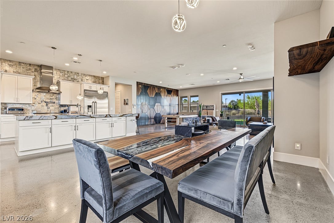
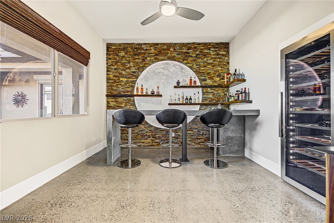
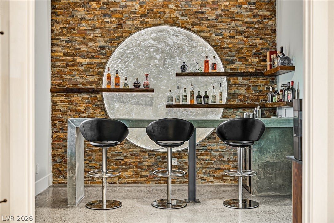
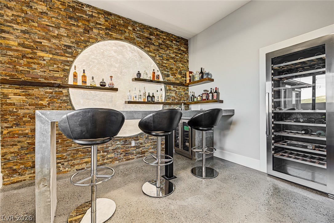
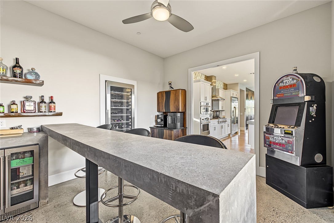
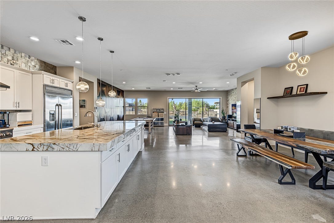
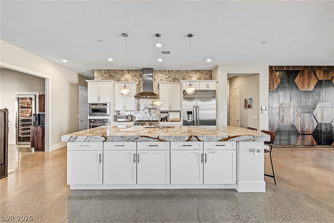
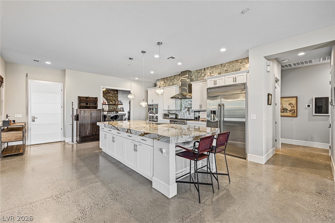
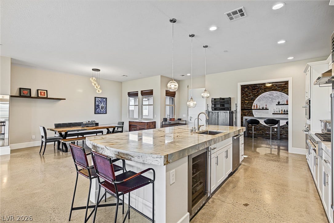
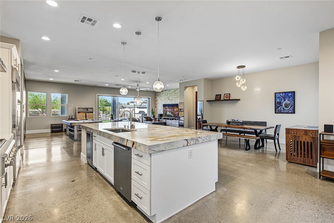
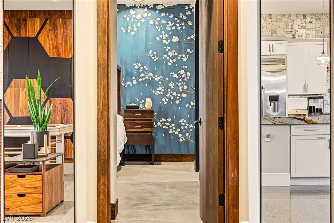
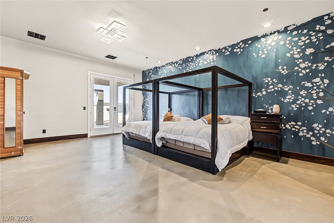
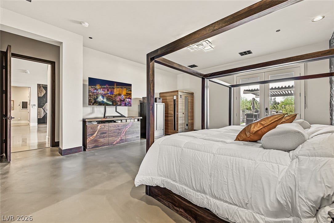
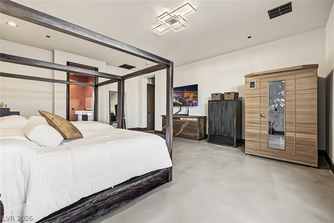
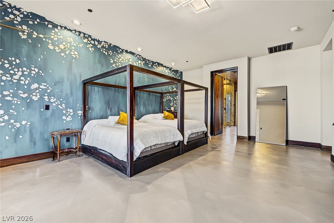
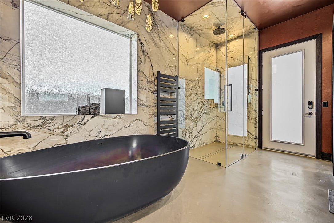
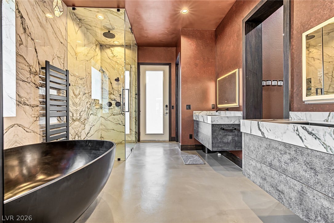
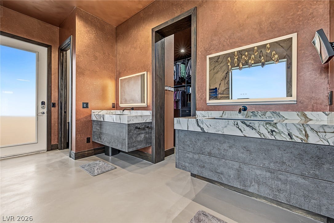
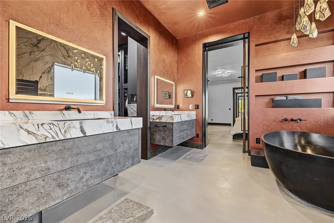
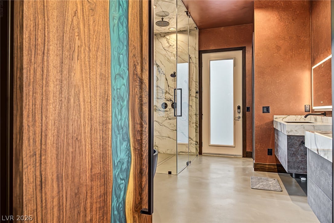
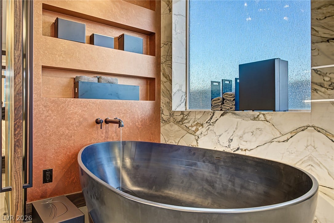
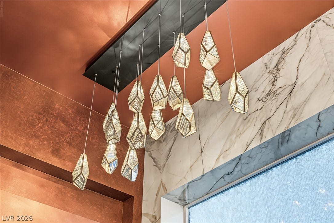
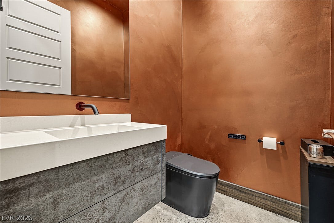
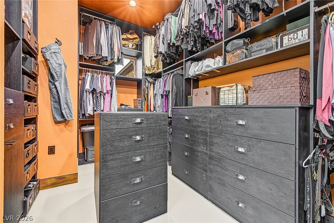
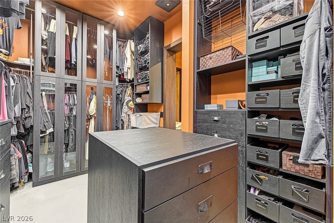
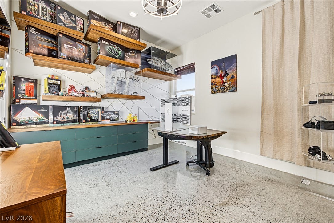
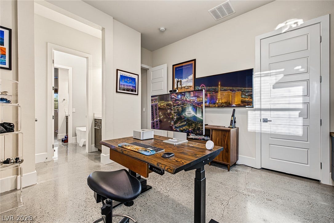
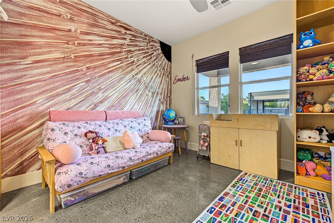
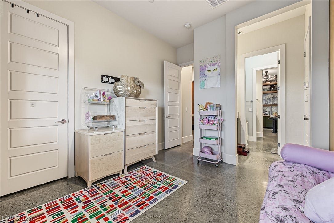
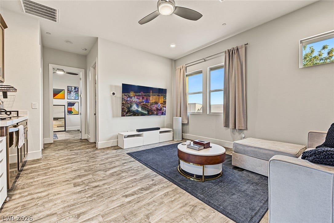
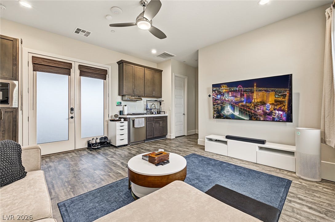
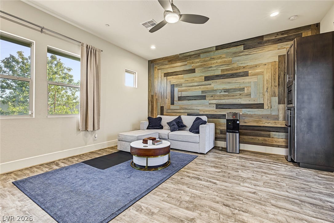
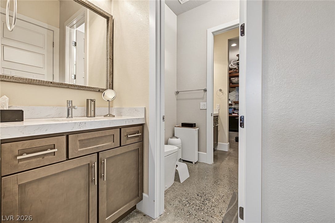
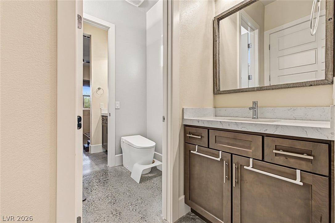
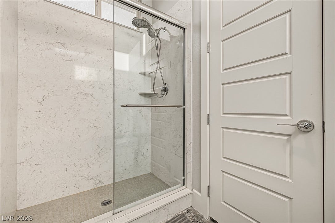
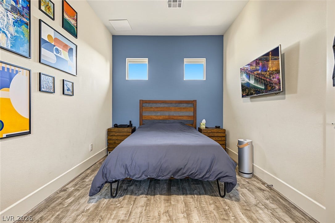
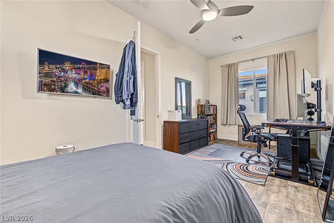
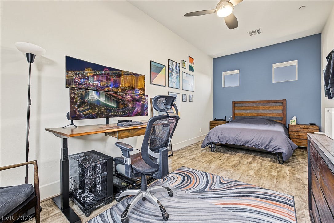
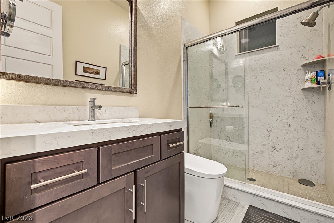
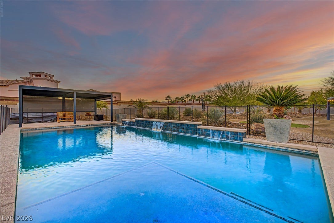
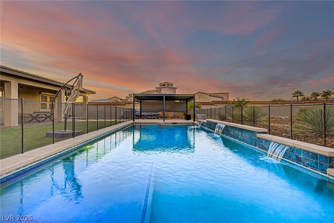
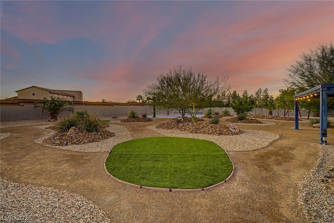
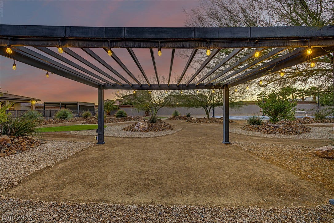
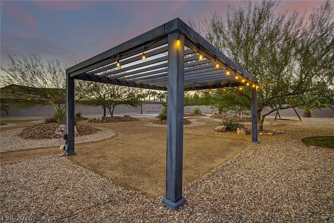
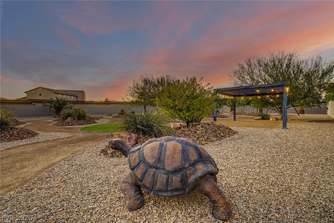
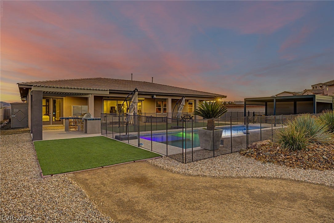
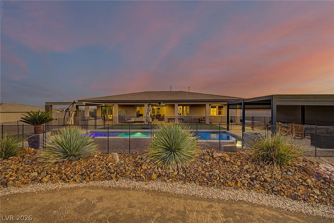
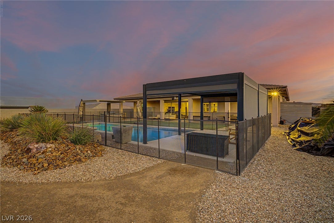
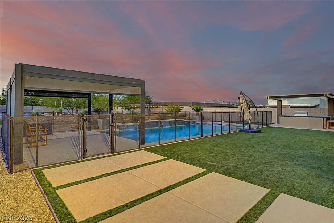
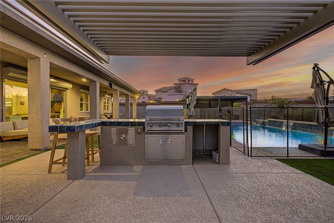
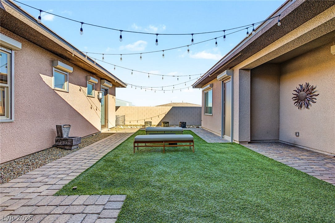
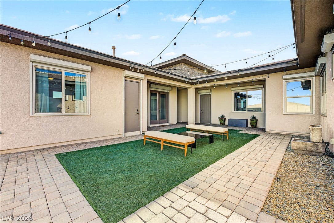
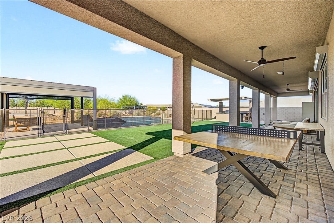
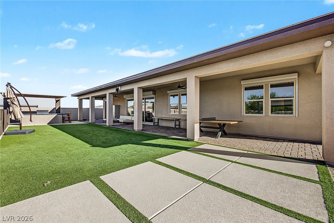
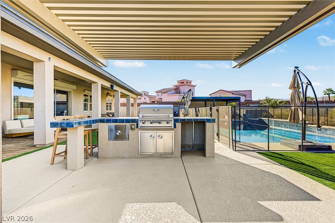
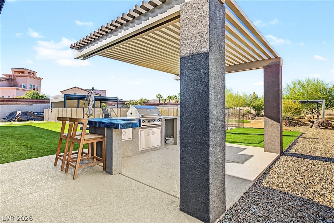
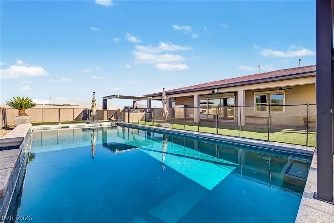
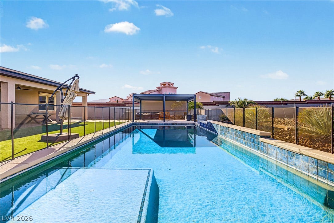
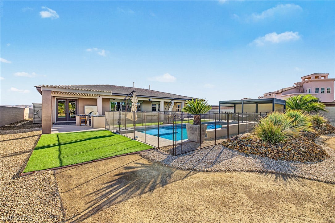
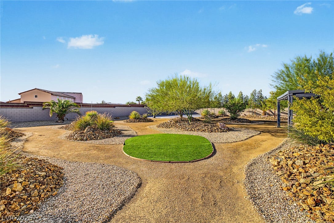
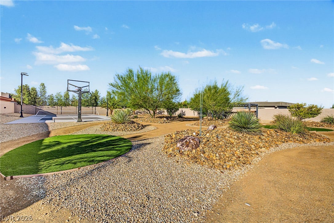
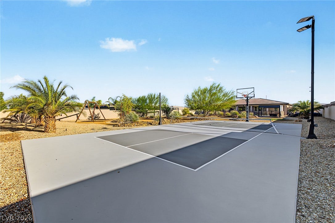
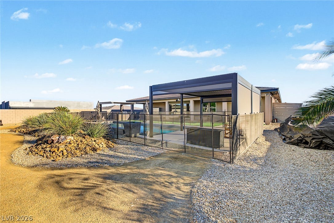
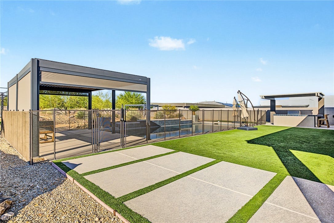
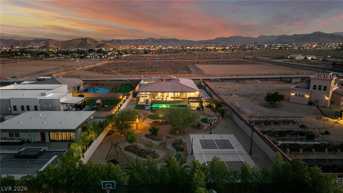
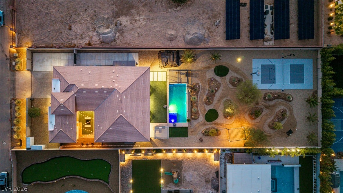
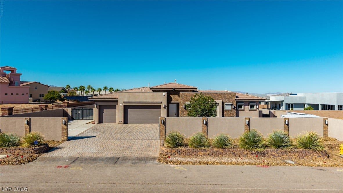
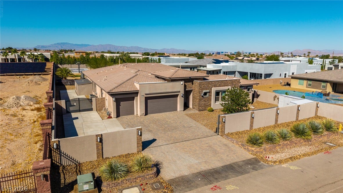
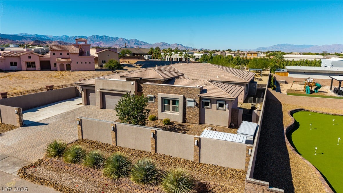
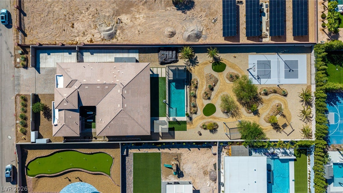
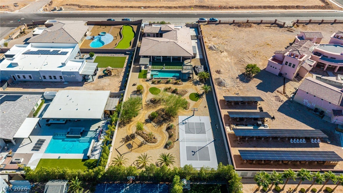
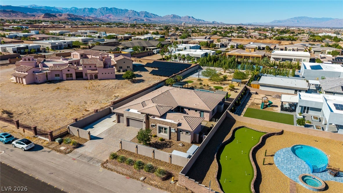
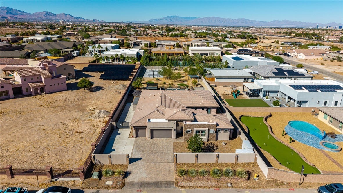
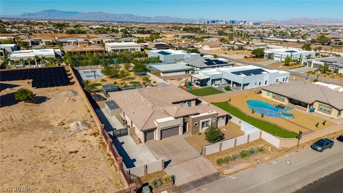
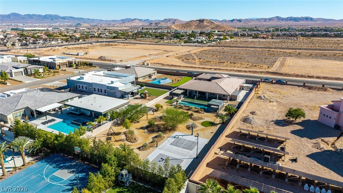
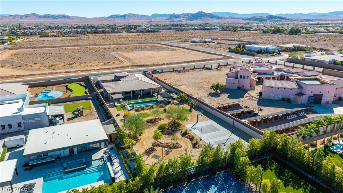
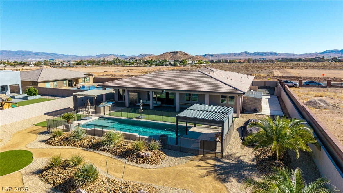
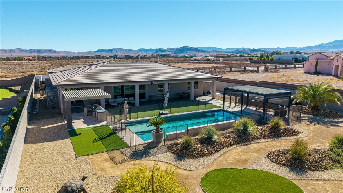
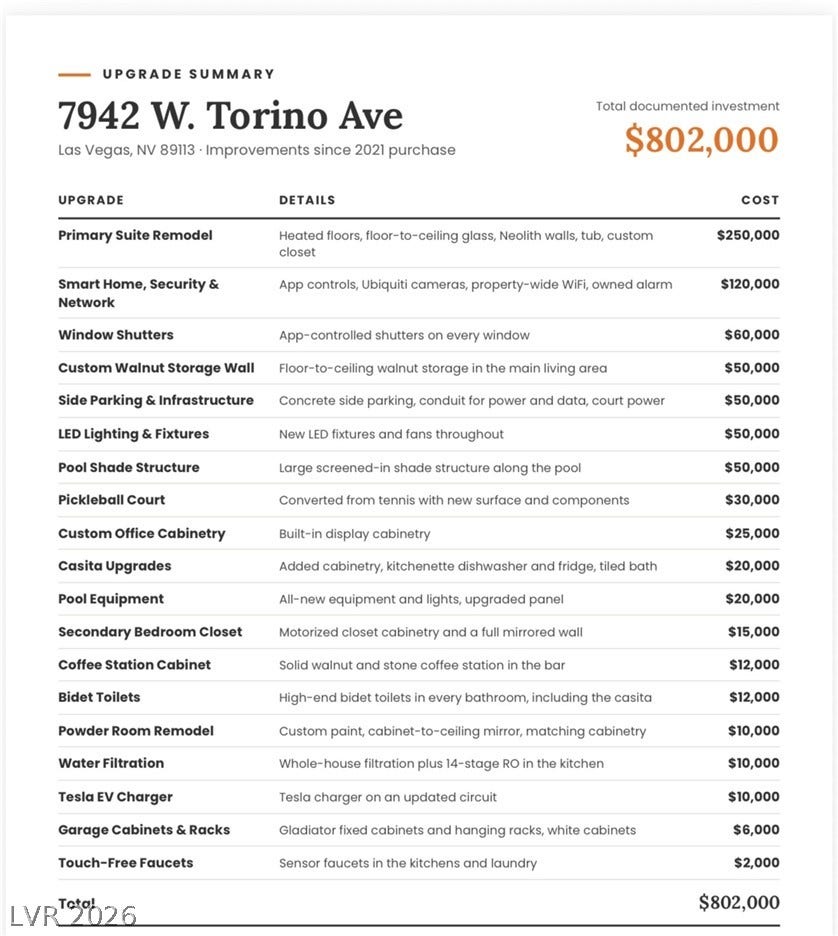
Prepare to be amazed! Check out this fantastic 4 bed, 4 bath residence now on the market! Great curb appeal, a low-care landscape, 3 garage spaces, paver driveway, an RV gate, and a lovely courtyard are just the beginning. Come inside to discover a spacious great room showcasing high ceilings, modern light fixtures, built-in surround sounds, polished concrete floors, and custom palette throughout. The chef's kitchen comes equipped w/everything you'll need for preparing your favorite meals, ample cabinetry, granite counters, pendant & recessed lighting, travertine stone backsplash, high-end stainless steel appliances, and a center island w/a breakfast bar. Don't forget about the quaint den and its bar, perfect for entertaining. You'll love the grand primary suite, boasting direct outdoor access, a walk-in closet, and a lavish bath w/dual vanities plus a glass shower & a freestanding tub. Other bedrooms also enjoy access to a Jack & Jill bath, while the separate guest quarters feature their very own living area complete w/a kitchenette! Lastly, the expansive backyard includes a covered patio, artificial turf, a charming gazebo, pergola, built-in BBQ, pickle court, and a sparkling blue pool! The home of your dreams is here, don't let it get away!
| Listing Id: | 2823361 |
|---|---|
| List Price: | $2,200,000 |
| Property Type: | Residential |
| Property Sub Type: | SingleFamilyResidence |
| Status: | Active |
| Bedrooms Total: | 4 |
| Bathrooms Full: | 1 |
| Bathrooms Three Quarter: | 2 |
| Bathrooms Half: | 1 |
| Living Area: | 3,658 |
| Tax Annual Amount: | $9,105 |
| Lot Size Square Feet: | 29,621.0 |
| Lot Size Acres: | 0.68 |
| Architectural Style: | OneStory |
| Waterfront?: | No |
| City: | Las Vegas |
| County Or Parish: | Clark |
| Subdivision: | Ford/Warbonnet Phase 2 |
| Postal Code: | 89113 |
| Year Built: | 2017 |
| Additional Parcels Description: | --- |
| Appliances: | BuiltInGasOven, Dryer, Dishwasher, GasCooktop, Disposal, Microwave, WineRefrigerator, Washer |
| Association Amenities: | None |
| Attached Garage?: | Yes |
| Basement Yn: | No |
| Bathrooms Total Integer: | 4 |
| Bedrooms Possible: | 5 |
| Building Area Total: | 3056.0 |
| Carport Spaces: | 0.0 |
| Construction Materials: | Frame, Stucco |
| Cooling: | CentralAir, Electric, TwoUnits |
| Cooling?: | Yes |
| Direction Faces: | South |
| Directions: | From Buffalo Dr & Windmill Ln. Head toward Morganite Ave, Turn right onto Ford Ave, Turn left onto Miller Ln, Turn right onto Torino Ave. Property will be on the right. |
| Distance To Sewer Comments: | Public |
| Distance To Water Comments: | Public |
| Electric: | PhotovoltaicsNone |
| Elementary School: | Steele, Judith D., Steele, Judith D. |
| Exterior Features: | BuiltInBarbecue, Barbecue, Courtyard, Patio, PrivateYard |
| Fencing: | Block, BackYard |
| Fireplaces Total: | 0 |
| Flooring: | Concrete, Linoleum, Vinyl |
| Furnished: | Unfurnished |
| Garage Spaces: | 3.0 |
| Garage?: | Yes |
| Green Energy Efficient: | Windows |
| Heating: | Central, Gas |
| Heating?: | Yes |
| High School: | Sierra Vista High |
| Horse Amenities: | None |
| Interior Features: | BathroomonMainLevel, BedroomOnMainLevel, CeilingFans, FullBathOnMainLevel, PrimaryDownstairs, WindowTreatments |
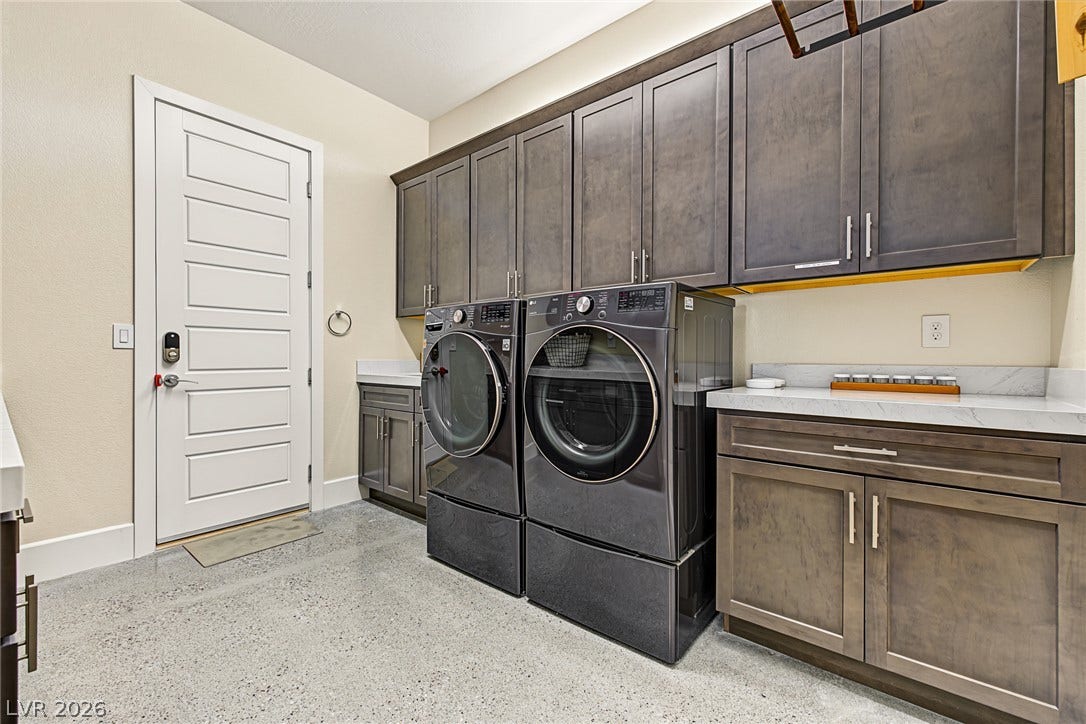
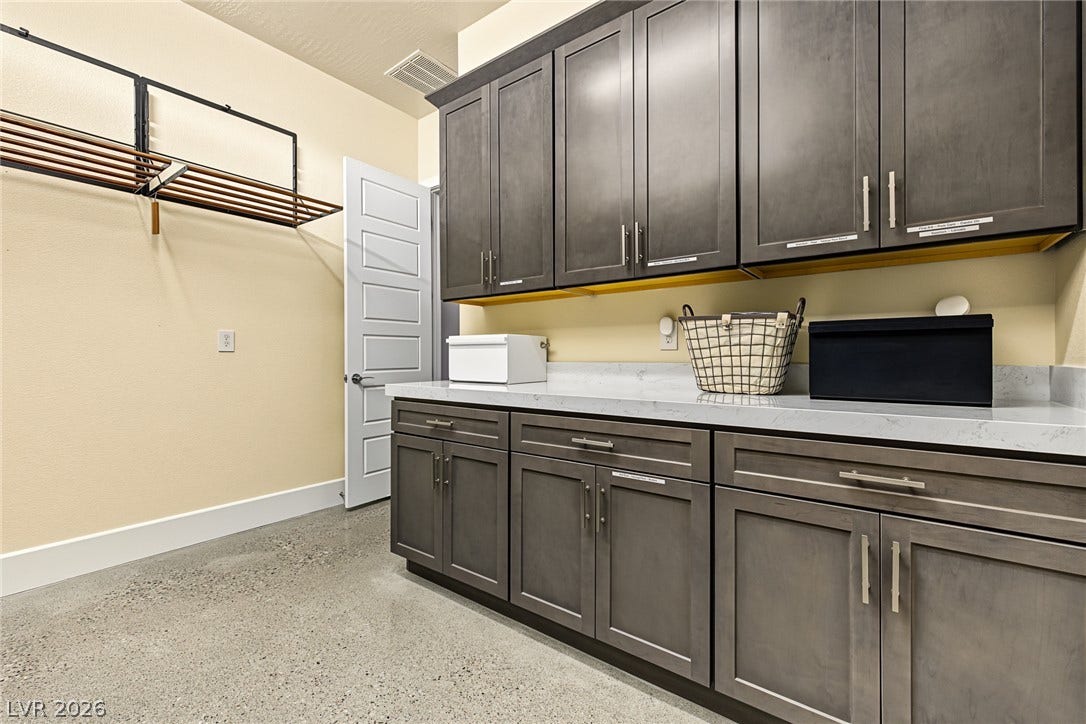
| Laundry Features: | Cabinets, GasDryerHookup, LaundryRoom, Sink |
| Listing Agreement: | ExclusiveRightToSell |
| Listing Terms: | Cash, Conventional, FHA, VaLoan |
| Lot Features: | QuarterToOneAcre, Landscaped, Rocks, SyntheticGrass, Trees |
| Lot Size Area: | 0.68 |
| Lot Size Units: | Acres |
| Middle Or Junior School: | Canarelli Lawrence & Heidi |
| Original List Price: | $2,200,000 |
| Other Structures: | GuestHouse |
| Ownership: | Single Family Residential |
| Parcel Number: | 176-16-811-014 |
| Parking Features: | Attached, Garage, GarageDoorOpener, InsideEntrance, Private, RvGated, RvAccessParking, Shelves, Storage |
| Parking Total: | 3 |
| Patio And Porch Features: | Covered, Patio |
| Pool Features: | Fenced, InGround, Private, SaltWater, Waterfall |
| Pool Private?: | Yes |
| Possession: | CloseOfEscrow |
| Postal City: | Las Vegas |
| Postal Code Plus4: | 5520 |
| Property Condition: | Resale |
| Public Survey Range: | 60 |
| Public Survey Section: | 16 |
| Public Survey Township: | 22 |
| Roof: | Tile |
| Rooms Total: | 10 |
| Security Features: | SecuritySystemOwned |
| Sewer: | PublicSewer |
| State Or Province: | NV |
| Stories: | 1 |
| Utilities: | UndergroundUtilities |
| View: | Mountains |
| View?: | Yes |
| Water Source: | Public |
| Window Features: | DoublePaneWindows, Drapes |
| Year Built Details: | RESALE |
| Zoning Description: | Single Family |
| Property Sub Type Additional: | SingleFamilyResidence |
| Current Price: | $2,200,000.00 |
| Country Subdivision: | 32003 |
| Record Signature: | 1,417,324,117 |
| Universal Parcel Id: | urn:reso:upi:2.0:US:32003:176-16-811-014 |
Listing Courtesy of: Orange Realty Group LLC
Listing Agent: Melvin L Galloway
702-617-0000
Mortgage Calculator
The data on this website relating to real estate for sale comes in part from the IDX Program of the Las Vegas REALTORS®.
All information is believed accurate but not guaranteed. The properties displayed may not be all of the properties available through the IDX Program. Any use of this site other than by potential buyers or sellers is strictly prohibited.
© 2026 Las Vegas REALTORS®.
Las Vegas REALTORS® data last updated on October 08, 2026 01:57 PM - PT.
Property Last Updated: October 08, 2026 01:57 PM - PT
