8 Hidden Heights Court
Henderson, NV 89012
$10,500,000
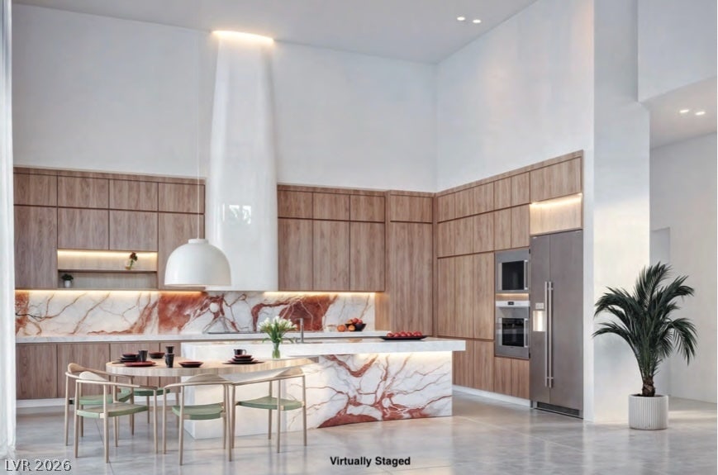
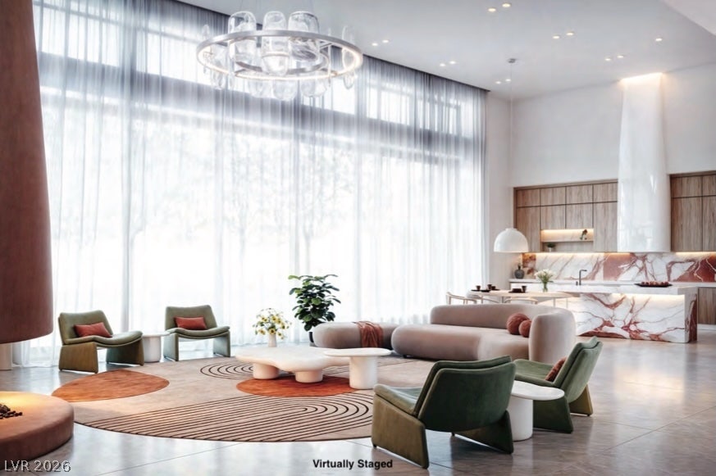
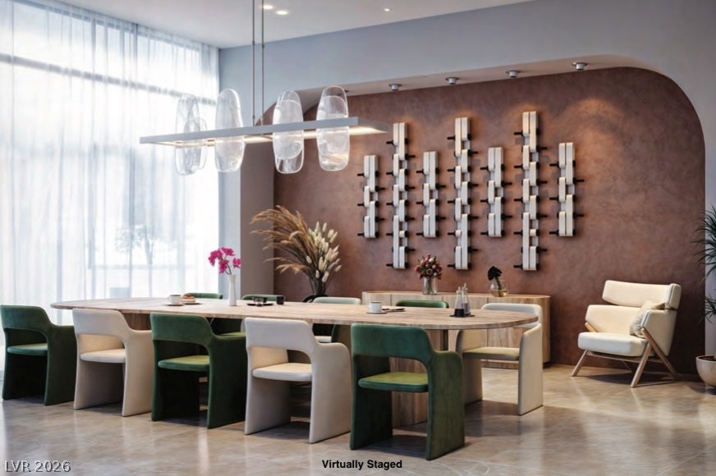
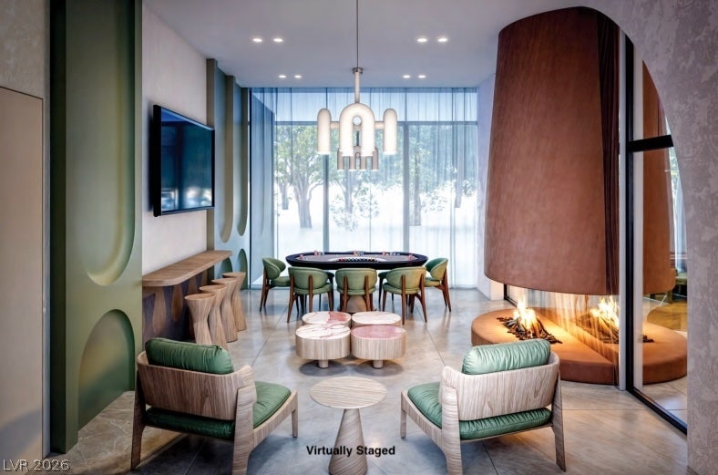
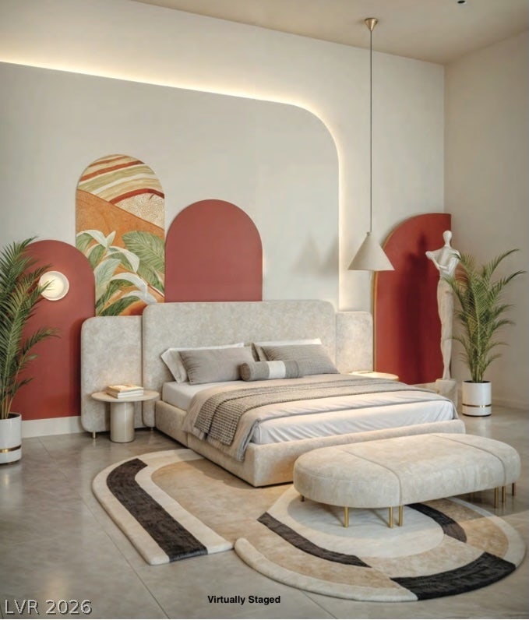
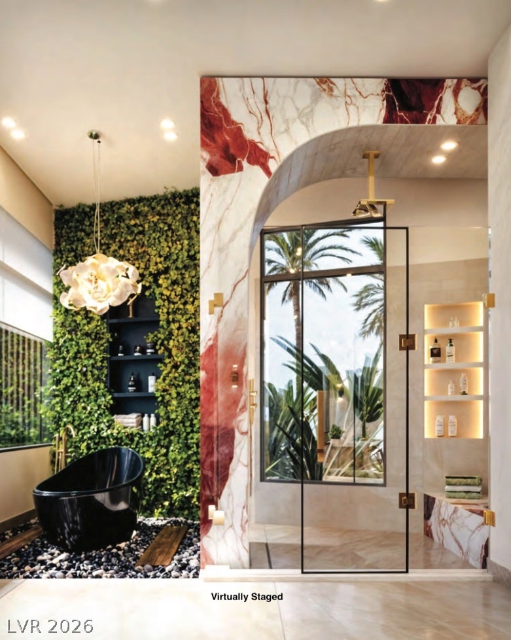
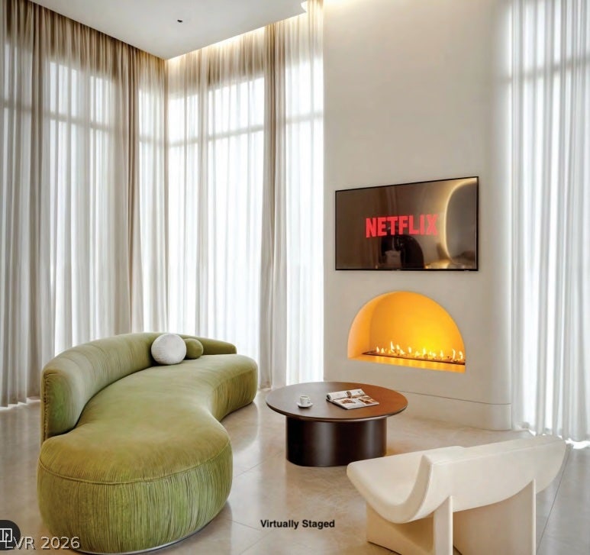
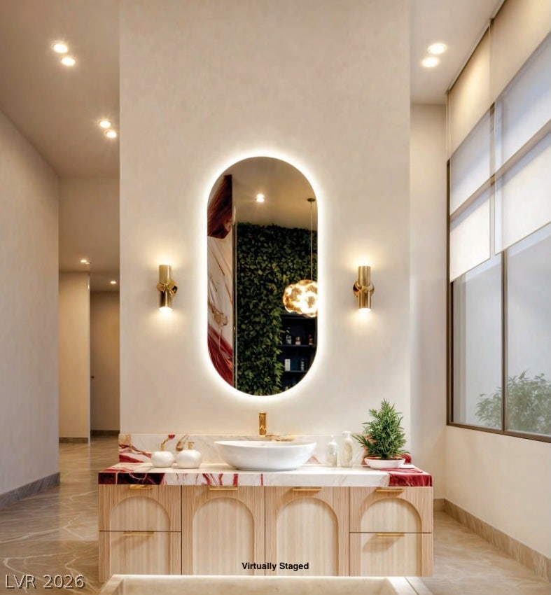
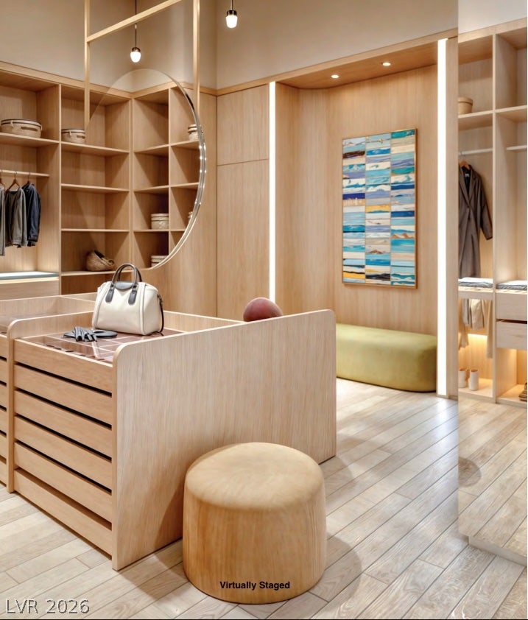
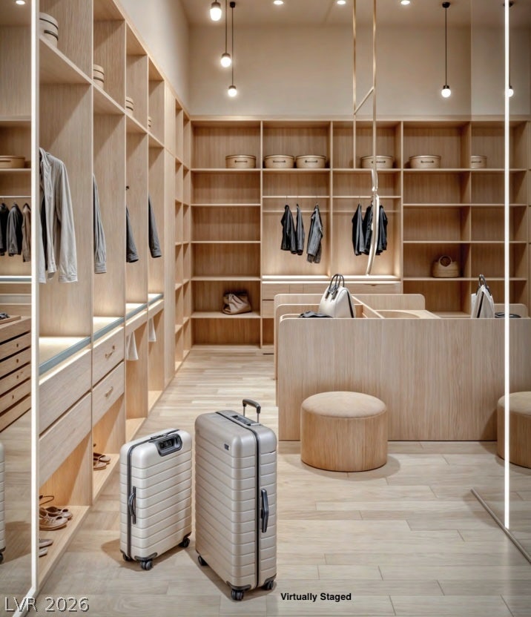
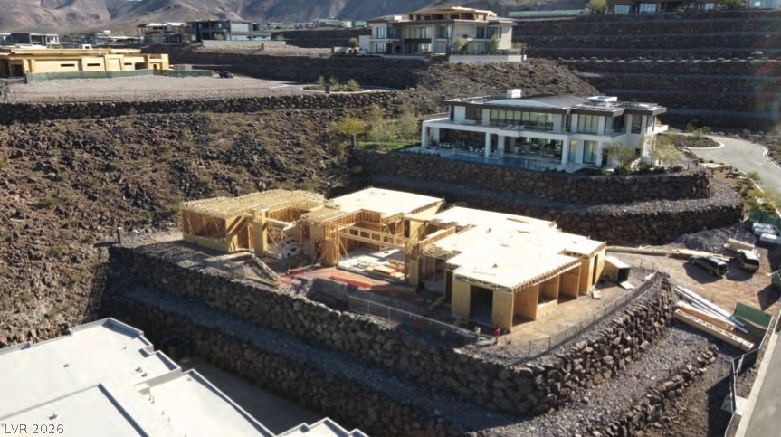
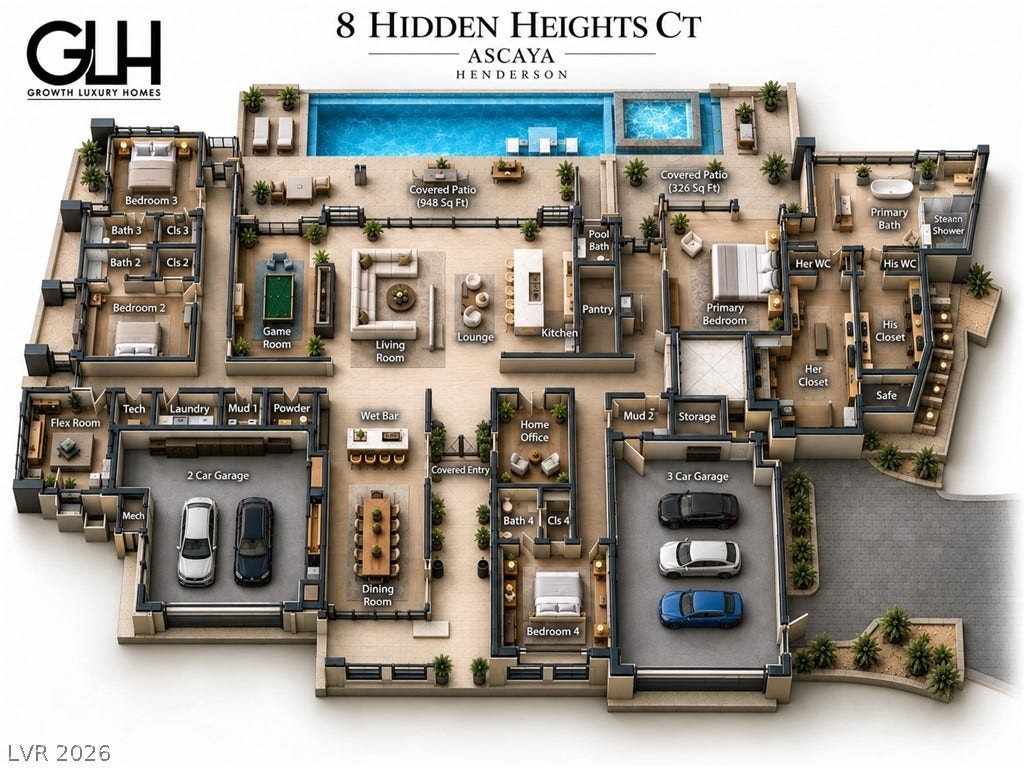
Picture yourself arriving at an extraordinary custom residence positioned high above the Las Vegas Valley, where striking contemporary architecture, sweeping valley wide views and an exceptional single story floor plan with 10,175+/- sq.ft. under roof come together creating a home designed for entertaining and everyday luxury. Seamless connection between its living spaces, the residence centers around an expansive great room, lounge and game room, complete wet bar, wine gallery and formal dining room. Glass walls and covered patios create effortless indoor-outdoor living while capturing the desert landscape and Las Vegas Strip Skyline. At the heart of the home, the kitchen is designed as a true statement space, opening naturally to the main living areas and making entertaining feel effortless. A home office provides a dedicated retreat, while four secondary en-suites are thoughtfully positioned away from the primary suite for privacy. The primary wing is designed as its own sanctuary, featuring an expansive bedroom, luxe spa bath, two massive dressing rooms and direct access to a private covered patio. Throughout the residence, architectural curves, sculptural details, soaring volume and carefully planned sight-lines create a sense of refined modern luxury. Outside, more than 1,400 sq.ft. of covered patios extend the living experience into the desert surroundings, offering an exceptional setting for dining, entertaining and relaxing in the pool or beneath the Nevada sky. This single story layout on an oversized private lot, support both elevated entertaining and comfortable daily living. Separate 2-car ...
+ Read More| Listing Id: | 2817184 |
|---|---|
| List Price: | $10,500,000 |
| Property Type: | Residential |
| Property Sub Type: | SingleFamilyResidence |
| Status: | Active |
| Bedrooms Total: | 5 |
| Bathrooms Full: | 5 |
| Bathrooms Three Quarter: | 1 |
| Bathrooms Half: | 1 |
| Living Area: | 7,501 |
| Association Fee: | $1,200 |
| Tax Annual Amount: | $10,224 |
| Lot Size Square Feet: | 43,560.0 |
| Lot Size Acres: | 1.0 |
| Architectural Style: | OneStory,Custom |
| Waterfront?: | No |
| City: | Henderson |
| County Or Parish: | Clark |
| Subdivision: | Ascaya |
| Postal Code: | 89012 |
| Year Built: | 2026 |
| Accessibility Features: | AccessibilityFeatures |
| Additional Parcels Description: | --- |
| Appliances: | BuiltInGasOven, ConvectionOven, DoubleOven, Dishwasher, Disposal, Microwave, Refrigerator, WaterHeater, WineRefrigerator |
| Association Amenities: | BasketballCourt, BusinessCenter, Clubhouse, FitnessCenter, Gated, JoggingPath, Barbecue, Playground, Pickleball, Pool, RecreationRoom, Guard, SpaHotTub, Security, TennisCourts |
| Association Fee: | $1,200 |
| Association Fee Frequency: | Monthly |
| Association Fee Includes: | Security |
| Association Name: | Terra West |
| Association Phone: | 702-942-2500 |
| Association?: | Yes |
| Attached Garage?: | Yes |
| Basement Yn: | No |
| Bathrooms Total Integer: | 7 |
| Bedrooms Possible: | 6 |
| Building Area Total: | 7501.0 |
| Carport Spaces: | 0.0 |
| Community Features: | Pool |
| Construction Materials: | Frame, Stucco |
| Cooling: | CentralAir, Electric |
| Cooling?: | Yes |
| Direction Faces: | South |
| Directions: | From I-215, exit Green Valley Pkwy and head south, continuing onto Sunridge Heights Pkwy. Follow Sunridge Heights toward the Seven Hills area, then enter the community and follow signs to Hidden Heights Ave; proceed to 8 Hidden Heights Ave. |
| Disclosures: | CovenantsRestrictionsDisclosure |
| Distance To Sewer Comments: | Public |
| Distance To Water Comments: | Public |
| Electric: | PhotovoltaicsNone, Volts220InGarage |
| Elementary School: | Brown, Hannah Marie, Brown, Hannah Marie |
| Exterior Features: | BuiltInBarbecue, Barbecue, Courtyard, Patio, PrivateYard, Awnings, SprinklerIrrigation, OutdoorLivingArea |
| Fencing: | Block, BackYard |
| Fireplace Features: | FreeStanding, LivingRoom, PrimaryBedroom |
| Fireplaces Total: | 2 |
| Fireplace?: | Yes |
| Flooring: | Marble |
| Furnished: | Unfurnished |
| Garage Spaces: | 6.0 |
| Garage?: | Yes |
| Green Energy Efficient: | Windows |
| Heating: | Central, Gas |
| Heating?: | Yes |
| High School: | Foothill |
| Horse Amenities: | None |
| Interior Features: | BathroomonMainLevel, BedroomOnMainLevel, CeilingFans, FullBathOnMainLevel, PrimaryDownstairs, WindowTreatments, AdditionalLivingQuarters |
| Laundry Features: | GasDryerHookup, LaundryRoom |
| Listing Agreement: | ExclusiveRightToSell |
| Listing Terms: | Cash, Conventional |
| Lot Features: | OneToFiveAcres, QuarterToOneAcre, CulDeSac, DripIrrigationBubblers, DesertLandscaping, Landscaped |
| Lot Size Area: | 1.0 |
| Lot Size Units: | Acres |
| Middle Or Junior School: | Miller Bob |
| Original List Price: | $10,500,000 |
| Parcel Number: | 178-33-110-032 |
| Parking Features: | Attached, Garage, GarageDoorOpener, InsideEntrance, Private |
| Parking Total: | 5 |
| Patio And Porch Features: | Patio |
| Pool Features: | GasHeat, Heated, Association, Community |
| Pool Private?: | Yes |
| Possession: | CloseOfEscrow |
| Postal City: | Henderson |
| Postal Code Plus4: | 7288 |
| Property Condition: | UnderConstruction |
| Public Survey Range: | 62 |
| Public Survey Section: | 33 |
| Public Survey Township: | 22 |
| Roof: | Flat, Pitched |
| Rooms Total: | 3 |
| Security Features: | GatedCommunity |
| Sewer: | PublicSewer |
| Spa Features: | InGround |
| Spa?: | Yes |
| State Or Province: | NV |
| Stories: | 1 |
| Topography: | Mountainous |
| Utilities: | UndergroundUtilities |
| Water Source: | Public |
| Window Features: | Blinds, DoublePaneWindows, LowEmissivityWindows |
| Year Built Details: | UNDER CONSTRUCTION |
| Zoning Description: | Single Family |
| Property Sub Type Additional: | SingleFamilyResidence |
| Current Price: | $10,500,000.00 |
| Country Subdivision: | 32003 |
| Record Signature: | 1,959,625,210 |
| Universal Parcel Id: | urn:reso:upi:2.0:US:32003:178-33-110-032 |
Listing Courtesy of: The Agency Las Vegas
Listing Agent: Zar A Zanganeh
(702) 400-0645
Mortgage Calculator
The data on this website relating to real estate for sale comes in part from the IDX Program of the Las Vegas REALTORS®.
All information is believed accurate but not guaranteed. The properties displayed may not be all of the properties available through the IDX Program. Any use of this site other than by potential buyers or sellers is strictly prohibited.
© 2026 Las Vegas REALTORS®.
Las Vegas REALTORS® data last updated on October 08, 2026 01:57 PM - PT.
Property Last Updated: October 08, 2026 01:57 PM - PT
