805 Stillwater Lane
Henderson, NV 89014
$445,000
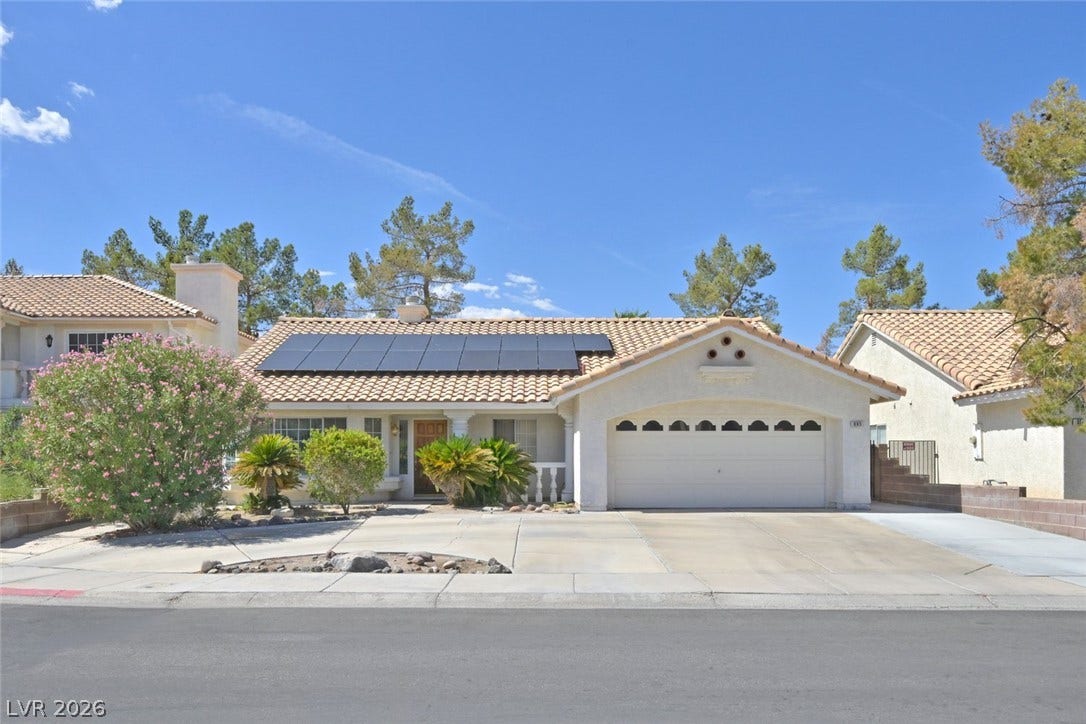
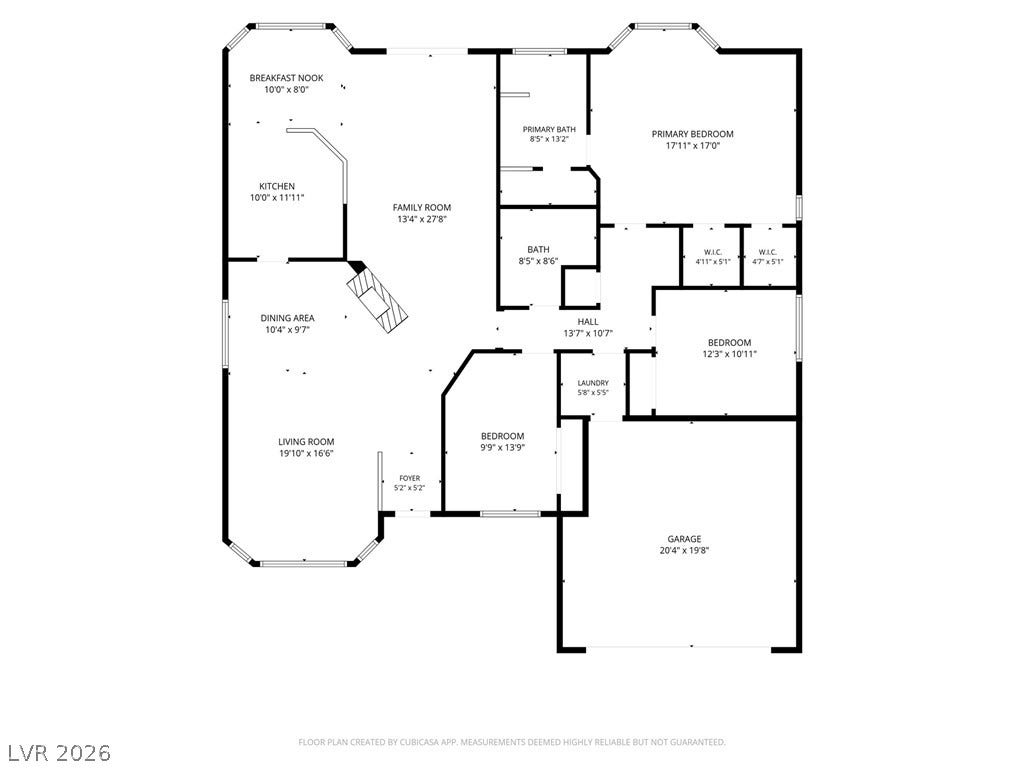
Welcome to this single-story Whitney Ranch home offering 1,942 square feet of living space, three bedrooms, two full bathrooms, a two-car garage plus additional parking in the expansive driveway, and a private fenced backyard. Solar Panels* -
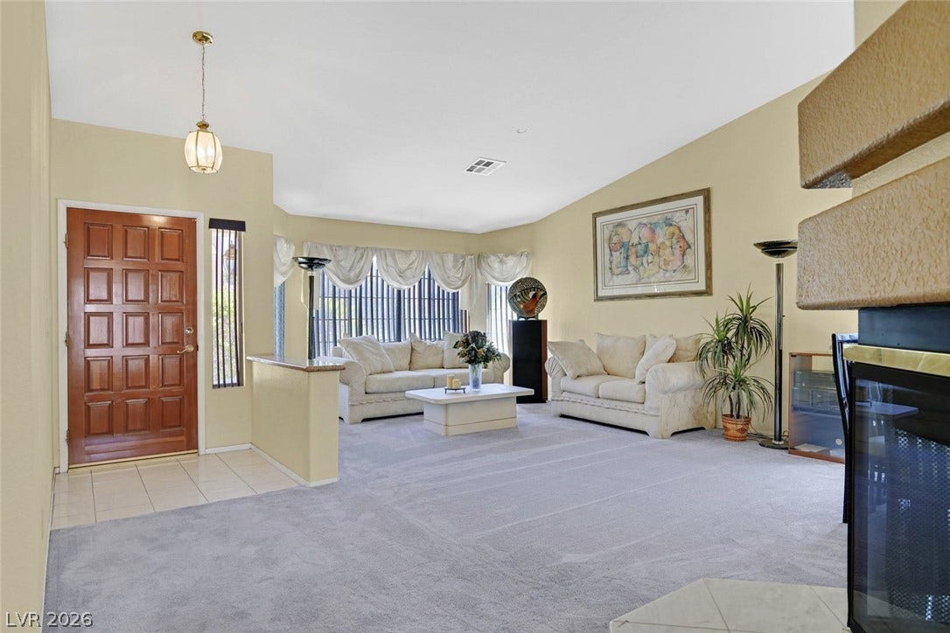
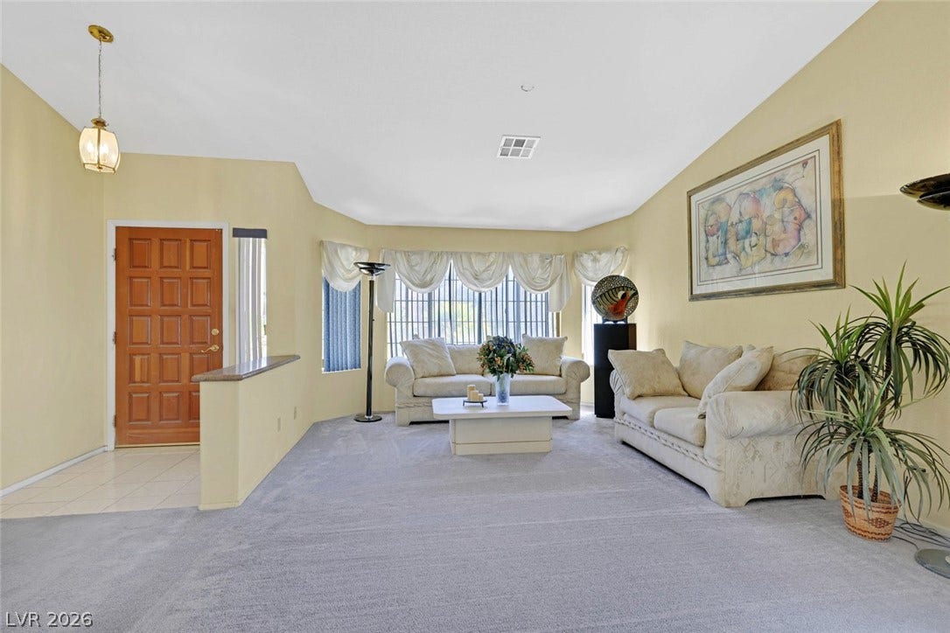
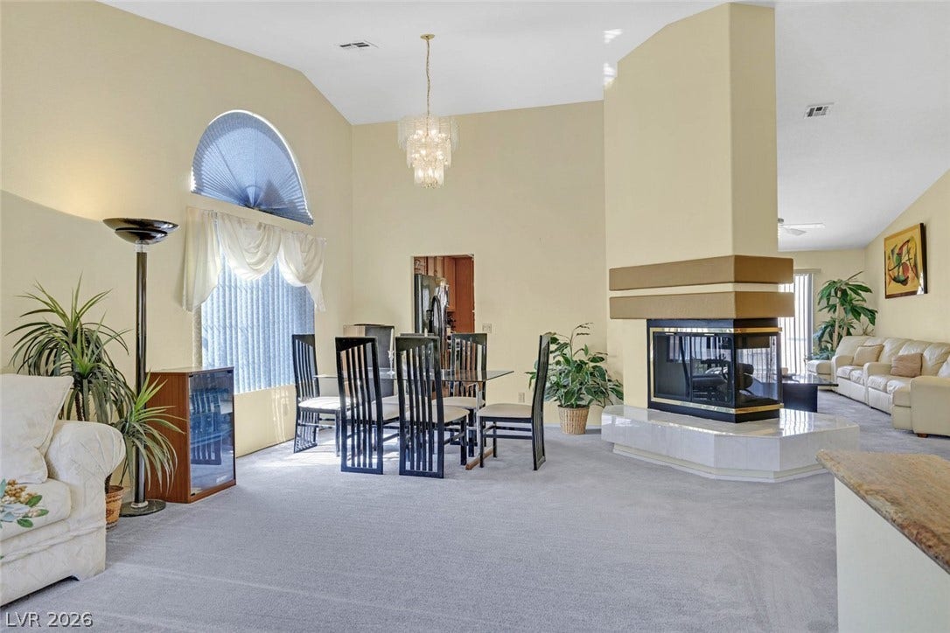
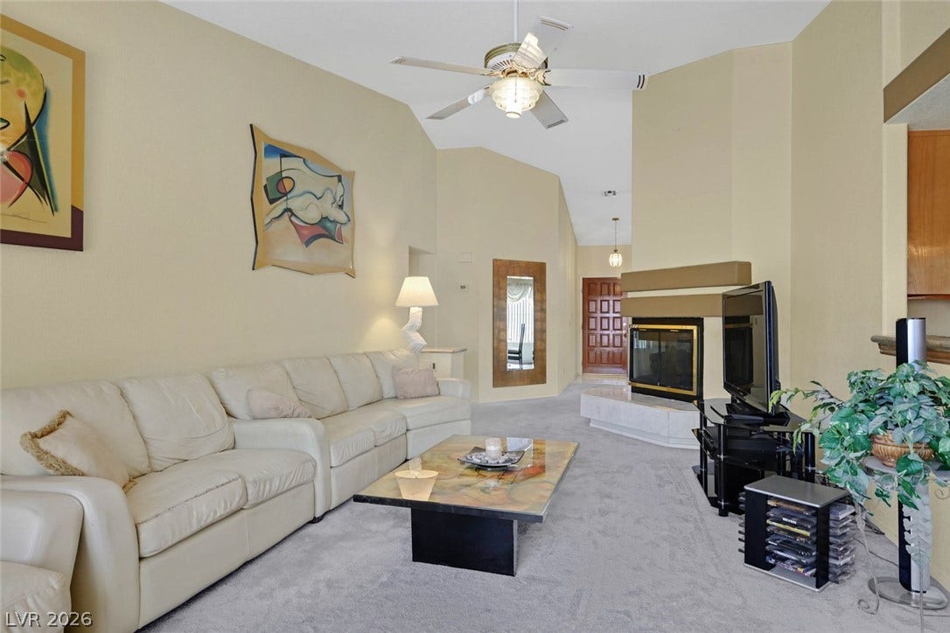
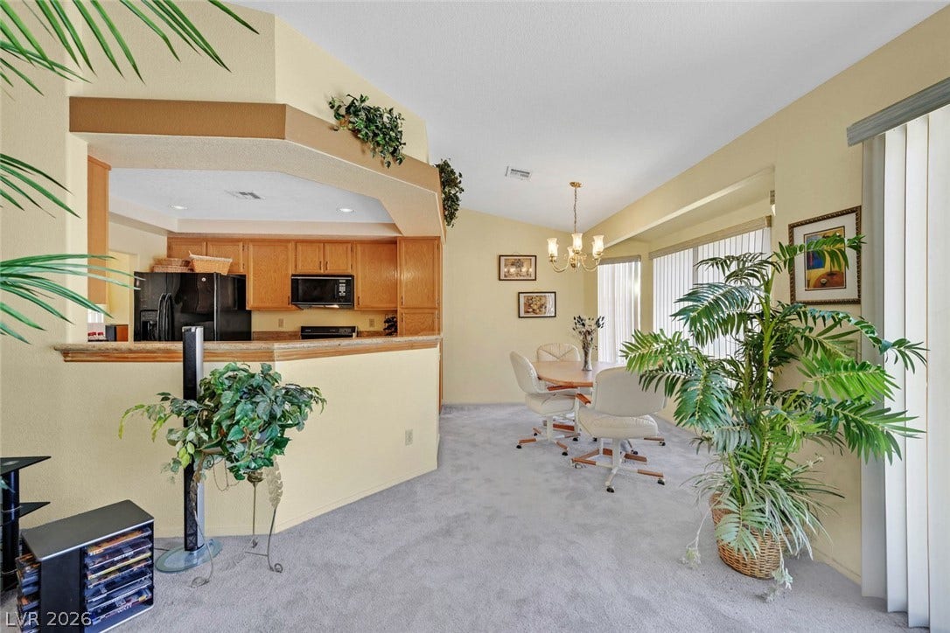
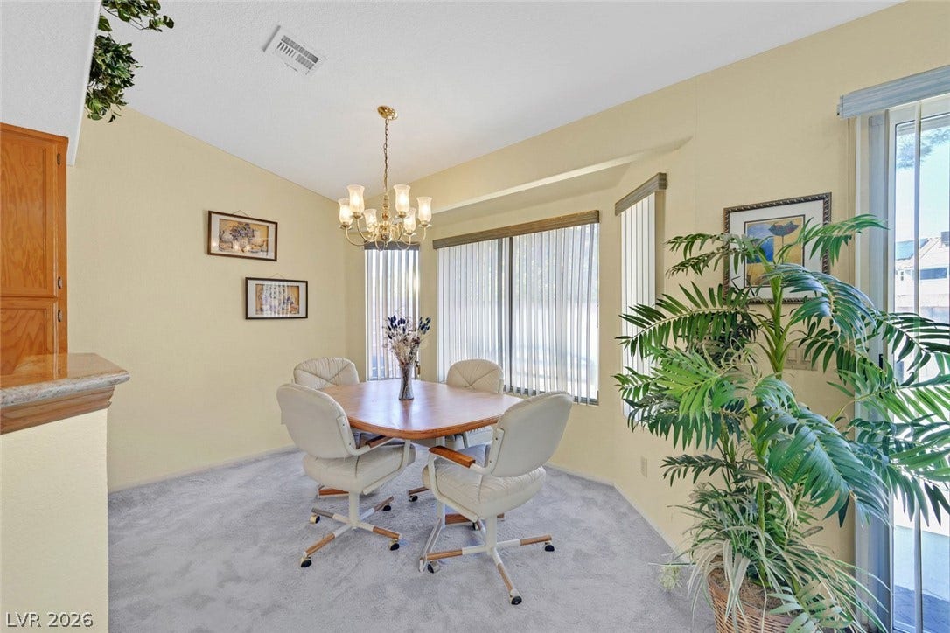
Inside, the foyer opens to a spacious warm living area with vaulted ceilings, carpeting, and a three-sided fireplace set on a raised hearth. The fireplace creates a natural connection between the living and dining areas, while a sliding glass door provides easy access to the backyard.
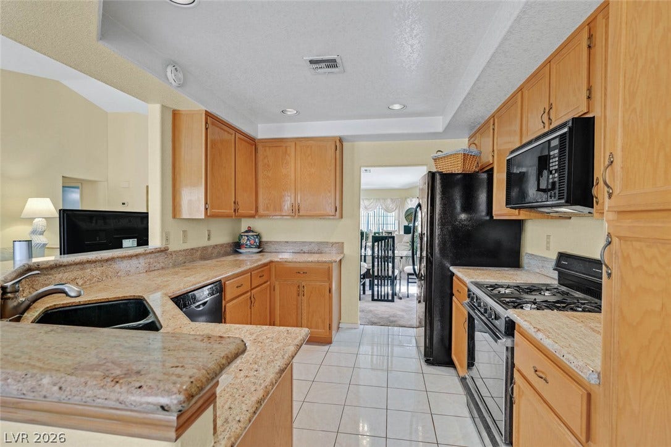
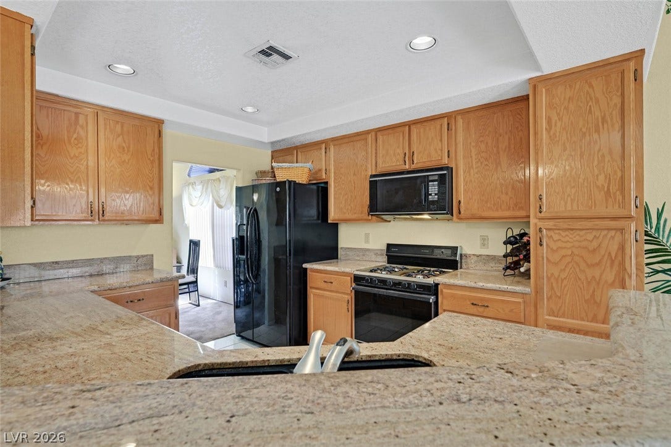
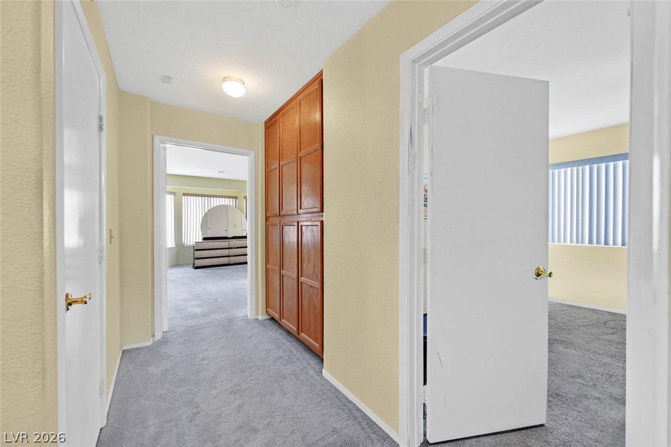
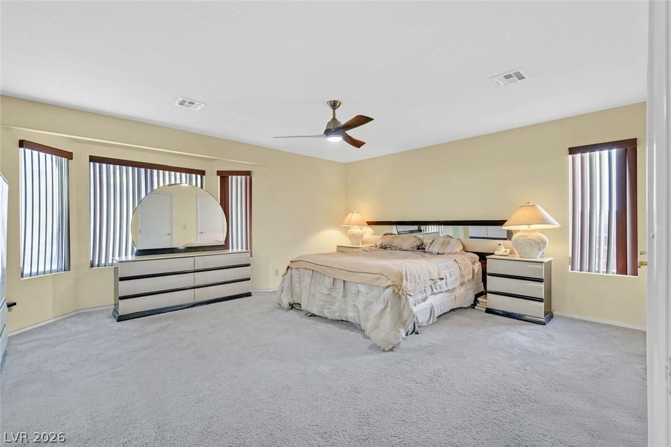
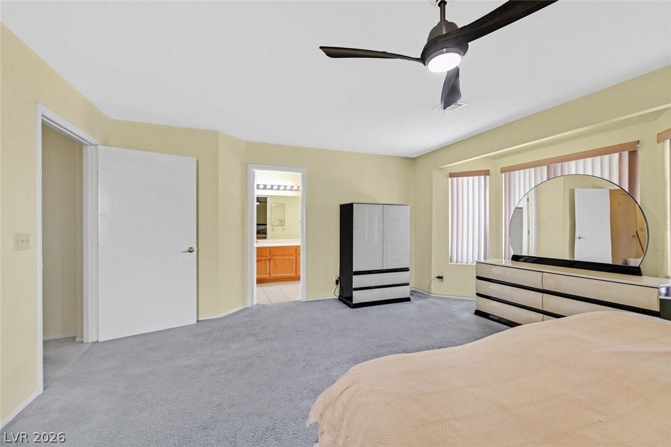
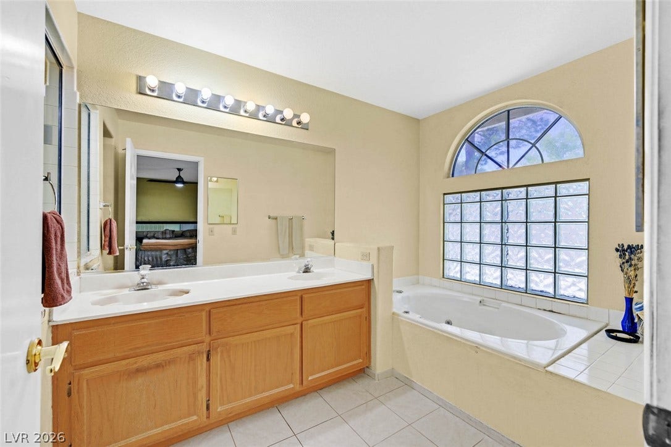
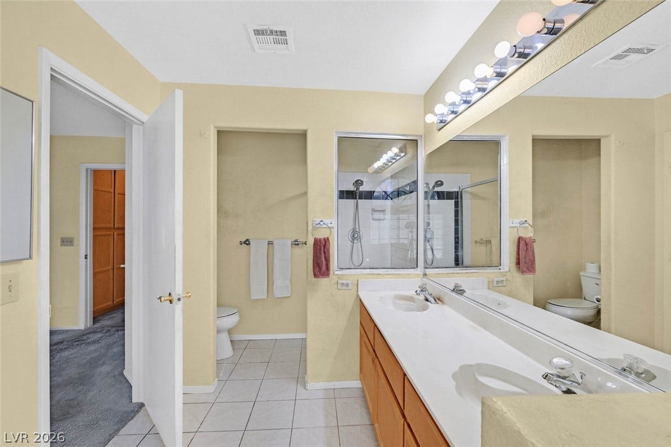
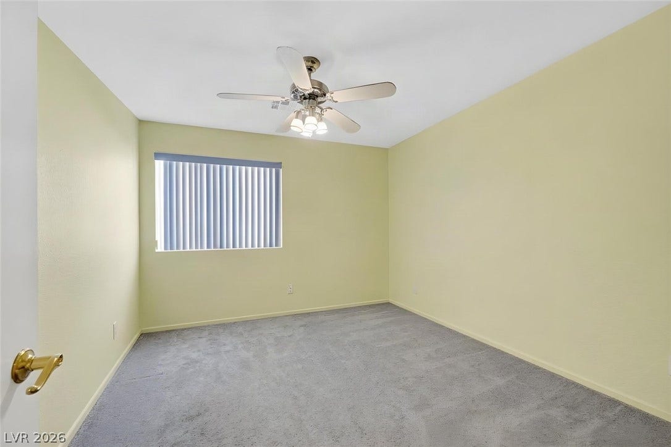
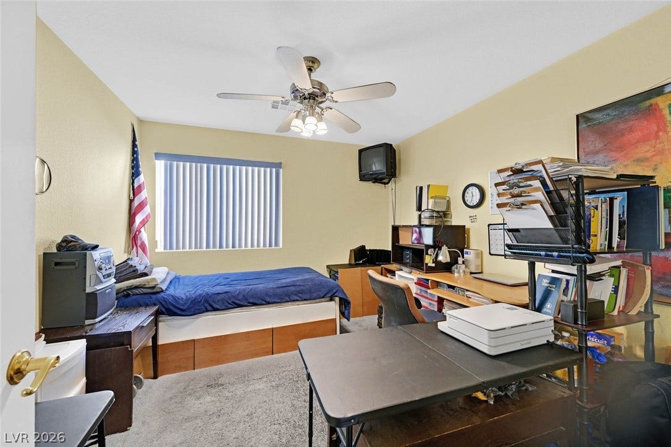
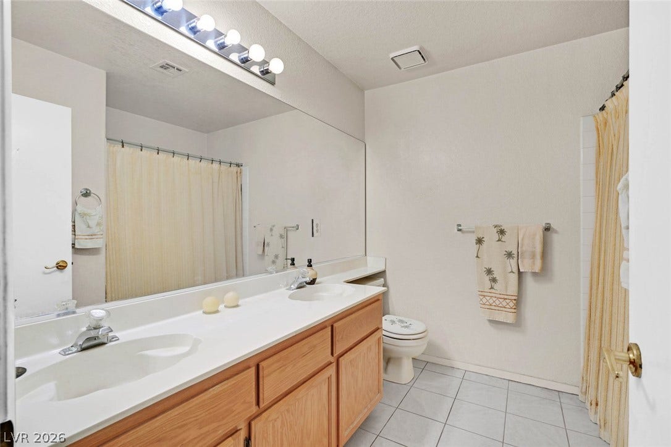
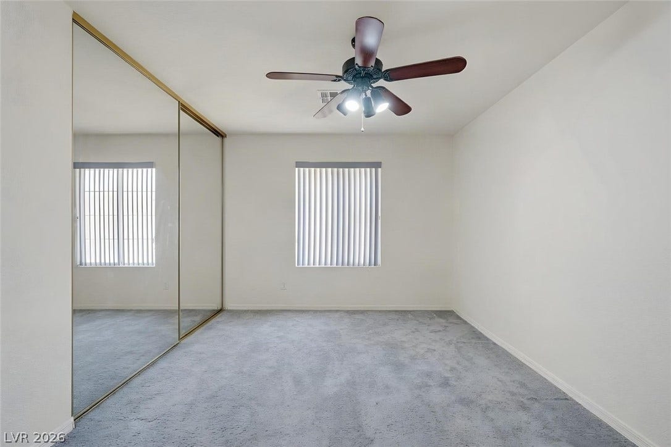
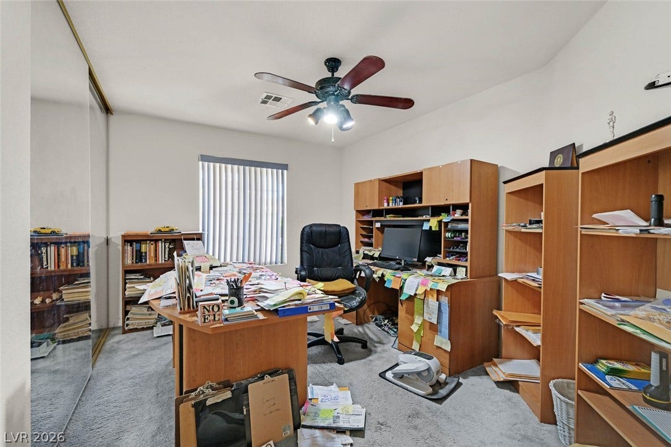
The kitchen features a great cooking space with tile flooring, wood cabinetry, breakfast bar and granite countertops. The primary suite offers a comfortable retreat with carpeting, ceiling fans, and distinctive window bays that bring in natural light. Two additional bedrooms and a second full bathroom provide flexibility for guests, an office, or other needs.
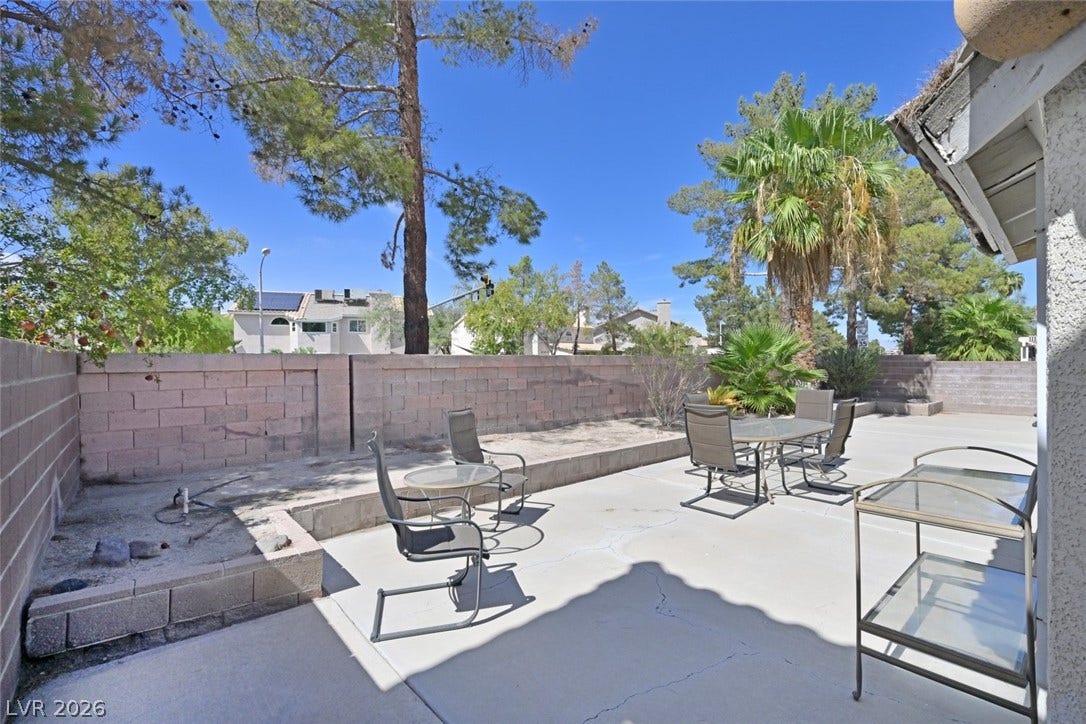
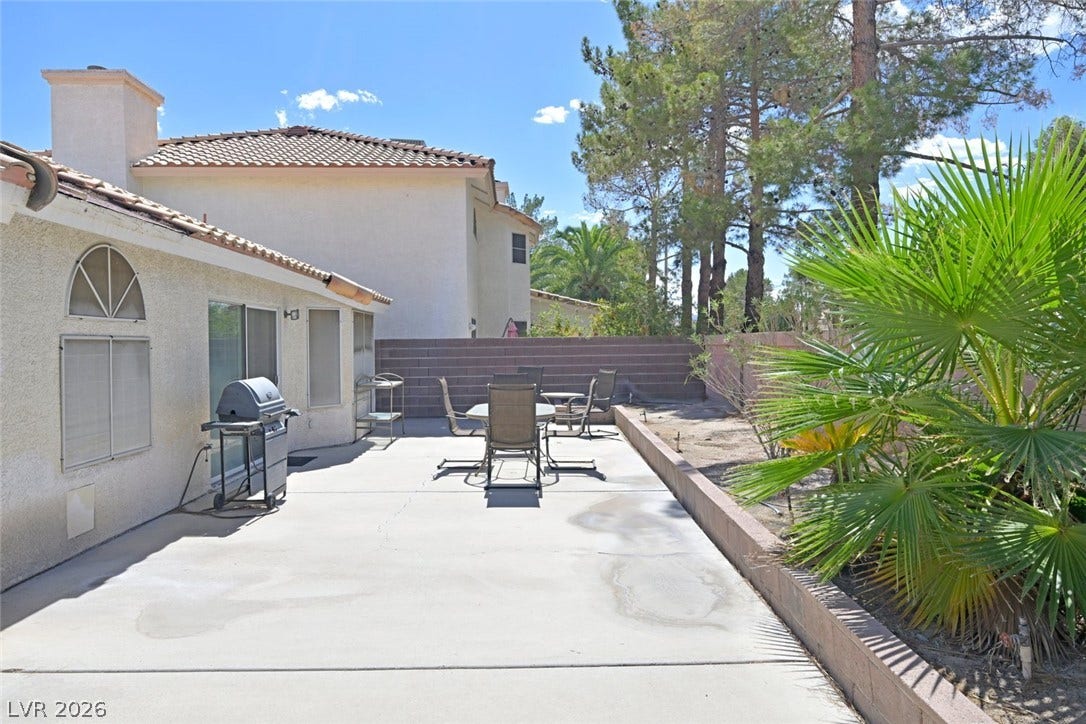
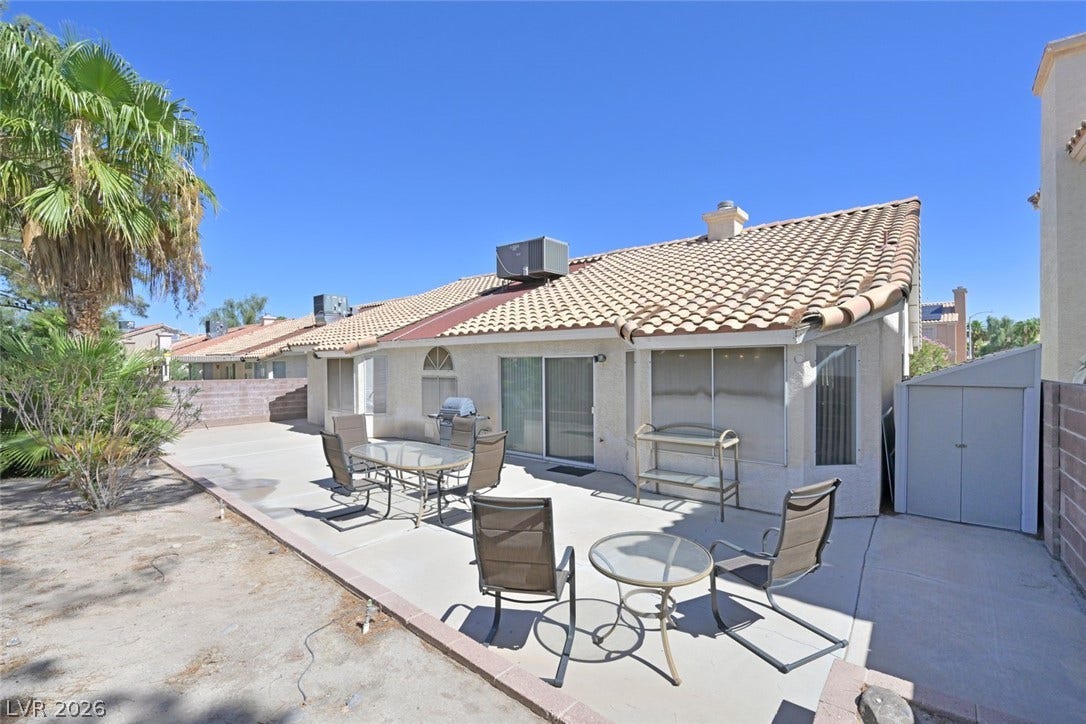
The private backyard features a concrete patio, block fencing, desert landscaping, planting beds, a storage shed, and a barbecue stub — creating an easy-care outdoor space for relaxing or entertaining.
With its single-story layout, generous living spaces, solar panels, and private backyard, this Henderson home offers comfortable living in a convenient setting.
Schedule your private showing today.
| Listing Id: | 2820991 |
|---|---|
| List Price: | $445,000 |
| Property Type: | Residential |
| Property Sub Type: | SingleFamilyResidence |
| Status: | Active |
| Bedrooms Total: | 3 |
| Bathrooms Full: | 2 |
| Living Area: | 1,942 |
| Association Fee: | $65 |
| Tax Annual Amount: | $1,853 |
| Lot Size Square Feet: | 6,098.0 |
| Lot Size Acres: | 0.14 |
| Architectural Style: | OneStory |
| Waterfront?: | No |
| City: | Henderson |
| County Or Parish: | Clark |
| Subdivision: | Candle Creek |
| Postal Code: | 89014 |
| Year Built: | 1990 |
| Additional Parcels Description: | --- |
| Appliances: | Disposal, GasRange, Microwave, Refrigerator |
| Association Amenities: | Park |
| Association Fee: | $65 |
| Association Fee Frequency: | Quarterly |
| Association Fee Includes: | AssociationManagement, CommonAreas, Taxes |
| Association Name: | FCCMI -Whitney Ranch |
| Association Phone: | 702-365-6720 |
| Association?: | Yes |
| Attached Garage?: | Yes |
| Basement Yn: | No |
| Bathrooms Total Integer: | 2 |
| Bedrooms Possible: | 3 |
| Building Area Total: | 1942.0 |
| Carport Spaces: | 0.0 |
| Cooling: | CentralAir, Electric |
| Cooling?: | Yes |
| Direction Faces: | East |
| Directions: | Highway 515 - Exit 65 Russell Road to East Russell Road to Whitney Ranch Drive to LaBrea Road to Stillwater Lane #805 |
| Distance To Sewer Comments: | Public |
| Distance To Water Comments: | Public |
| Elementary School: | Treem, Harriet A., Thorpe, Jim |
| Exterior Features: | Patio, Shed, SprinklerIrrigation |
| Fencing: | Block, BackYard |
| Fireplace Features: | FamilyRoom, Gas, GlassDoors, LivingRoom, MultiSided |
| Fireplaces Total: | 1 |
| Fireplace?: | Yes |
| Flooring: | Carpet, Tile |
| Furnished: | Unfurnished |
| Garage Spaces: | 2.0 |
| Garage?: | Yes |
| Green Energy Efficient: | Windows, SolarPanels |
| Heating: | Central, Gas |
| Heating?: | Yes |
| High School: | Green Valley |
| Horse Amenities: | None |
| Interior Features: | BathroomonMainLevel, CeilingFans, FullBathOnMainLevel, PrimaryDownstairs, WindowTreatments |
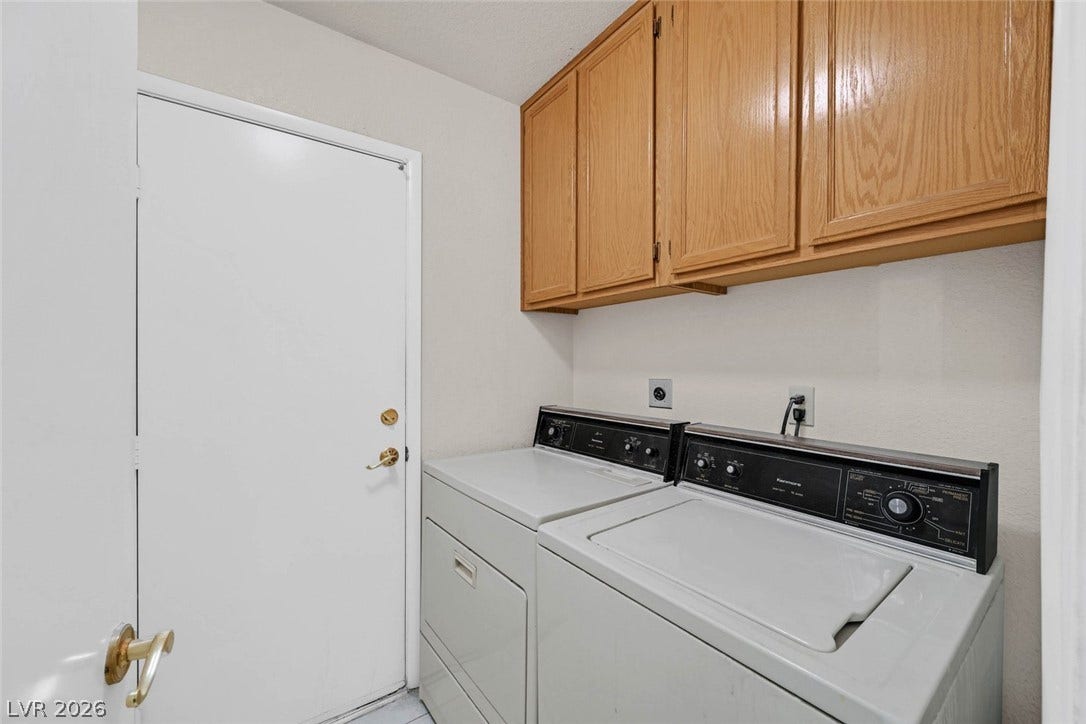
| Laundry Features: | GasDryerHookup, MainLevel, LaundryRoom |
| Listing Agreement: | ExclusiveRightToSell |
| Listing Terms: | Cash, Conventional, FHA, VaLoan |
| Lot Features: | DripIrrigationBubblers, Trees, LessThanQuarterAcre |
| Lot Size Area: | 0.14 |
| Lot Size Units: | Acres |
| Middle Or Junior School: | Cortney Francis |
| Open Parking?: | Yes |
| Original List Price: | $445,000 |
| Other Structures: | Sheds |
| Parcel Number: | 161-33-816-011 |
| Parking Features: | Attached, Garage, GarageDoorOpener, InsideEntrance, Open |
| Parking Total: | 2 |
| Patio And Porch Features: | Patio |
| Possession: | CloseOfEscrow |
| Postal City: | Henderson |
| Postal Code Plus4: | 3001 |
| Property Condition: | Resale |
| Public Survey Range: | 62 |
| Public Survey Section: | 33 |
| Public Survey Township: | 21 |
| Roof: | Pitched, Tile |
| Rooms Total: | 8 |
| Sewer: | PublicSewer |
| State Or Province: | NV |
| Stories: | 1 |
| Utilities: | CableAvailable |
| Water Source: | Public |
| Window Features: | Blinds, DoublePaneWindows, Drapes |
| Year Built Details: | RESALE |
| Zoning Description: | Single Family |
| Property Sub Type Additional: | SingleFamilyResidence |
| Current Price: | $445,000.00 |
| Country Subdivision: | 32003 |
| Record Signature: | 939,561,812 |
| Universal Parcel Id: | urn:reso:upi:2.0:US:32003:161-33-816-011 |
Listing Courtesy of: LIFE Realty District
Listing Agent: Rebecca Hoag-Korth
(702) 461-5787
Mortgage Calculator
The data on this website relating to real estate for sale comes in part from the IDX Program of the Las Vegas REALTORS®.
All information is believed accurate but not guaranteed. The properties displayed may not be all of the properties available through the IDX Program. Any use of this site other than by potential buyers or sellers is strictly prohibited.
© 2026 Las Vegas REALTORS®.
Las Vegas REALTORS® data last updated on October 08, 2026 01:57 PM - PT.
Property Last Updated: October 08, 2026 01:57 PM - PT
