820 Aurelie Ridge Street
Henderson, NV 89011
$629,000
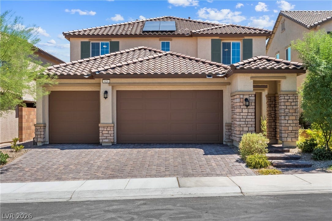
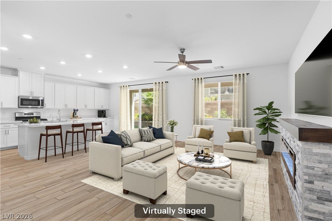
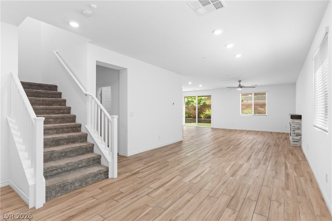
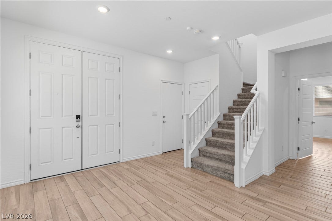
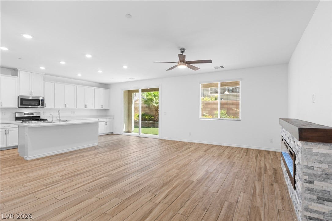
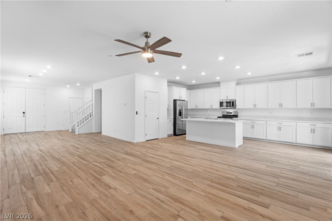
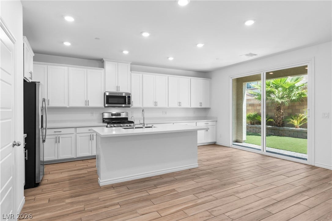
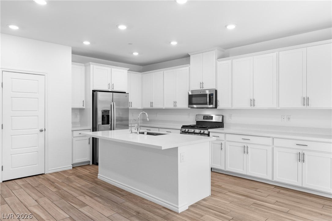
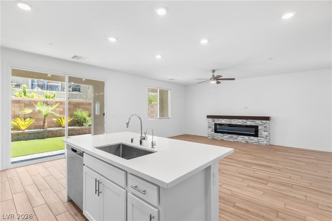
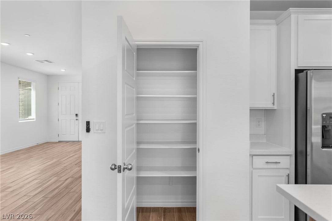
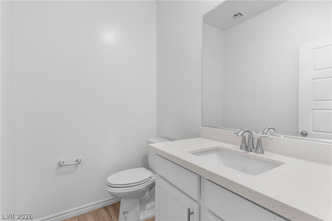
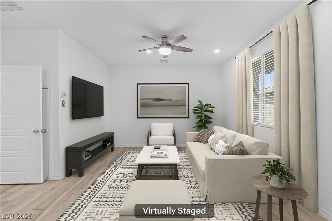
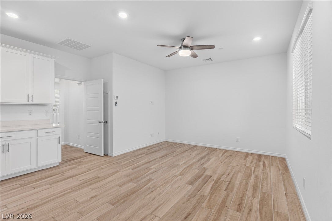
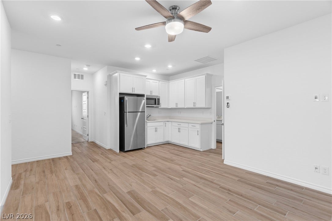
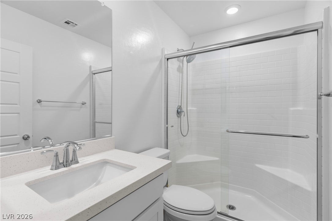
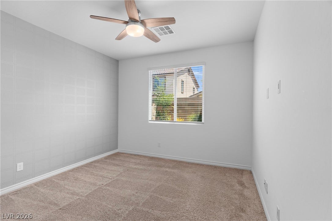
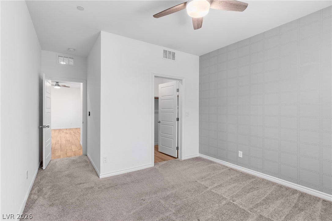
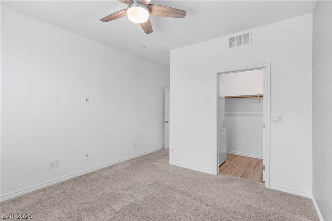
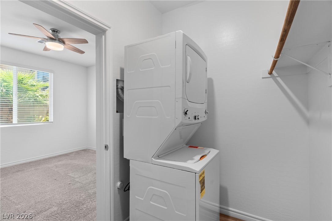
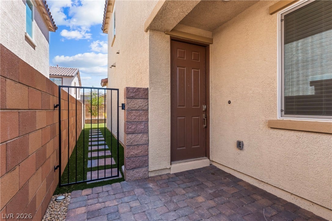
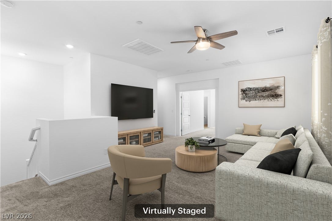
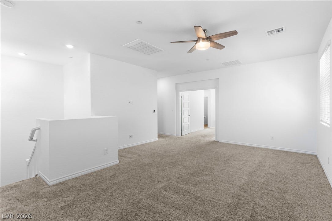
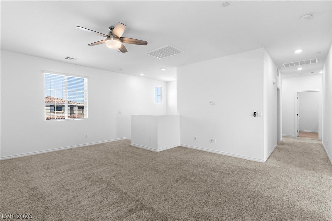
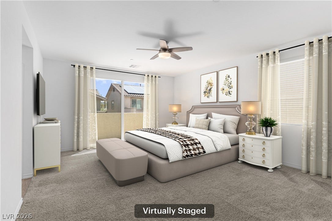
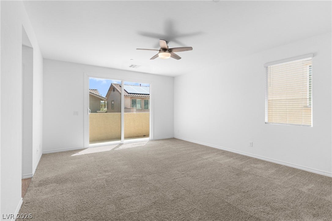
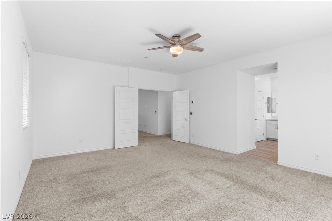
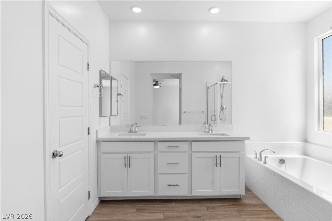
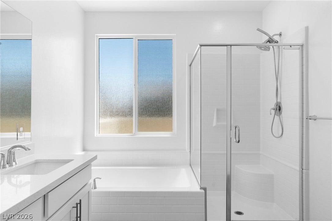
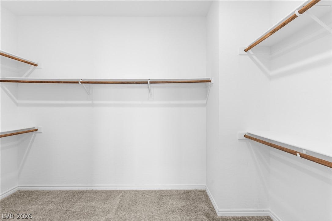
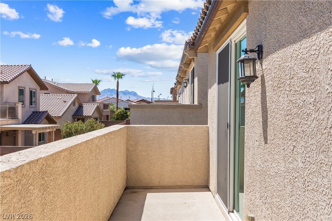
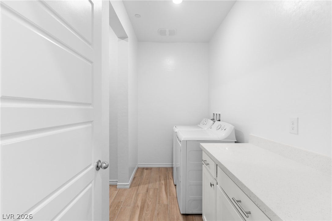
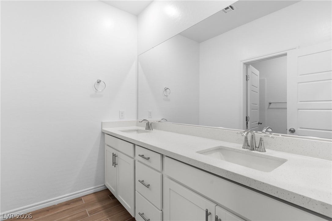
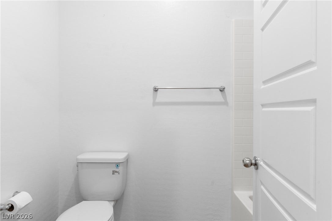
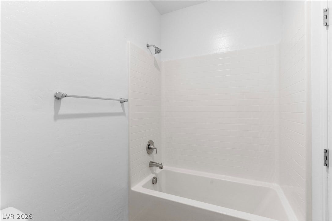
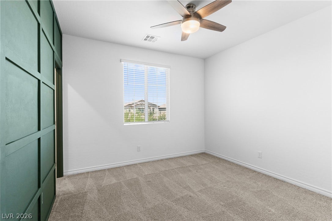
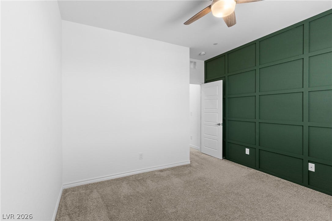
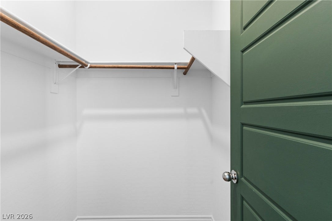
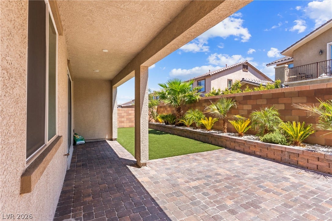
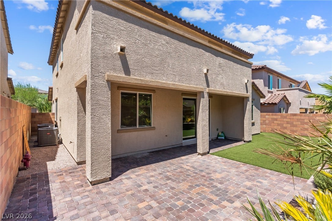
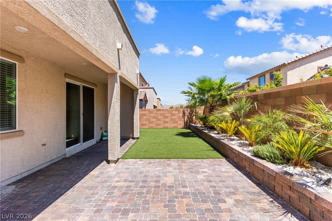
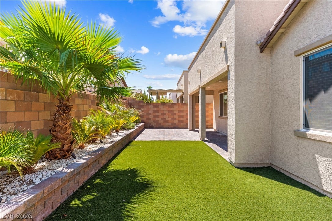
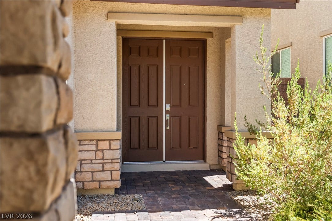
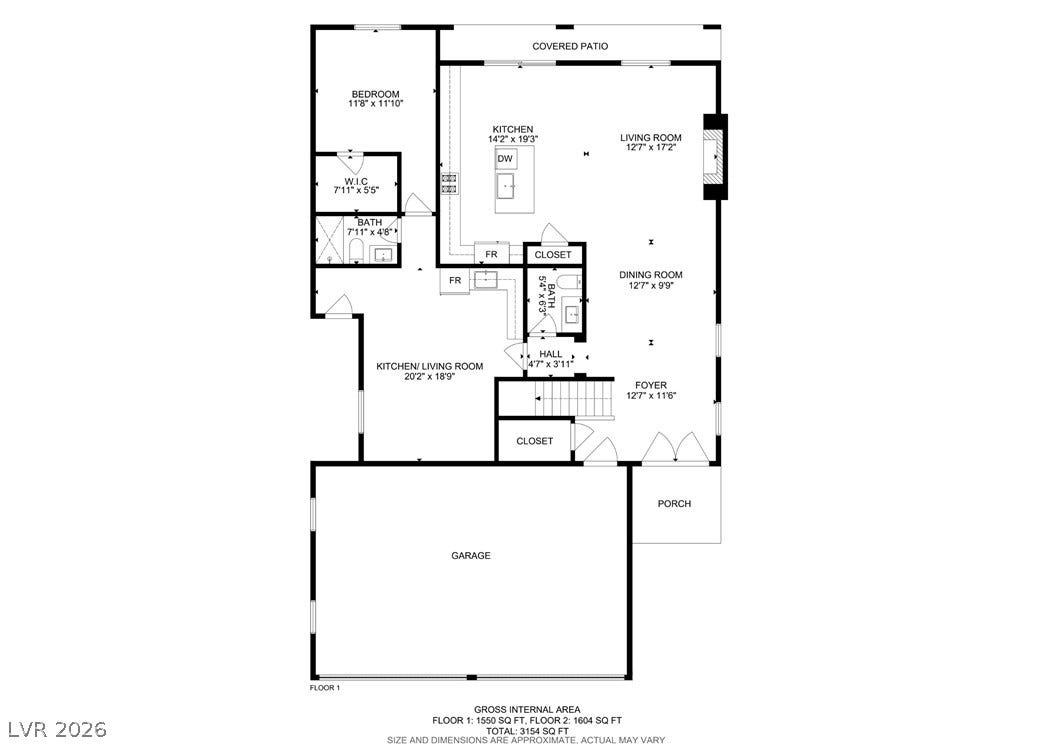
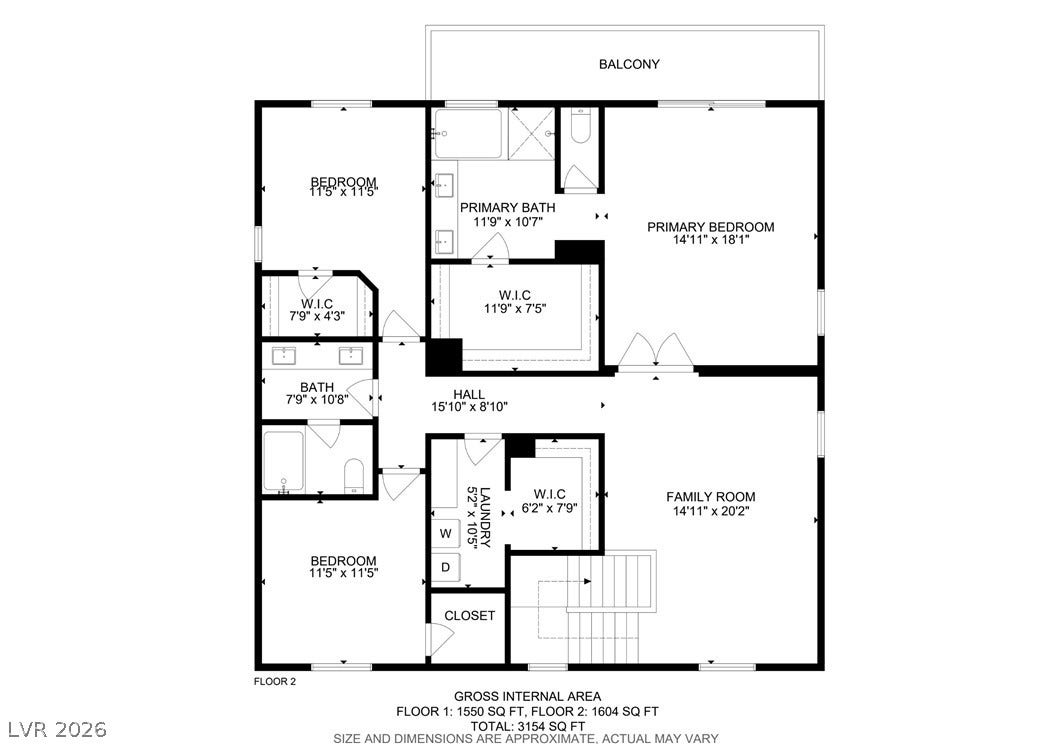
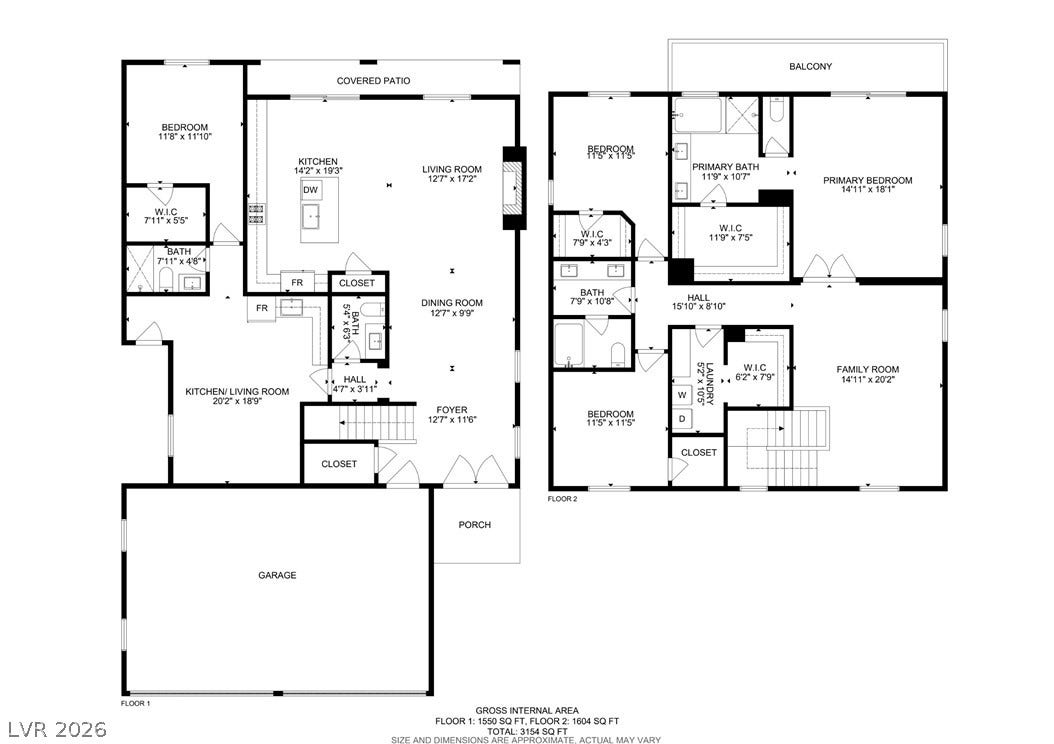
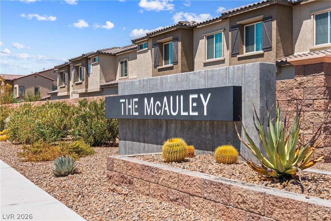
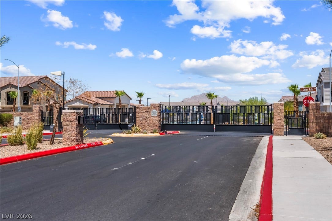
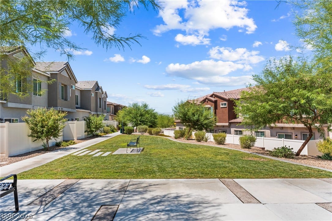
2023 NEXT GEN home offers 3,057 sq. ft. of thoughtfully designed living space in the gated McAuley community. Step inside to a bright, open-concept great room featuring upgraded tile flooring and a sleek linear fireplace. The stunning kitchen is designed for gathering with quartz countertops, an oversized island, abundant cabinetry and stainless steel smart appliances. A standout feature is the private main-level Next Gen suite ~ a true home within a home with its own separate entrance, living room, kitchenette with quartz counters, bedroom with walk-in closet, full bath and dedicated laundry area. It’s an ideal setup for multigenerational living, extended family or long-term guests. Upstairs, a spacious loft offers additional living space along with two secondary bedrooms and an oversized laundry room. The impressive primary suite features a private balcony with mountain views, walk-in closet and spa-inspired bath with dual vanities, soaking tub and separate shower. The low maintenance backyard offers a covered patio and artificial turf, creating an inviting space for relaxing and entertaining. Additional features include a 3-car garage, leased solar, Moen Flo Smart Water Leak Detector, whole-home water filtration with reverse osmosis, Ring security system, 220V garage pre-wire and built-in fire sprinklers.
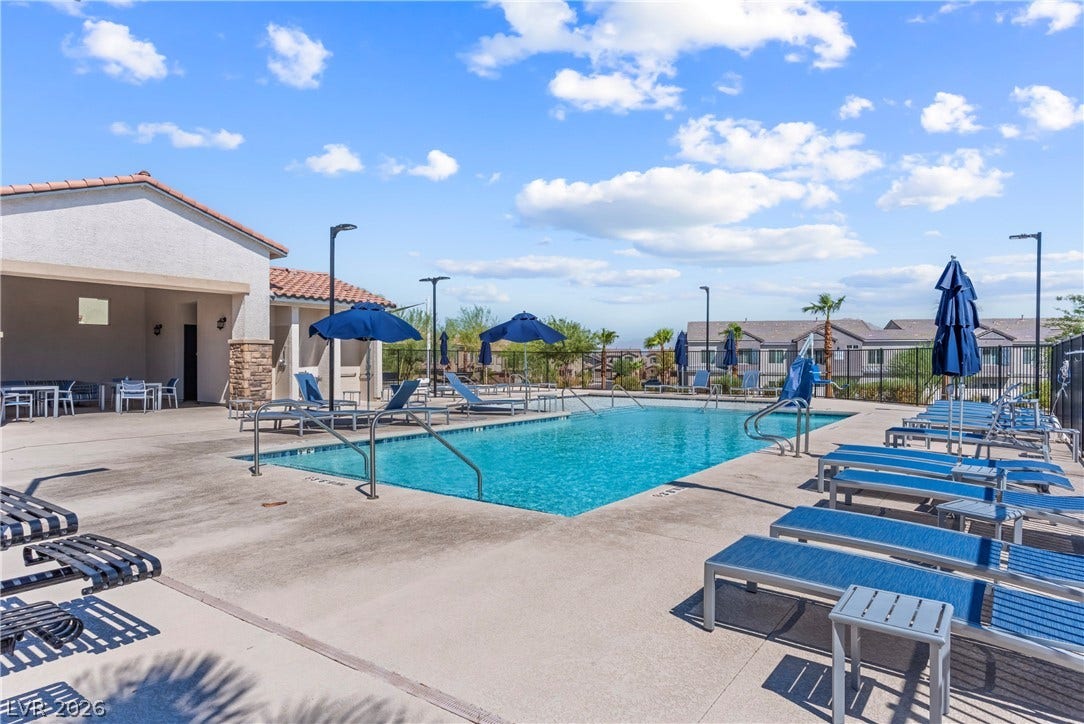
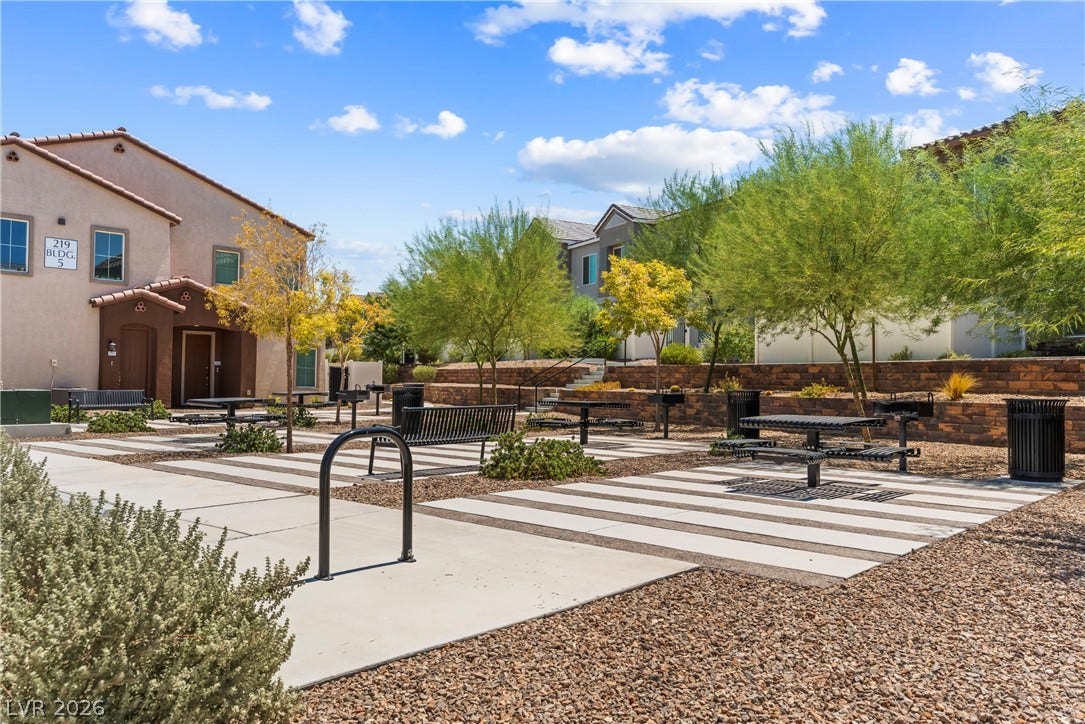
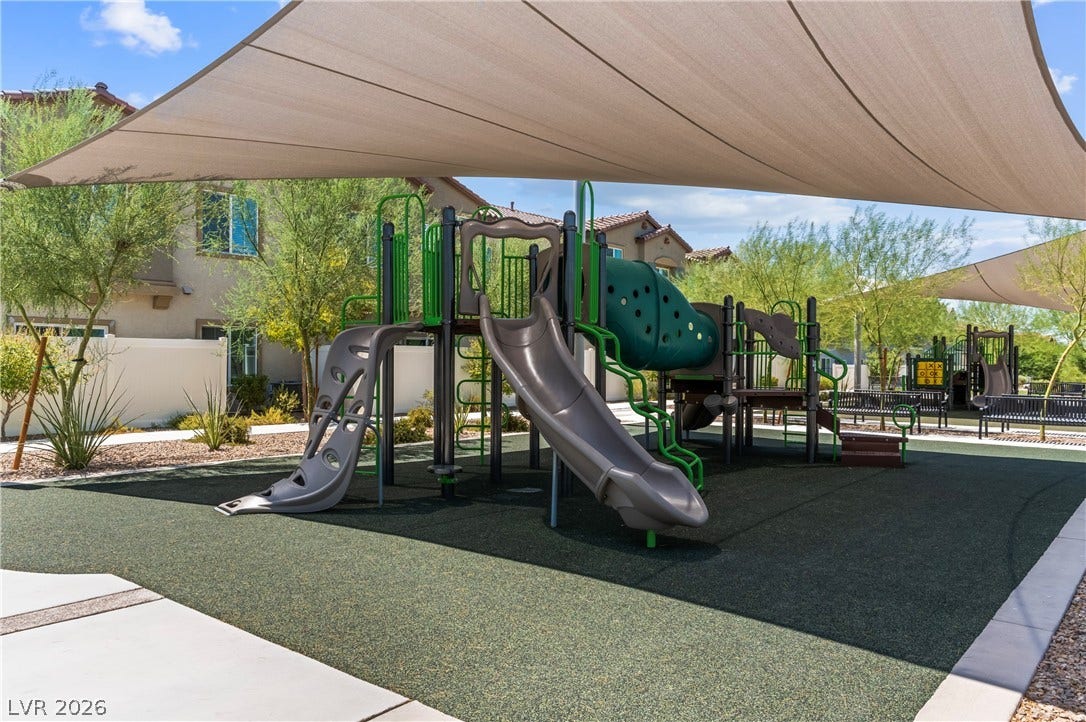
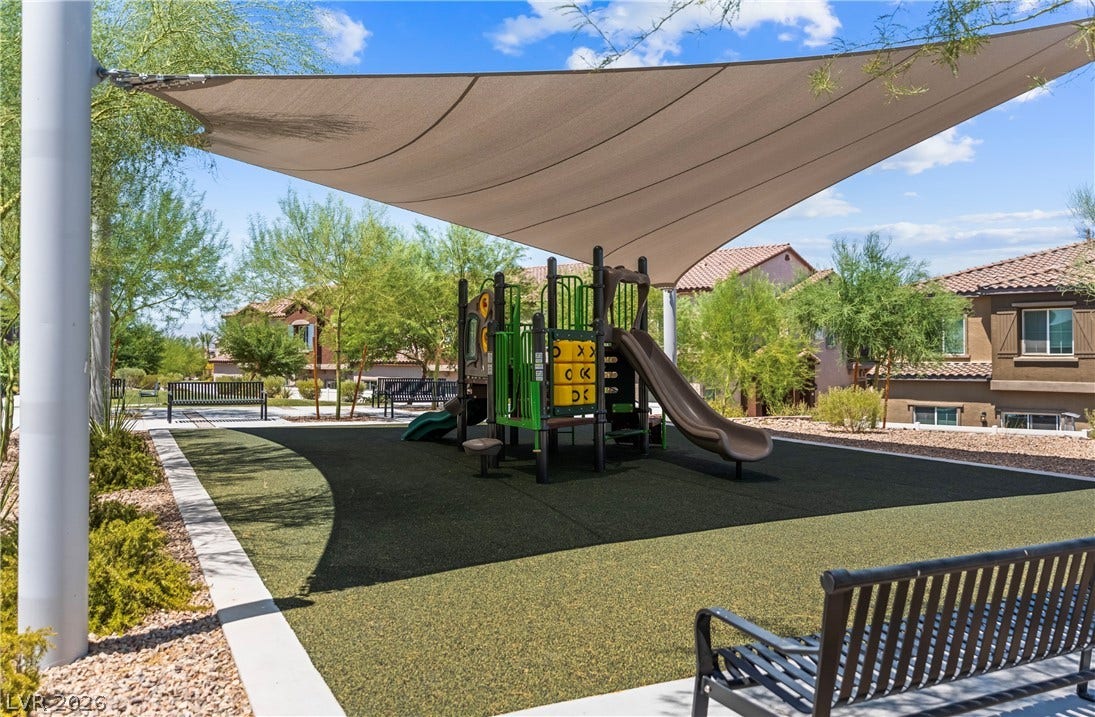
Residents enjoy a community pool, clubhouse, parks and walking trails, plus convenient access to Lake Las Vegas, Lake
Mead, Chimera Golf Club, shopping, dining and freeway access. Why wait for new construction when this move-in-ready
Next Gen home offers the space, upgrades and flexibility you’ve been looking ...
| Listing Id: | 2823020 |
|---|---|
| List Price: | $629,000 |
| Property Type: | Residential |
| Property Sub Type: | SingleFamilyResidence |
| Status: | Active |
| Bedrooms Total: | 4 |
| Bathrooms Full: | 2 |
| Bathrooms Three Quarter: | 1 |
| Bathrooms Half: | 1 |
| Living Area: | 3,057 |
| Association Fee: | $128 |
| Tax Annual Amount: | $5,287 |
| Lot Size Square Feet: | 5,227.0 |
| Lot Size Acres: | 0.12 |
| Architectural Style: | TwoStory |
| Waterfront?: | No |
| City: | Henderson |
| County Or Parish: | Clark |
| Subdivision: | Galleria & McCormick |
| Postal Code: | 89011 |
| Year Built: | 2023 |
| Additional Parcels Description: | --- |
| Appliances: | Dryer, Disposal, GasRange, Microwave, Refrigerator, WaterSoftenerOwned, Washer |
| Association Amenities: | Park, Pool |
| Association Fee: | $128 |
| Association Fee Frequency: | Monthly |
| Association Fee Includes: | AssociationManagement |
| Association Name: | McAuley |
| Association Phone: | 702-869-0937 |
| Association?: | Yes |
| Attached Garage?: | Yes |
| Basement Yn: | No |
| Bathrooms Total Integer: | 4 |
| Bedrooms Possible: | 6 |
| Building Area Total: | 3057.0 |
| Carport Spaces: | 0.0 |
| Community Features: | Pool |
| Cooling: | CentralAir, Electric |
| Cooling?: | Yes |
| Direction Faces: | West |
| Directions: | Galleria and I-11/95- E on Galleria, L on McCormick, R on Estella Canyon, 1st R, L on Callen Falls, L on Aurelie Ridge to the home on your right. |
| Distance To Sewer Comments: | Public |
| Distance To Water Comments: | Public |
| Elementary School: | Josh, Stevens, Josh, Stevens |
| Exterior Features: | Balcony, Patio, PrivateYard |
| Fencing: | Block, BackYard |
| Fireplace Features: | Electric, GreatRoom |
| Fireplaces Total: | 1 |
| Fireplace?: | Yes |
| Flooring: | Carpet, Tile |
| Furnished: | Unfurnished |
| Garage Spaces: | 3.0 |
| Garage?: | Yes |
| Green Energy Efficient: | Windows, SolarPanels |
| Heating: | Central, Gas |
| Heating?: | Yes |
| High School: | Basic Academy |
| Horse Amenities: | None |
| Interior Features: | BathroomonMainLevel, BedroomOnMainLevel, CeilingFans, WindowTreatments, AdditionalLivingQuarters |
| Laundry Features: | GasDryerHookup, MainLevel, UpperLevel |
| Listing Agreement: | ExclusiveRightToSell |
| Listing Terms: | Cash, Conventional, FHA, VaLoan |
| Lot Features: | DesertLandscaping, Landscaped, LessThanQuarterAcre |
| Lot Size Area: | 0.12 |
| Lot Size Units: | Acres |
| Middle Or Junior School: | Brown B. Mahlon |
| Original List Price: | $629,000 |
| Parcel Number: | 160-32-414-005 |
| Parking Features: | Attached, Garage, Private |
| Parking Total: | 3 |
| Patio And Porch Features: | Balcony, Covered, Patio |
| Pool Features: | Community |
| Possession: | CloseOfEscrow |
| Postal City: | Henderson |
| Postal Code Plus4: | 5525 |
| Property Condition: | Resale |
| Public Survey Range: | 63 |
| Public Survey Section: | 32 |
| Public Survey Township: | 21 |
| Roof: | Tile |
| Rooms Total: | 10 |
| Security Features: | GatedCommunity |
| Sewer: | PublicSewer |
| State Or Province: | NV |
| Stories: | 2 |
| Utilities: | UndergroundUtilities |
| Water Source: | Public |
| Window Features: | Blinds, DoublePaneWindows |
| Year Built Details: | RESALE |
| Zoning Description: | Single Family |
| Property Sub Type Additional: | SingleFamilyResidence |
| Current Price: | $629,000.00 |
| Country Subdivision: | 32003 |
| Record Signature: | 492,788,329 |
| Universal Parcel Id: | urn:reso:upi:2.0:US:32003:160-32-414-005 |
Listing Courtesy of: Redfin
Listing Agent: Lori Garlick
702-930-8408
Mortgage Calculator
The data on this website relating to real estate for sale comes in part from the IDX Program of the Las Vegas REALTORS®.
All information is believed accurate but not guaranteed. The properties displayed may not be all of the properties available through the IDX Program. Any use of this site other than by potential buyers or sellers is strictly prohibited.
© 2026 Las Vegas REALTORS®.
Las Vegas REALTORS® data last updated on October 08, 2026 01:57 PM - PT.
Property Last Updated: October 08, 2026 01:57 PM - PT
