823 Eaton Falls Street
Henderson, NV 89011
$524,900
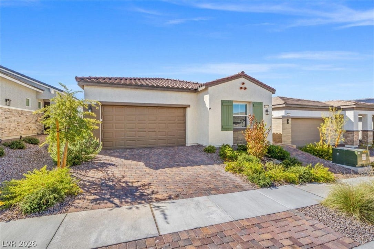
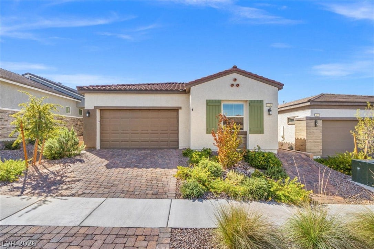
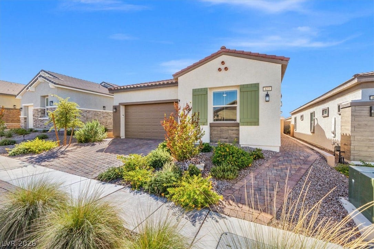
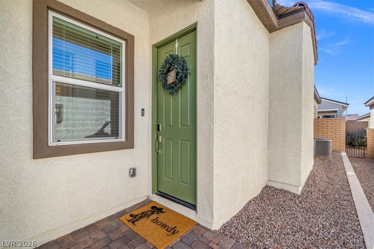
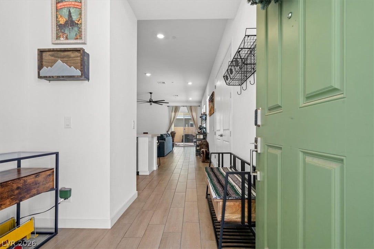
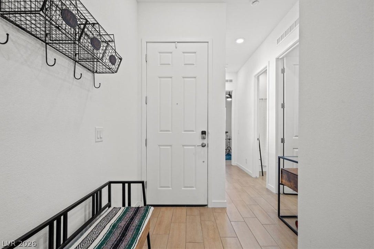
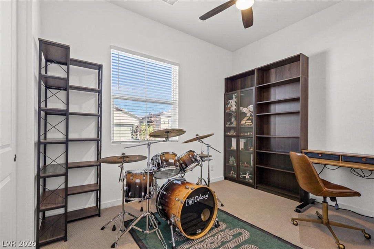
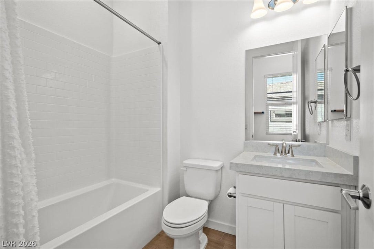
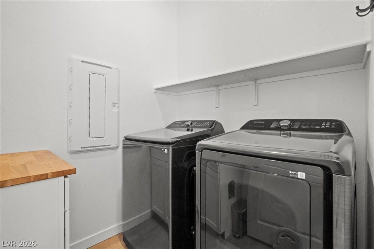
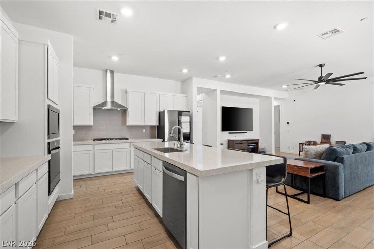
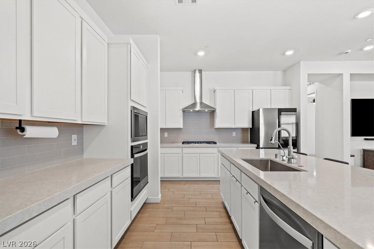
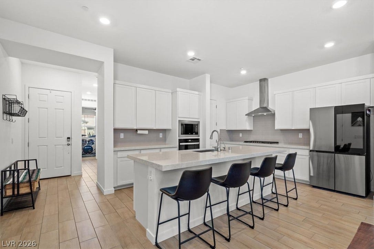
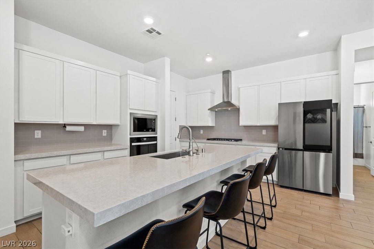
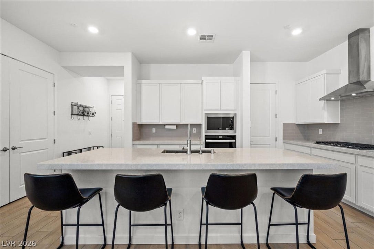
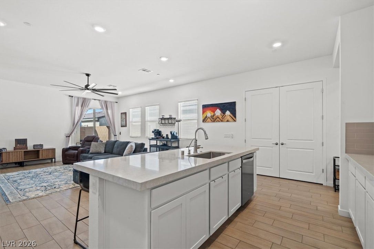
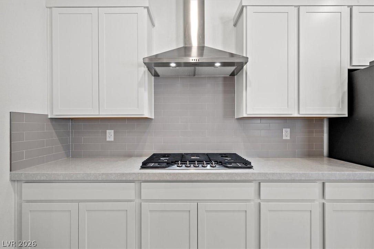
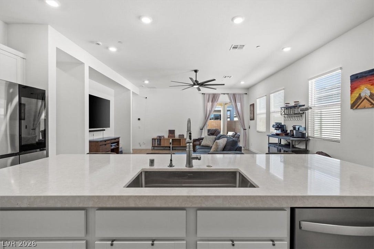
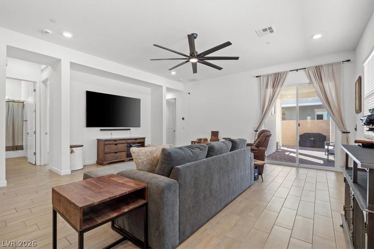
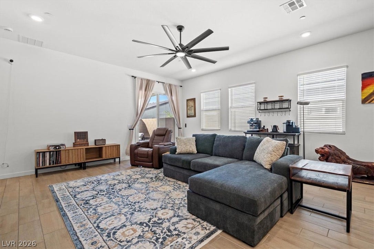
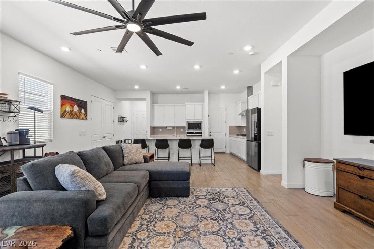
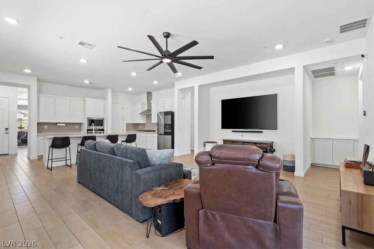
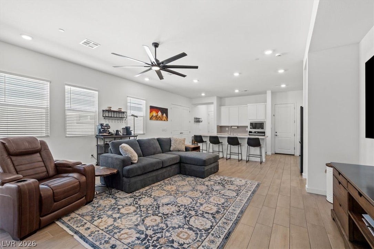
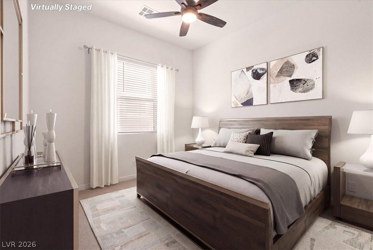
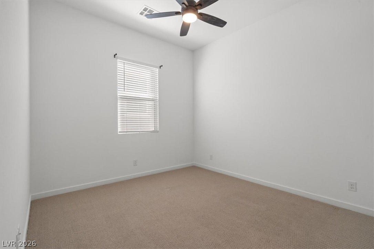
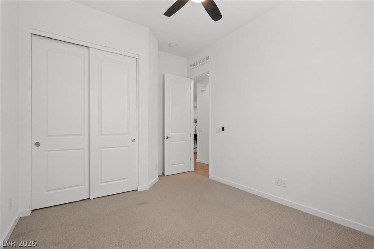
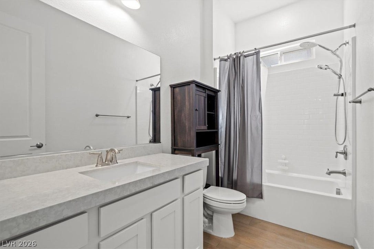
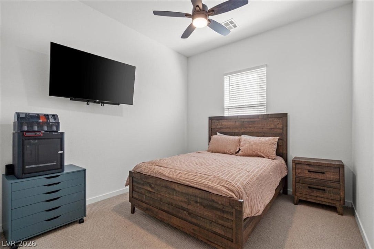
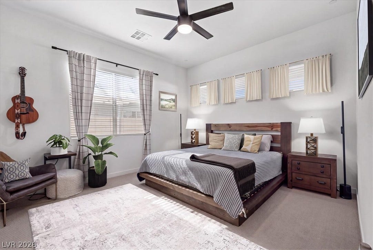
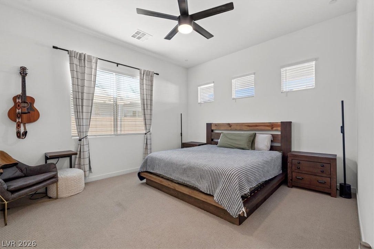
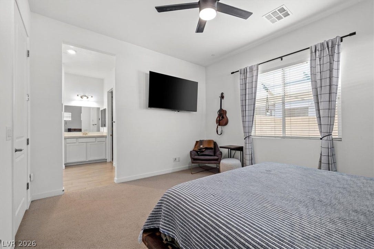
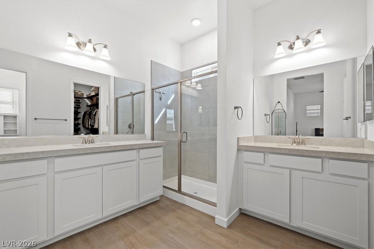
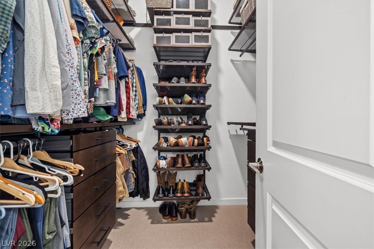
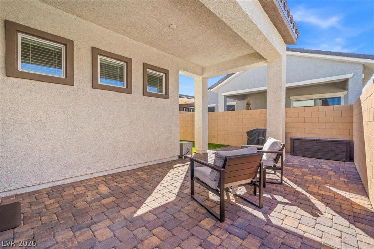
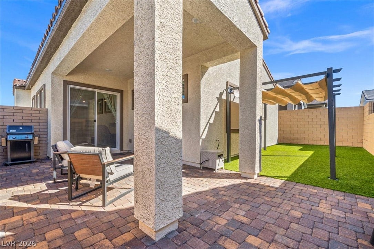
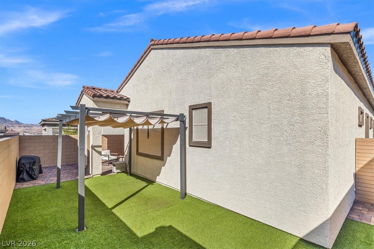
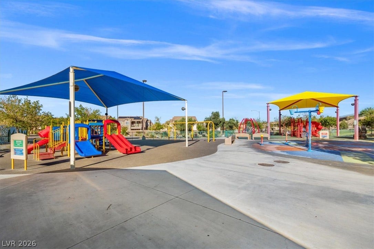
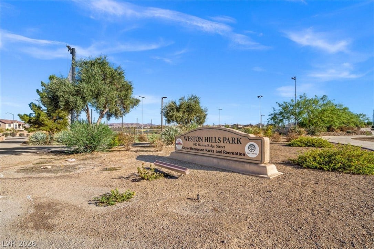
Welcome to 823 Eaton Falls Street, a bright single-story home in Henderson with curb appeal from the moment you arrive. A paver driveway, low-maintenance desert landscaping, and a covered entry with a charming green front door set the tone. Inside, wood-look tile flooring flows through an open floor plan filled with natural light. The kitchen is the centerpiece, with crisp white shaker cabinetry, a large island with seating, a gas cooktop under a stainless hood, built-in wall oven, stainless appliances, and generous counter space, all open to the spacious great room with ceiling fan and a slider to the backyard. The primary suite is a true retreat, featuring dual separate vanities, a glass-enclosed walk-in shower, and a walk-in closet with custom cabinetry. Secondary bedrooms are well sized, and a versatile flex room works well as an office, studio, or hobby space. A dedicated laundry room adds everyday convenience. This home also includes practical upgrades that save time and money: a tankless water heater for on-demand hot water, a whole-home water softener, and a reverse osmosis drinking water system. Step outside to a covered patio, extended pavers, artificial turf, and a pergola for shade, creating an easy-care space for relaxing or entertaining. A nearby community park offers shaded play areas and open space. Schedule your showing today!
| Listing Id: | 2823831 |
|---|---|
| List Price: | $524,900 |
| Property Type: | Residential |
| Property Sub Type: | SingleFamilyResidence |
| Status: | Active |
| Bedrooms Total: | 4 |
| Bathrooms Full: | 3 |
| Living Area: | 1,832 |
| Association Fee: | $225 |
| Tax Annual Amount: | $1,255 |
| Lot Size Square Feet: | 4,356.0 |
| Lot Size Acres: | 0.1 |
| Architectural Style: | OneStory |
| Waterfront?: | No |
| City: | Henderson |
| County Or Parish: | Clark |
| Subdivision: | Cadence Neighborhood 5 Village Parcel 5-4 Phase 2 |
| Postal Code: | 89011 |
| Year Built: | 2024 |
| Additional Parcels Description: | --- |
| Appliances: | BuiltInGasOven, Dryer, Dishwasher, Disposal, GasWaterHeater, Microwave, WaterSoftenerOwned, TanklessWaterHeater, WaterPurifier, Washer |
| Association Amenities: | BasketballCourt, DogPark, JoggingPath, Playground, Pool |
| Association Fee: | $225 |
| Association Fee Frequency: | Quarterly |
| Association Fee Includes: | AssociationManagement |
| Association Name: | Cadence Community |
| Association Phone: | 702-605-3111 |
| Association?: | Yes |
| Attached Garage?: | Yes |
| Basement Yn: | No |
| Bathrooms Total Integer: | 3 |
| Bedrooms Possible: | 4 |
| Building Area Total: | 1832.0 |
| Carport Spaces: | 0.0 |
| Community Features: | Pool |
| Cooling: | CentralAir, Electric |
| Cooling?: | Yes |
| Direction Faces: | East |
| Directions: | From I-15 / US -95 & Galleria: East on Galleria to Weston Ridge St, North on Weston Ridge St. to Royal Cascade Ave, Right to Eaton Falls St, turn right to home. |
| Disclosures: | CovenantsRestrictionsDisclosure |
| Distance To Sewer Comments: | Public |
| Distance To Water Comments: | Public |
| Electric: | PhotovoltaicsNone |
| Elementary School: | Josh, Stevens, Josh, Stevens |
| Exterior Features: | Barbecue, Patio, PrivateYard, SprinklerIrrigation |
| Fencing: | Block, BackYard |
| Fireplaces Total: | 0 |
| Flooring: | Carpet, Tile |
| Furnished: | FurnishedOrUnfurnished |
| Garage Spaces: | 2.0 |
| Garage?: | Yes |
| Green Energy Efficient: | Windows, SolarScreens |
| Heating: | Central, Gas |
| Heating?: | Yes |
| High School: | Basic Academy |
| Horse Amenities: | None |
| Interior Features: | BedroomOnMainLevel, CeilingFans, FullBathOnMainLevel, PrimaryDownstairs, WindowTreatments |
| Laundry Features: | GasDryerHookup, MainLevel, LaundryRoom |
| Listing Agreement: | ExclusiveRightToSell |
| Listing Terms: | Assumable, Cash, Conventional, FHA, VaLoan |
| Lot Features: | DripIrrigationBubblers, DesertLandscaping, Landscaped, SyntheticGrass, LessThanQuarterAcre |
| Lot Size Area: | 0.1 |
| Lot Size Units: | Acres |
| Middle Or Junior School: | Brown B. Mahlon |
| Original List Price: | $524,900 |
| Other Equipment: | WaterSoftenerLoop |
| Parcel Number: | 160-31-815-097 |
| Parking Features: | Attached, FinishedGarage, Garage, InsideEntrance, Private, Guest |
| Parking Total: | 2 |
| Patio And Porch Features: | Covered, Patio |
| Pool Features: | Community |
| Possession: | CloseOfEscrow |
| Postal City: | Henderson |
| Postal Code Plus4: | 2705 |
| Property Condition: | Resale |
| Public Survey Range: | 63 |
| Public Survey Section: | 31 |
| Public Survey Township: | 21 |
| Roof: | Tile |
| Rooms Total: | 5 |
| Security Features: | Prewired |
| Sewer: | PublicSewer |
| State Or Province: | NV |
| Stories: | 1 |
| Utilities: | UndergroundUtilities |
| Water Source: | Public |
| Window Features: | Blinds, DoublePaneWindows, WindowTreatments |
| Year Built Details: | RESALE |
| Zoning Description: | Single Family |
| Property Sub Type Additional: | SingleFamilyResidence |
| Current Price: | $524,900.00 |
| Country Subdivision: | 32003 |
| Record Signature: | 500,466,276 |
| Universal Parcel Id: | urn:reso:upi:2.0:US:32003:160-31-815-097 |
Listing Courtesy of: Real Broker LLC
Listing Agent: Johnny Haynes
(702) 600-0288
Mortgage Calculator
The data on this website relating to real estate for sale comes in part from the IDX Program of the Las Vegas REALTORS®.
All information is believed accurate but not guaranteed. The properties displayed may not be all of the properties available through the IDX Program. Any use of this site other than by potential buyers or sellers is strictly prohibited.
© 2026 Las Vegas REALTORS®.
Las Vegas REALTORS® data last updated on October 08, 2026 01:57 PM - PT.
Property Last Updated: October 08, 2026 01:57 PM - PT
