8241 Palladium Street
Las Vegas, NV 89113
$525,000
Open Houses
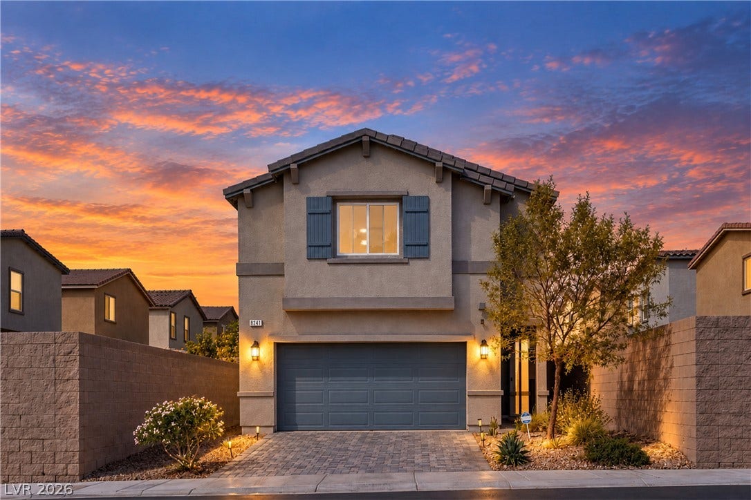
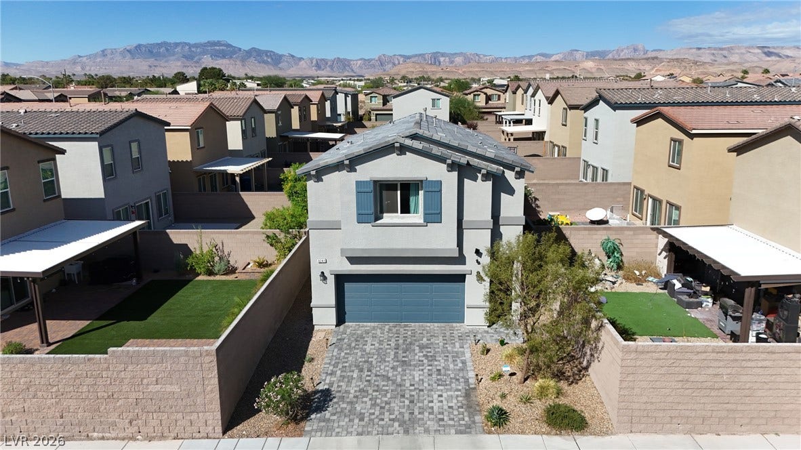
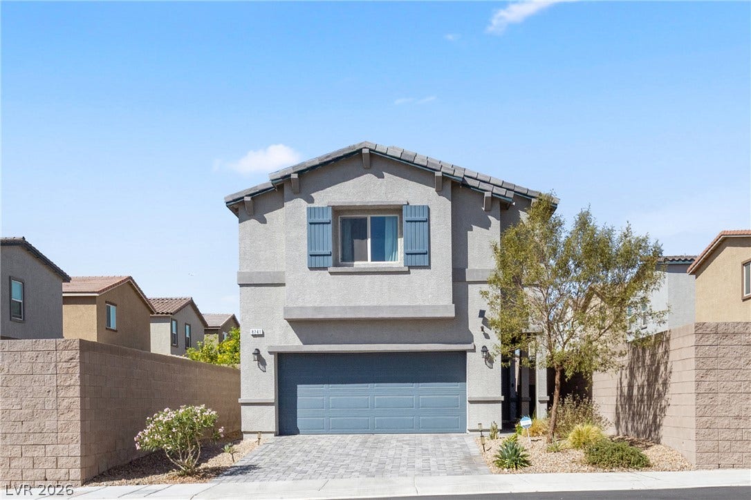
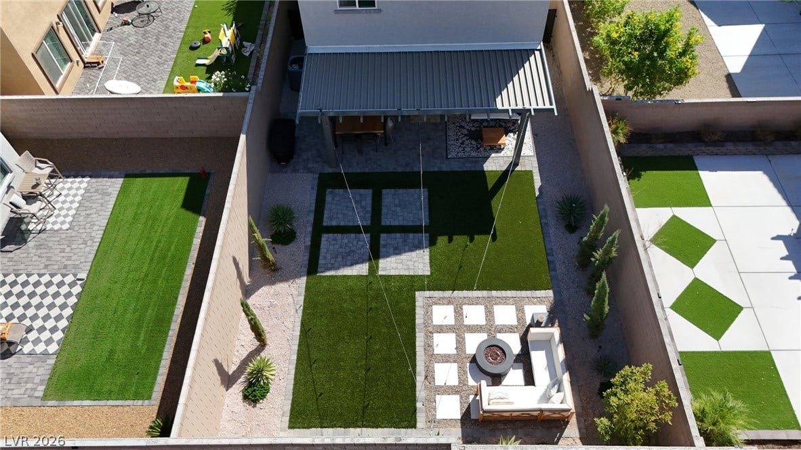
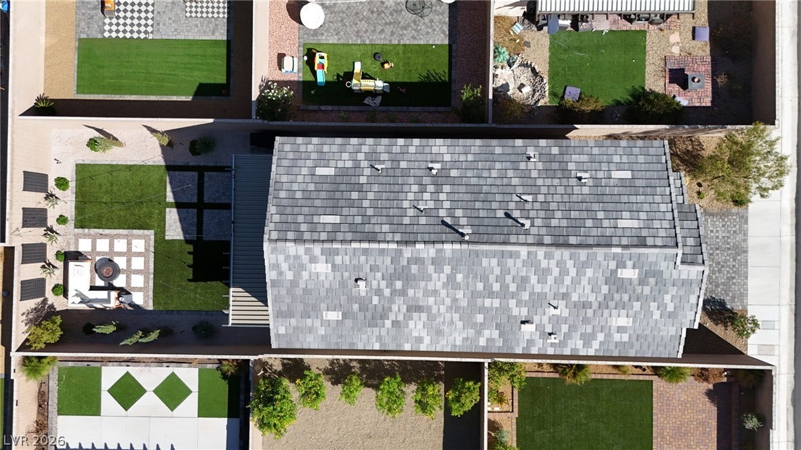
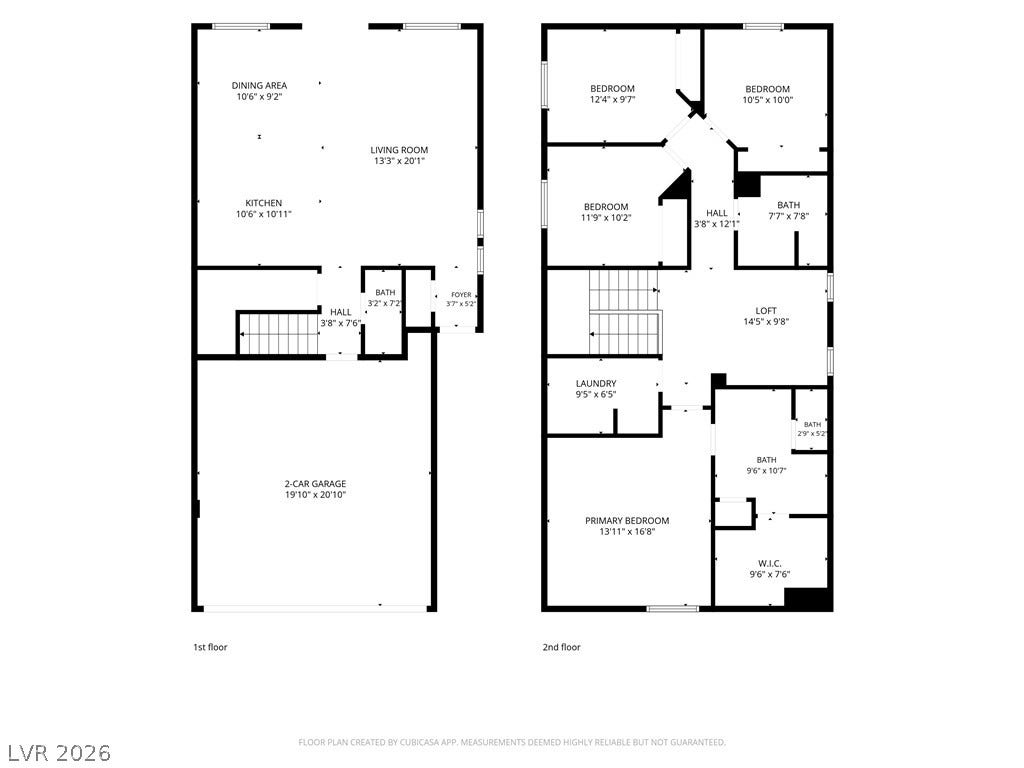
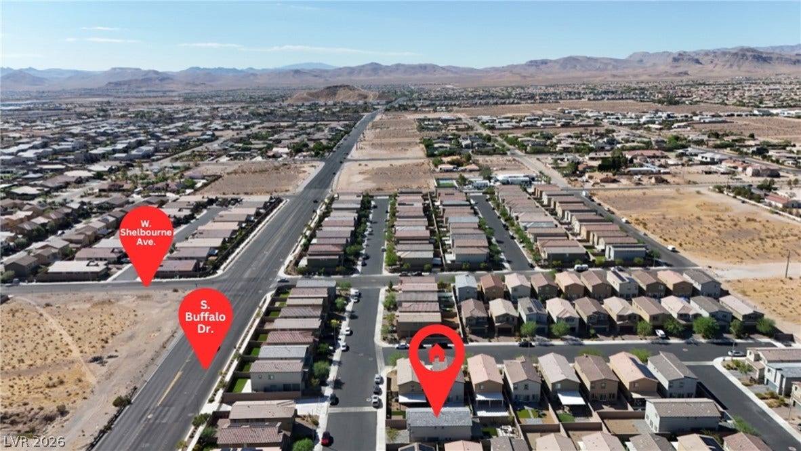
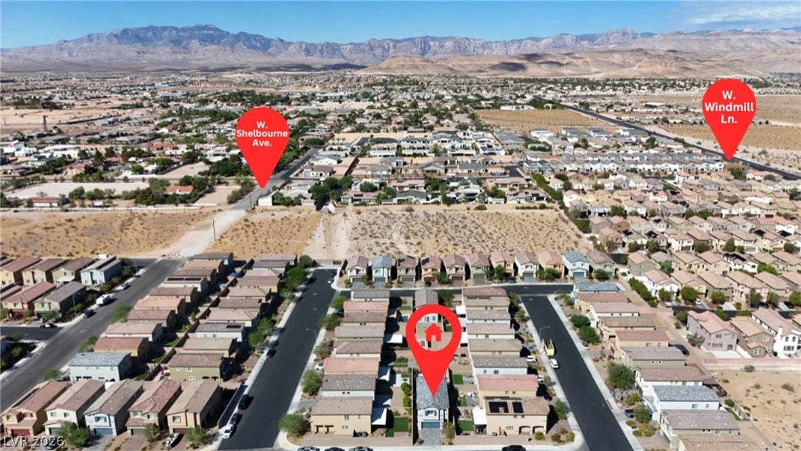
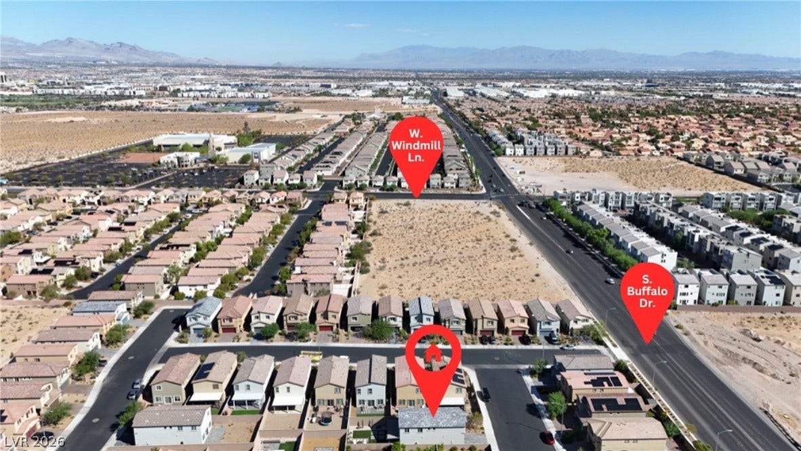
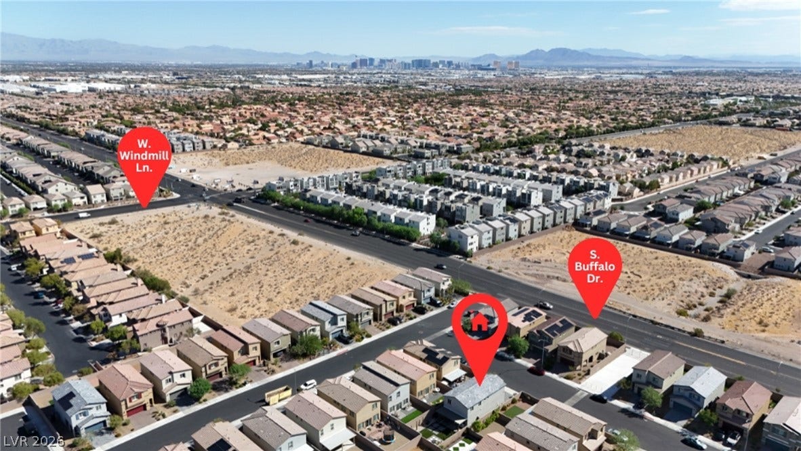
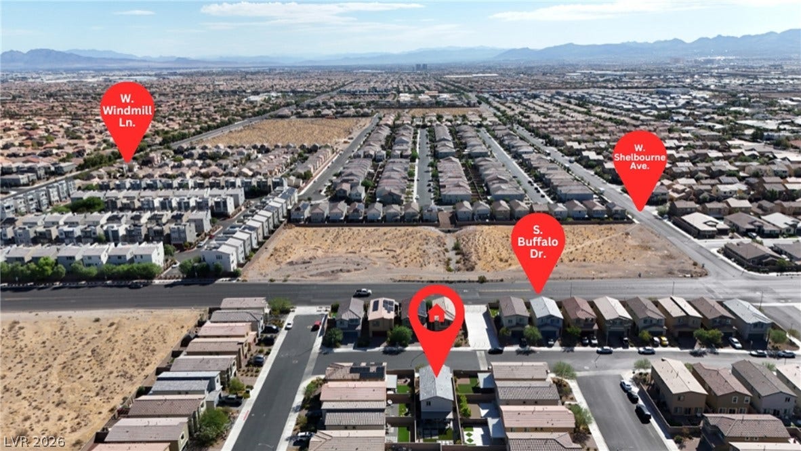
Southwest Las Vegas' finest! This 4 bedroom 2.5 bath two-story layout has characteristics of a true gem. The property is situated with east-west configuration and a deeper lot compared with the neighbors that all face south-north.
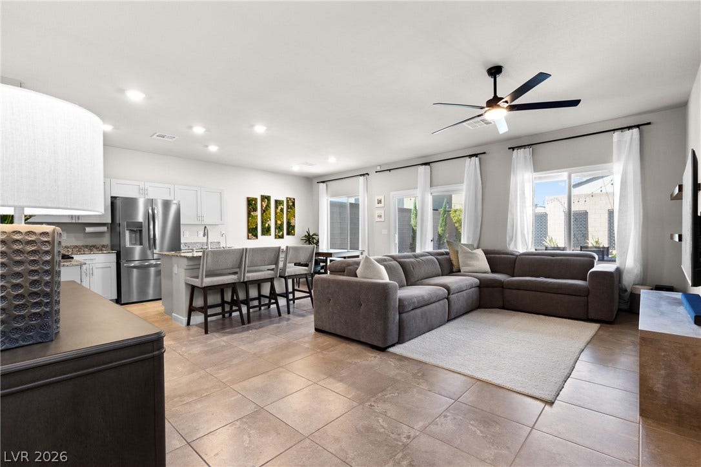
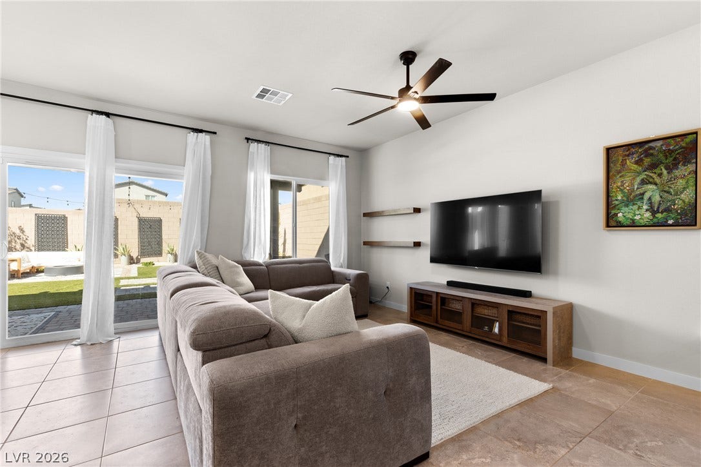
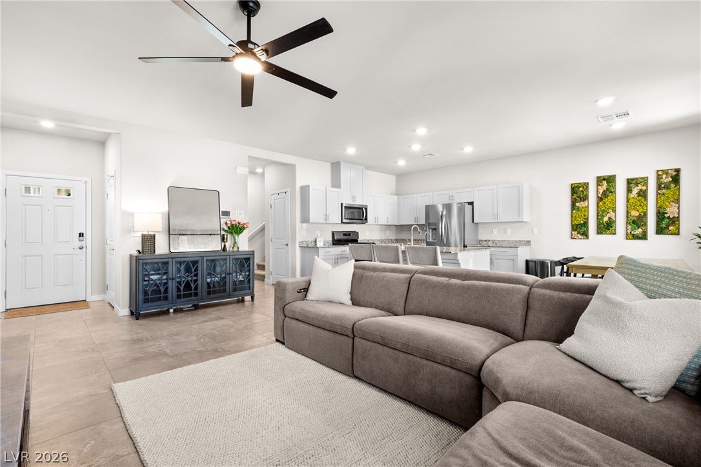
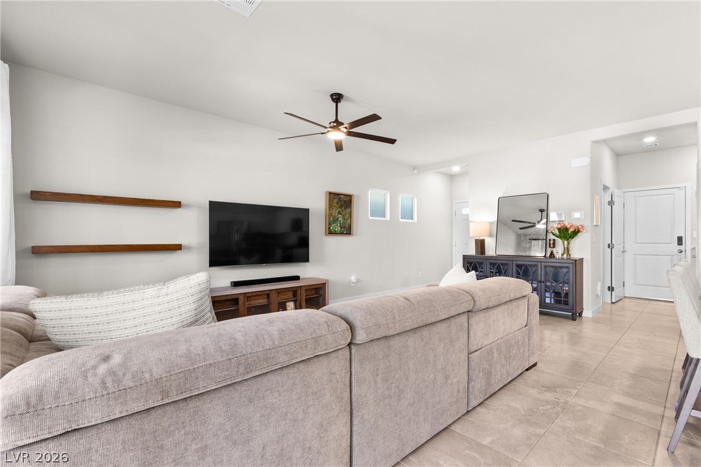
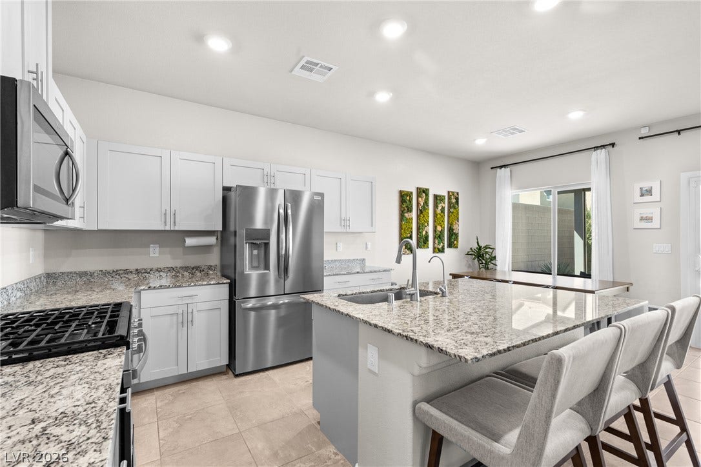
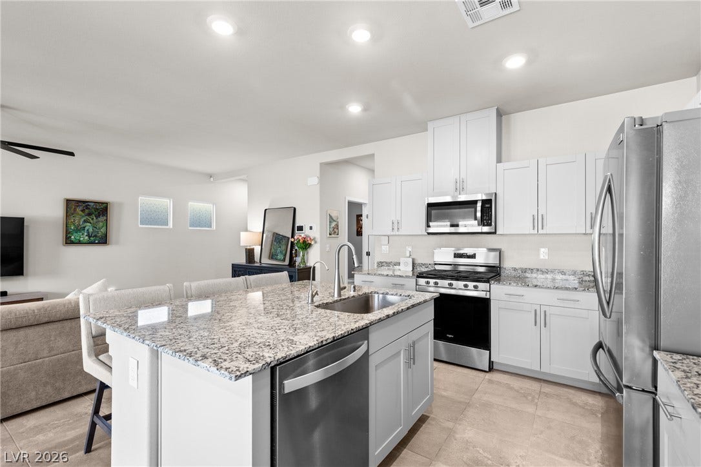
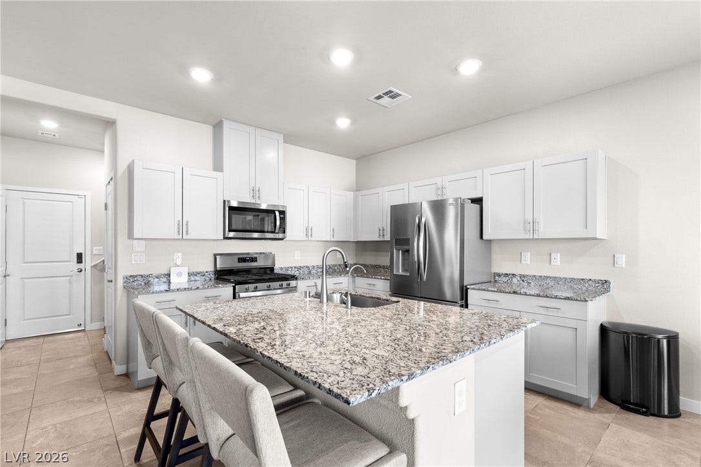
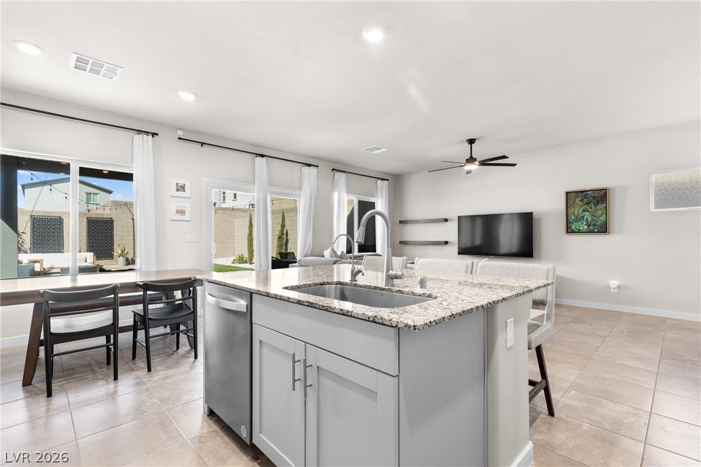
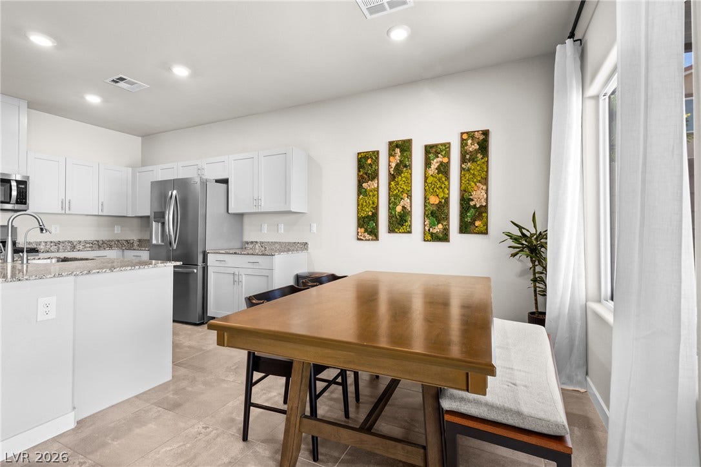
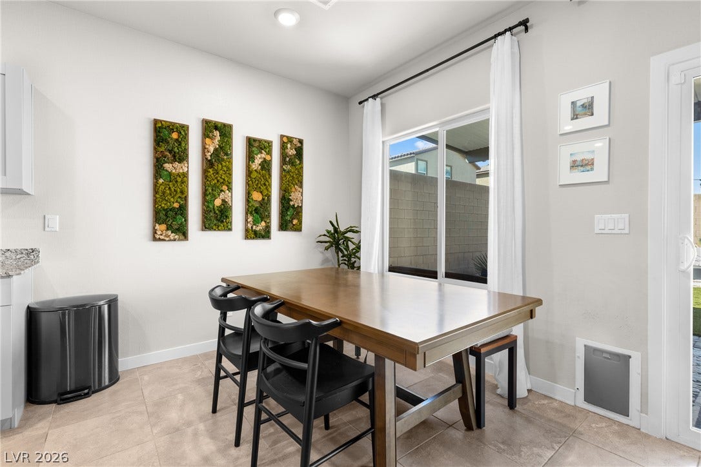
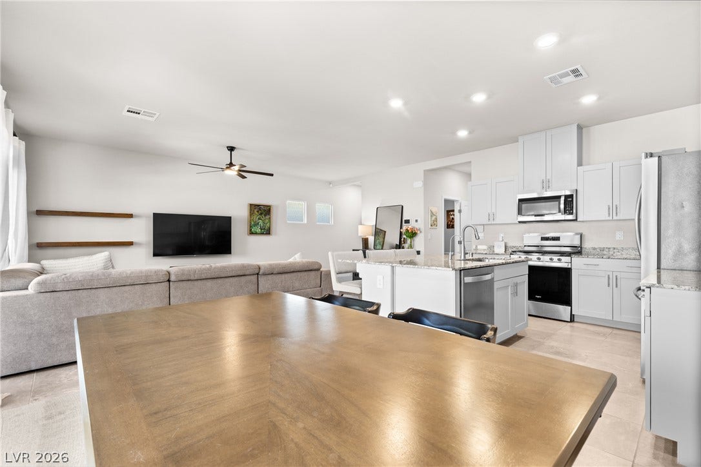
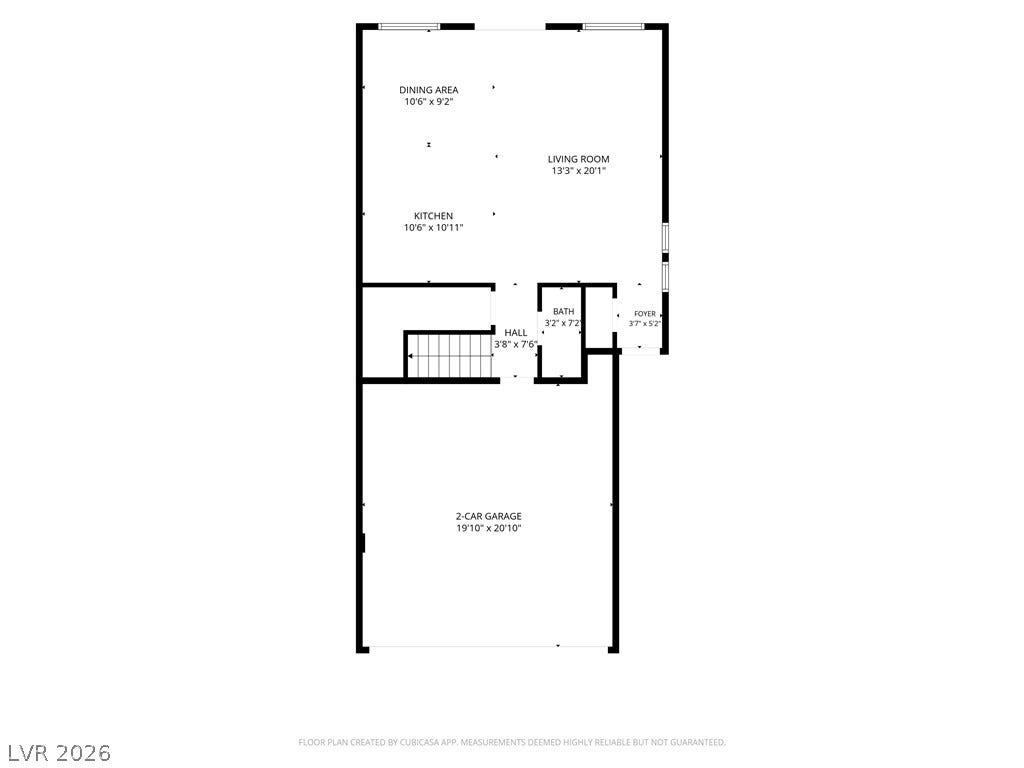
Inside, the main level features a fluid connection between the living area, dining area, and kitchen. The kitchen is anchored by polished granite countertops, classic shaker cabinetry, and an island, equipped with Energy Star Appliances, a microwave, and central air conditioning. The dining and living areas are enhanced by ceramic tile flooring, ceiling fans, drapes, and built-in features, with sliding glass doors opening directly to the outdoor spaces.
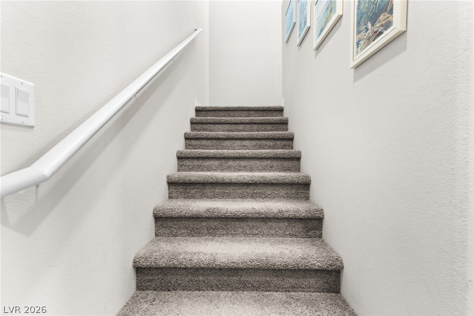
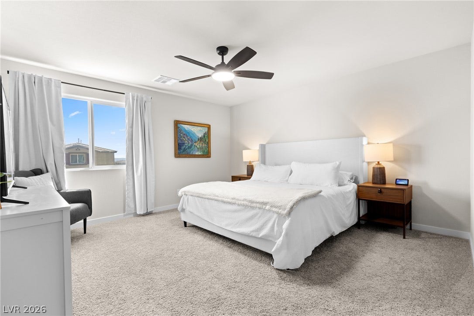
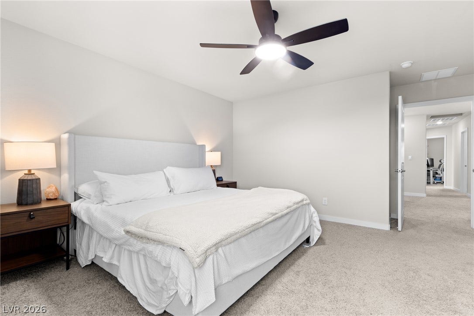
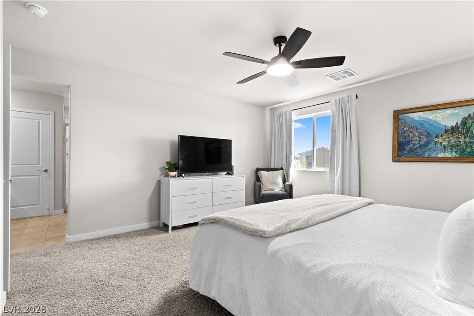
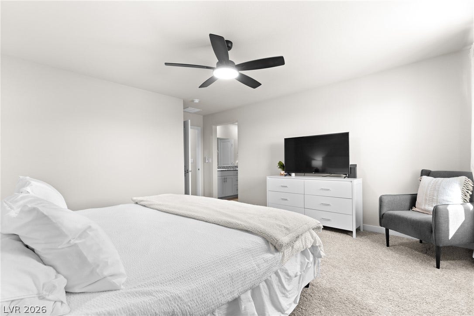
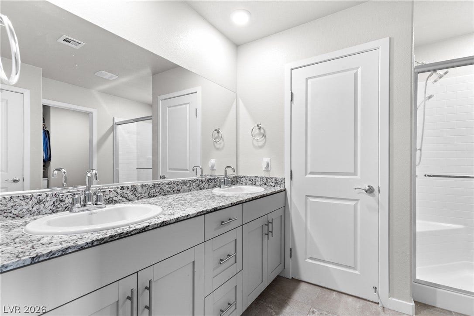
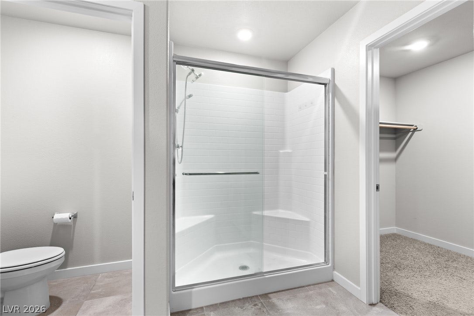
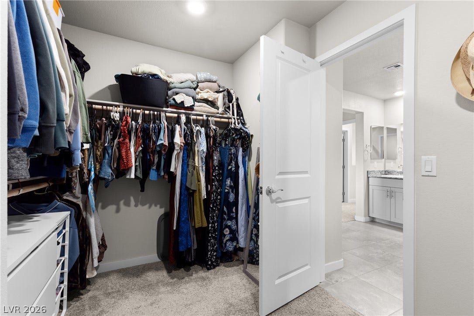
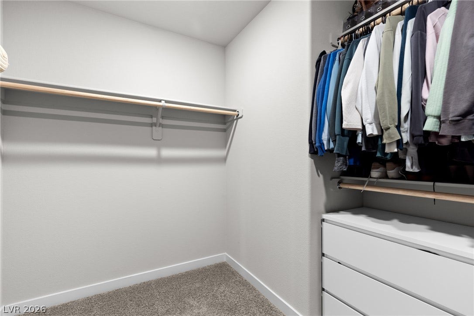
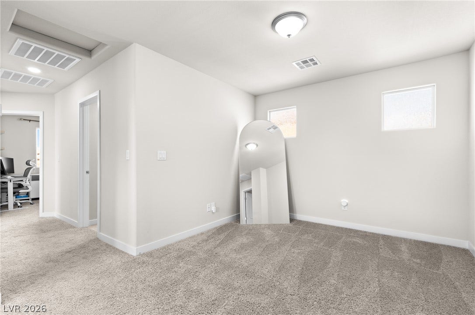
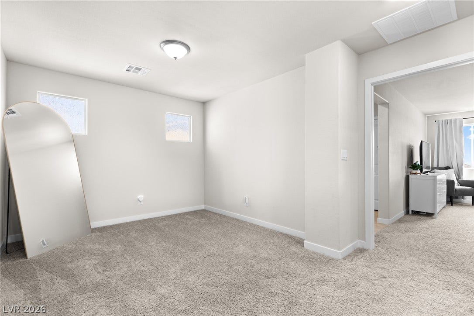
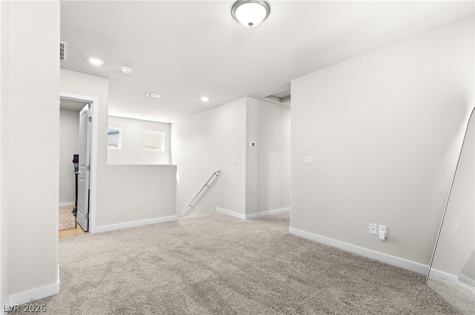
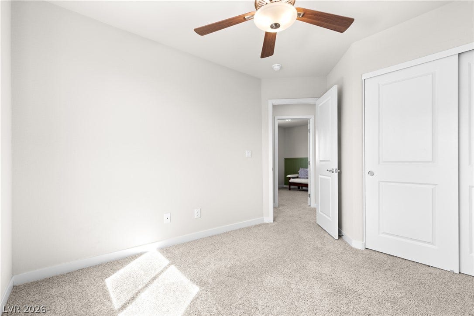
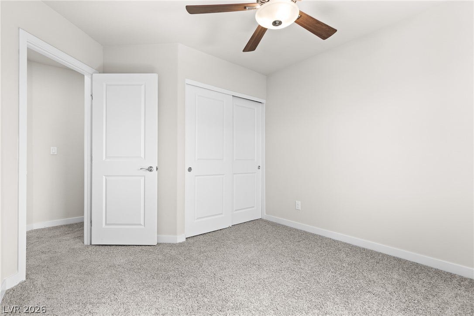
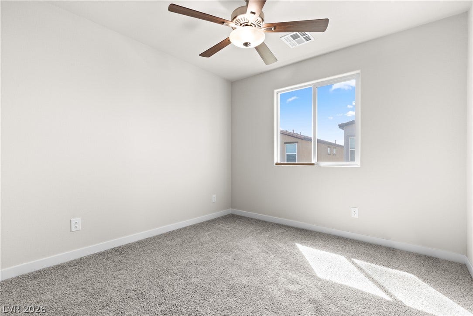
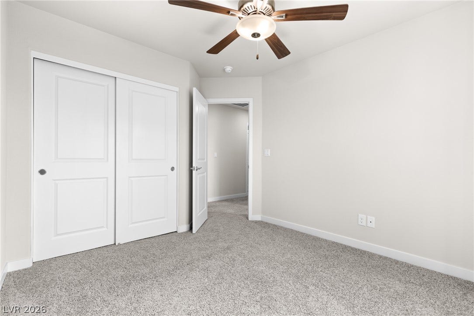
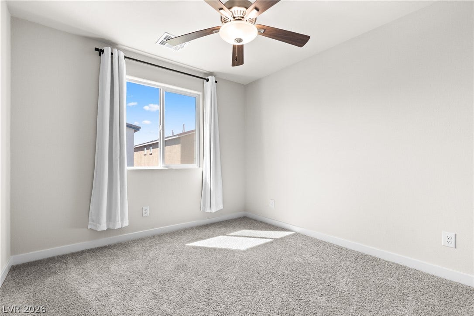
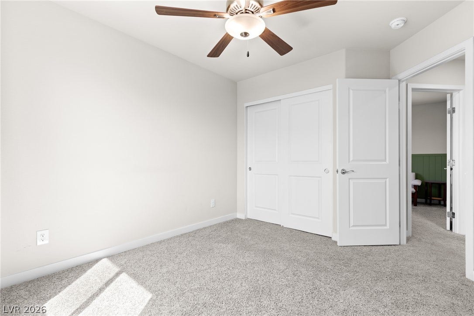
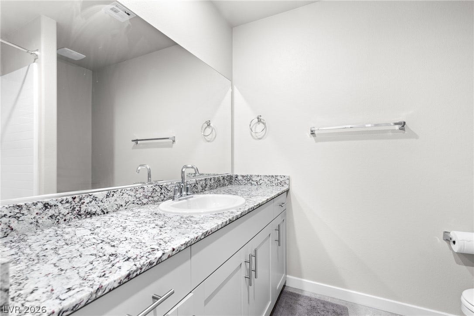
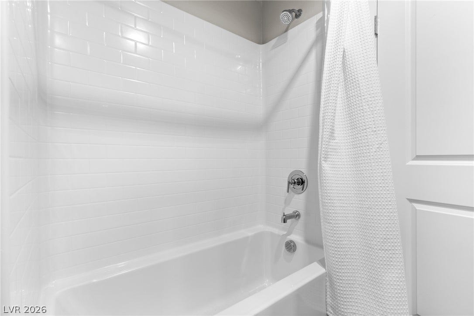
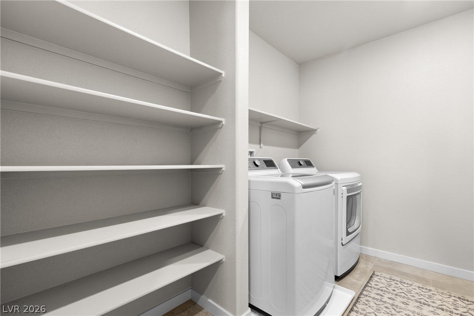
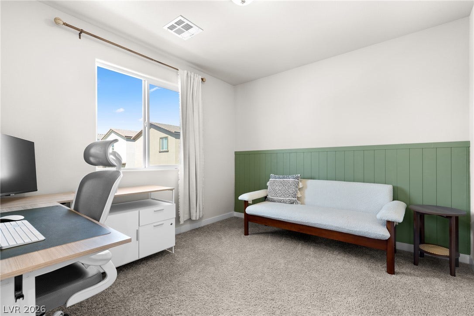
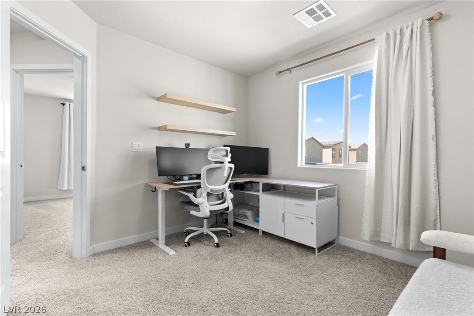
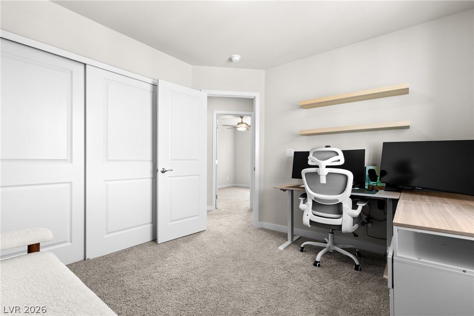
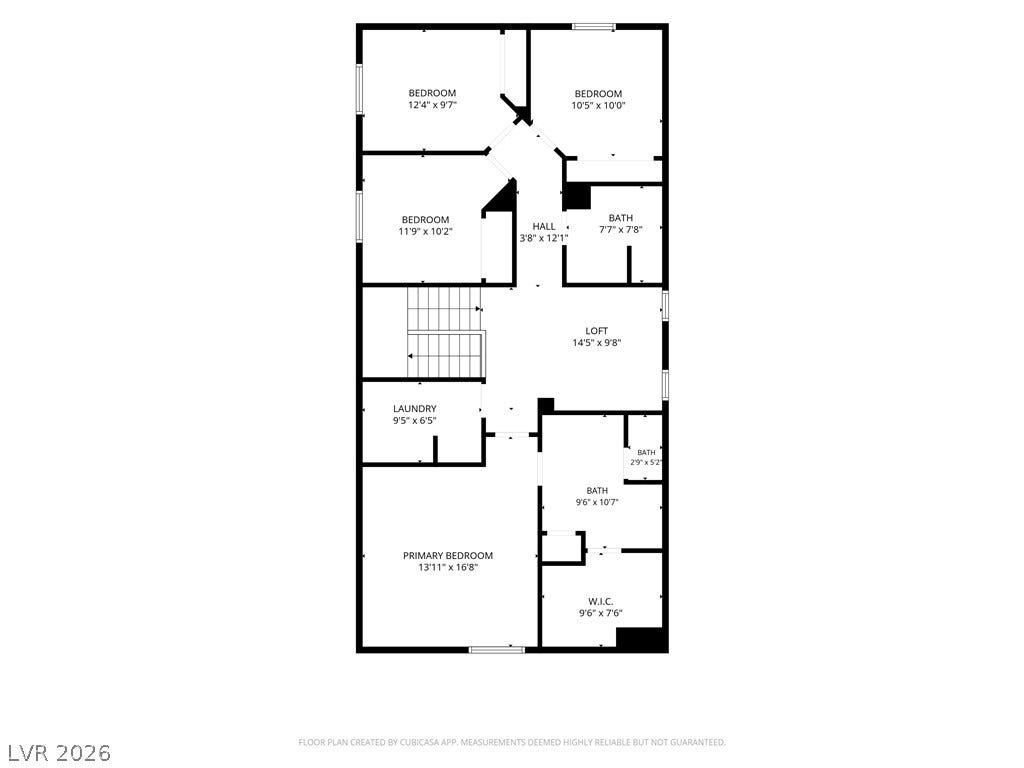
Comfortable sleeping quarters are located on the carpeted upper level, which houses four bedrooms and a versatile landing space. The primary bedroom retreat features soft carpeting and a ceiling fan, transitioning directly to a spacious walk-in closet with built-in features and an adjacent bathroom equipped with a double vanity, granite countertops, and a glass-enclosed shower. The secondary bedrooms include carpeted flooring and ceiling fans, while a dedicated laundry room with built-in shelving and tile flooring provides functional utility. Water conditioner system and a new water heater complete the space from an MEP perspective.
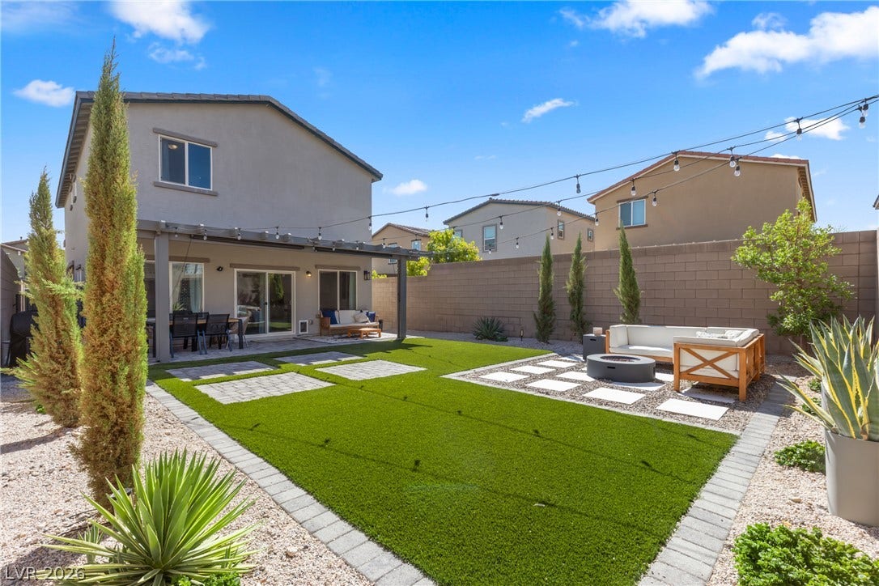
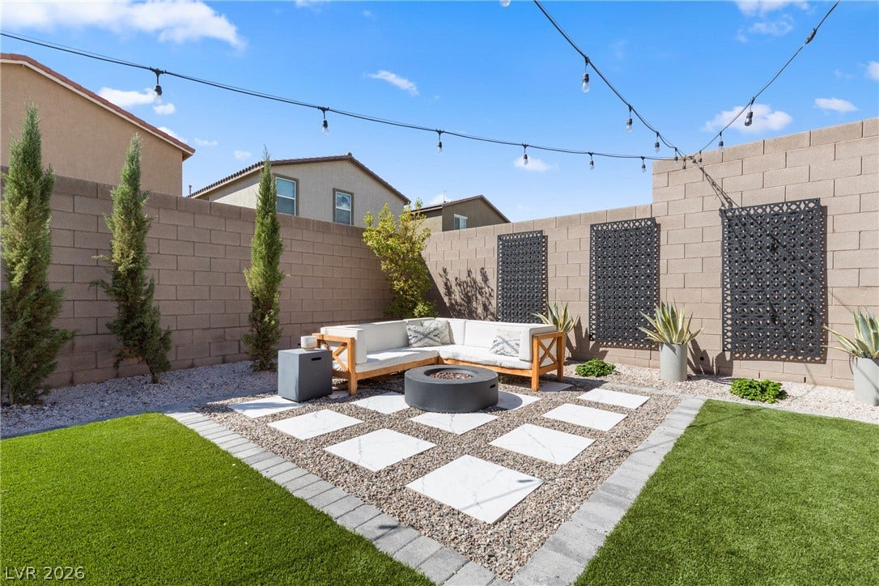
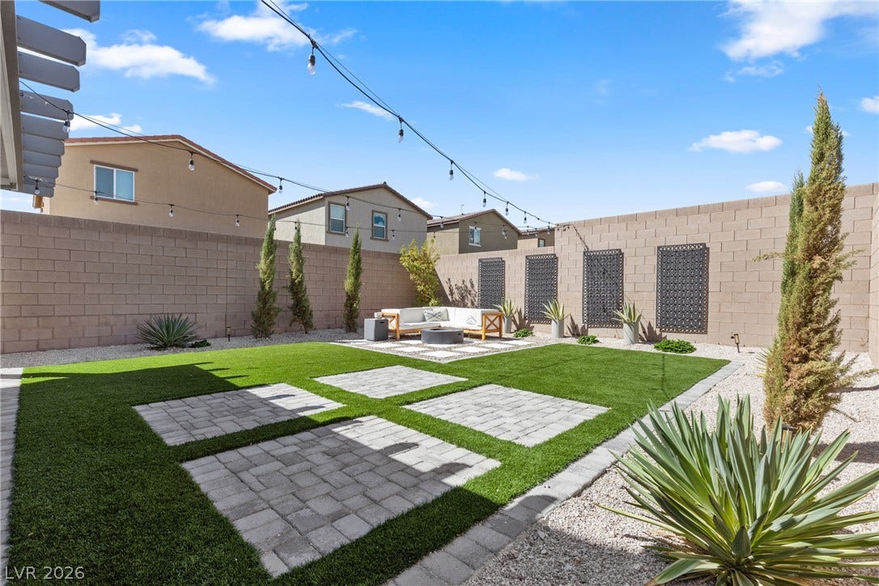
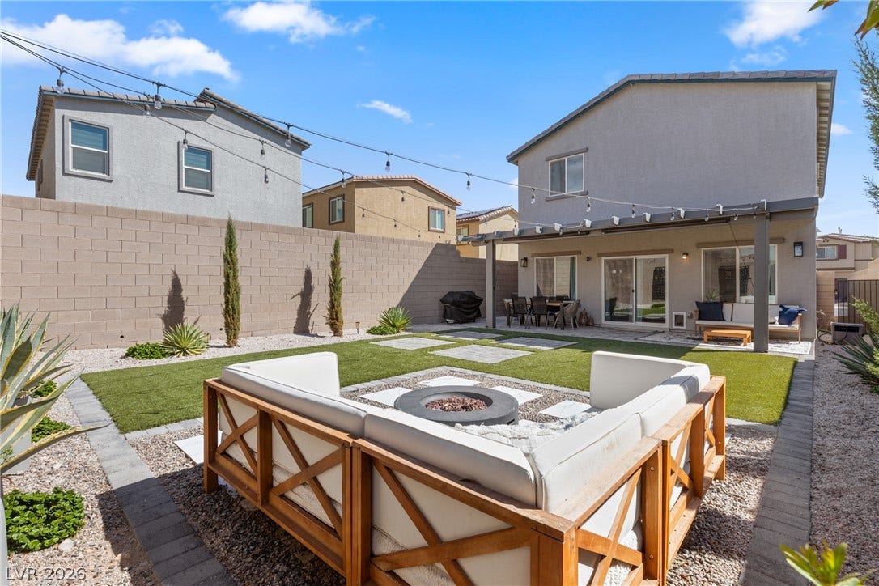
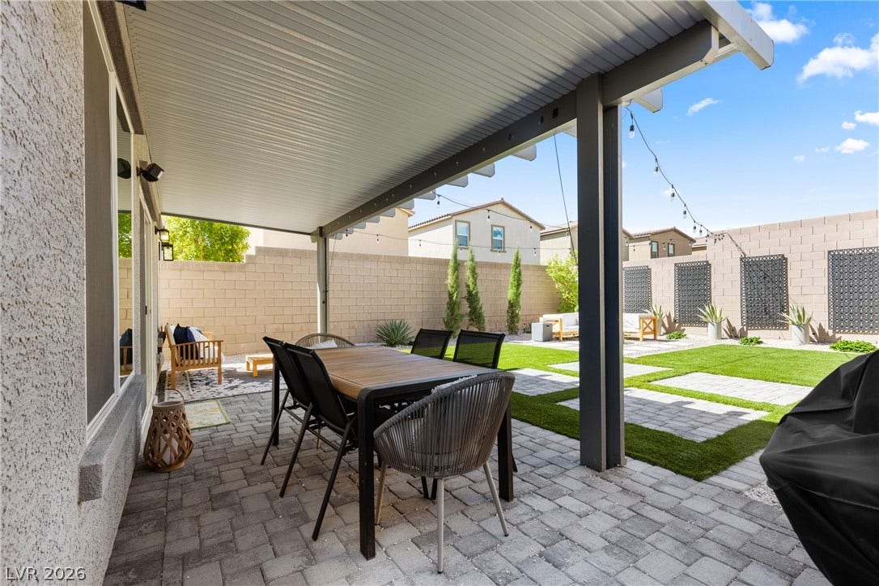
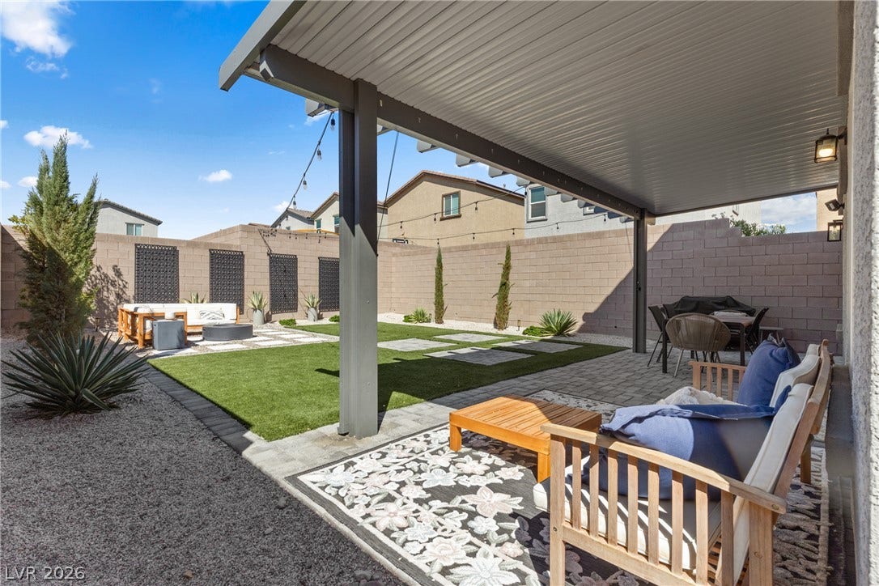
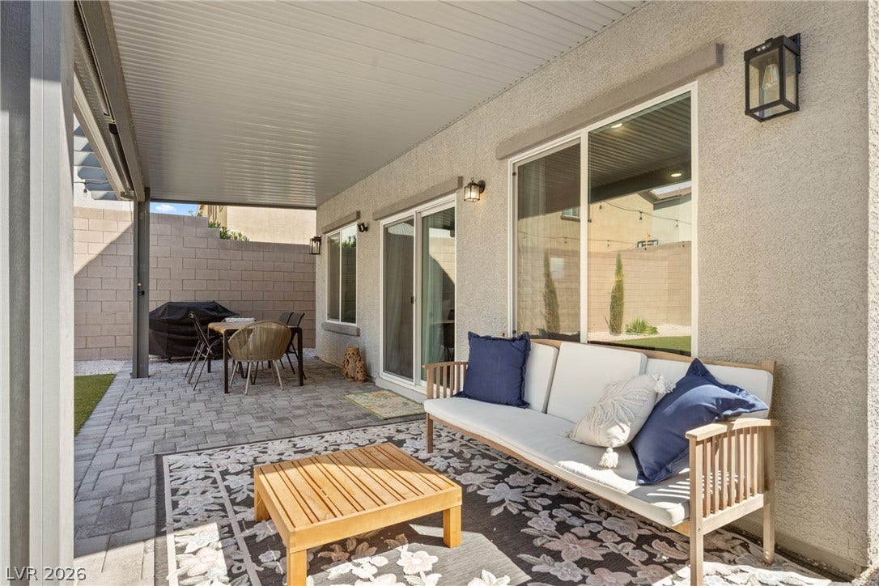
Outside, the private yard functions as a serene retreat. The enclosed backyard features a covered patio with concrete and paved brick flooring, structured stone pavers, synthetic turf, a block wall fence, and back yard access. A fire pit provides a perfect gathering point for ...
+ Read More| Listing Id: | 2818921 |
|---|---|
| List Price: | $525,000 |
| Property Type: | Residential |
| Property Sub Type: | SingleFamilyResidence |
| Status: | Active |
| Bedrooms Total: | 4 |
| Bathrooms Full: | 2 |
| Bathrooms Half: | 1 |
| Living Area: | 1,866 |
| Association Fee: | $39 |
| Tax Annual Amount: | $4,490 |
| Lot Size Square Feet: | 3,920.0 |
| Lot Size Acres: | 0.09 |
| Architectural Style: | TwoStory |
| Waterfront?: | No |
| City: | Las Vegas |
| County Or Parish: | Clark |
| Subdivision: | Nwc Buffalo Shelbourne |
| Postal Code: | 89113 |
| Year Built: | 2022 |
| Additional Parcels Description: | --- |
| Appliances: | Dryer, Dishwasher, Disposal, GasRange, Microwave, Refrigerator, WaterSoftenerOwned, Washer |
| Association Fee: | $39 |
| Association Fee Frequency: | Monthly |
| Association Fee Includes: | AssociationManagement, MaintenanceGrounds |
| Association Name: | Sterling Bay |
| Association Phone: | 702-515-2024 |
| Association?: | Yes |
| Attached Garage?: | Yes |
| Basement Yn: | No |
| Bathrooms Total Integer: | 3 |
| Bedrooms Possible: | 5 |
| Building Area Total: | 1866.0 |
| Carport Spaces: | 0.0 |
| Cooling: | CentralAir, Electric |
| Cooling?: | Yes |
| Direction Faces: | East |
| Directions: | From 215 Freeway, exit at Buffalo Dr. & head south toward Blue Diamond Hwy. Just past Windmill Ln, make first right onto Shelbourne Ave. Immediately turn right onto Palladium St. Home is last one on the left before dead end. |
| Disclosures: | CovenantsRestrictionsDisclosure |
| Distance To Sewer Comments: | Public |
| Distance To Water Comments: | Public |
| Electric: | PhotovoltaicsNone |
| Elementary School: | Steele, Judith D., Steele, Judith D. |
| Exterior Features: | Patio, SprinklerIrrigation |
| Fencing: | Block, BackYard |
| Fireplaces Total: | 0 |
| Flooring: | Carpet, Tile |
| Furnished: | Unfurnished |
| Garage Spaces: | 2.0 |
| Garage?: | Yes |
| Green Energy Efficient: | Windows |
| Heating: | Central, Gas |
| Heating?: | Yes |
| High School: | Sierra Vista High |
| Horse Amenities: | None |
| Interior Features: | BathroomonMainLevel, CeilingFans, HalfBathonMainLevel, WindowTreatments |
| Laundry Features: | GasDryerHookup, LaundryRoom, UpperLevel |
| Listing Agreement: | ExclusiveRightToSell |
| Listing Terms: | Cash, Conventional, FHA, VaLoan |
| Lot Features: | DripIrrigationBubblers, DesertLandscaping, Landscaped, Rocks, SyntheticGrass, LessThanQuarterAcre |
| Lot Size Area: | 0.09 |
| Lot Size Units: | Acres |
| Middle Or Junior School: | Canarelli Lawrence & Heidi |
| Open Parking?: | Yes |
| Original List Price: | $525,000 |
| Ownership: | Single Family Residential |
| Parcel Number: | 176-16-515-045 |
| Parking Features: | Attached, Garage, Guest, Open, Private |
| Parking Total: | 2 |
| Patio And Porch Features: | Covered, Patio |
| Possession: | CloseOfEscrow |
| Postal City: | Las Vegas |
| Postal Code Plus4: | 4133 |
| Property Attached?: | Yes |
| Property Condition: | Resale |
| Public Survey Range: | 60 |
| Public Survey Section: | 16 |
| Public Survey Township: | 22 |
| Roof: | Tile |
| Rooms Total: | 5 |
| Security Features: | SecuritySystemOwned |
| Sewer: | PublicSewer |
| State Or Province: | NV |
| Stories: | 2 |
| Utilities: | HighSpeedInternetAvailable, UndergroundUtilities |
| Water Source: | Public |
| Window Features: | Drapes, LowEmissivityWindows |
| Year Built Details: | RESALE |
| Zoning Description: | Single Family |
| Property Sub Type Additional: | SingleFamilyResidence |
| Current Price: | $525,000.00 |
| Country Subdivision: | 32003 |
| Record Signature: | -1,607,591,779 |
| Universal Parcel Id: | urn:reso:upi:2.0:US:32003:176-16-515-045 |
Listing Courtesy of: Hecker Real Estate & Develop
Listing Agent: Max F Hecker
725-205-0103
Mortgage Calculator
The data on this website relating to real estate for sale comes in part from the IDX Program of the Las Vegas REALTORS®.
All information is believed accurate but not guaranteed. The properties displayed may not be all of the properties available through the IDX Program. Any use of this site other than by potential buyers or sellers is strictly prohibited.
© 2026 Las Vegas REALTORS®.
Las Vegas REALTORS® data last updated on October 08, 2026 01:57 PM - PT.
Property Last Updated: October 08, 2026 01:57 PM - PT
