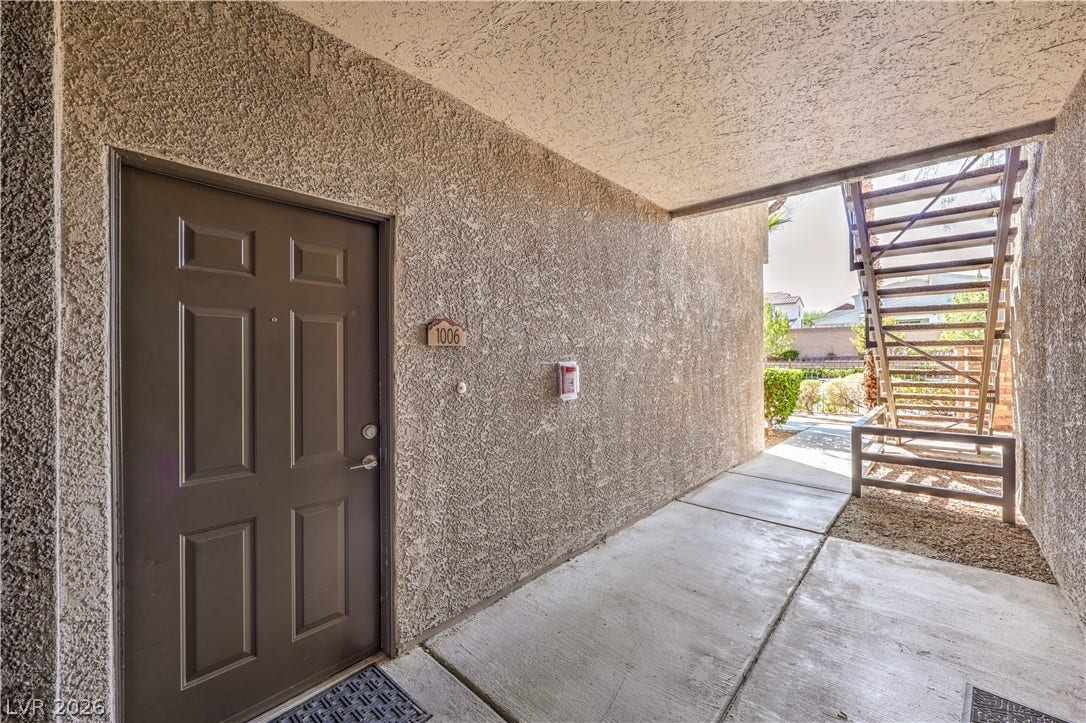
8250 N Grand Canyon Drive, #1006
Las Vegas, NV 89166
$234,900
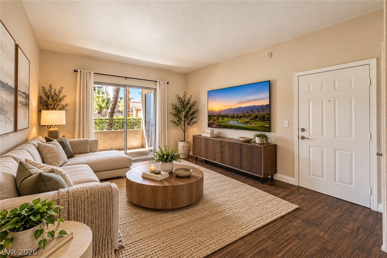
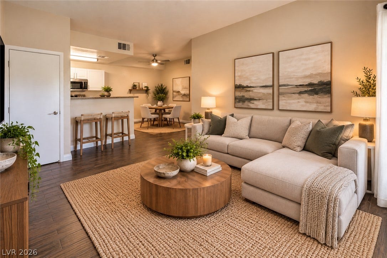
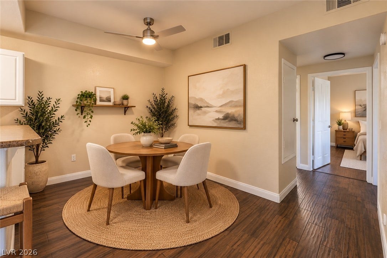
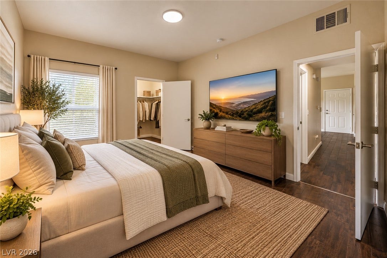
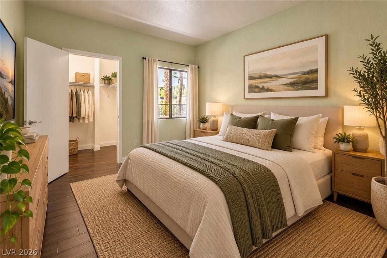
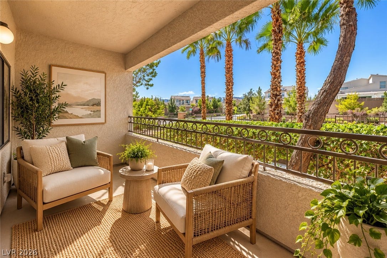
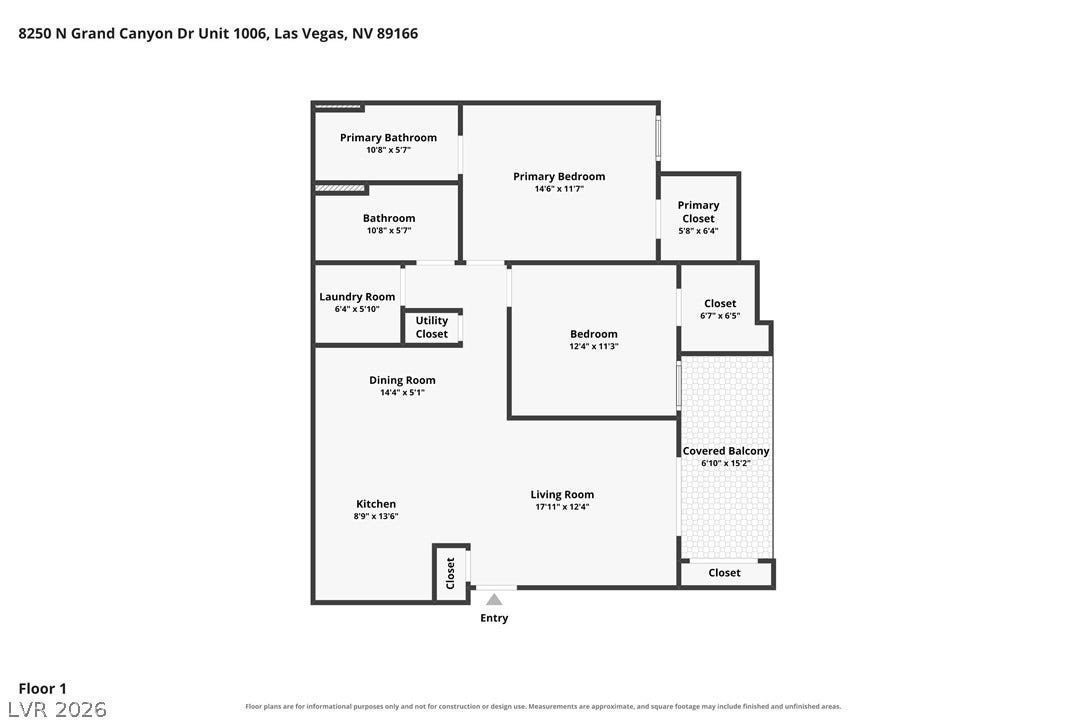
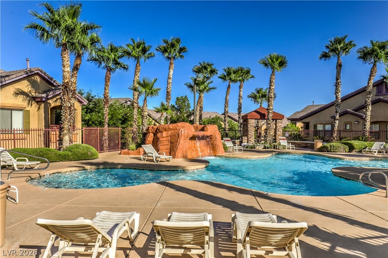
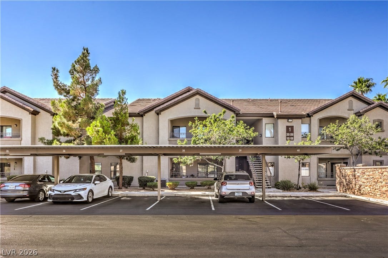
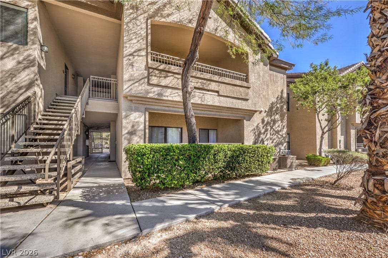
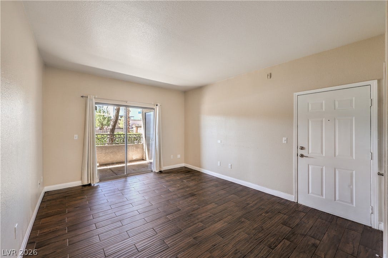
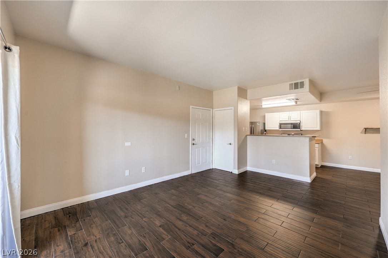
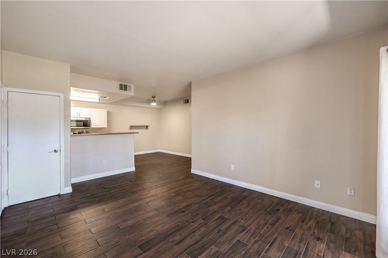
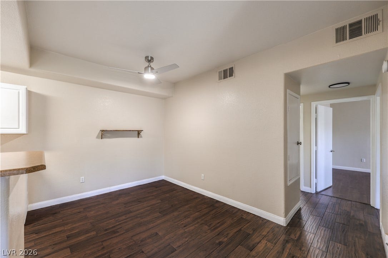
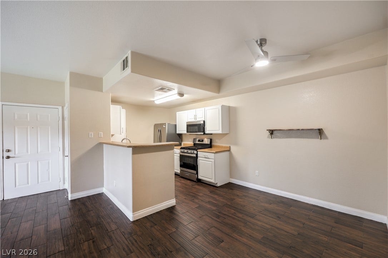
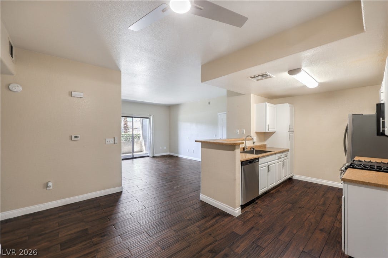
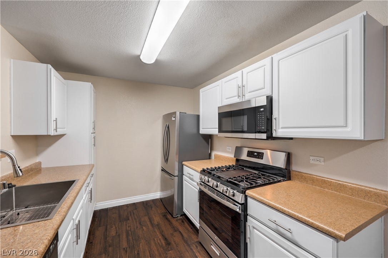
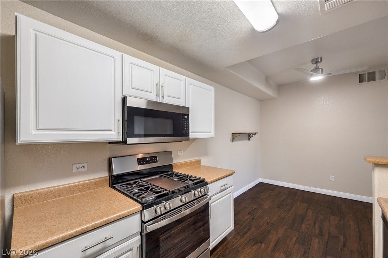
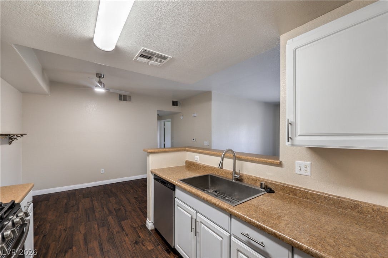
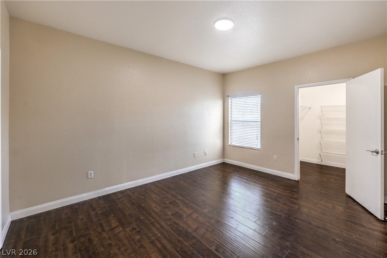
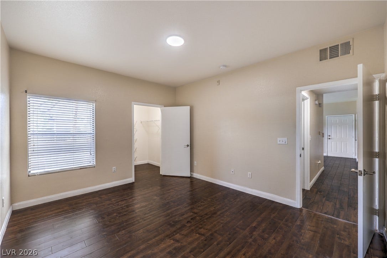
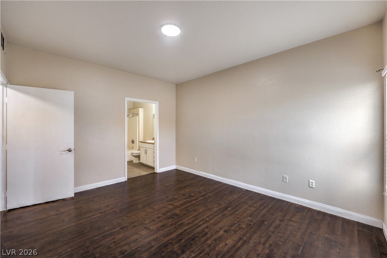
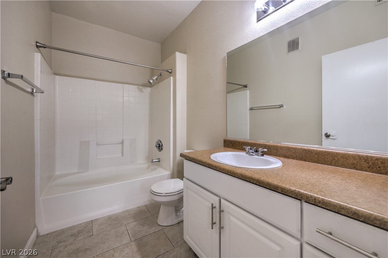
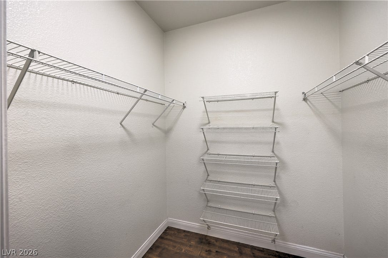
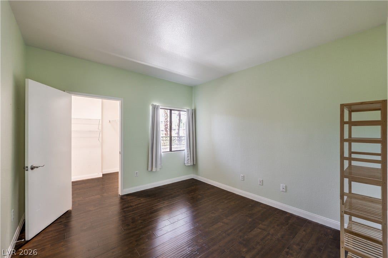
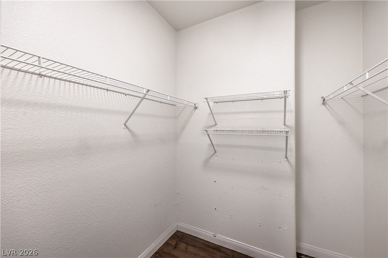
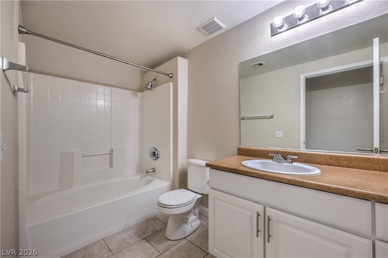
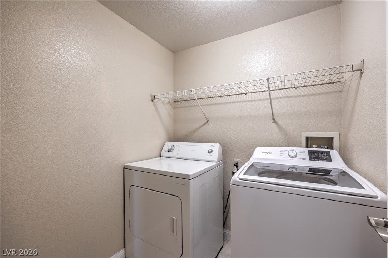
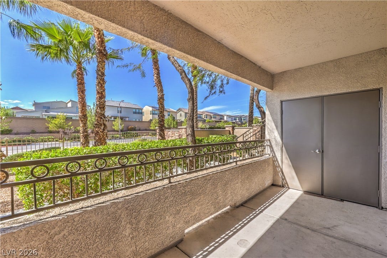
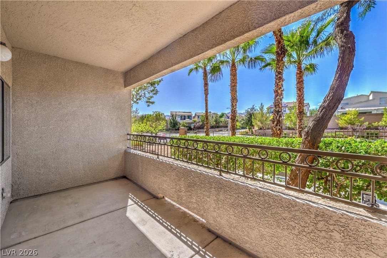
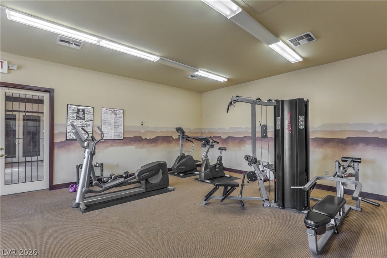
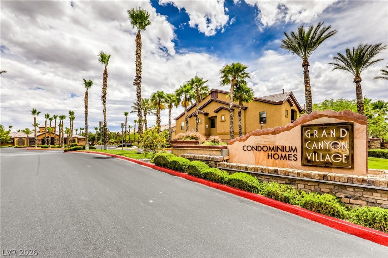
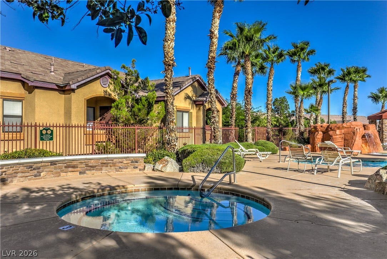
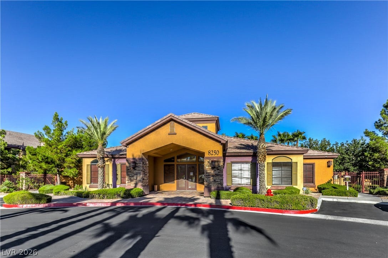
Move-in ready, beautifully updated, and perfectly positioned near Skye Canyon! This first-floor 2-bedroom, 2-bath condo combines modern finishes, an easy-living floorplan, and a fantastic location within a gated community. Step inside to wood laminate flooring throughout with no carpet, fresh white-painted cabinetry, brand-new stainless steel kitchen appliances, modern lighting, and an inviting open living space that feels clean, bright, and completely turnkey. Both bedrooms are generously sized and feature walk-in closets, while the washer and dryer and a close by covered parking space are included for added convenience. Enjoy relaxing outdoors on the covered patio or take advantage of the community’s resort-style amenities, including beautiful pools with waterfall features and a well-equipped fitness center. Ideally located with easy access to the community entrance, pool, and fitness center, this home makes everyday living effortless. The $239 a month HOA covers the water, sewer and trash as well! Situated on the edge of highly desirable Skye Canyon with convenient freeway access and an abundance of shopping, dining, and everyday conveniences nearby. Updated, low-maintenance, and ready to enjoy from day one—this one is a must-see!
| Listing Id: | 2823355 |
|---|---|
| List Price: | $234,900 |
| Property Type: | Residential |
| Property Sub Type: | Condominium |
| Status: | Active |
| Bedrooms Total: | 2 |
| Bathrooms Full: | 2 |
| Living Area: | 1,094 |
| Association Fee: | $239 |
| Tax Annual Amount: | $1,014 |
| Lot Size Square Feet: | 1,094.0 |
| Architectural Style: | TwoStory |
| Waterfront?: | No |
| City: | Las Vegas |
| County Or Parish: | Clark |
| Subdivision: | Grand Canyon Village Condo |
| Postal Code: | 89166 |
| Year Built: | 2004 |
| Additional Parcels Description: | --- |
| Appliances: | Dryer, Dishwasher, Disposal, GasRange, Microwave, Refrigerator, WaterHeater, Washer |
| Association Amenities: | FitnessCenter, Gated, Pool, SpaHotTub |
| Association Fee: | $239 |
| Association Fee Frequency: | Monthly |
| Association Fee Includes: | AssociationManagement, MaintenanceGrounds, RecreationFacilities, Sewer, Trash, Water |
| Association Name: | Grand Canyon Village |
| Association Phone: | 702-215-8133 |
| Association?: | Yes |
| Basement Yn: | No |
| Bathrooms Total Integer: | 2 |
| Bedrooms Possible: | 2 |
| Building Area Total: | 1094.0 |
| Carport Spaces: | 1.0 |
| Carport?: | Yes |
| Construction Materials: | Drywall |
| Cooling: | CentralAir, Electric |
| Cooling?: | Yes |
| Direction Faces: | North |
| Directions: | From 95 and Skye Canyon head West. Make a Left on Grand Canyon, Left into community (Grand Canyon Village), Right into the gate. First Building(#1) on Right. Lockbox on the covered patio rail past the front door. |
| Disclosures: | CovenantsRestrictionsDisclosure |
| Distance To Sewer Comments: | Public |
| Distance To Water Comments: | Public |
| Electric: | PhotovoltaicsNone |
| Elementary School: | Bilbray, James H., Bilbray, James H. |
| Exterior Features: | Patio, SprinklerIrrigation |
| Fencing: | Full |
| Fireplaces Total: | 0 |
| Flooring: | Laminate |
| Furnished: | Unfurnished |
| Green Energy Efficient: | Windows |
| Heating: | Central, Gas |
| Heating?: | Yes |
| High School: | Arbor View |
| Horse Amenities: | None |
| Interior Features: | BathroomonMainLevel, BedroomOnMainLevel, CeilingFans, FullBathOnMainLevel, PrimaryDownstairs, WindowTreatments, ProgrammableThermostat |
| Laundry Features: | GasDryerHookup, MainLevel, LaundryRoom |
| Listing Agreement: | ExclusiveRightToSell |
| Listing Terms: | Cash, Conventional, VaLoan |
| Lot Features: | DripIrrigationBubblers, DesertLandscaping, Landscaped, Rocks, Trees, LessThanQuarterAcre |
| Lot Size Units: | Acres |
| Middle Or Junior School: | Escobedo Edmundo |
| Original List Price: | $234,900 |
| Parcel Number: | 125-07-715-006 |
| Parking Features: | Assigned, Covered, DetachedCarport, Guest |
| Patio And Porch Features: | Covered, Patio |
| Pool Features: | Association |
| Possession: | CloseOfEscrow |
| Postal City: | Las Vegas |
| Postal Code Plus4: | 3726 |
| Property Attached?: | Yes |
| Property Condition: | Resale |
| Public Survey Range: | 60 |
| Public Survey Section: | 7 |
| Public Survey Township: | 19 |
| Roof: | Pitched, Tile |
| Rooms Total: | 6 |
| Security Features: | GatedCommunity |
| Sewer: | PublicSewer |
| State Or Province: | NV |
| Stories: | 2 |
| Utilities: | CableAvailable, UndergroundUtilities |
| View: | Mountains |
| View?: | Yes |
| Water Source: | Public |
| Window Features: | Blinds, Drapes, InsulatedWindows, LowEmissivityWindows |
| Year Built Details: | RESALE |
| Zoning Description: | Multi-Family |
| Property Sub Type Additional: | Condominium |
| Current Price: | $234,900.00 |
| Country Subdivision: | 32003 |
| Record Signature: | -1,350,809,319 |
| Universal Parcel Id: | urn:reso:upi:2.0:US:32003:125-07-715-006 |
Listing Courtesy of: eXp Realty
Listing Agent: Tyler E Shelton
(702) 904-0799
Mortgage Calculator
The data on this website relating to real estate for sale comes in part from the IDX Program of the Las Vegas REALTORS®.
All information is believed accurate but not guaranteed. The properties displayed may not be all of the properties available through the IDX Program. Any use of this site other than by potential buyers or sellers is strictly prohibited.
© 2026 Las Vegas REALTORS®.
Las Vegas REALTORS® data last updated on October 08, 2026 02:04 PM - PT.
Property Last Updated: October 08, 2026 02:04 PM - PT
