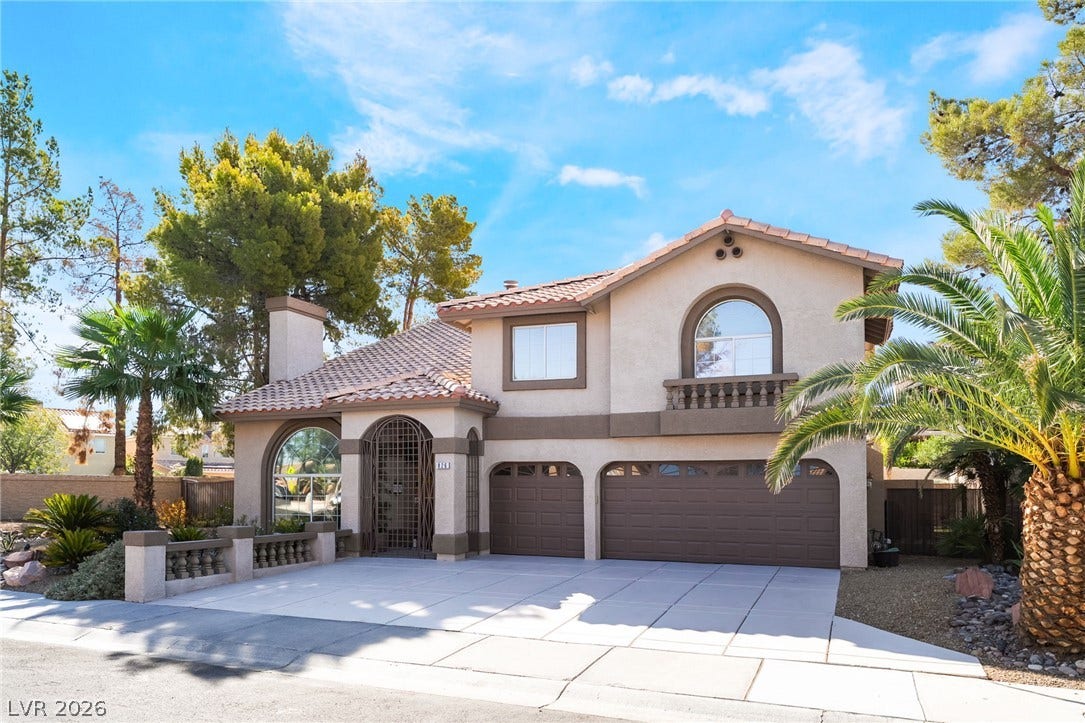
826 Rising Star Drive
Henderson, NV 89014
$825,000
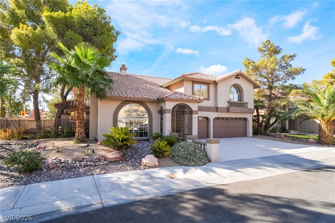
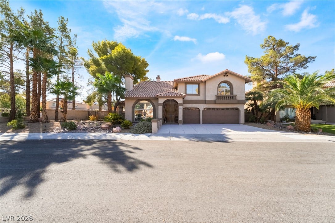
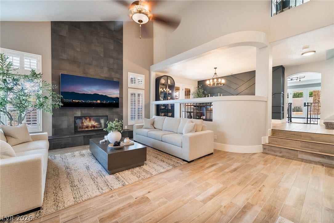
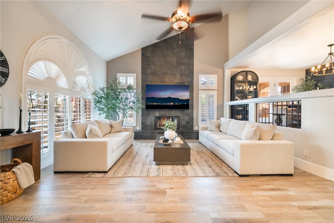
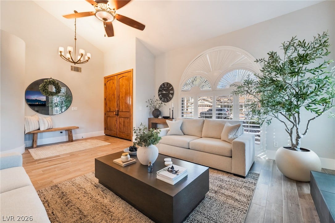
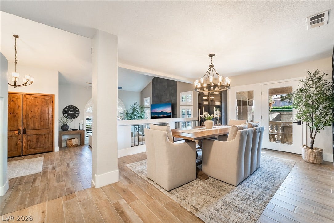
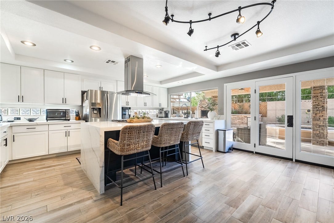
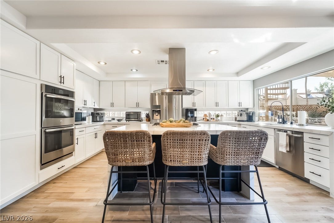
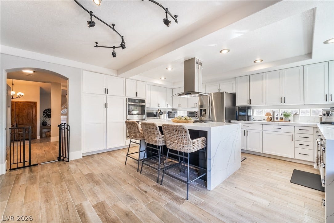
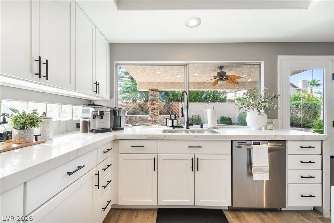
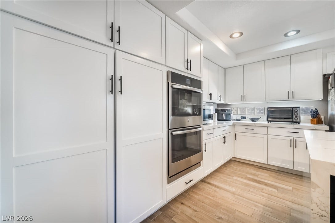
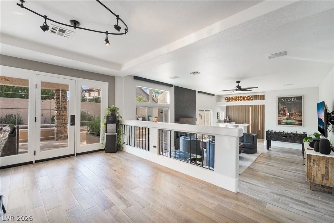
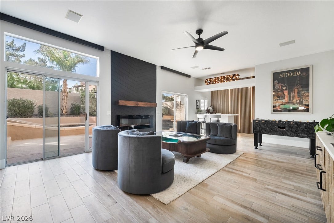
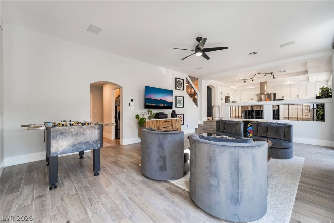
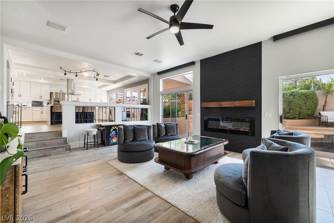
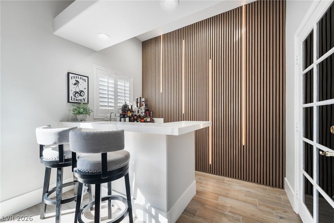
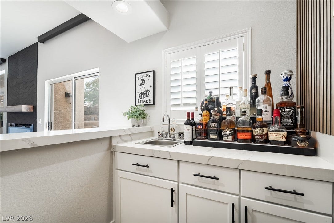
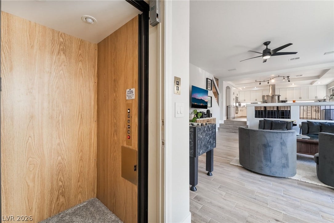
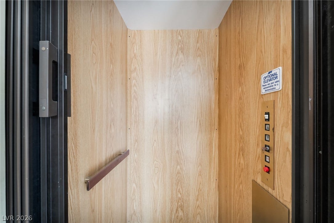
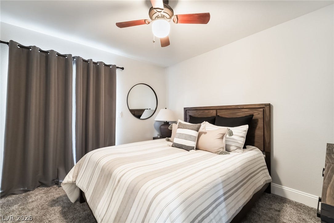
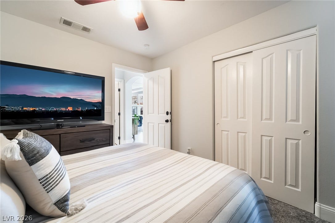
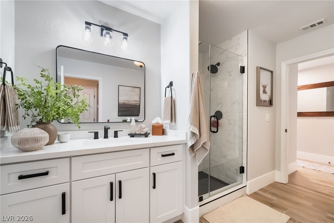
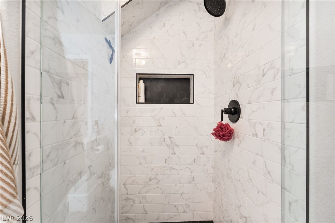
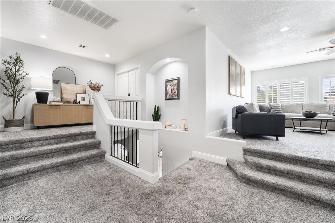
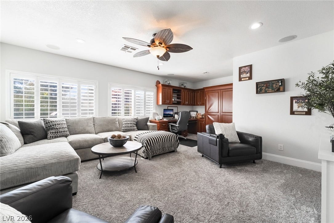
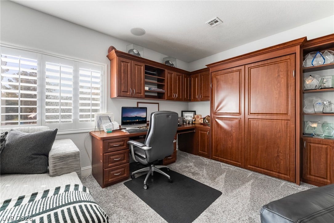
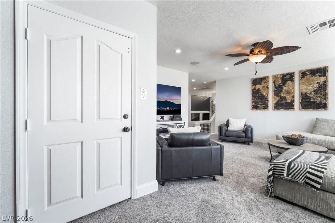
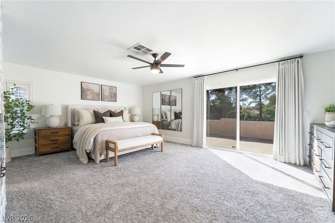
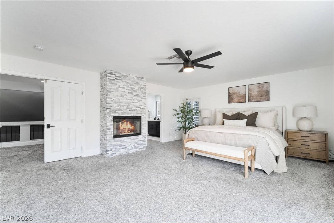
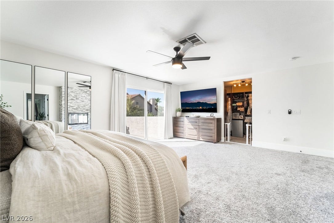
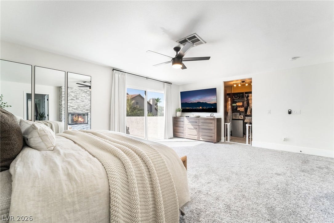
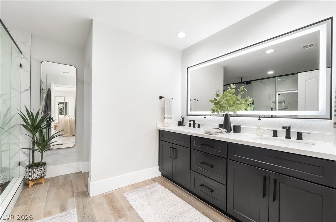
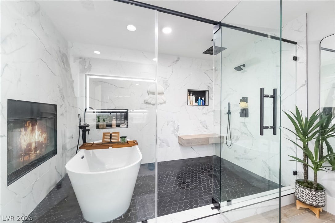
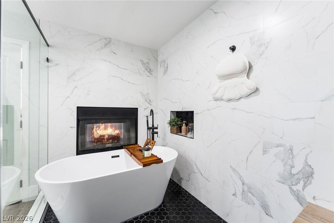
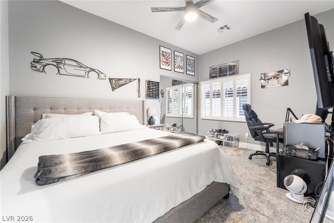
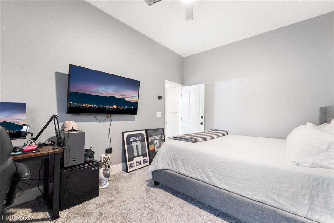
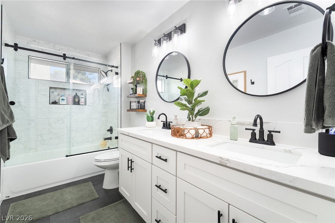
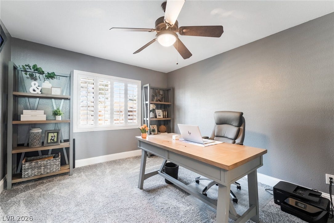
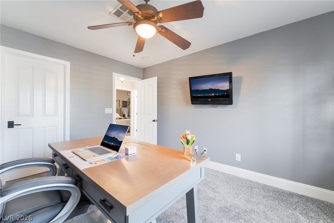
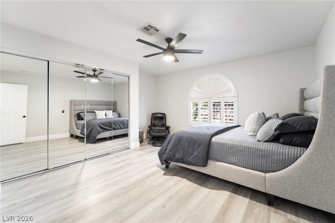
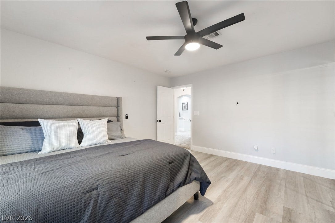
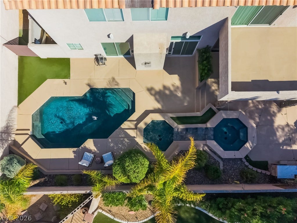
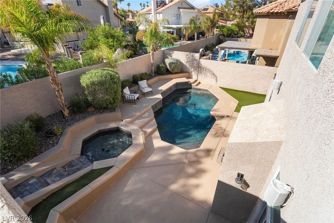
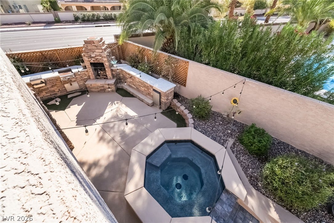
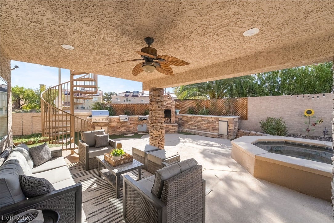
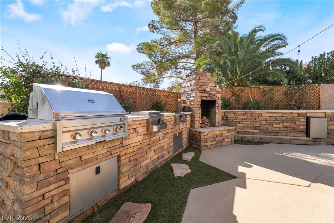
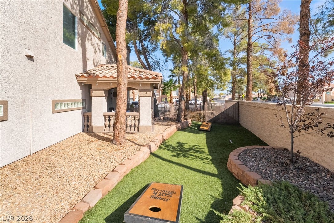
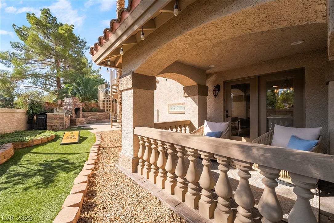
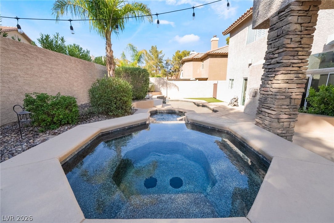
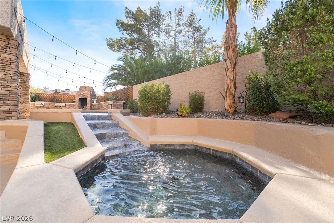
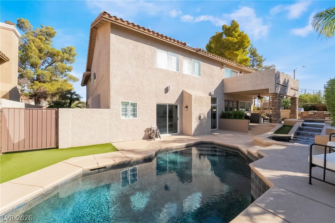
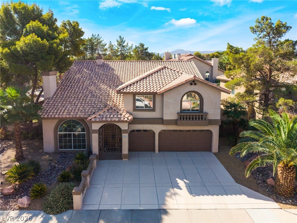
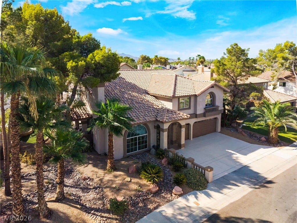
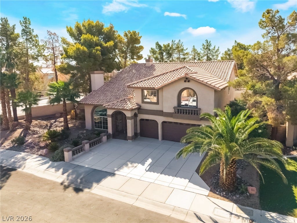
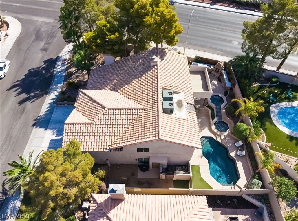
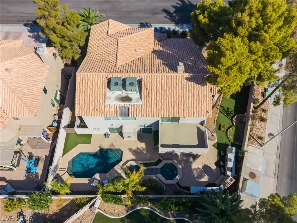
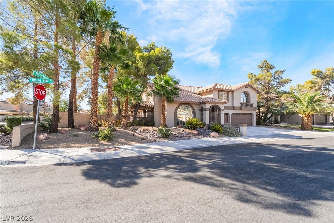
Looking for a home that truly has it all? Look no further! This stunning 5-bedroom, 3-bathroom residence with a 3-car garage sits on a spacious corner lot and offers an incredible blend of luxury, comfort, and entertainment. The elegant living room features a dramatic floor-to-ceiling tiled fireplace, while the formal dining area provides the perfect setting for entertaining. The spacious family room showcases fireplace-accent walls, custom lighting, a built-in bar with sink, surround sound, and an elevator for added convenience. The chef-inspired kitchen is truly a showstopper, featuring gorgeous quartz countertops with waterfall edges, an oversized island, recessed lighting, and stainless-steel appliances. Upstairs, the versatile loft includes a built-in office, Murphy bed, surround sound, and elevator access—perfect for a home office, guest space, or additional entertainment area. The luxurious primary suite is privately separated from the additional bedrooms and features a spacious walk-in closet with a custom closet system. The spa-like primary bathroom offers dual sinks, lighted mirrors, an enormous walk-in shower, soaking tub, and a cozy fireplace—creating the perfect private retreat. Step outside to your own backyard oasis, complete with a covered patio, two spas, a sparkling pool with cascading waterfalls, and an impressive 40-foot built-in BBQ island featuring a fireplace and refrigerator. This backyard was designed for unforgettable gatherings, relaxing evenings, and year-round entertaining. Additional upgrades include new LED lighting, new switches, and plantation shutters throughout. This exceptional home combines sophisticated design, thoughtful upgrades, resort-style amenities, and ...
+ Read More| Listing Id: | 2811222 |
|---|---|
| List Price: | $829,900 |
| Close Price: | $825,000 |
| Close Date: | 2026-10-02 |
| Property Type: | Residential |
| Property Sub Type: | SingleFamilyResidence |
| Status: | Closed |
| Bedrooms Total: | 5 |
| Bathrooms Full: | 2 |
| Bathrooms Three Quarter: | 1 |
| Living Area: | 3,742 |
| Association Fee: | $60 |
| Tax Annual Amount: | $3,279 |
| Lot Size Square Feet: | 8,712.0 |
| Lot Size Acres: | 0.2 |
| Architectural Style: | TwoStory |
| Waterfront?: | No |
| City: | Henderson |
| County Or Parish: | Clark |
| Subdivision: | Candle Creek |
| Postal Code: | 89014 |
| Year Built: | 1994 |
| Additional Parcels Description: | --- |
| Appliances: | BuiltInElectricOven, DoubleOven, Dryer, Dishwasher, GasCooktop, Disposal, GasWaterHeater, Microwave, Refrigerator, Washer |
| Association Amenities: | Playground |
| Association Fee: | $60 |
| Association Fee Frequency: | Quarterly |
| Association Fee Includes: | AssociationManagement |
| Association Name: | Whitney Ranch |
| Association Phone: | 702-795-3344 |
| Association?: | Yes |
| Attached Garage?: | Yes |
| Basement Yn: | No |
| Bathrooms Total Integer: | 3 |
| Bedrooms Possible: | 6 |
| Building Area Total: | 3742.0 |
| Carport Spaces: | 0.0 |
| Cooling: | CentralAir, Electric, TwoUnits |
| Cooling?: | Yes |
| Direction Faces: | North |
| Directions: | From Sunset and Whitney Ranch, North on Whitney ranch left on Rising Star house on left |
| Disclosures: | PrincipalIsRealEstateLicensed, CovenantsRestrictionsDisclosure |
| Distance To Sewer Comments: | Public |
| Distance To Water Comments: | Public |
| Electric: | PhotovoltaicsNone |
| Elementary School: | Treem, Harriet A., Thorpe, Jim |
| Exterior Features: | BuiltInBarbecue, Balcony, Barbecue, DogRun, Patio, PrivateYard, SprinklerIrrigation |
| Fencing: | Block, BackYard |
| Fireplace Features: | Electric, FamilyRoom, Gas, LivingRoom, PrimaryBedroom, MultiSided, WoodBurning |
| Fireplaces Total: | 4 |
| Fireplace?: | Yes |
| Flooring: | Carpet, LuxuryVinylPlank, Tile |
| Furnished: | Unfurnished |
| Garage Spaces: | 3.0 |
| Garage?: | Yes |
| Green Energy Efficient: | Windows |
| Heating: | Central, Gas, MultipleHeatingUnits |
| Heating?: | Yes |
| High School: | Green Valley |
| Horse Amenities: | None |
| Interior Features: | BathroomonMainLevel, BedroomOnMainLevel, CeilingFans, ThreeQuarterBathonMainLevel, WindowTreatments, Elevator |
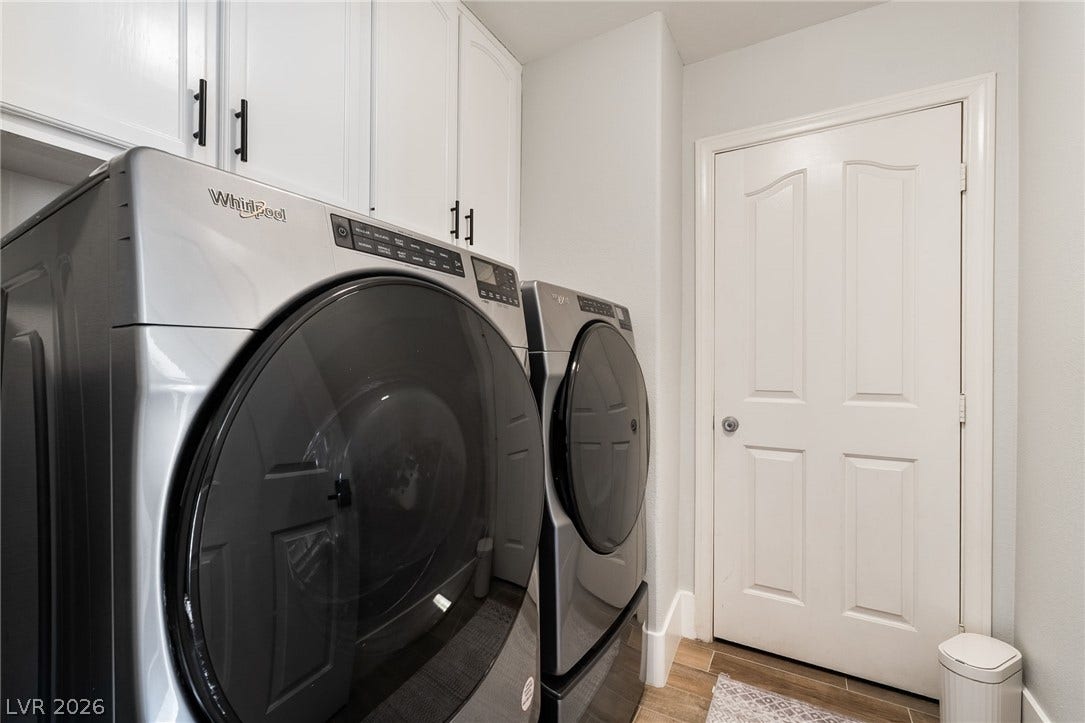
| Laundry Features: | GasDryerHookup, MainLevel, LaundryRoom |
| Listing Agreement: | ExclusiveRightToSell |
| Listing Terms: | Cash, Conventional, FHA, VaLoan |
| Lot Features: | CornerLot, DripIrrigationBubblers, DesertLandscaping, Landscaped, SyntheticGrass, Trees, LessThanQuarterAcre |
| Lot Size Area: | 0.2 |
| Lot Size Units: | Acres |
| Middle Or Junior School: | White Thurman |
| Open Parking?: | Yes |
| Original List Price: | $849,900 |
| Ownership: | Single Family Residential |
| Parcel Number: | 161-33-817-023 |
| Parking Features: | Attached, EpoxyFlooring, FinishedGarage, Garage, GarageDoorOpener, InsideEntrance, Open |
| Parking Total: | 3 |
| Patio And Porch Features: | Balcony, Covered, Patio |
| Pending Timestamp: | 2026-09-03 |
| Pool Features: | InGround, Private |
| Pool Private?: | Yes |
| Possession: | CloseOfEscrow |
| Postal City: | Henderson |
| Postal Code Plus4: | 0357 |
| Property Condition: | Excellent, Resale |
| Public Survey Range: | 62 |
| Public Survey Section: | 33 |
| Public Survey Township: | 21 |
| Roof: | Tile |
| Rooms Total: | 11 |
| Sewer: | PublicSewer |
| Spa Features: | InGround |
| Spa?: | Yes |
| State Or Province: | NV |
| Stories: | 2 |
| Utilities: | UndergroundUtilities |
| View: | Mountains |
| View?: | Yes |
| Water Source: | Public |
| Window Features: | DoublePaneWindows, PlantationShutters |
| Year Built Details: | RESALE |
| Zoning Description: | Single Family |
| Property Sub Type Additional: | SingleFamilyResidence |
| Current Price: | $825,000.00 |
| Country Subdivision: | 32003 |
| Record Signature: | -194,434,199 |
| Universal Parcel Id: | urn:reso:upi:2.0:US:32003:161-33-817-023 |
Listing Courtesy of: LIFE Realty District
Listing Agent: Justin Perry
(702) 306-3110
Mortgage Calculator
The data on this website relating to real estate for sale comes in part from the IDX Program of the Las Vegas REALTORS®.
All information is believed accurate but not guaranteed. The properties displayed may not be all of the properties available through the IDX Program. Any use of this site other than by potential buyers or sellers is strictly prohibited.
© 2026 Las Vegas REALTORS®.
Las Vegas REALTORS® data last updated on October 08, 2026 01:57 PM - PT.
Property Last Updated: October 08, 2026 01:57 PM - PT
