8327 Bowman Woods Circle
Las Vegas, NV 89129
$639,900
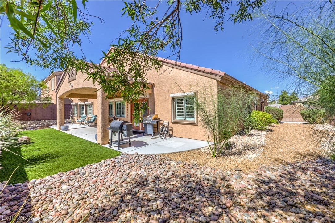
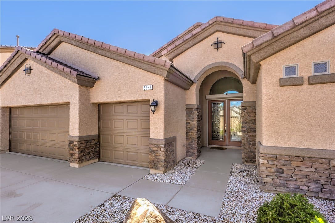
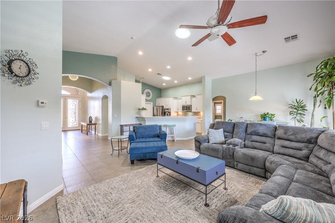
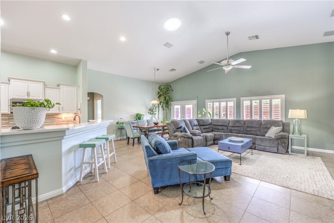
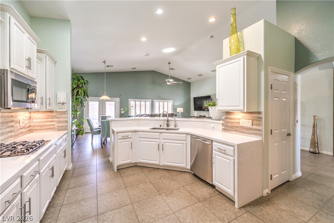
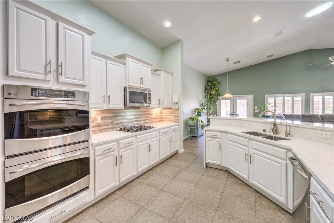
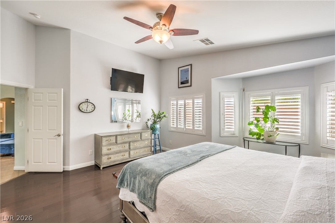
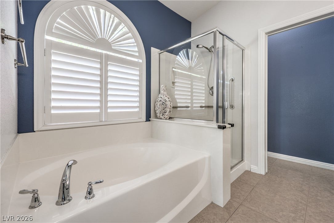
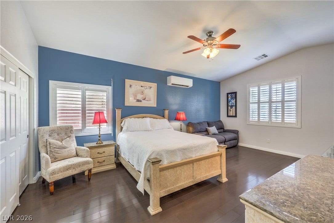
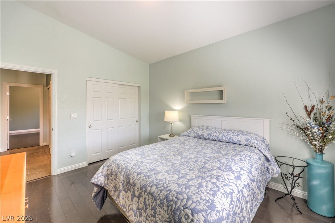
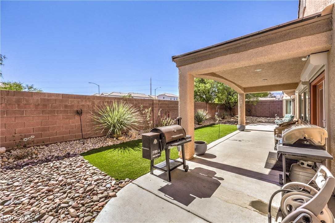
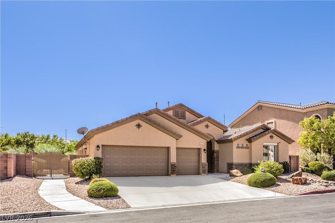
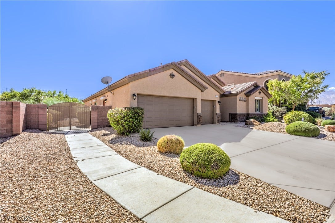
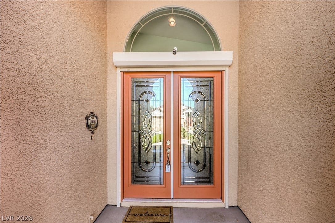
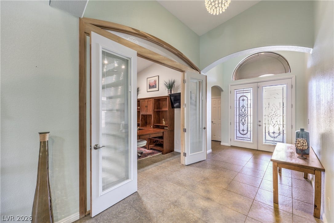
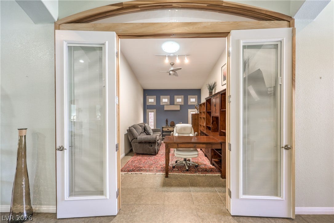
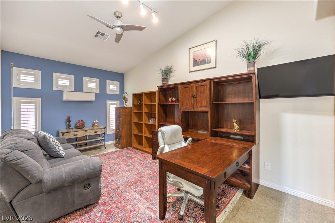
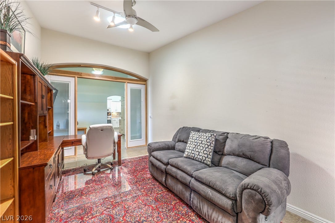
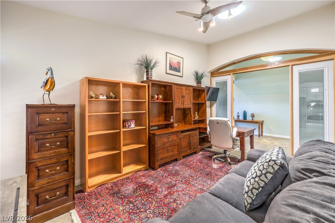
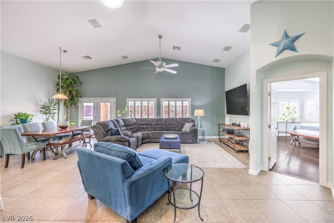
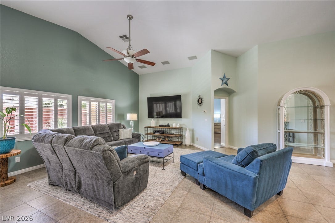
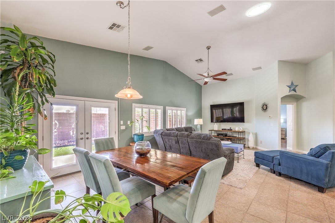
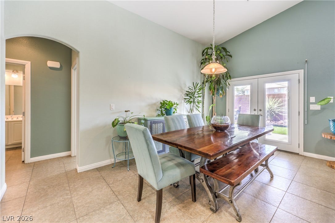
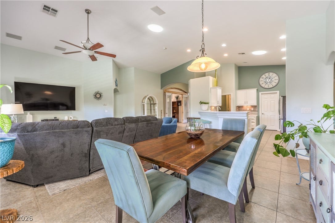
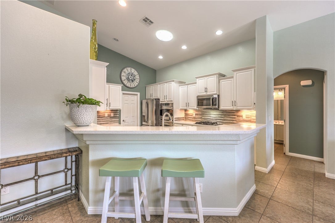
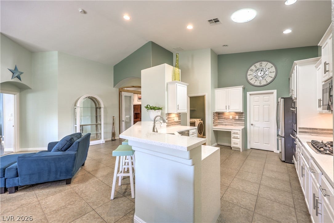
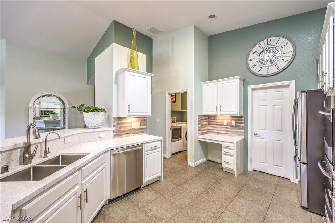
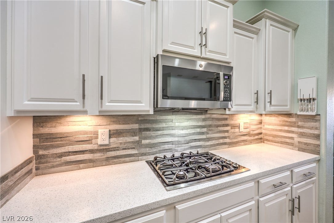
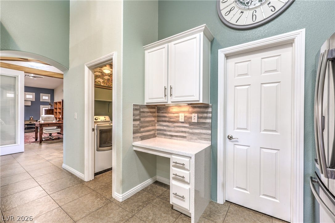
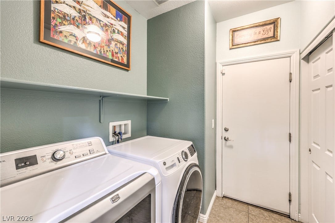
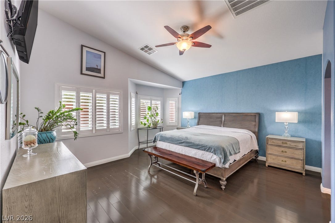
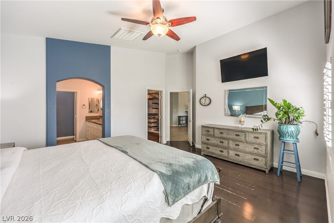
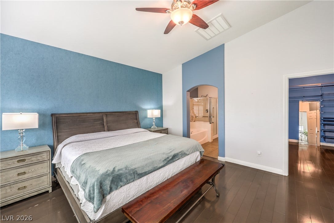
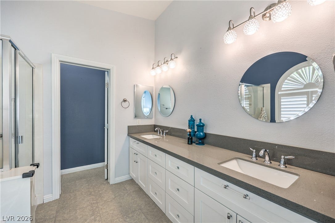
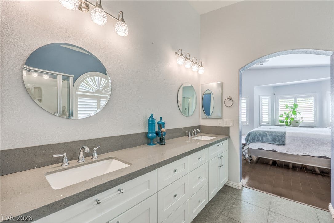
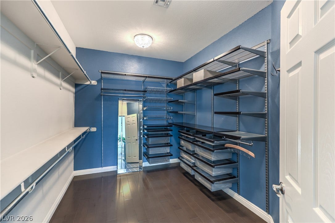
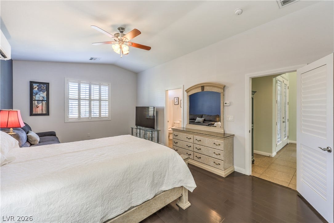
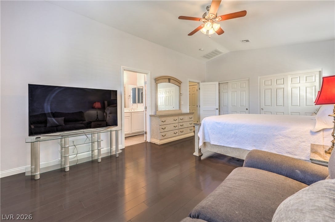
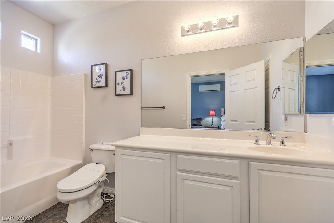
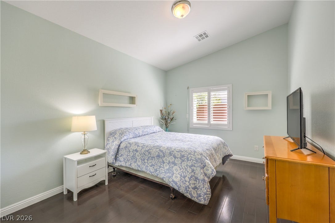
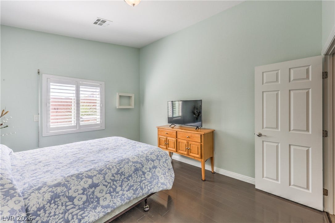
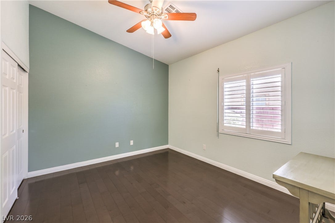
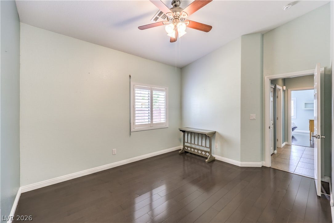
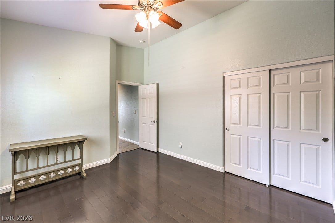
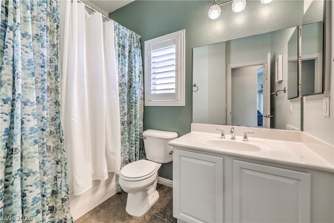
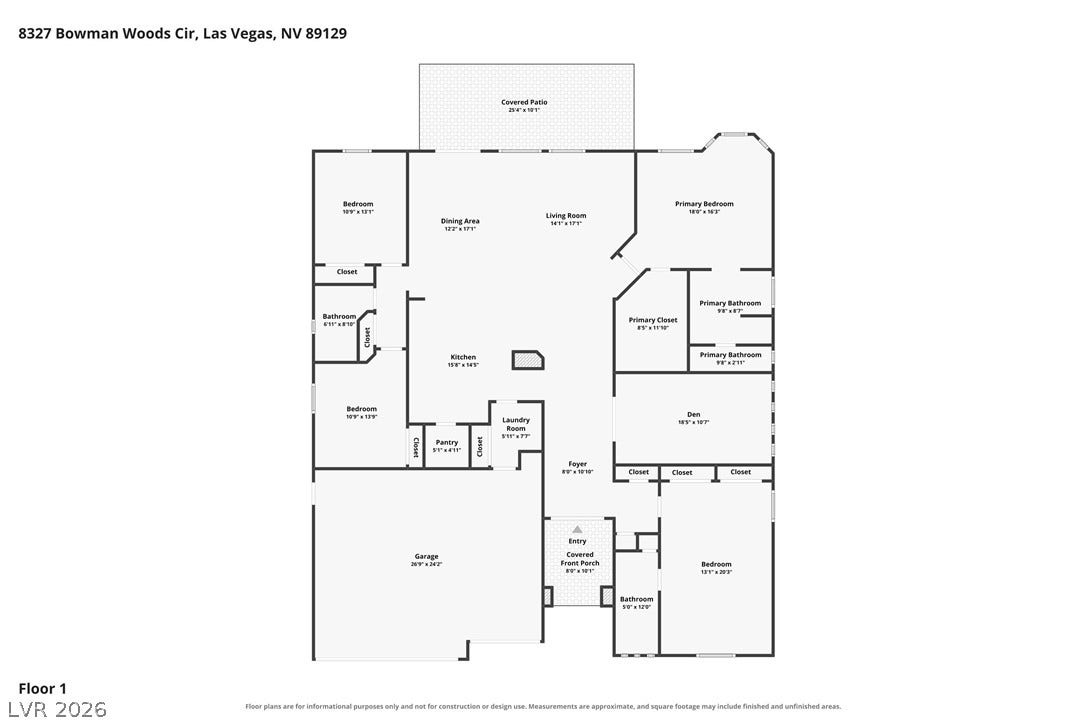
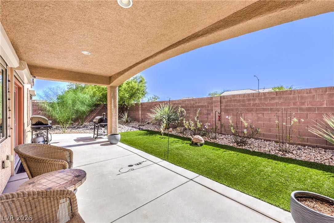
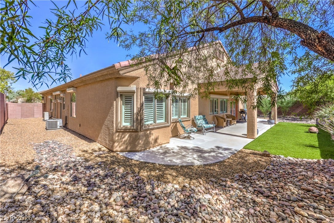
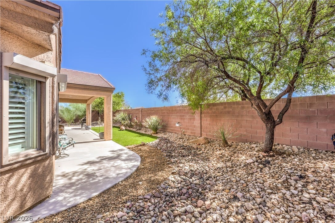
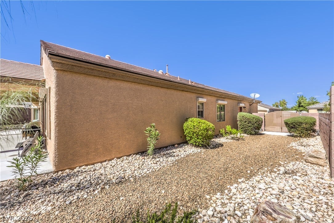
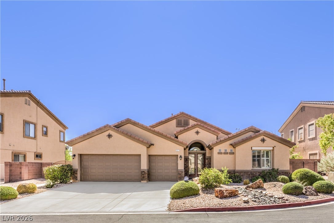
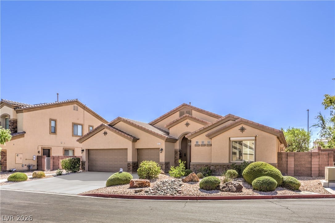
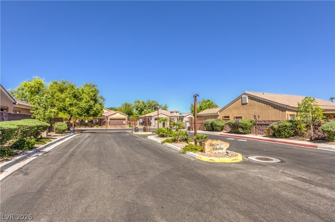
Contemporary home on a premium cul-de-sac homesite in the gated community of Butler Estates. Attractive landscaping, stone accents, a covered entry, and a double leaded glass front door make a strong first impression. The oversized lot works for a variety of needs, with RV parking behind an 8-foot gate, a covered patio, synthetic turf, and no rear neighbor for added privacy. Inside, this popular D.R. Horton floorplan offers open-concept living with vaulted ceilings, well-placed windows, and solar tubes that bring in natural light. The kitchen features white soft-close cabinetry, quartz counters, a wood-plank tile backsplash, breakfast bar, walk-in pantry, built-in desk, and a high-end stainless-steel appliance package. The family room is comfortable and spacious, with a French patio door inviting indoor-outdoor living. The primary suite is a restful retreat with a custom walk-in closet, decorative wall treatment, and spa-inspired bath with a soaking tub, glass-enclosed shower, and dual quartz vanity. A den with double glass doors and a junior suite with its own bathroom add extra room for guests, work, fitness, or hobbies. Signature upgrades include plantation shutters, two-tone paint, stone-pattern tile, wood laminate flooring, ceiling fans, surround sound, and Rolladen rolling shutters. Added conveniences consist of a water softener, reverse osmosis, recirculating hot water, and a LiftMaster MyQ garage door opener. Storage is easy with plenty of closets and Elfa shelving in the garage. Offered turnkey and fully furnished. Everything stays!
| Listing Id: | 2820757 |
|---|---|
| List Price: | $639,900 |
| Property Type: | Residential |
| Property Sub Type: | SingleFamilyResidence |
| Status: | Active |
| Bedrooms Total: | 4 |
| Bathrooms Full: | 3 |
| Living Area: | 2,564 |
| Association Fee: | $140 |
| Tax Annual Amount: | $2,915 |
| Lot Size Square Feet: | 8,712.0 |
| Lot Size Acres: | 0.2 |
| Architectural Style: | OneStory |
| Waterfront?: | No |
| City: | Las Vegas |
| County Or Parish: | Clark |
| Subdivision: | Butler Estate Aka Alexander & Durango |
| Postal Code: | 89129 |
| Year Built: | 2010 |
| Additional Parcels Description: | --- |
| Appliances: | BuiltInElectricOven, ConvectionOven, DoubleOven, Dryer, Dishwasher, GasCooktop, Disposal, GasWaterHeater, HotWaterCirculator, Microwave, Refrigerator, WaterSoftenerOwned, WaterHeater, WaterPurifier, Washer |
| Association Amenities: | Gated |
| Association Fee: | $140 |
| Association Fee Frequency: | Monthly |
| Association Name: | Butler Estates |
| Association Phone: | 702-835-6904 |
| Association?: | Yes |
| Attached Garage?: | Yes |
| Basement Yn: | No |
| Bathrooms Total Integer: | 3 |
| Bedrooms Possible: | 5 |
| Building Area Total: | 2564.0 |
| Carport Spaces: | 0.0 |
| Cooling: | CentralAir, Electric |
| Cooling?: | Yes |
| Direction Faces: | North |
| Directions: | East on Alexander from Durango. North on Bowman Woods Circle through Butler Estates gate. West to the home. |
| Distance To Sewer Comments: | Public |
| Distance To Water Comments: | Public |
| Electric: | PhotovoltaicsNone |
| Elementary School: | Garehime, Edith, Garehime, Edith |
| Exterior Features: | Barbecue, Porch, Patio, PrivateYard, IrrigationSprinklers |
| Fencing: | Block, BackYard, RvGate |
| Fireplaces Total: | 0 |
| Flooring: | Laminate, Tile |
| Furnished: | Furnished |
| Garage Spaces: | 3.0 |
| Garage?: | Yes |
| Green Energy Efficient: | Windows |
| Heating: | Central, Gas |
| Heating?: | Yes |
| High School: | Centennial |
| Horse Amenities: | None |
| Interior Features: | BedroomOnMainLevel, CeilingFans, PrimaryDownstairs, SolarTubes, WindowTreatments |
| Laundry Features: | ElectricDryerHookup, LaundryRoom |
| Listing Agreement: | ExclusiveRightToSell |
| Listing Terms: | Cash, Conventional, FHA, VaLoan |
| Lot Features: | CulDeSac, DripIrrigationBubblers, DesertLandscaping, Landscaped, NoRearNeighbors, Rocks, SyntheticGrass, SprinklersTimer |
| Lot Size Area: | 0.2 |
| Lot Size Units: | Acres |
| Middle Or Junior School: | Leavitt Justice Myron E |
| Original List Price: | $639,900 |
| Other Equipment: | SatelliteDish |
| Parcel Number: | 138-04-412-010 |
| Parking Features: | Attached, ExteriorAccessDoor, EpoxyFlooring, FinishedGarage, Garage, GarageDoorOpener, InsideEntrance, Private, RvGated, RvAccessParking, Storage, WorkshopInGarage |
| Parking Total: | 3 |
| Patio And Porch Features: | Covered, Patio, Porch |
| Possession: | CloseOfEscrow |
| Postal City: | Las Vegas |
| Postal Code Plus4: | 8342 |
| Property Condition: | Resale |
| Public Survey Range: | 60 |
| Public Survey Section: | 4 |
| Public Survey Township: | 20 |
| Roof: | Pitched, Tile |
| Rooms Total: | 9 |
| Security Features: | GatedCommunity |
| Sewer: | PublicSewer |
| State Or Province: | NV |
| Stories: | 1 |
| Utilities: | CableAvailable |
| Water Source: | Public |
| Window Features: | DoublePaneWindows, PlantationShutters |
| Year Built Details: | RESALE |
| Zoning Description: | Single Family |
| Property Sub Type Additional: | SingleFamilyResidence |
| Current Price: | $639,900.00 |
| Country Subdivision: | 32003 |
| Record Signature: | -132,150,822 |
| Universal Parcel Id: | urn:reso:upi:2.0:US:32003:138-04-412-010 |
Listing Courtesy of: BHHS Nevada Properties
Listing Agent: Leslie S Carver
clients@TeamCarver.com
Mortgage Calculator
The data on this website relating to real estate for sale comes in part from the IDX Program of the Las Vegas REALTORS®.
All information is believed accurate but not guaranteed. The properties displayed may not be all of the properties available through the IDX Program. Any use of this site other than by potential buyers or sellers is strictly prohibited.
© 2026 Las Vegas REALTORS®.
Las Vegas REALTORS® data last updated on October 08, 2026 01:57 PM - PT.
Property Last Updated: October 08, 2026 01:57 PM - PT
