847 Eaton Falls Street
Henderson, NV 89011
$475,000
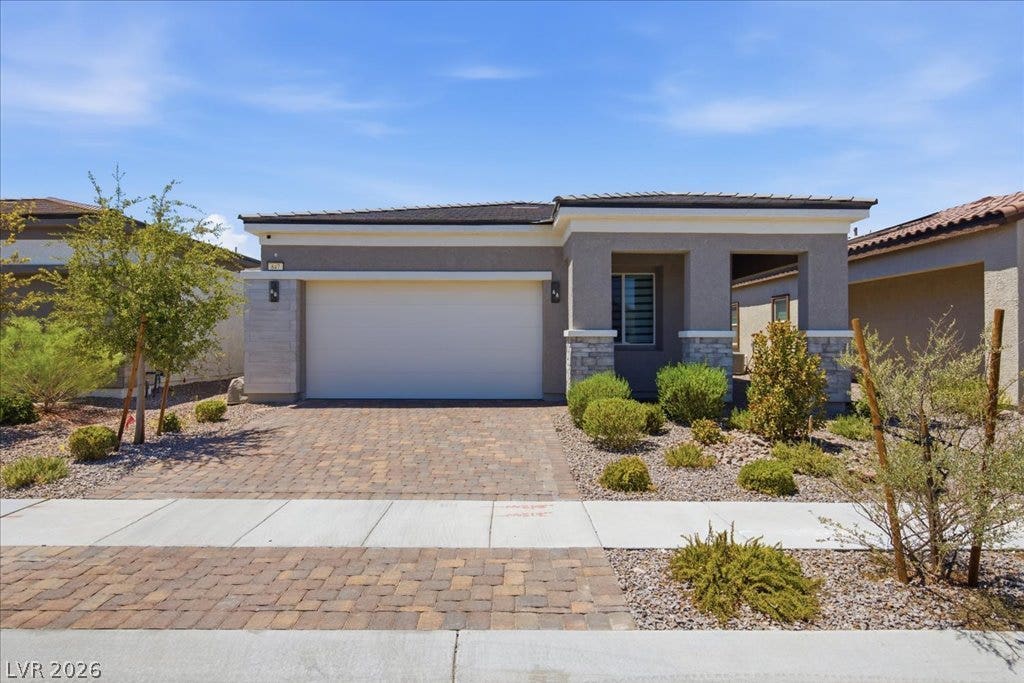
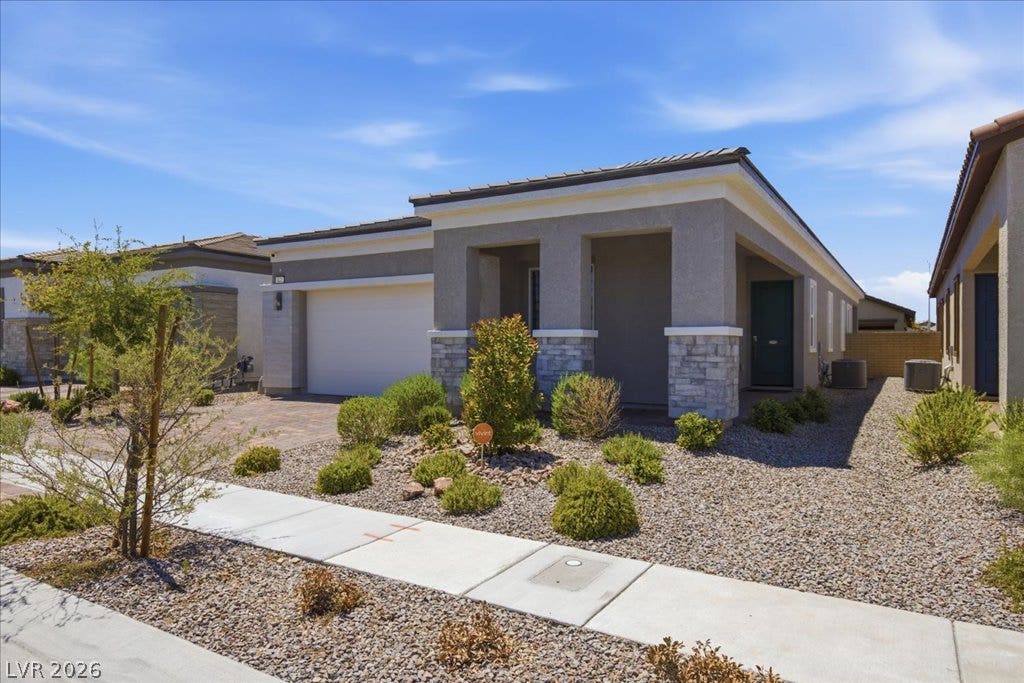
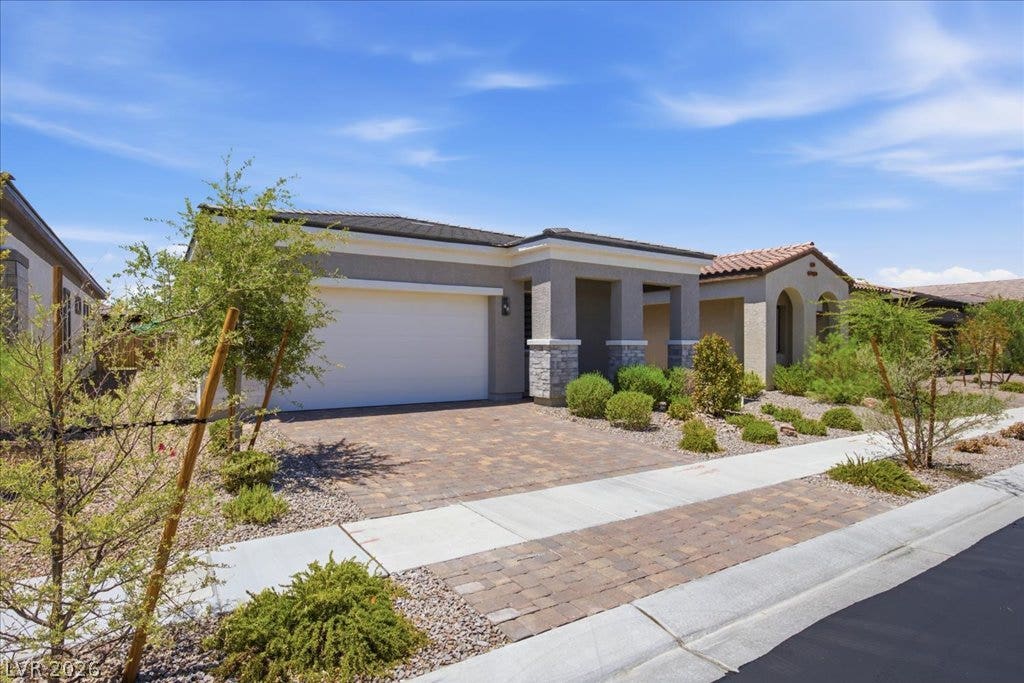
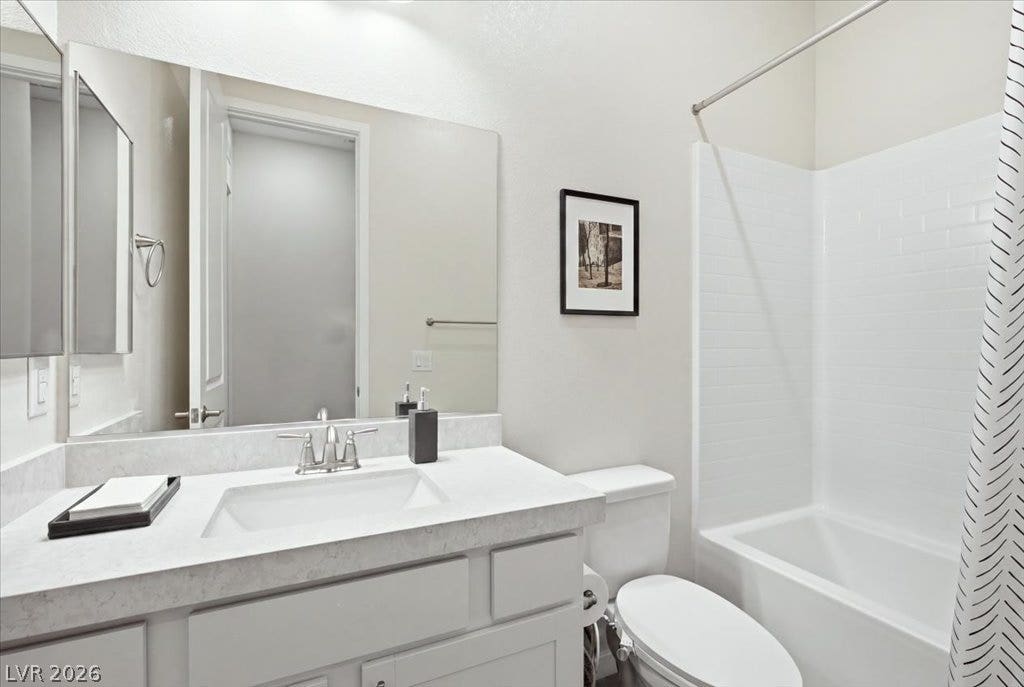
Single-story home for sale at 847 Eaton Falls Street in the masterplanned community of Cadence in Henderson, NV. 3 bedrooms, 2 bathrooms, 1,724 sq ft, attached 2-car garage.
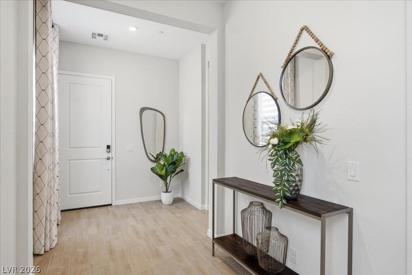
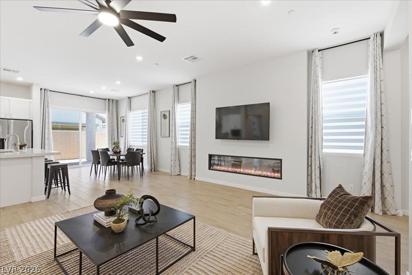
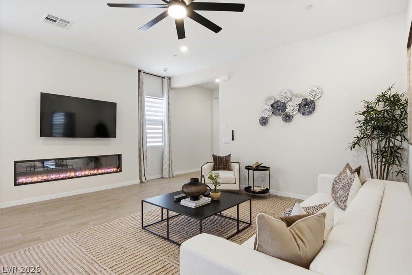
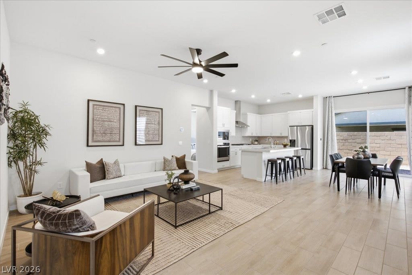
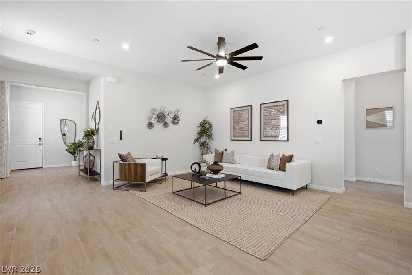
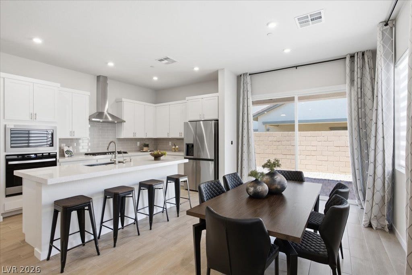
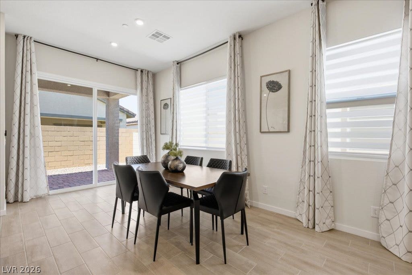
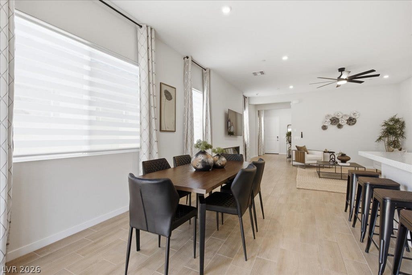
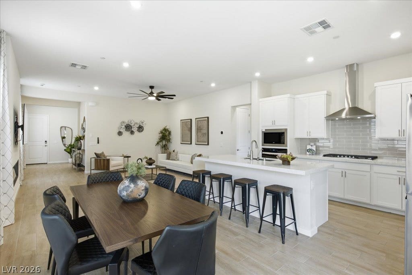
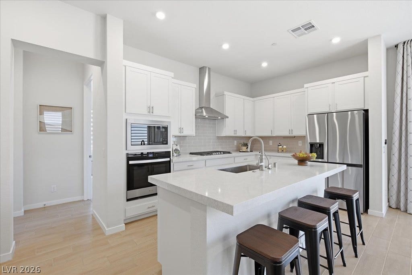
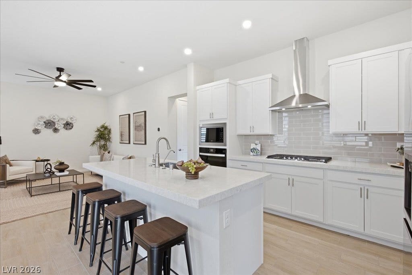
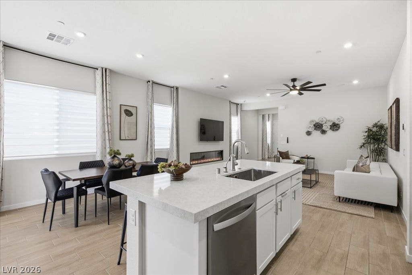
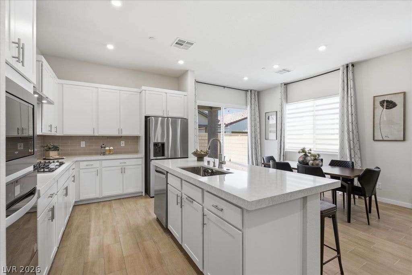
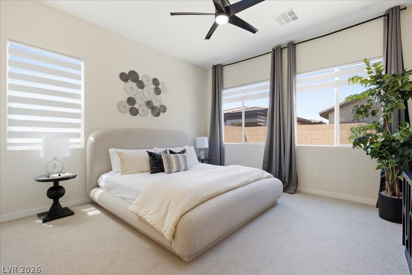
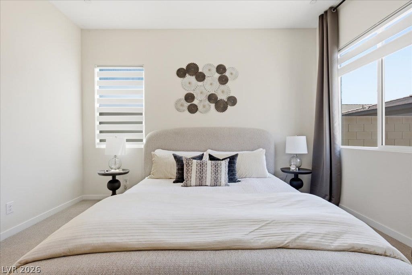
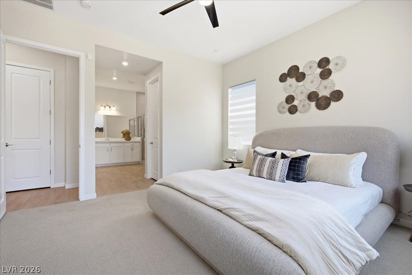
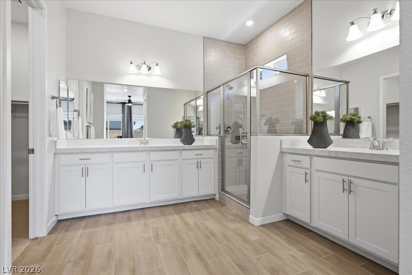
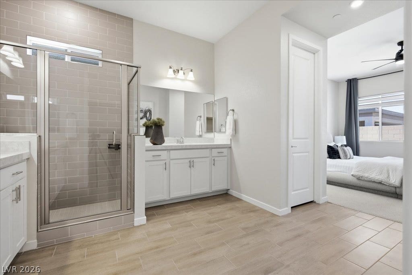
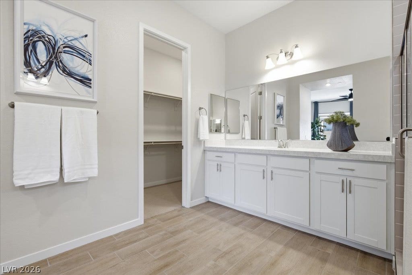
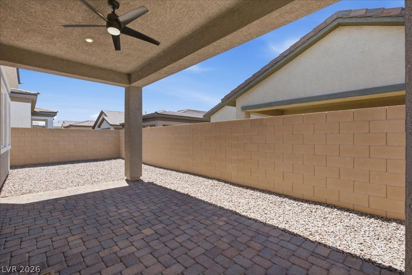
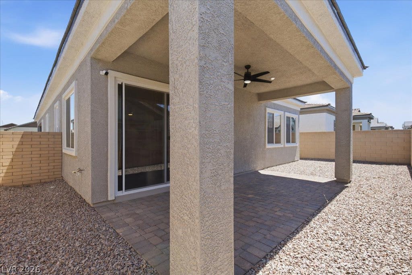
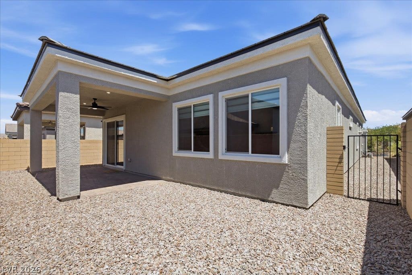
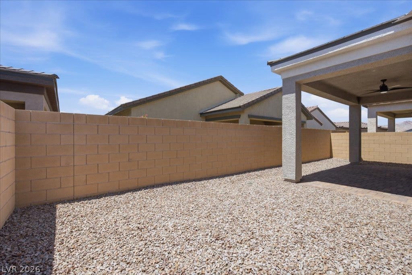
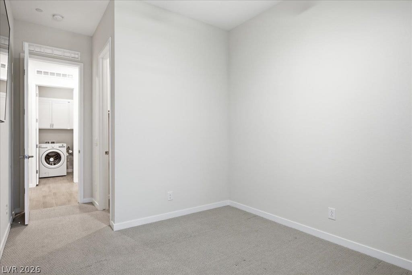
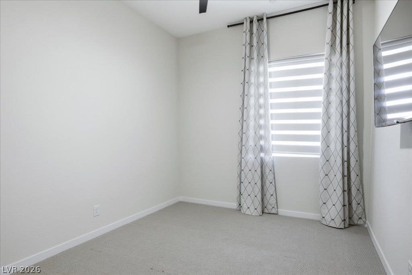
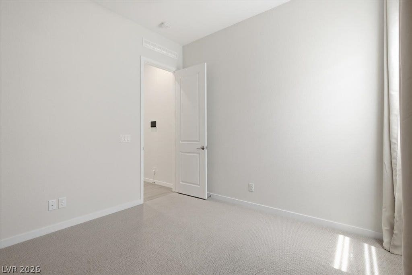
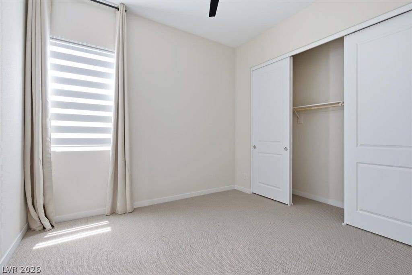
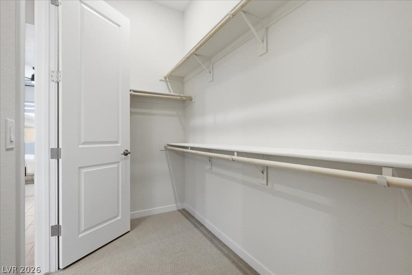
This single-story layout offers an open floor plan with a centrally located kitchen flowing into the dining and living areas, ideal for everyday living or entertaining. The primary suite is a private retreat with an en suite bathroom and generous closet space, while two additional bedrooms flex easily as guest rooms, a home office, or a gym. The low-maintenance backyard is ready for you to make it your own.
Located in Cadence, Henderson, this home puts you close to shopping, dining, parks, and major routes for an easy commute. A great fit for buyers seeking single-story convenience, functional design, and long-term value in one of Henderson's most desirable communities.
| Listing Id: | 2803196 |
|---|---|
| List Price: | $489,990 |
| Close Price: | $475,000 |
| Close Date: | 2026-09-22 |
| Property Type: | Residential |
| Property Sub Type: | SingleFamilyResidence |
| Status: | Closed |
| Bedrooms Total: | 3 |
| Bathrooms Full: | 2 |
| Living Area: | 1,724 |
| Association Fee: | $75 |
| Tax Annual Amount: | $4,839 |
| Lot Size Square Feet: | 4,356.0 |
| Lot Size Acres: | 0.1 |
| Architectural Style: | OneStory |
| Waterfront?: | No |
| City: | Henderson |
| County Or Parish: | Clark |
| Subdivision: | Cadence Neighborhood 5 Village Parcel 5-4 Phase 2 |
| Postal Code: | 89011 |
| Year Built: | 2024 |
| Additional Parcels Description: | --- |
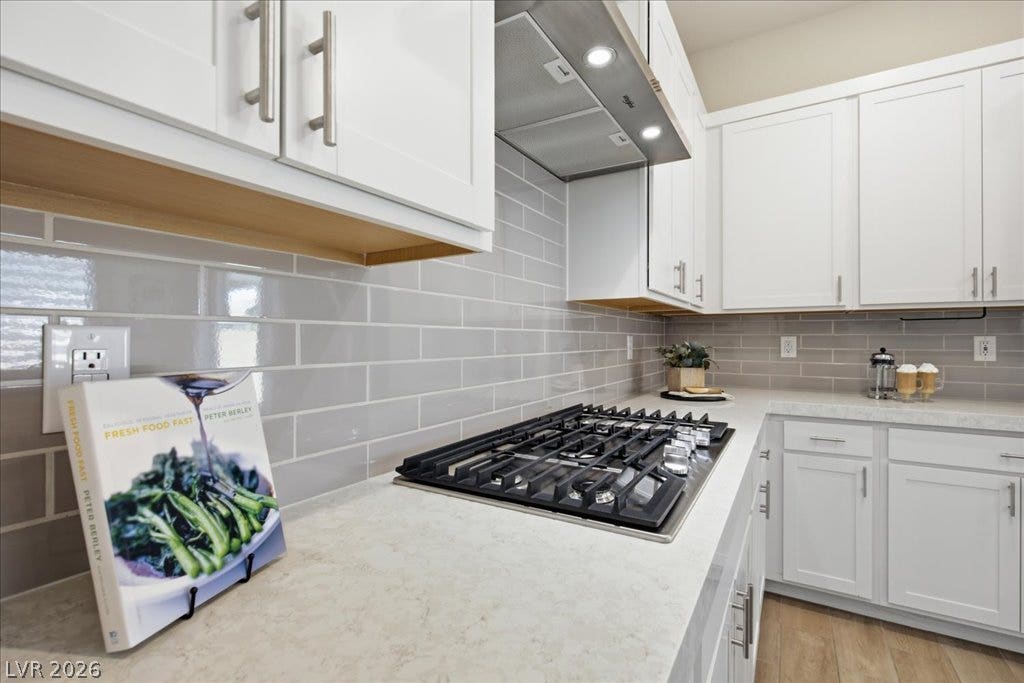
| Appliances: | BuiltInElectricOven, ConvectionOven, Dryer, Dishwasher, GasCooktop, Disposal, Microwave, Refrigerator, Washer |
| Association Amenities: | BasketballCourt, DogPark, JoggingPath, Playground, Pool, TennisCourts |
| Association Fee: | $75 |
| Association Fee Frequency: | Monthly |
| Association Fee Includes: | AssociationManagement |
| Association Name: | Cadence |
| Association Phone: | 702-605-3111 |
| Association?: | Yes |
| Attached Garage?: | Yes |
| Basement Yn: | No |
| Bathrooms Total Integer: | 2 |
| Bedrooms Possible: | 3 |
| Builder Name: | Century |
| Building Area Total: | 1724.0 |
| Carport Spaces: | 0.0 |
| Community Features: | Pool |
| Construction Materials: | Drywall |
| Cooling: | CentralAir, Electric |
| Cooling?: | Yes |
| Direction Faces: | East |
| Directions: | From I-515 / US -95 & Galleria: East on Galleria to Weston Ridge St, North on Weston Ridge St. to Royal Cascade Ave, Right to Eaton Falls St, turn right to home |
| Disclosures: | CovenantsRestrictionsDisclosure |
| Distance To Sewer Comments: | Public |
| Distance To Water Comments: | Public |
| Electric: | PhotovoltaicsNone |
| Elementary School: | Josh, Stevens, Josh, Stevens |
| Exterior Features: | Barbecue, Patio, SprinklerIrrigation |
| Fencing: | Block, BackYard |
| Fireplace Features: | Electric, GreatRoom |
| Fireplaces Total: | 1 |
| Fireplace?: | Yes |
| Flooring: | Carpet, CeramicTile |
| Furnished: | Unfurnished |
| Garage Spaces: | 2.0 |
| Garage?: | Yes |
| Green Energy Efficient: | Windows |
| Heating: | Central, Gas |
| Heating?: | Yes |
| High School: | Basic Academy |
| Horse Amenities: | None |
| Interior Features: | PrimaryDownstairs, AirFiltration |
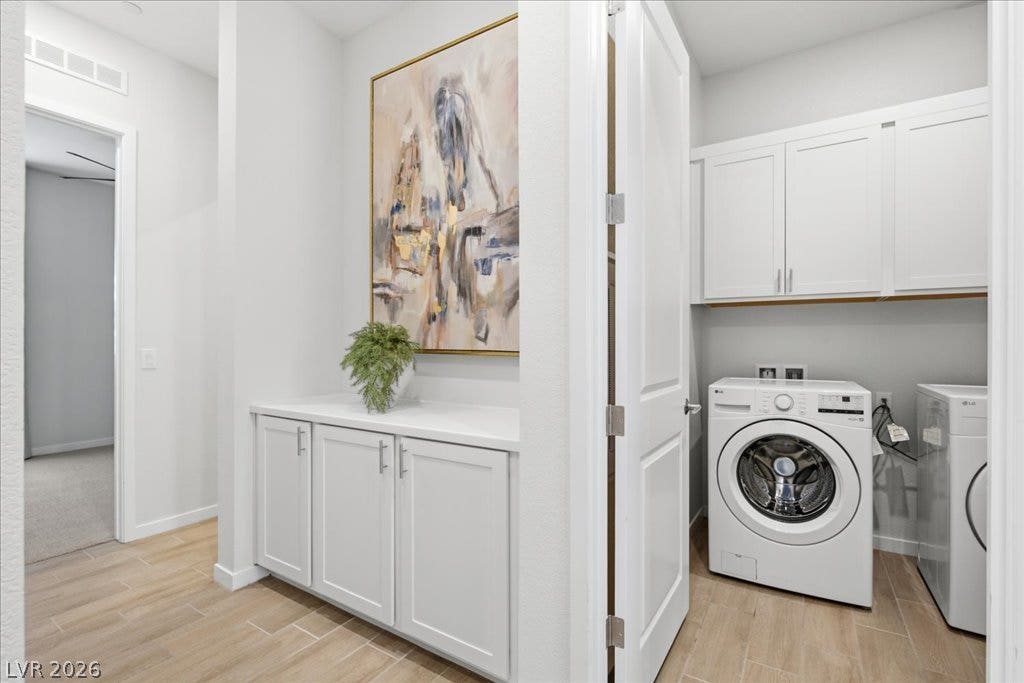
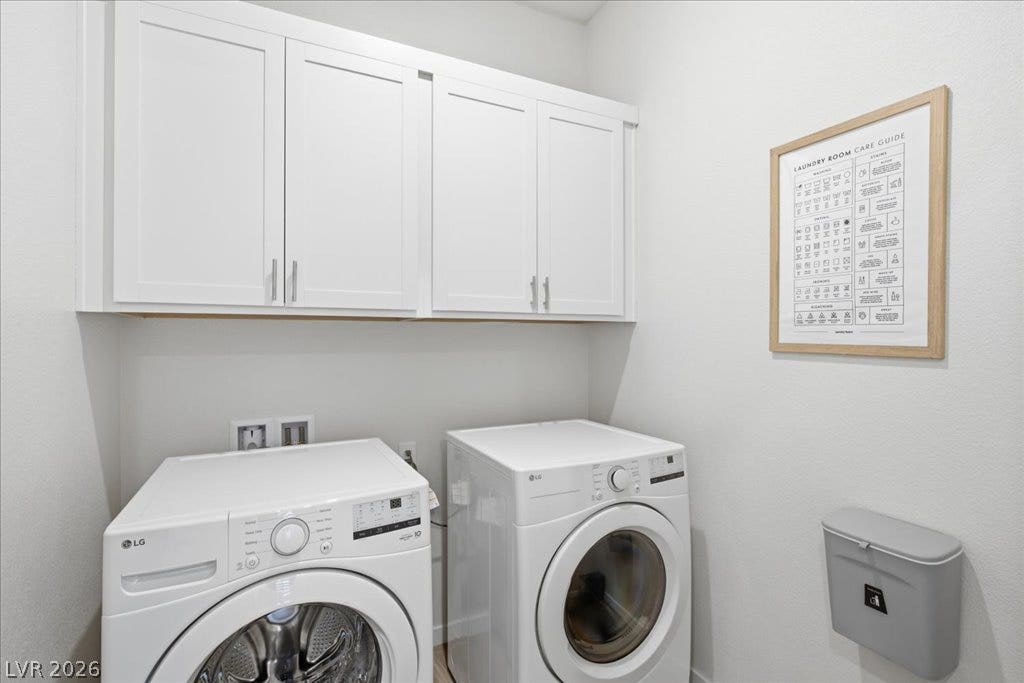
| Laundry Features: | GasDryerHookup, MainLevel, LaundryRoom |
| Listing Agreement: | ExclusiveRightToSell |
| Listing Terms: | Cash, Conventional, FHA, VaLoan |
| Lot Features: | DripIrrigationBubblers, DesertLandscaping, Landscaped, Rocks, LessThanQuarterAcre |
| Lot Size Area: | 0.1 |
| Lot Size Units: | Acres |
| Middle Or Junior School: | Brown B. Mahlon |
| Original List Price: | $499,990 |
| Other Equipment: | WaterSoftenerLoop |
| Ownership: | Single Family Residential |
| Parcel Number: | 160-31-815-103 |
| Parking Features: | Attached, FinishedGarage, Garage, GarageDoorOpener, InsideEntrance, Private, Guest |
| Parking Total: | 2 |
| Patio And Porch Features: | Covered, Patio |
| Pending Timestamp: | 2026-09-08 |
| Pool Features: | Community |
| Possession: | CloseOfEscrow |
| Postal City: | Henderson |
| Postal Code Plus4: | 2705 |
| Property Condition: | VeryGoodCondition |
| Public Survey Range: | 63 |
| Public Survey Section: | 31 |
| Public Survey Township: | 21 |
| Roof: | Pitched, Tile |
| Rooms Total: | 7 |
| Sewer: | PublicSewer |
| State Or Province: | NV |
| Stories: | 1 |
| Utilities: | UndergroundUtilities |
| Water Source: | Public |
| Window Features: | DoublePaneWindows, LowEmissivityWindows |
| Zoning Description: | Single Family |
| Property Sub Type Additional: | SingleFamilyResidence |
| Current Price: | $475,000.00 |
| Country Subdivision: | 32003 |
| Record Signature: | 694,715,748 |
| Universal Parcel Id: | urn:reso:upi:2.0:US:32003:160-31-815-103 |
Listing Courtesy of: eXp Realty
Listing Agent: Dale Abella
(702) 765-0736
Mortgage Calculator
The data on this website relating to real estate for sale comes in part from the IDX Program of the Las Vegas REALTORS®.
All information is believed accurate but not guaranteed. The properties displayed may not be all of the properties available through the IDX Program. Any use of this site other than by potential buyers or sellers is strictly prohibited.
© 2026 Las Vegas REALTORS®.
Las Vegas REALTORS® data last updated on October 08, 2026 01:57 PM - PT.
Property Last Updated: October 08, 2026 01:57 PM - PT
