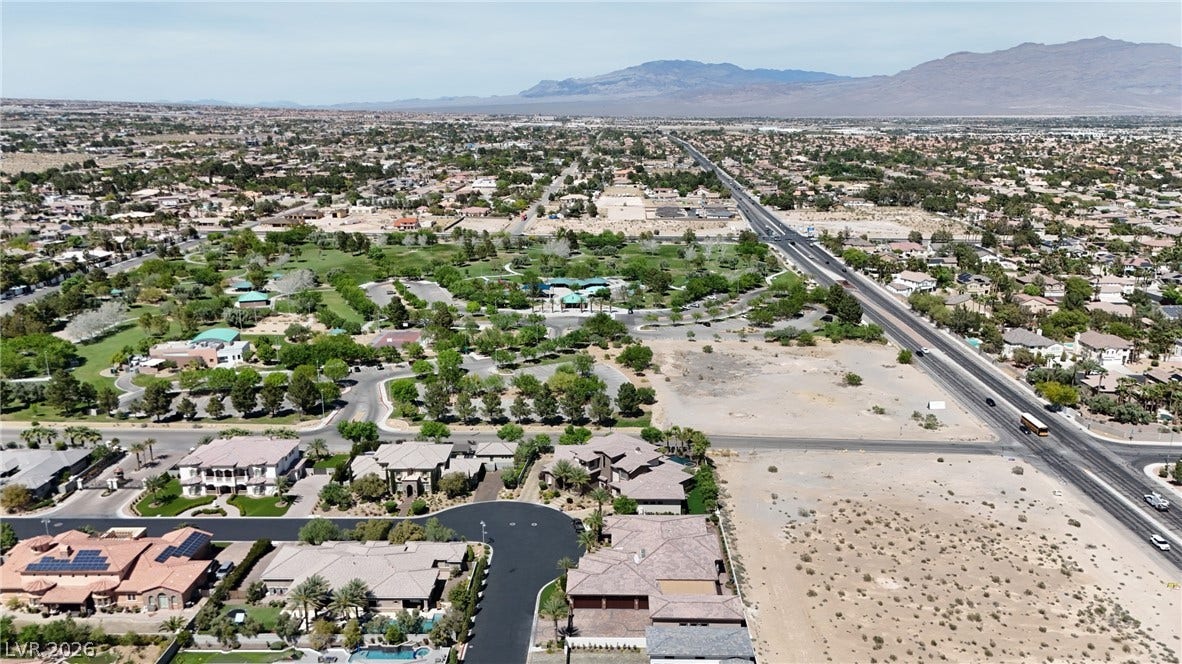
8574 Verde Park Circle
Las Vegas, NV 89129
$2,500,000
Open Houses
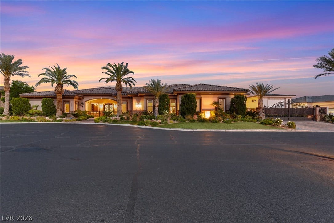
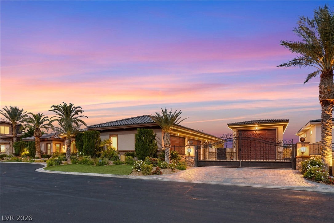
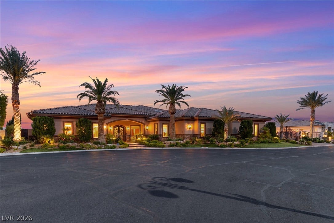
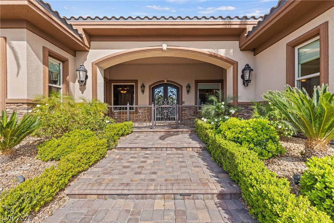
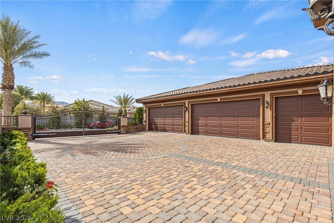
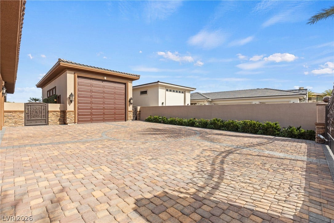
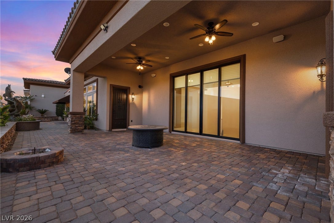
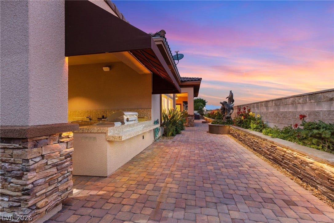
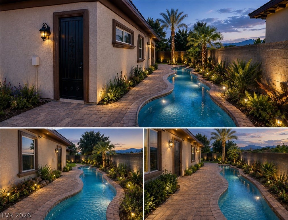
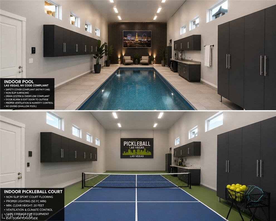
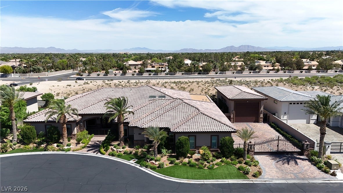
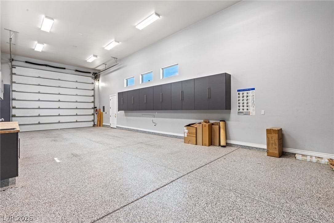
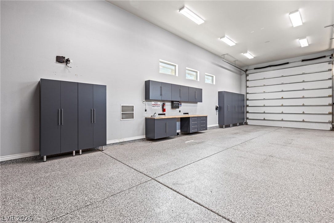
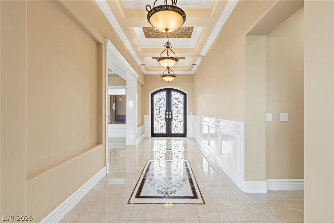
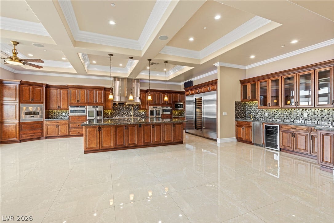
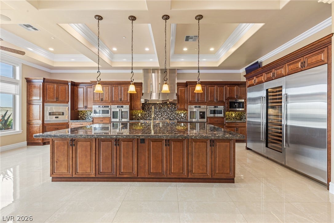
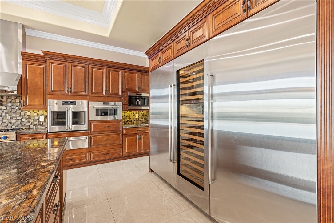
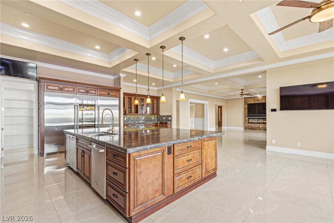
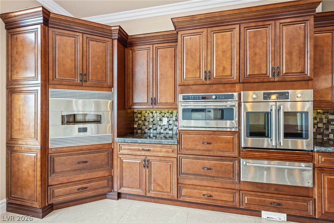
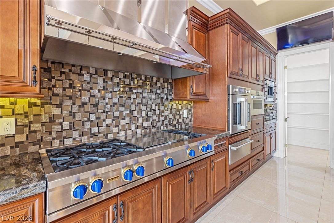
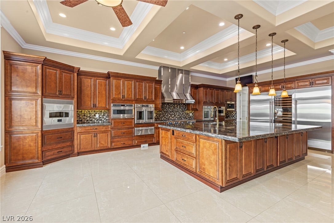
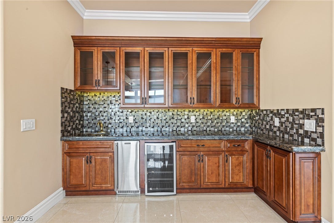
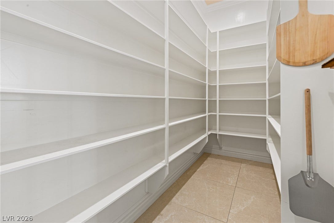
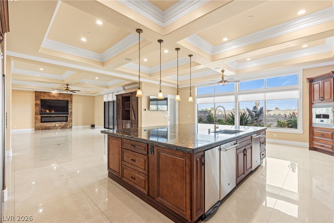
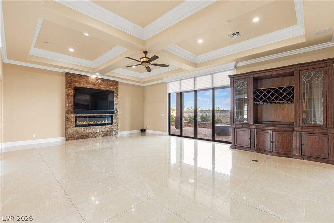
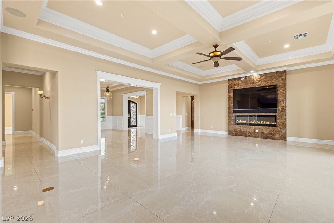
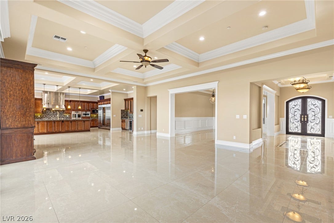
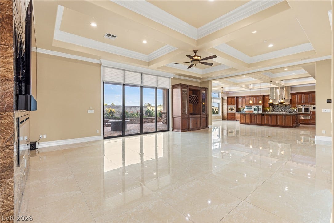
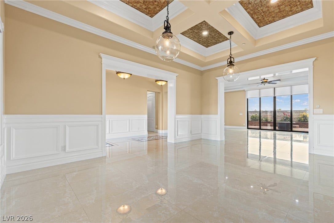
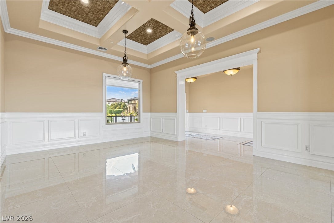
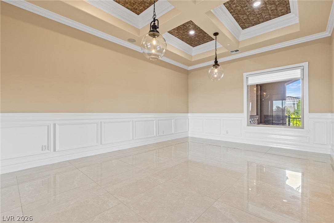
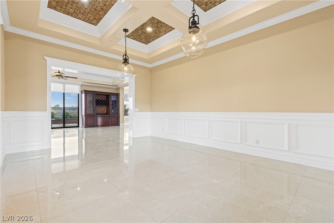
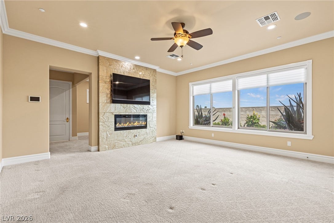
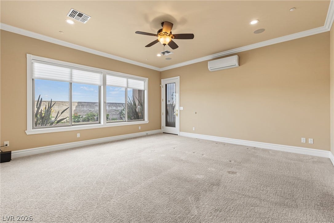
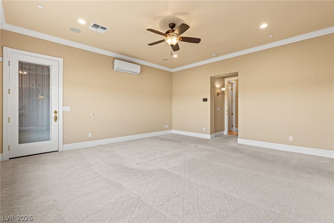
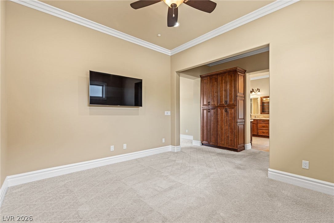
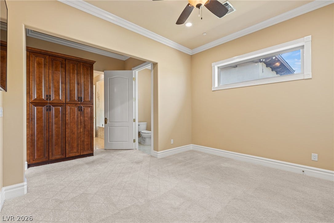
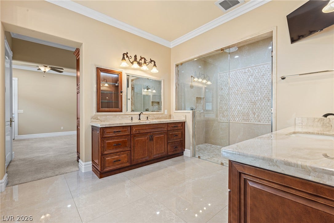
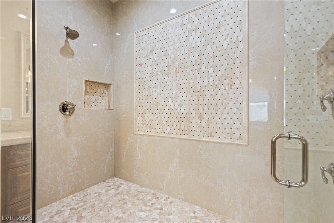
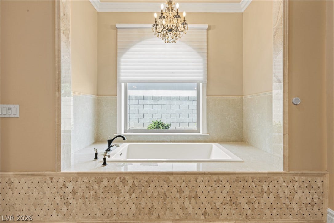
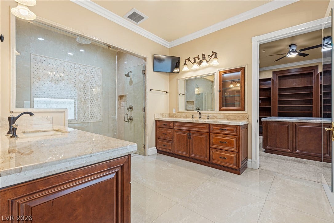
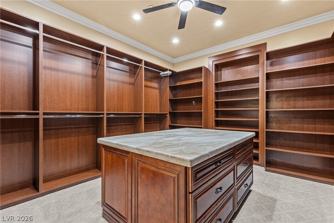
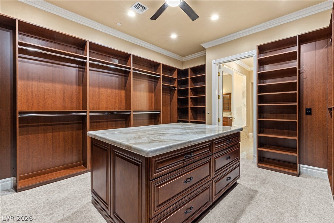
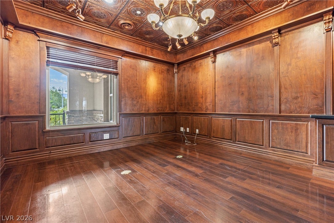
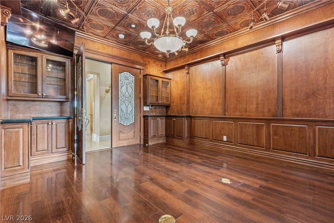
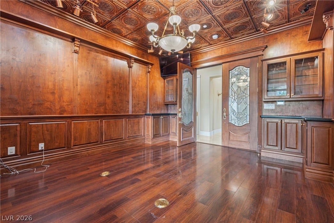
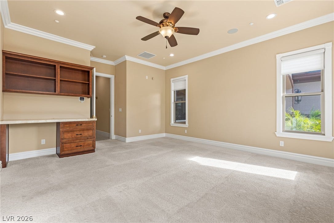
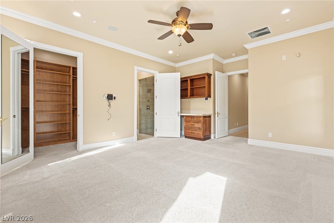
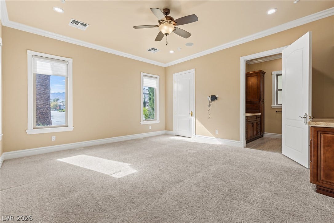
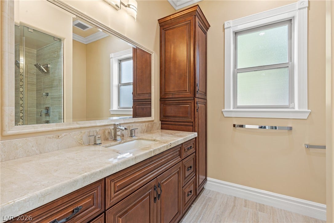
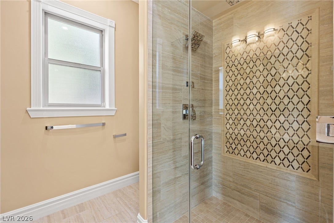
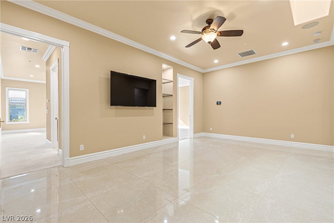
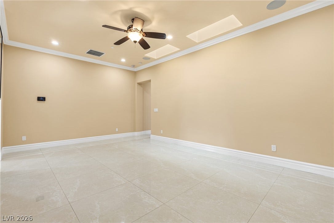
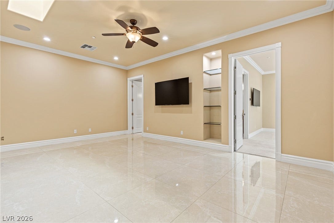
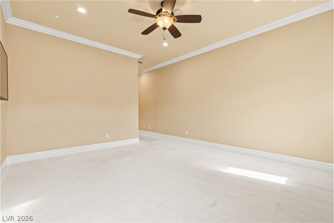
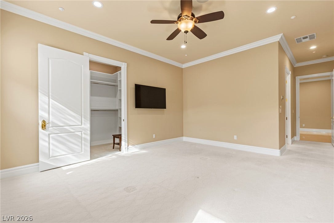
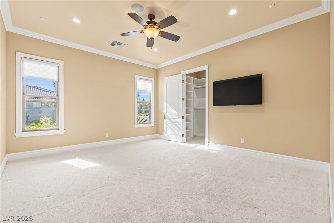
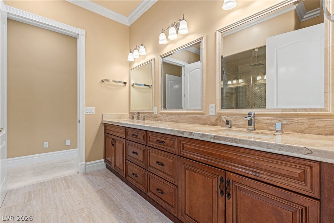
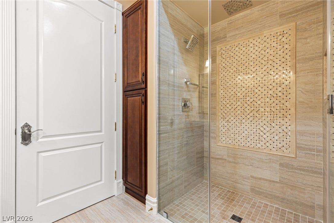
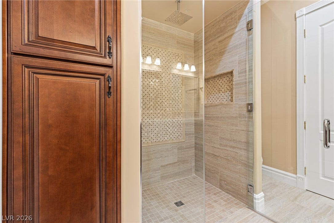
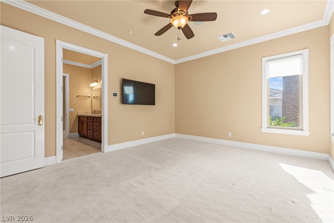
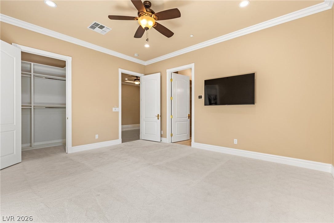
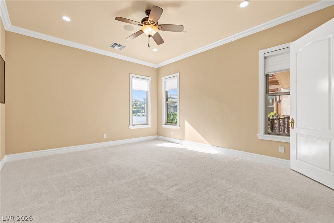
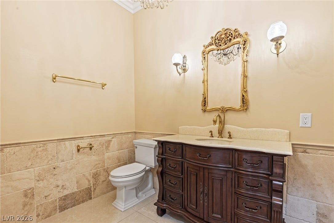
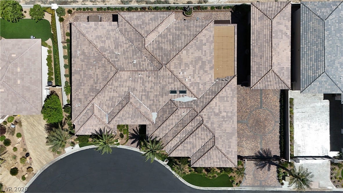
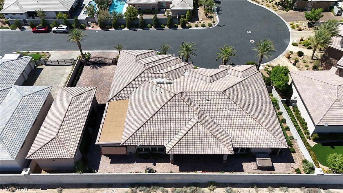
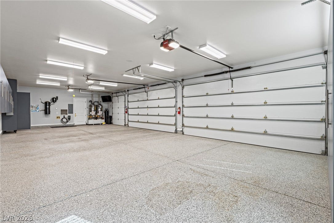
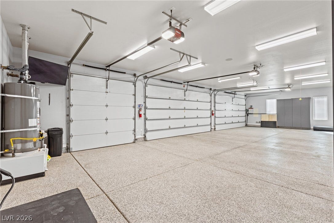
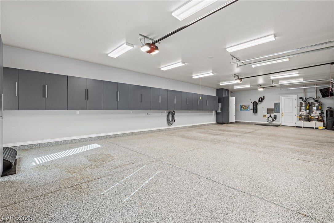
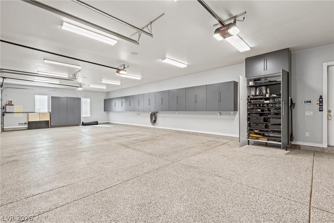
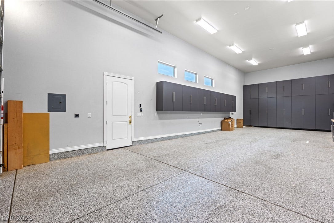
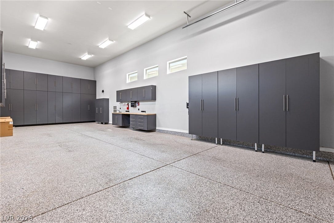
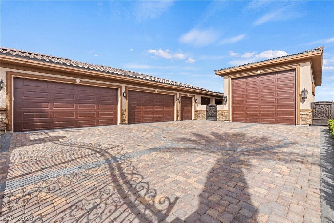
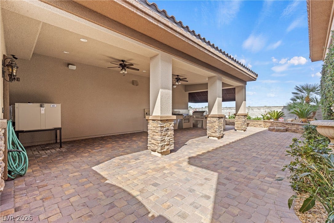
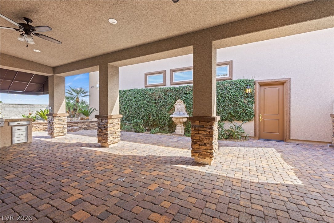
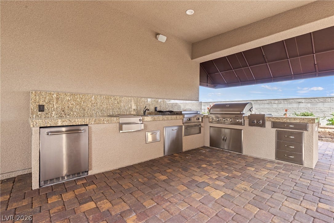
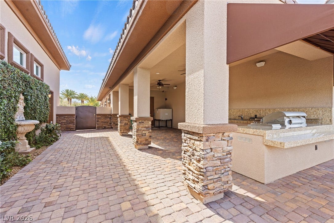
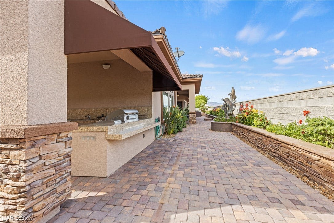
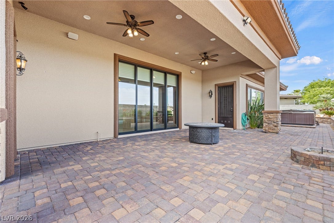
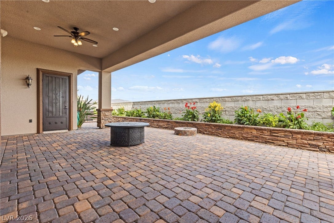
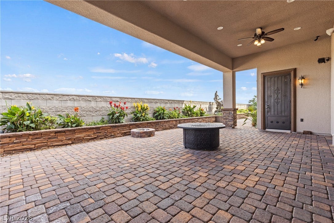
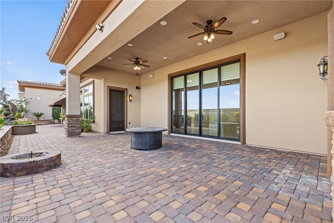
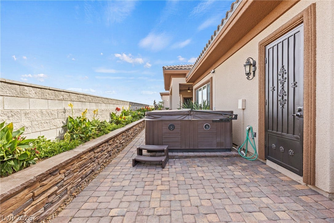
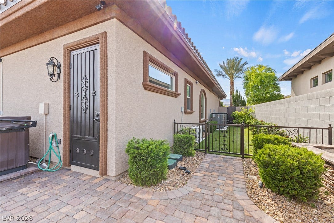
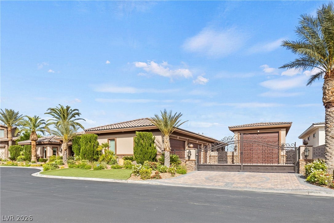
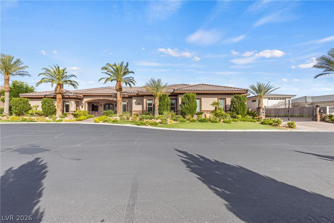
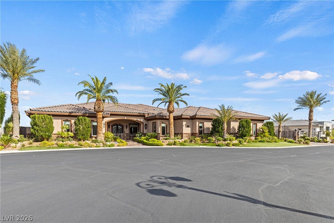
THE COLLECTOR’S ESTATE — A RARE HALF-ACRE SINGLE-STORY LAS VEGAS LUXURY HOME WITH EXCEPTIONAL GARAGE SPACE. Designed for the collector, entertainer and RV enthusiast, this extraordinary estate delivers a lifestyle that is nearly impossible to replicate. Set on approximately 1/2 acre and offering nearly 5,400 SF of single-story luxury living, the property features a privately gated 5-car attached garage PLUS an impressive 55+ FT RV/toy garage exceeding 1,200 SF. Cars, boats, RVs and virtually any prized collection can be accommodated with room to spare. The climate-controlled RV/toy garage features epoxy flooring and extensive cabinetry, creating an incredible space for storage, hobbies, entertaining or showcasing your collection. Inside, dramatic great-room living connects seamlessly to the chef’s kitchen through expansive sliding pocket doors. The kitchen offers high-end appliances, abundant cabinetry, a generous pantry and extraordinary countertop space. The luxurious primary suite includes a private living area, dedicated mini-split HVAC, dual vanities, oversized jetted tub, multi-head walk-in shower and a beautifully crafted custom closet. Spacious secondary bedrooms, upgraded tile showers and a sophisticated office/den with rich wood finishes provide comfort and functionality throughout. Outside, meticulously landscaped grounds create exceptional curb appeal, while the covered outdoor kitchen and generous serving area provide the perfect setting for entertaining. From the gated entry to the extraordinary garage capacity, this is far more than a luxury home—it is a true Las Vegas collector’s estate built around the way you live. Listed below appraisal value by six figures, ...
+ Read More| Listing Id: | 2817837 |
|---|---|
| List Price: | $2,500,000 |
| Property Type: | Residential |
| Property Sub Type: | SingleFamilyResidence |
| Status: | Active |
| Bedrooms Total: | 4 |
| Bathrooms Full: | 3 |
| Bathrooms Half: | 1 |
| Living Area: | 5,395 |
| Association Fee: | $220 |
| Tax Annual Amount: | $14,069 |
| Lot Size Square Feet: | 21,780.0 |
| Lot Size Acres: | 0.5 |
| Architectural Style: | OneStory |
| Waterfront?: | No |
| City: | Las Vegas |
| County Or Parish: | Clark |
| Subdivision: | Park Trails Estate |
| Postal Code: | 89129 |
| Year Built: | 2019 |
| Additional Parcels Description: | --- |
| Appliances: | BuiltInGasOven, DoubleOven, Dishwasher, GasCooktop, Disposal, Microwave, Refrigerator, WaterSoftenerOwned, WaterPurifier, WineRefrigerator |
| Association Amenities: | Gated |
| Association Fee: | $220 |
| Association Fee Frequency: | Monthly |
| Association Name: | Park Trails Estates |
| Association Phone: | 702-395-2399 |
| Association?: | Yes |
| Attached Garage?: | Yes |
| Basement Yn: | No |
| Bathrooms Total Integer: | 4 |
| Bedrooms Possible: | 6 |
| Building Area Total: | 5395.0 |
| Carport Spaces: | 0.0 |
| Construction Materials: | Frame, Stucco |
| Cooling: | CentralAir, Electric, TwoUnits |
| Cooling?: | Yes |
| Direction Faces: | East |
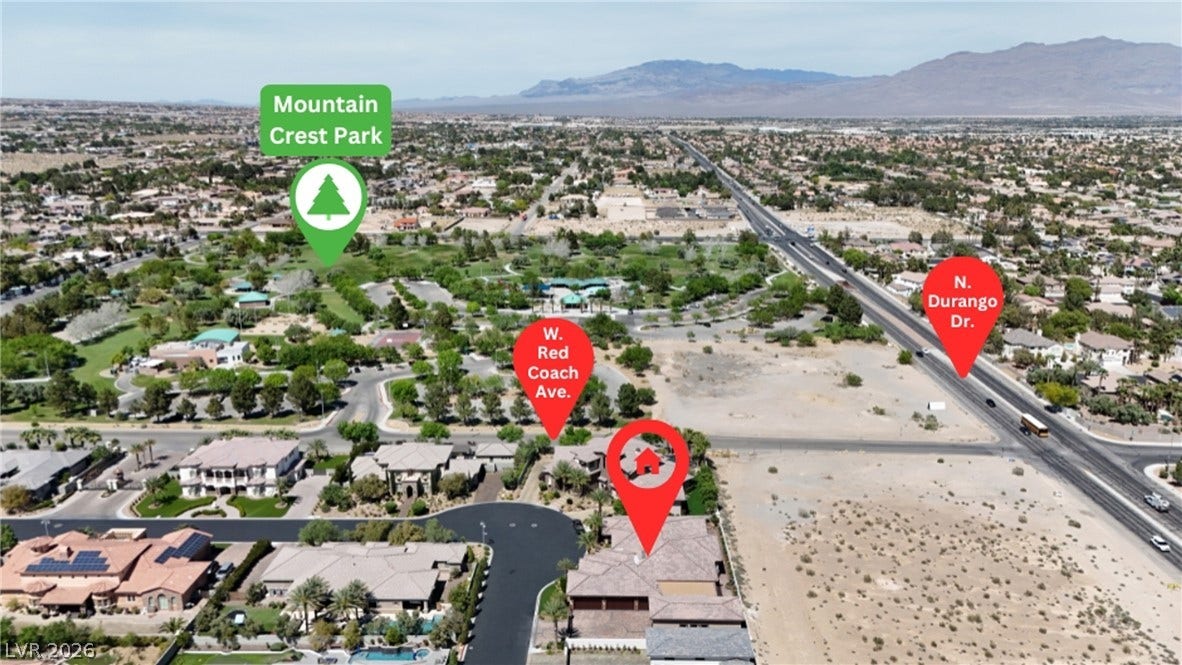
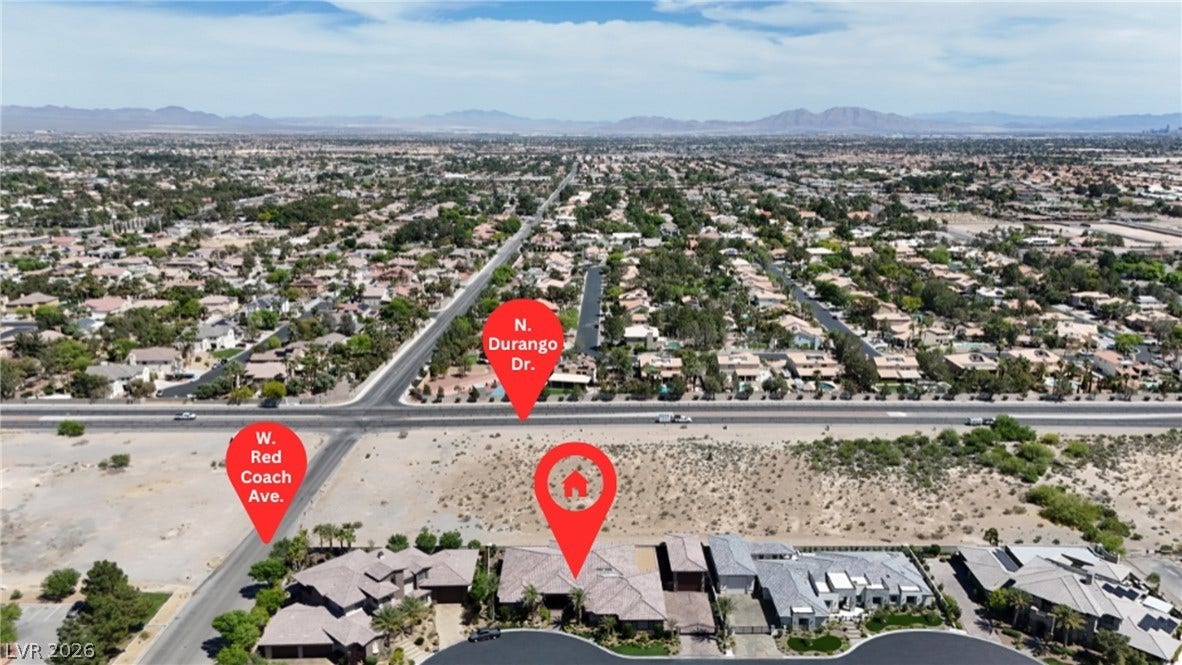
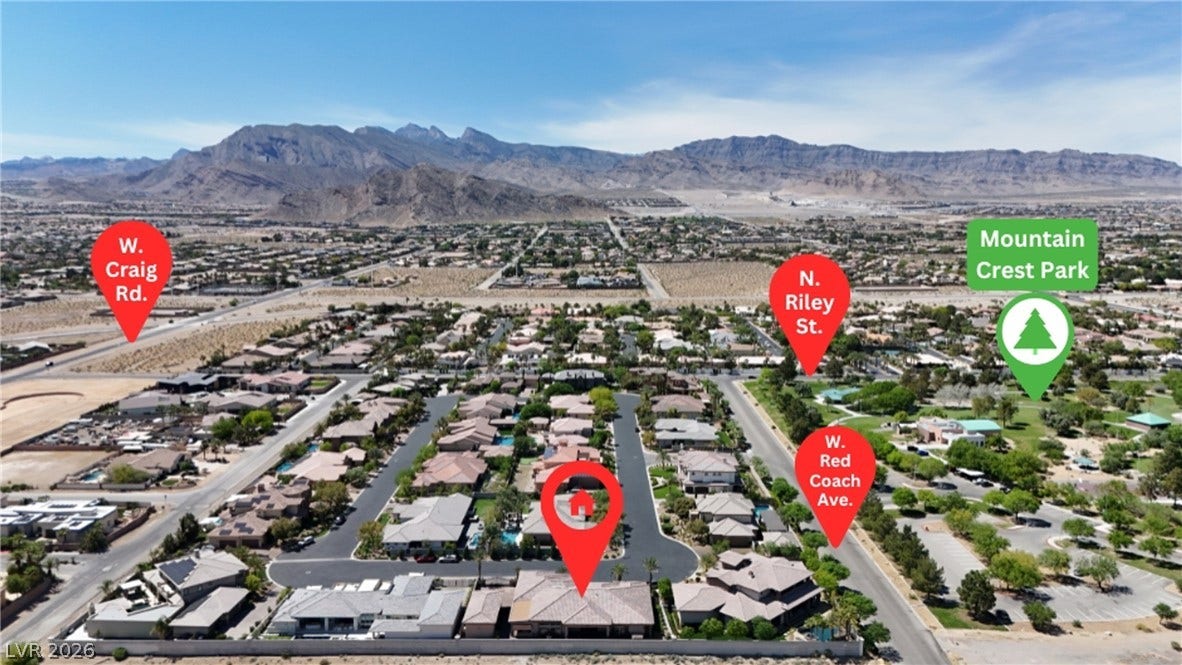
| Directions: | From 215, take Lone Mountain exit and turn right (east), head east to Riley St & turn right, turn left onto Red Coach Ave, turn right into gated community, at gate turn left onto Verde Park Circle. House is 4th one in from exterior. From US 95, exit Craig Rd and turn left (west). At Durango Dr, turn right. Turn left at Red Coach Ave, turn left into gated community. |
| Disclosures: | CovenantsRestrictionsDisclosure |
| Distance To Sewer Comments: | Public |
| Distance To Water Comments: | Public |
| Electric: | PhotovoltaicsNone, Volts220InGarage |
| Elementary School: | Allen, Dean La Mar, Allen, Dean La Mar |
| Exterior Features: | BuiltInBarbecue, Barbecue, Courtyard, Patio, WaterFeature |
| Fencing: | Brick, Electric, Full, WroughtIron |
| Fireplace Features: | Electric, GreatRoom, PrimaryBedroom |
| Fireplaces Total: | 2 |
| Fireplace?: | Yes |
| Flooring: | Carpet, Hardwood, Marble |
| Furnished: | FurnishedOrUnfurnished |
| Garage Spaces: | 9.0 |
| Garage?: | Yes |
| Green Energy Efficient: | Windows |
| Heating: | Central, Gas, MultipleHeatingUnits, Zoned |
| Heating?: | Yes |
| High School: | Centennial |
| Horse Amenities: | None |
| Interior Features: | BathroomonMainLevel, BedroomOnMainLevel, CeilingFans, FullBathOnMainLevel, Intercom, PrimaryDownstairs, CentralVacuum |
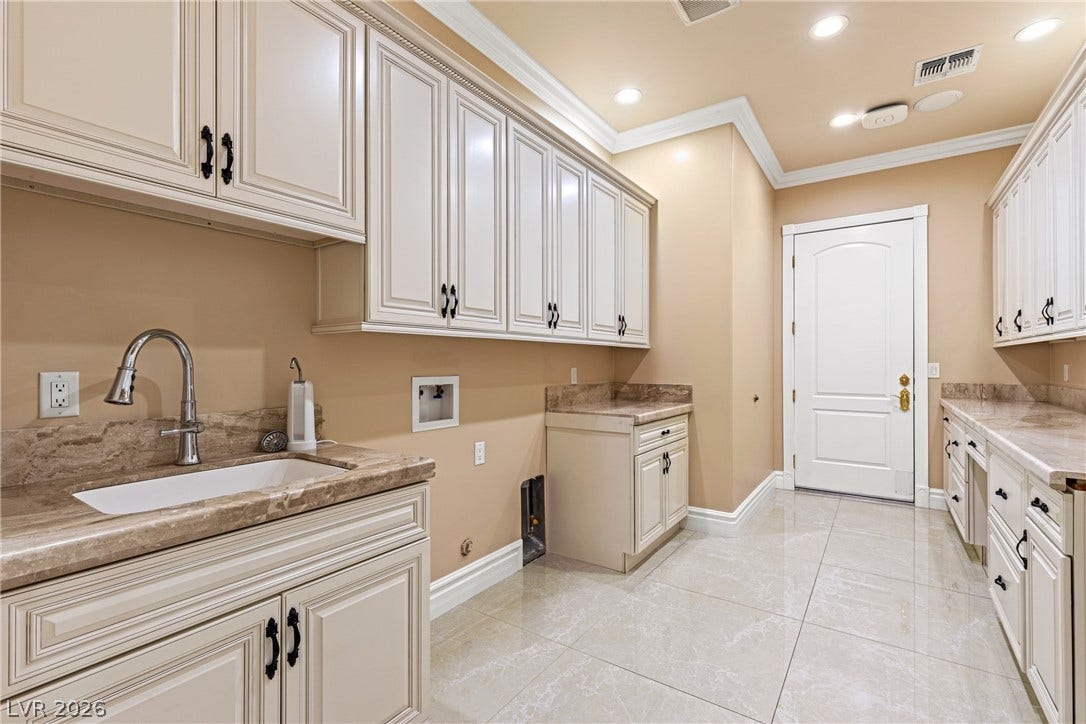
| Laundry Features: | Cabinets, GasDryerHookup, MainLevel, LaundryRoom, Sink |
| Listing Agreement: | ExclusiveRightToSell |
| Listing Terms: | Cash, Conventional, OwnerWillCarry, VaLoan |
| Lot Features: | QuarterToOneAcre, SprinklersInFront, Landscaped, SyntheticGrass, Trees |
| Lot Size Area: | 0.5 |
| Lot Size Units: | Acres |
| Middle Or Junior School: | Leavitt Justice Myron E |
| Open Parking?: | Yes |
| Original List Price: | $2,500,000 |
| Other Equipment: | Intercom |
| Other Structures: | Workshop |
| Parcel Number: | 138-05-613-004 |
| Parking Features: | AirConditionedGarage, Attached, EpoxyFlooring, FinishedGarage, Garage, GarageDoorOpener, Guest, Open, Private, RvGarage, RvHookUps, RvGated, RvAccessParking, RvPaved, Shelves, Storage, Tandem, WorkshopInGarage |
| Parking Total: | 9 |
| Patio And Porch Features: | Covered, Patio |
| Possession: | CloseOfEscrow |
| Postal City: | Las Vegas |
| Postal Code Plus4: | 2232 |
| Property Attached?: | Yes |
| Property Condition: | Resale |
| Public Survey Range: | 60 |
| Public Survey Section: | 5 |
| Public Survey Township: | 20 |
| Roof: | Tile |
| Rooms Total: | 7 |
| RV Parking Dimensions: | 20x55x16 |
| Security Features: | SecuritySystemOwned, ControlledAccess, FireSprinklerSystem, GatedCommunity |
| Sewer: | PublicSewer |
| State Or Province: | NV |
| Stories: | 1 |
| Utilities: | UndergroundUtilities |
| Water Source: | Public |
| Window Features: | DoublePaneWindows, InsulatedWindows |
| Year Built Details: | RESALE |
| Zoning Description: | Single Family |
| Property Sub Type Additional: | SingleFamilyResidence |
| Current Price: | $2,500,000.00 |
| Country Subdivision: | 32003 |
| Record Signature: | 1,243,257,179 |
| Universal Parcel Id: | urn:reso:upi:2.0:US:32003:138-05-613-004 |
Listing Courtesy of: Hecker Real Estate & Develop
Listing Agent: Max F Hecker
725-205-0103
Mortgage Calculator
The data on this website relating to real estate for sale comes in part from the IDX Program of the Las Vegas REALTORS®.
All information is believed accurate but not guaranteed. The properties displayed may not be all of the properties available through the IDX Program. Any use of this site other than by potential buyers or sellers is strictly prohibited.
© 2026 Las Vegas REALTORS®.
Las Vegas REALTORS® data last updated on October 08, 2026 01:57 PM - PT.
Property Last Updated: October 08, 2026 01:57 PM - PT
