8633 Lakeridge Circle
Las Vegas, NV 89117
$1,748,800
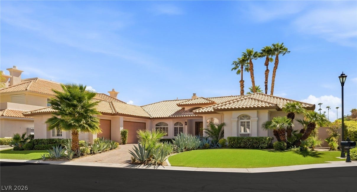
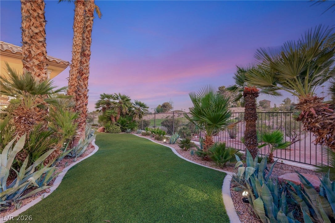
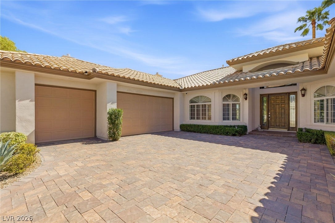
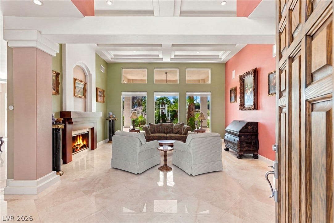
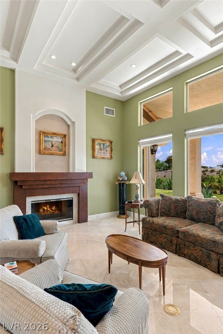
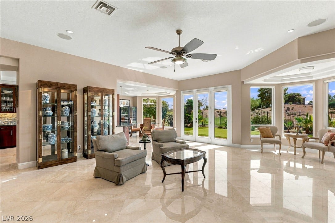
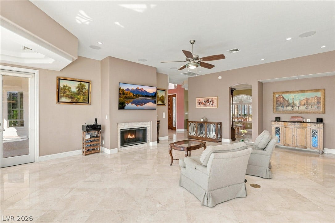
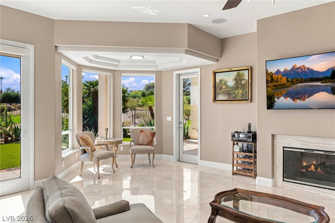
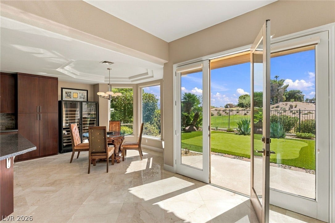
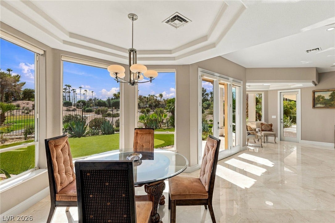
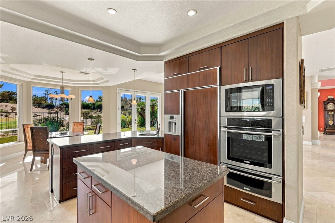
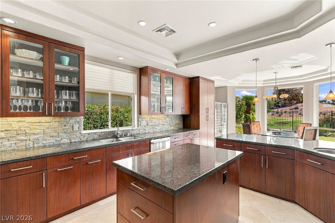
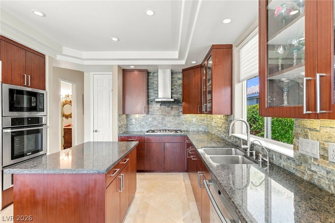
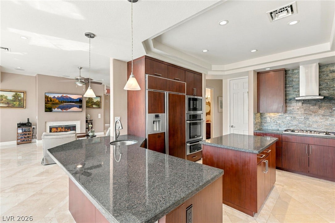
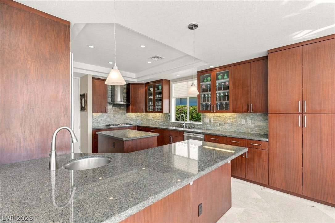
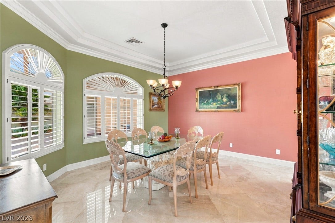
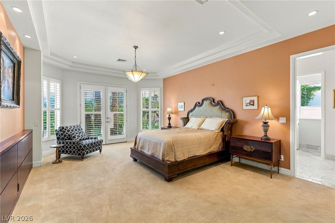
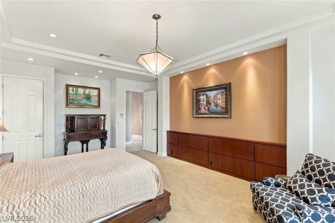
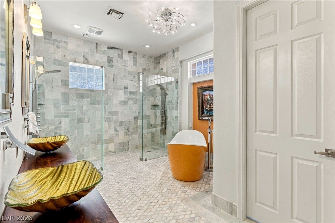
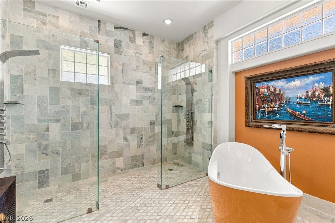
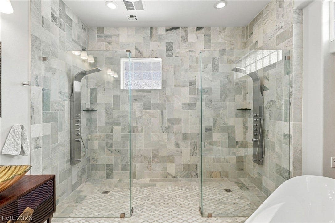
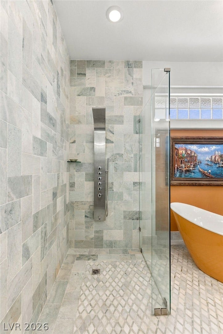
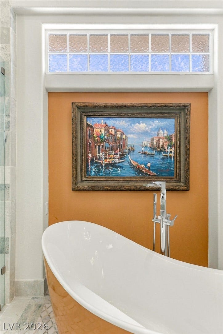
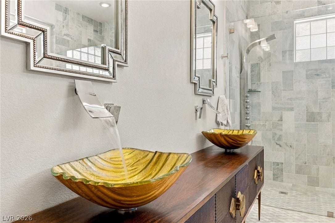
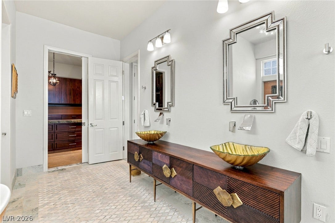
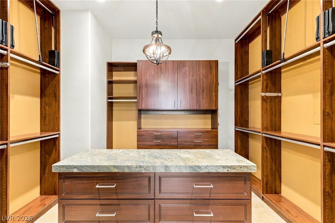
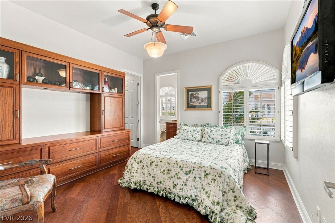
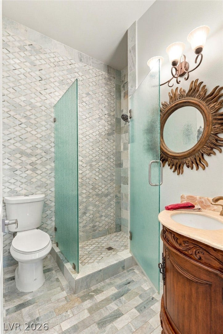
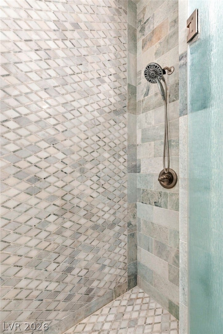
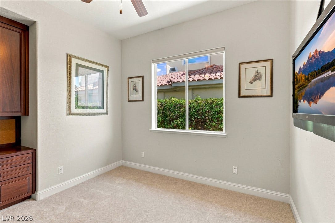
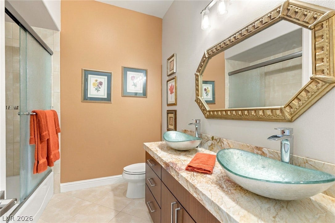
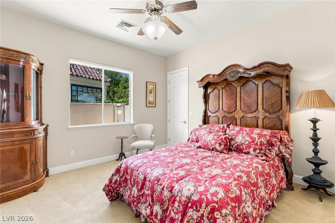
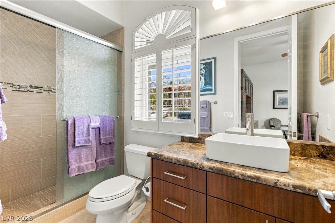
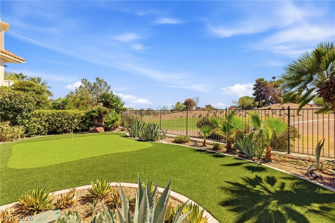
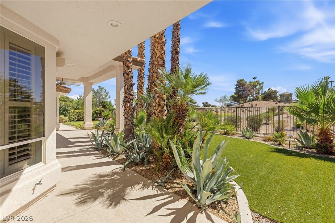
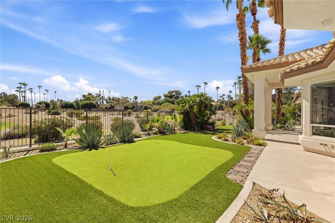
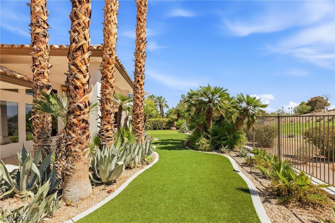
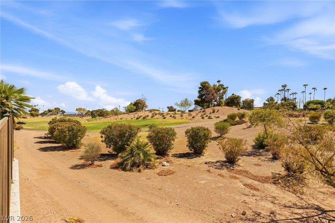
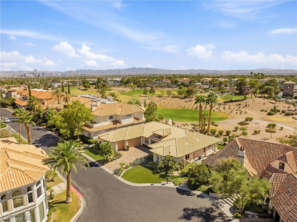
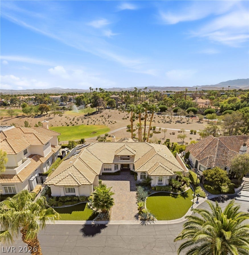
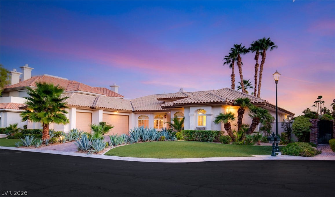
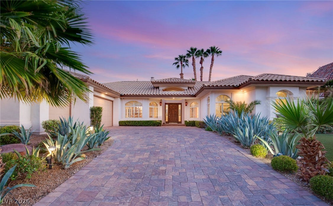
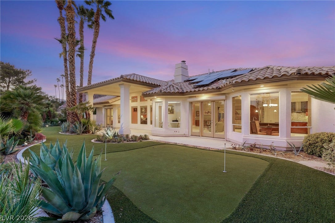
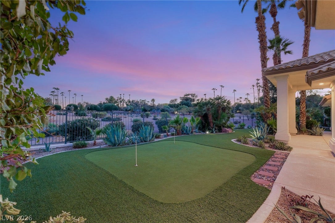
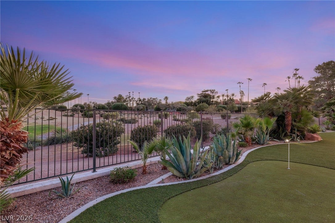
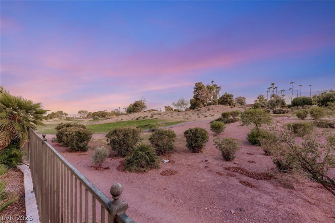
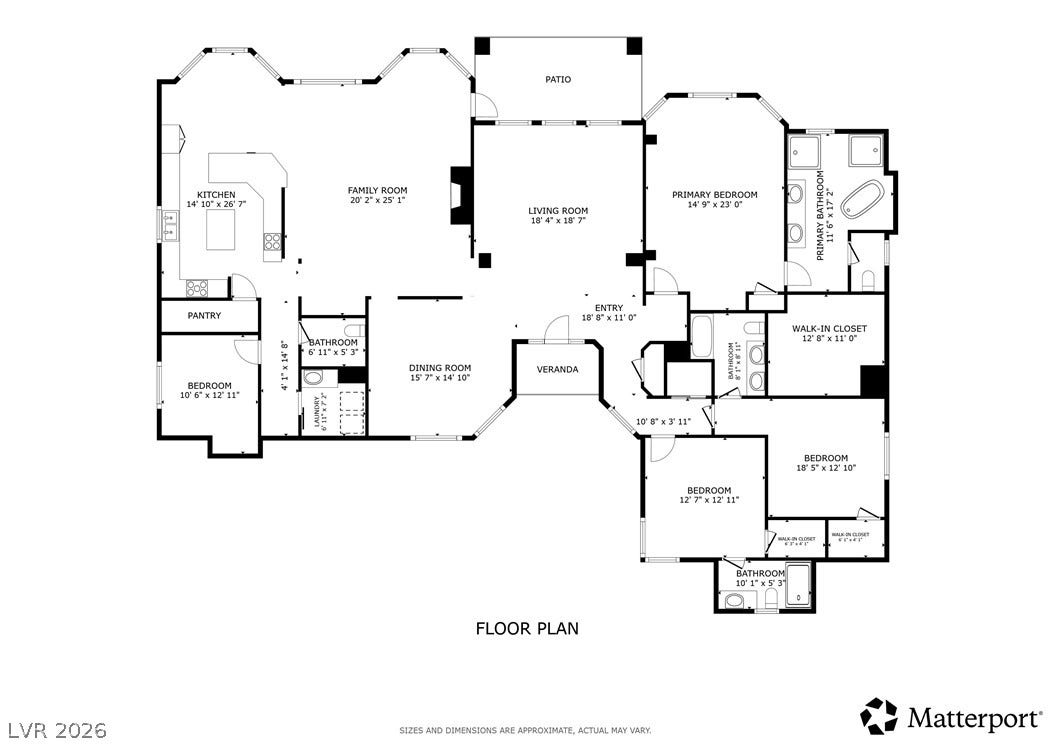
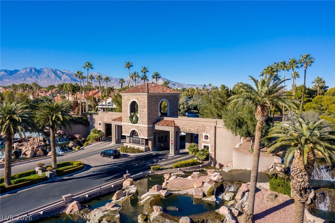
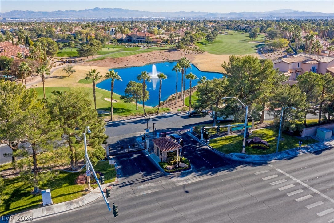
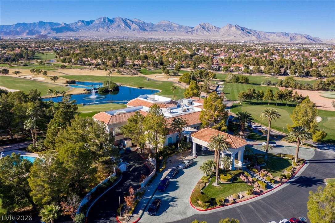
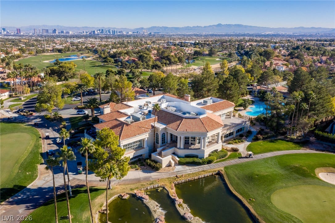
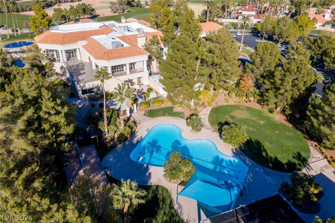
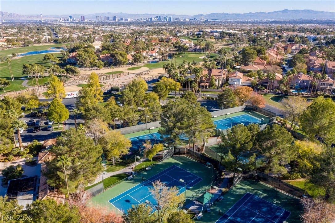
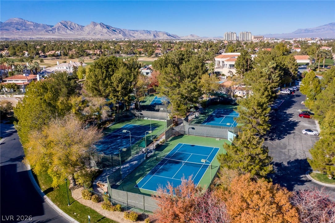
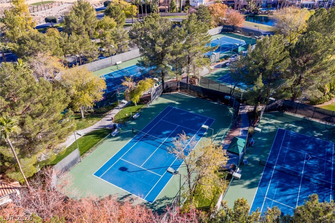
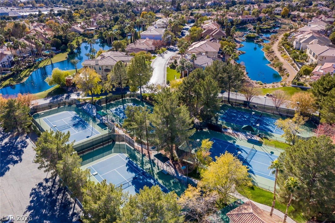
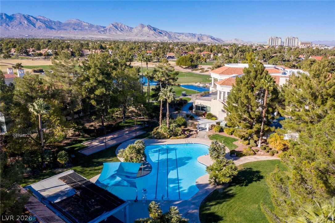
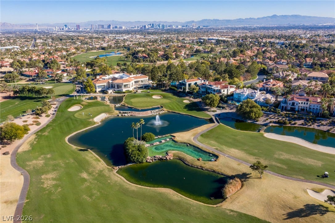
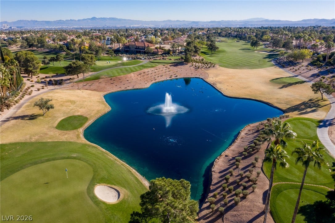
Tucked behind a secondary gate in the guard-gated community of Canyon Gate, this single-story home sits at the end of a quiet cul-de-sac overlooking the 13th tee of the golf course. The spacious floor plan features marble floors, Bermuda shutters, custom built-ins, and picture windows that bring beautiful golf course views into the home. The owned solar power system helps keep electric costs low, and an assumable VA loan presents an additional opportunity for qualified buyers (just ask us for details regarding eligibility and terms). At the center of the home, the kitchen features an island, integrated GE Profile refrigeration, and Electrolux appliances. Enjoy casual meals window-side or gather in the formal dining room when the occasion calls for something more. Whether you're lounging in the living room or entertaining in the family room, a two-sided fireplace and built-in speakers set the mood. The backyard takes full advantage of the golf course setting with a covered patio, private putting green, drought-resistant landscaping, and Rolladen shutters on the exterior doors. The primary suite offers its own connection to the backyard, along with a large closet and a remodeled, handicap-accessible bathroom featuring two showers and a soaking tub. Three additional bedrooms, each with an attached or adjacent bathroom, complete the home. Additional highlights include Nest thermostats, central vacuum, and epoxy floors in the garage. Canyon Gate is conveniently located minutes from premier shopping, dining, and entertainment at Tivoli Village and Downtown Summerlin, ...
+ Read More| Listing Id: | 2819572 |
|---|---|
| List Price: | $1,748,800 |
| Property Type: | Residential |
| Property Sub Type: | SingleFamilyResidence |
| Status: | Active |
| Bedrooms Total: | 4 |
| Bathrooms Full: | 2 |
| Bathrooms Three Quarter: | 2 |
| Living Area: | 3,269 |
| Association Fee: | $420 |
| Tax Annual Amount: | $6,050 |
| Lot Size Square Feet: | 11,326.0 |
| Lot Size Acres: | 0.26 |
| Architectural Style: | OneStory |
| Waterfront?: | No |
| City: | Las Vegas |
| County Or Parish: | Clark |
| Subdivision: | Canyon Gate Country Club |
| Postal Code: | 89117 |
| Year Built: | 1995 |
| Additional Parcels Description: | --- |
| Appliances: | BuiltInGasOven, Dishwasher, GasCooktop, Disposal, Microwave, Refrigerator, WaterSoftenerOwned, WaterHeater, WineRefrigerator |
| Association Amenities: | Gated, Guard, Security |
| Association Fee: | $420 |
| Association Fee Frequency: | Monthly |
| Association Fee Includes: | CommonAreas, Security, Taxes |
| Association Name: | Canyon Gate Master |
| Association Phone: | 702-361-6640 |
| Association?: | Yes |
| Attached Garage?: | Yes |
| Basement Yn: | No |
| Bathrooms Total Integer: | 4 |
| Bedrooms Possible: | 4 |
| Building Area Total: | 3269.0 |
| Carport Spaces: | 0.0 |
| Construction Materials: | Frame, Stucco |
| Cooling: | CentralAir, Electric, TwoUnits |
| Cooling?: | Yes |
| Direction Faces: | North |
| Directions: | From 215 & Sahara, E on Sahara, N on Canyon Gate Dr through guard gate, R on Medalist Dr, R on Lakeridge Cir, L on Lakeridge Cir, house on L |
| Disclosures: | CovenantsRestrictionsDisclosure |
| Distance To Sewer Comments: | Public |
| Distance To Water Comments: | Public |
| Electric: | PhotovoltaicsSellerOwned |
| Elementary School: | Ober, D'Vorre & Hal, Ober, D'Vorre & Hal |
| Exterior Features: | Patio, PrivateYard |
| Fencing: | BackYard, WroughtIron |
| Fireplace Features: | FamilyRoom, LivingRoom, MultiSided |
| Fireplaces Total: | 1 |
| Fireplace?: | Yes |
| Flooring: | Carpet, Hardwood, Marble |
| Frontage Type: | GolfCourse |
| Furnished: | Unfurnished |
| Garage Spaces: | 3.0 |
| Garage?: | Yes |
| Green Energy Efficient: | SolarPanels |
| Heating: | Gas, MultipleHeatingUnits |
| Heating?: | Yes |
| High School: | Bonanza |
| Horse Amenities: | None |
| Interior Features: | BathroomonMainLevel, BedroomOnMainLevel, CeilingFans, PrimaryDownstairs, WindowTreatments, CentralVacuum, ProgrammableThermostat |
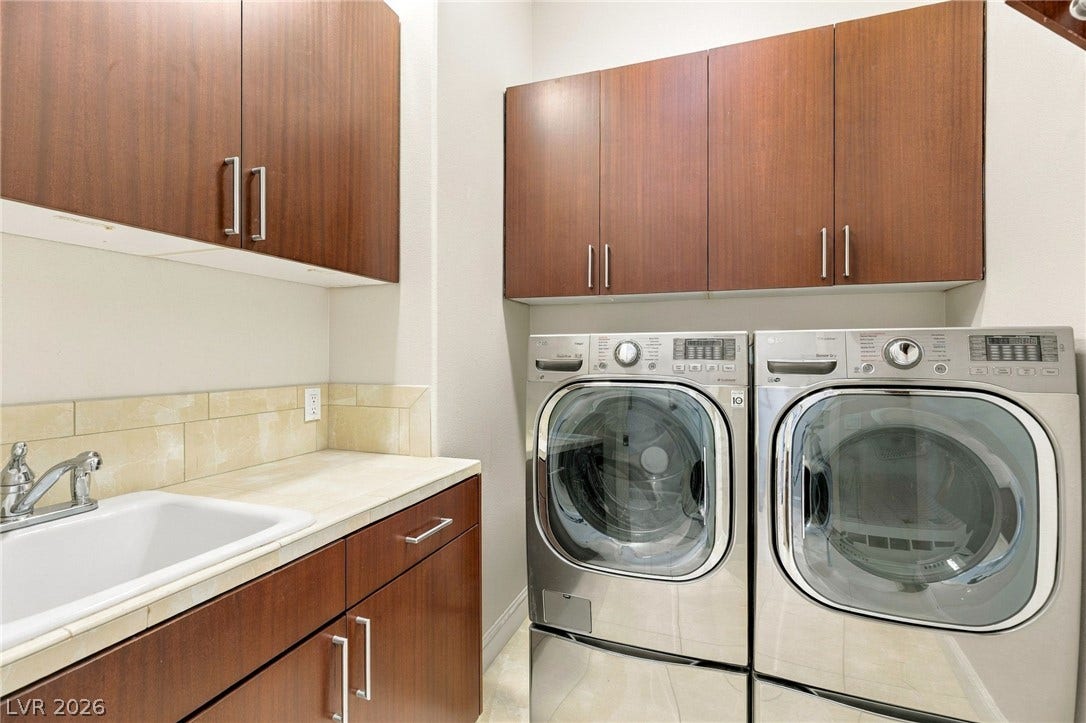
| Laundry Features: | Cabinets, GasDryerHookup, MainLevel, LaundryRoom, Sink |
| Listing Agreement: | ExclusiveRightToSell |
| Listing Terms: | Cash, Conventional, VaLoan |
| Lot Features: | QuarterToOneAcre, BackYard, FrontYard, SprinklersInRear, SprinklersInFront, Landscaped, OnGolfCourse, Rocks, SyntheticGrass |
| Lot Size Area: | 0.26 |
| Lot Size Units: | Acres |
| Middle Or Junior School: | Johnson Walter |
| Original List Price: | $1,748,800 |
| Parcel Number: | 163-05-812-025 |
| Parking Features: | Attached, ExteriorAccessDoor, EpoxyFlooring, Garage, GarageDoorOpener, InsideEntrance, Private, Shelves |
| Parking Total: | 3 |
| Patio And Porch Features: | Covered, Patio |
| Possession: | CloseOfEscrow |
| Postal City: | Las Vegas |
| Postal Code Plus4: | 5828 |
| Property Condition: | Resale |
| Public Survey Range: | 60 |
| Public Survey Section: | 5 |
| Public Survey Township: | 21 |
| Roof: | Tile |
| Rooms Total: | 9 |
| Security Features: | SecuritySystemOwned, GatedCommunity |
| Sewer: | PublicSewer |
| State Or Province: | NV |
| Stories: | 1 |
| Utilities: | CableAvailable, UndergroundUtilities |
| View: | GolfCourse |
| View?: | Yes |
| Water Source: | Public |
| Window Features: | Blinds, WindowTreatments |
| Year Built Details: | RESALE |
| Zoning Description: | Single Family |
| Property Sub Type Additional: | SingleFamilyResidence |
| Current Price: | $1,748,800.00 |
| Country Subdivision: | 32003 |
| Record Signature: | -628,545,399 |
| Universal Parcel Id: | urn:reso:upi:2.0:US:32003:163-05-812-025 |
Listing Courtesy of: Rob Jensen Company
Listing Agent: Rob W Jensen
702-605-7482
Mortgage Calculator
The data on this website relating to real estate for sale comes in part from the IDX Program of the Las Vegas REALTORS®.
All information is believed accurate but not guaranteed. The properties displayed may not be all of the properties available through the IDX Program. Any use of this site other than by potential buyers or sellers is strictly prohibited.
© 2026 Las Vegas REALTORS®.
Las Vegas REALTORS® data last updated on October 08, 2026 01:57 PM - PT.
Property Last Updated: October 08, 2026 01:57 PM - PT
