8649 Robinson Ridge Drive
Las Vegas, NV 89117
$1,599,000
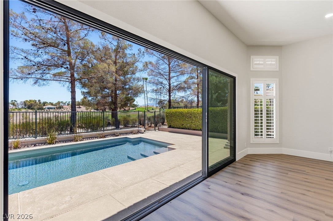
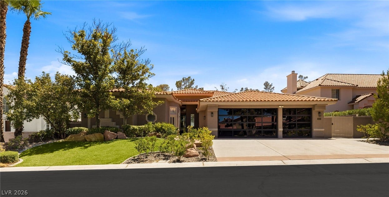
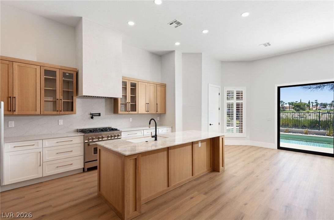
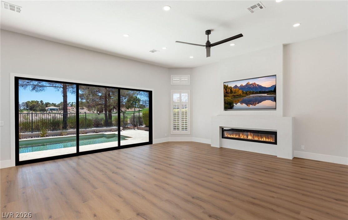
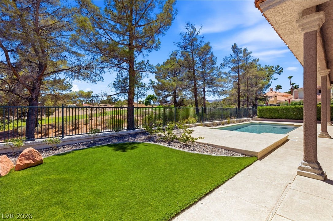
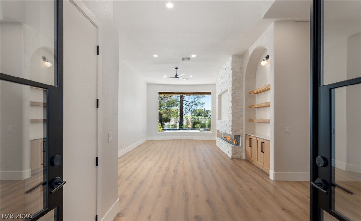
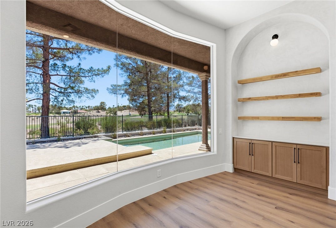
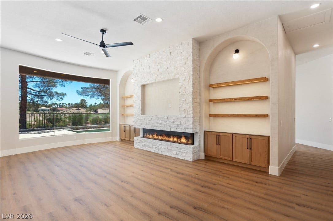
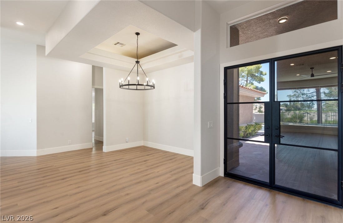
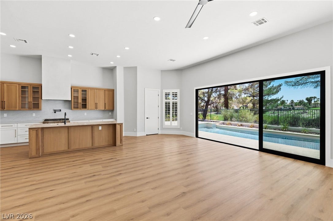
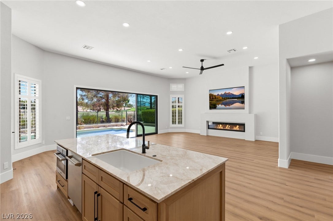
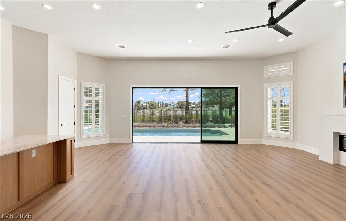
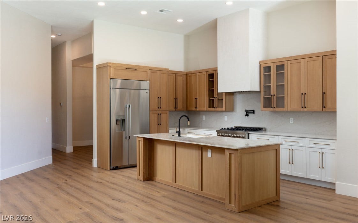
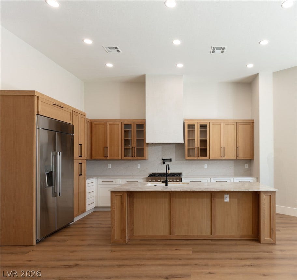
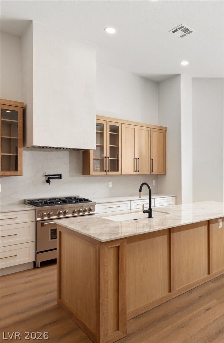
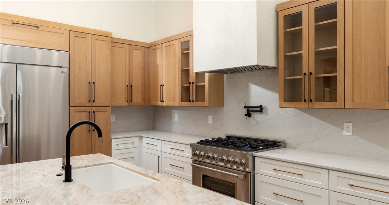
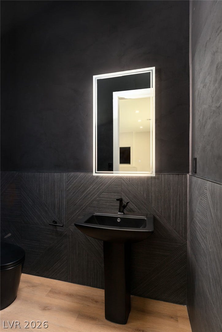
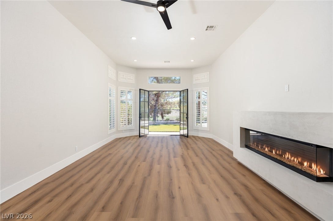
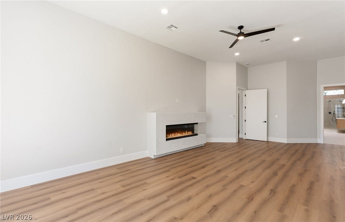
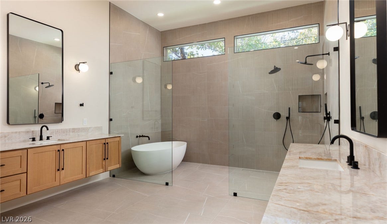
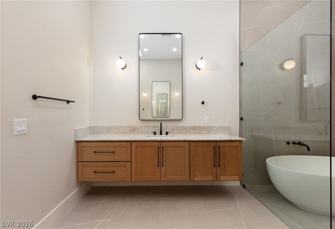
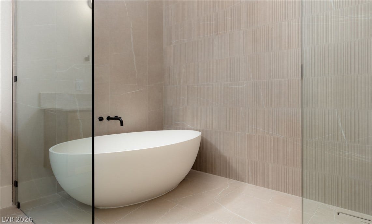
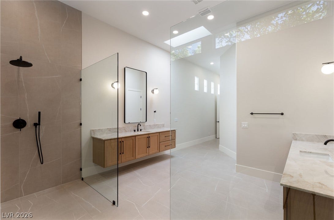
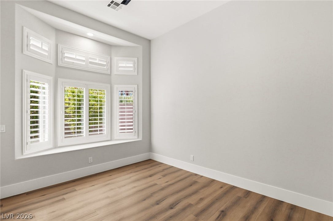
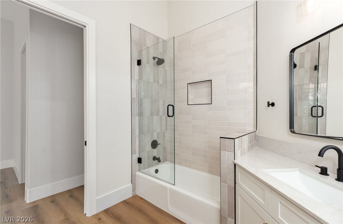
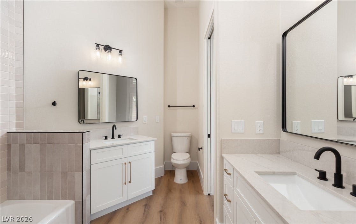
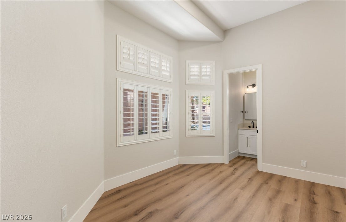
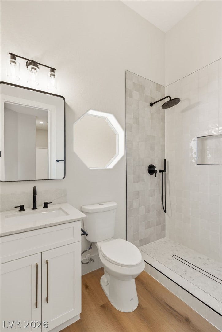
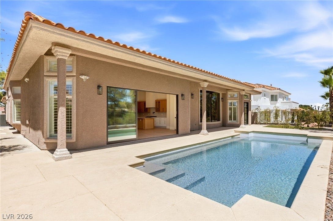
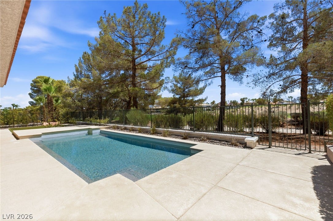
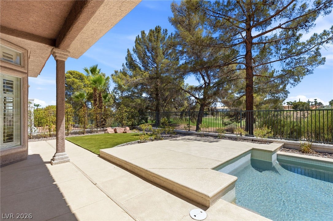
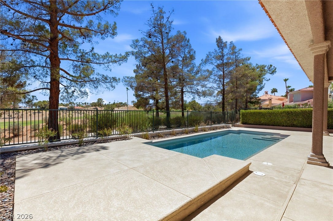
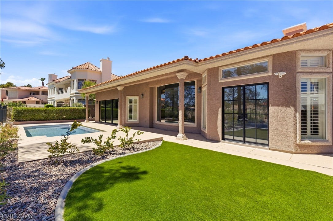
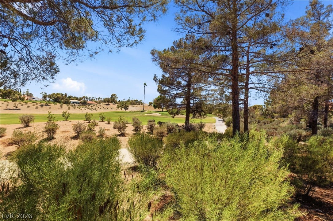
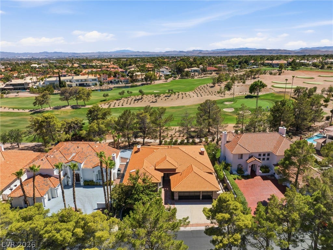
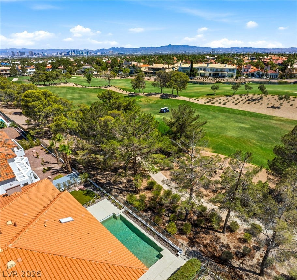
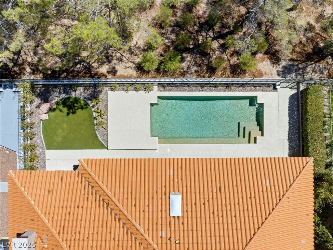
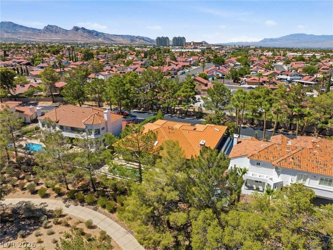
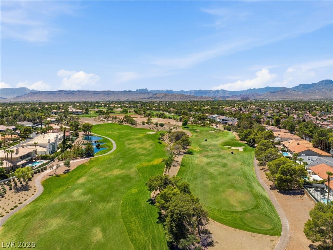
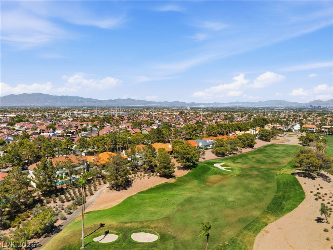
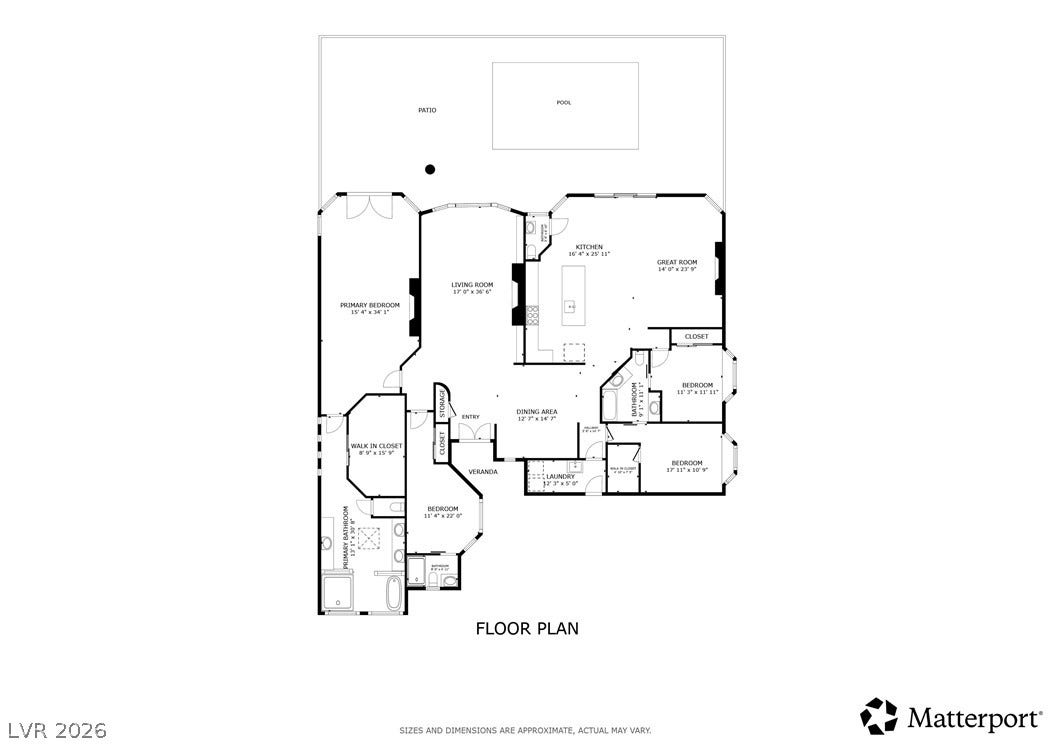
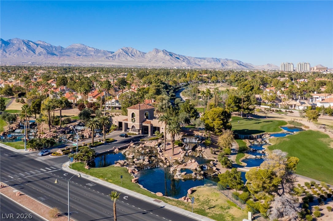
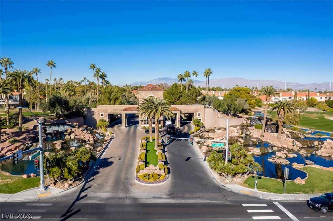
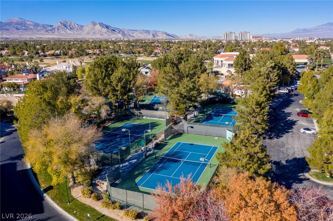
Premier golf course living awaits at this entirely renovated single-story home in the guard-gated community of Canyon Gate. Set along the second hole, the open-concept floor plan feels especially spacious with soaring 12-foot ceilings throughout, golf course views from multiple rooms, and a private backyard with a PebbleTec pool. New flooring, baseboards, paint, custom closets, modern linear fireplaces, two new high-efficiency Trane HVAC units, and other thoughtful updates give the home a clean, refreshed feel. Picture windows bring the course into view from the living room, while the formal dining room offers a dedicated place to gather for dinner. The kitchen features stainless steel appliances and details chosen to make the space both polished and practical—like a pot filler and soft-close drawers. In the great room, oversized stacking glass doors open wide to the backyard, allowing the interior to flow naturally toward the PebbleTec pool with newly upgraded Pentair equipment. Each bedroom is notably spacious. The owner’s suite feels like a private retreat, with dual vanities, an oversized custom closet, and an expansive wet room featuring a soaking tub and double shower. Two secondary bedrooms share a Jack-and-Jill bathroom, while another includes a private en-suite bathroom that works especially well for overnight guests. Canyon Gate is conveniently located minutes from premier shopping, dining, and entertainment at Tivoli Village and Downtown Summerlin, home of City National Arena and the Las Vegas Ballpark. The community’s centerpiece is a Ted Robinson-designed 18-hole championship ...
+ Read More| Listing Id: | 2821720 |
|---|---|
| List Price: | $1,599,000 |
| Property Type: | Residential |
| Property Sub Type: | SingleFamilyResidence |
| Status: | Active |
| Bedrooms Total: | 4 |
| Bathrooms Full: | 2 |
| Bathrooms Three Quarter: | 1 |
| Bathrooms Half: | 1 |
| Living Area: | 3,420 |
| Association Fee: | $400 |
| Tax Annual Amount: | $6,686 |
| Lot Size Square Feet: | 9,148.0 |
| Lot Size Acres: | 0.21 |
| Architectural Style: | OneStory |
| Waterfront?: | No |
| City: | Las Vegas |
| County Or Parish: | Clark |
| Subdivision: | Foothills Country Club Amd |
| Postal Code: | 89117 |
| Year Built: | 1993 |
| Additional Parcels Description: | --- |
| Appliances: | BuiltInGasOven, Dryer, Dishwasher, Disposal, GasRange, Microwave, Refrigerator, WaterHeater, Washer |
| Association Amenities: | Gated, Guard, Security |
| Association Fee: | $400 |
| Association Fee Frequency: | Monthly |
| Association Fee Includes: | CommonAreas, MaintenanceGrounds, Security, Taxes |
| Association Name: | Canyon Gate Master |
| Association Phone: | 702-361-6640 |
| Association?: | Yes |
| Attached Garage?: | Yes |
| Basement Yn: | No |
| Bathrooms Total Integer: | 4 |
| Bedrooms Possible: | 4 |
| Building Area Total: | 3420.0 |
| Carport Spaces: | 0.0 |
| Construction Materials: | Frame, Stucco |
| Cooling: | CentralAir, Electric, HighEfficiency, TwoUnits |
| Cooling?: | Yes |
| Direction Faces: | North |
| Directions: | From 215 & Sahara, E on Sahara, N on Canyon Gate Dr through guard gate, R on Medalist Dr into Iron Ridge, Iron Ridge into Robinson Ridge Dr, house on left |
| Distance To Sewer Comments: | Public |
| Distance To Water Comments: | Public |
| Electric: | PhotovoltaicsNone |
| Elementary School: | Ober, D'Vorre & Hal, Ober, D'Vorre & Hal |
| Exterior Features: | Patio, PrivateYard |
| Fencing: | BackYard, WroughtIron |
| Fireplace Features: | Electric, FamilyRoom, LivingRoom, PrimaryBedroom |
| Fireplaces Total: | 3 |
| Fireplace?: | Yes |
| Flooring: | LuxuryVinylPlank |
| Frontage Type: | GolfCourse |
| Furnished: | Unfurnished |
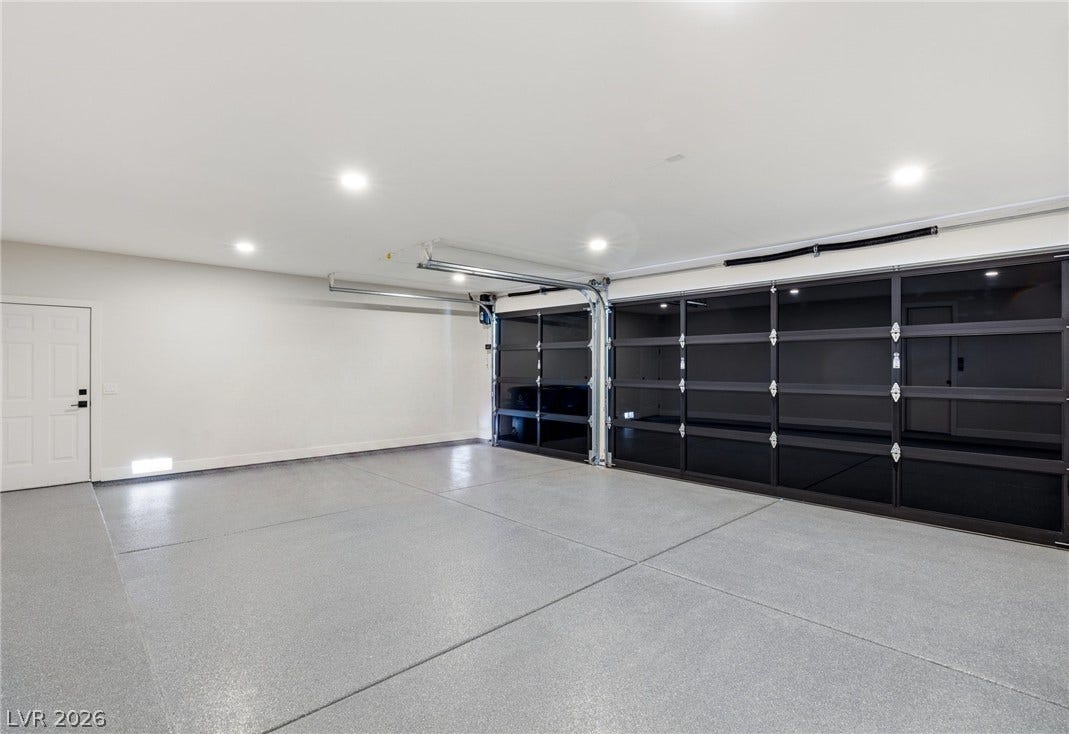
| Garage Spaces: | 3.0 |
| Garage?: | Yes |
| Green Energy Efficient: | Hvac |
| Heating: | Gas, HighEfficiency, MultipleHeatingUnits |
| Heating?: | Yes |
| High School: | Bonanza |
| Horse Amenities: | None |
| Interior Features: | BathroomonMainLevel, BedroomOnMainLevel, CeilingFans, FullBathOnMainLevel, PrimaryDownstairs, Skylights, ProgrammableThermostat |
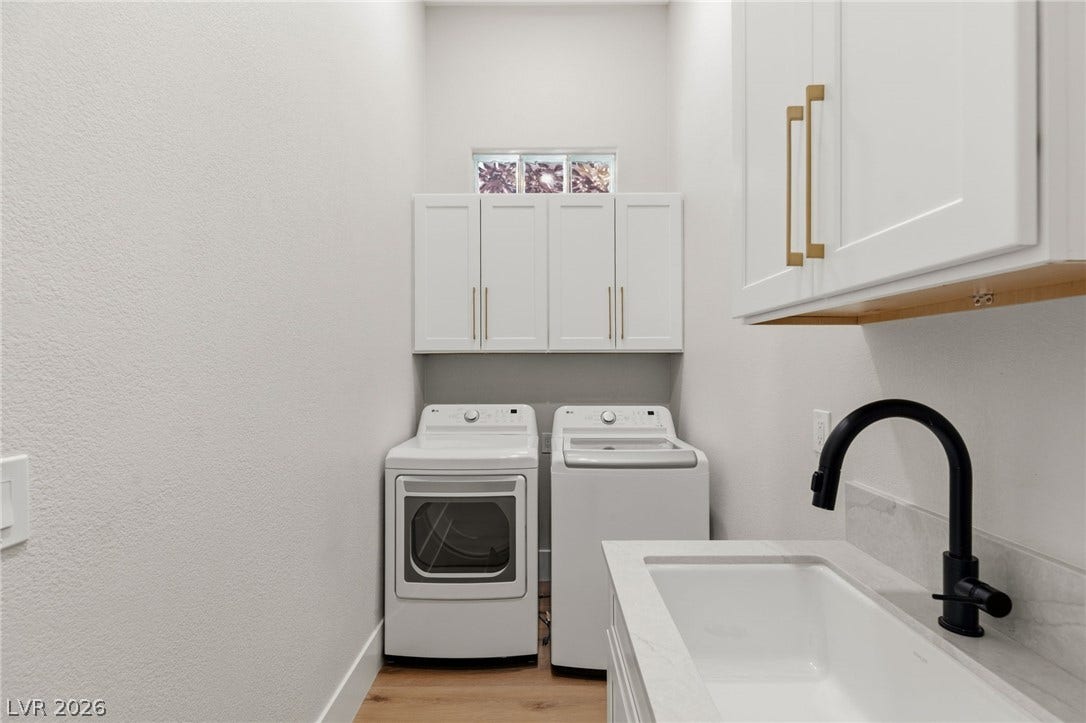
| Laundry Features: | Cabinets, GasDryerHookup, MainLevel, LaundryRoom, Sink |
| Listing Agreement: | ExclusiveRightToSell |
| Listing Terms: | Cash, Conventional, VaLoan |
| Lot Features: | QuarterToOneAcre, BackYard, DesertLandscaping, Landscaped, NoRearNeighbors, OnGolfCourse, Rocks |
| Lot Size Area: | 0.21 |
| Lot Size Units: | Acres |
| Middle Or Junior School: | Johnson Walter |
| Original List Price: | $1,599,000 |
| Ownership: | Single Family Residential |
| Parcel Number: | 163-05-611-018 |
| Parking Features: | Attached, ExteriorAccessDoor, EpoxyFlooring, Garage, GarageDoorOpener, InsideEntrance, Private |
| Parking Total: | 3 |
| Patio And Porch Features: | Covered, Patio |
| Pool Features: | InGround, Private |
| Pool Private?: | Yes |
| Possession: | CloseOfEscrow |
| Postal City: | Las Vegas |
| Postal Code Plus4: | 5807 |
| Property Condition: | Resale |
| Public Survey Range: | 60 |
| Public Survey Section: | 5 |
| Public Survey Township: | 21 |
| Roof: | Tile |
| Rooms Total: | 9 |
| Security Features: | GatedCommunity |
| Sewer: | PublicSewer |
| State Or Province: | NV |
| Stories: | 1 |
| Utilities: | UndergroundUtilities |
| View: | GolfCourse |
| View?: | Yes |
| Water Source: | Public |
| Window Features: | Skylights |
| Year Built Details: | RESALE |
| Zoning Description: | Single Family |
| Property Sub Type Additional: | SingleFamilyResidence |
| Current Price: | $1,599,000.00 |
| Country Subdivision: | 32003 |
| Record Signature: | -1,171,510,486 |
| Universal Parcel Id: | urn:reso:upi:2.0:US:32003:163-05-611-018 |
Listing Courtesy of: Rob Jensen Company
Listing Agent: Rob W Jensen
702-605-7482
Mortgage Calculator
The data on this website relating to real estate for sale comes in part from the IDX Program of the Las Vegas REALTORS®.
All information is believed accurate but not guaranteed. The properties displayed may not be all of the properties available through the IDX Program. Any use of this site other than by potential buyers or sellers is strictly prohibited.
© 2026 Las Vegas REALTORS®.
Las Vegas REALTORS® data last updated on October 08, 2026 01:57 PM - PT.
Property Last Updated: October 08, 2026 01:57 PM - PT
