
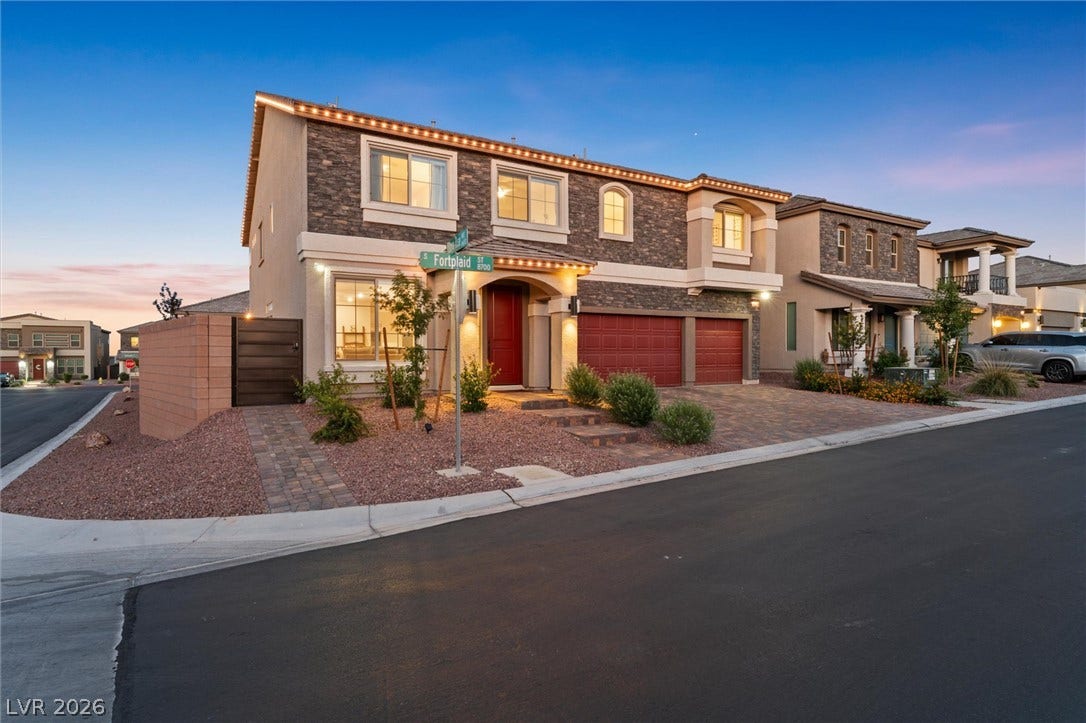
8724 Fortplaid Street
Las Vegas, NV 89139
$824,998
Open Houses
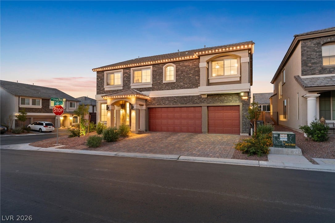
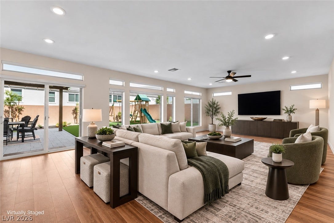
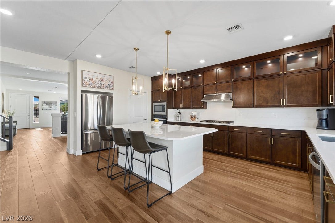
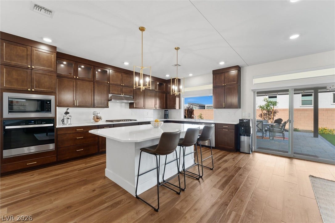
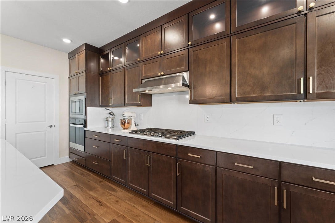
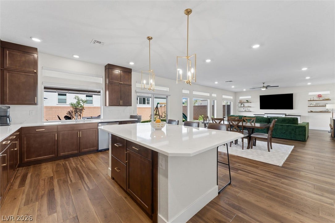
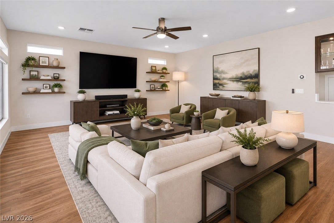
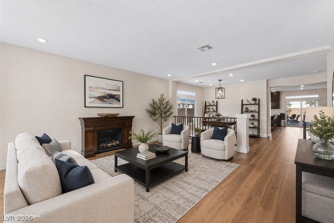
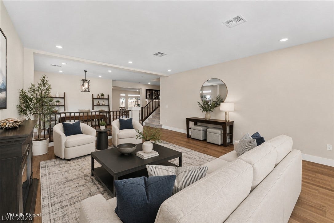
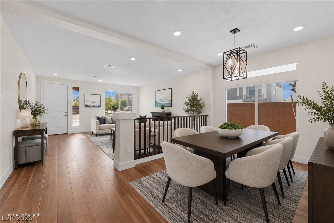
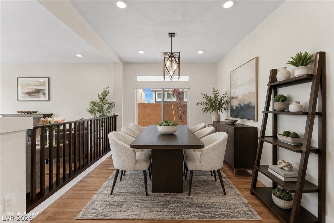
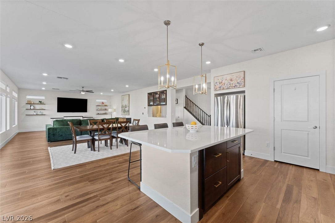
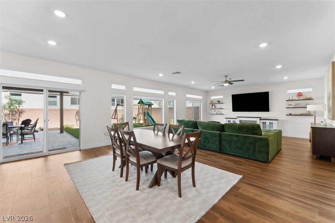
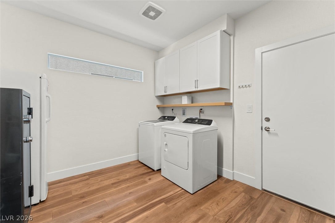
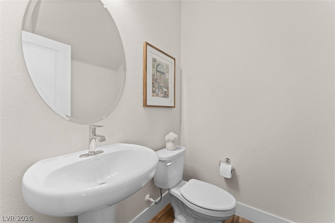
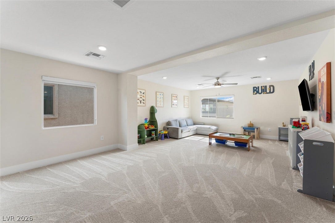
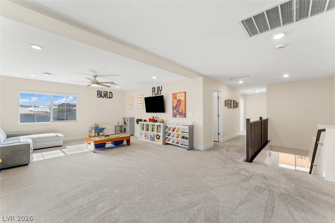
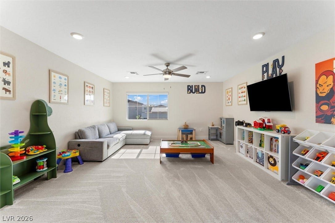
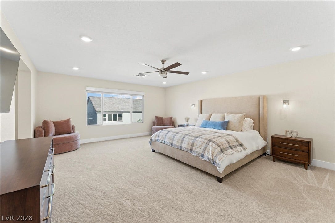
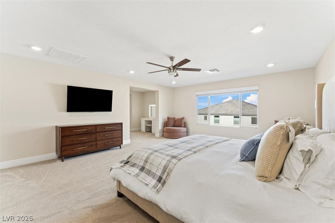
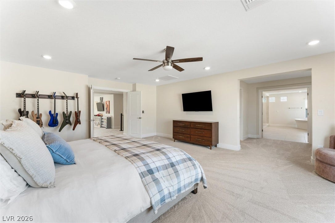
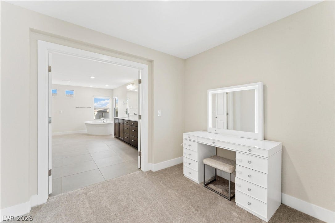
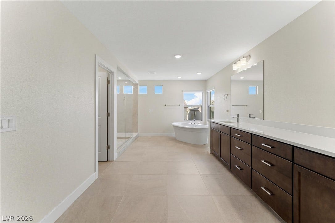
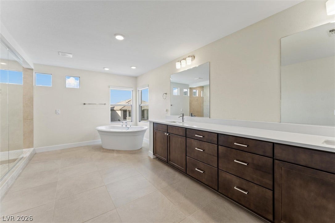
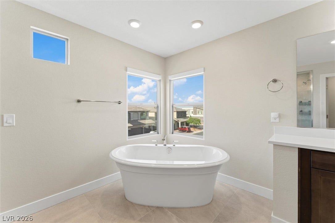
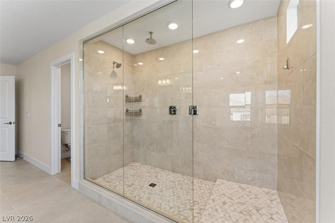
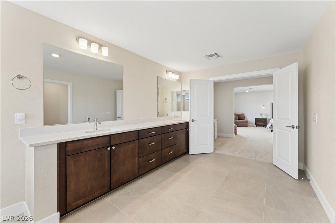
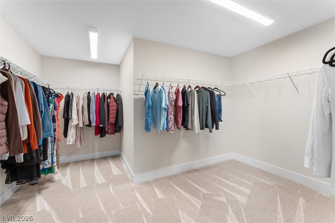
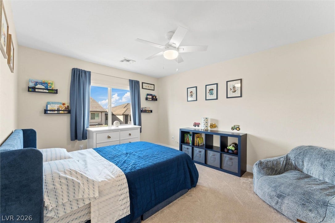
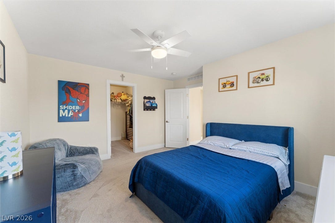
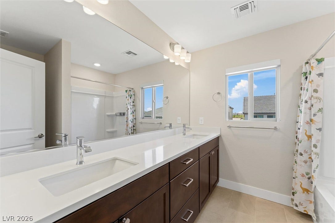
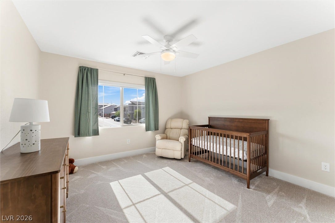
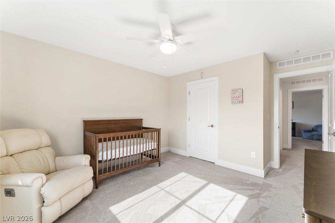
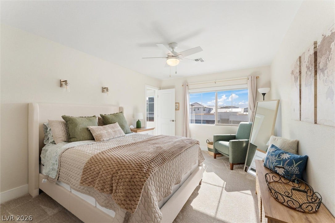
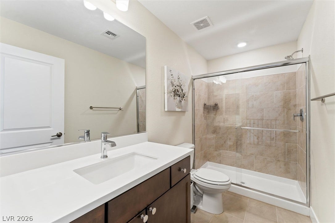
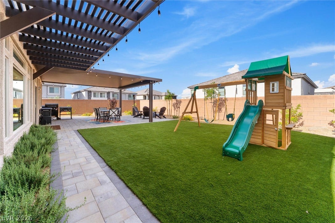
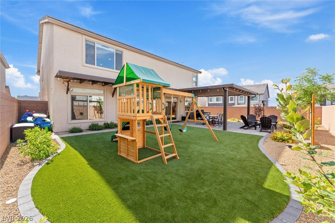
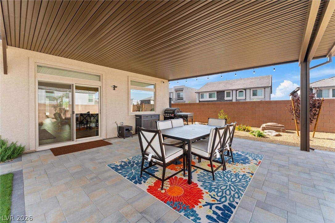
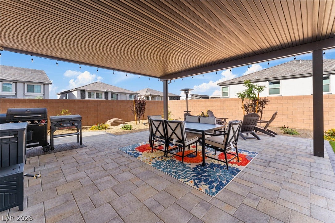
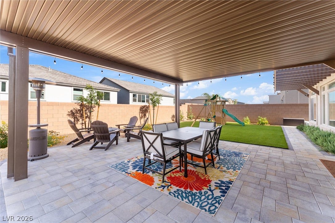
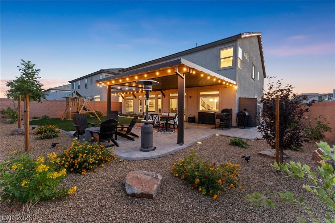
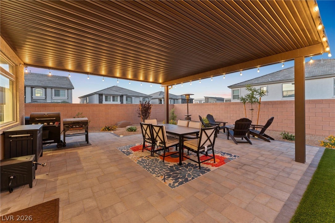
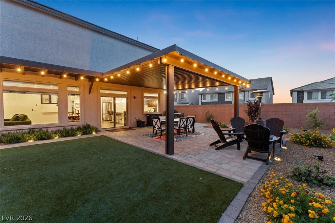
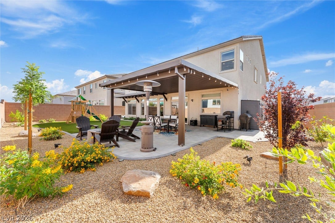
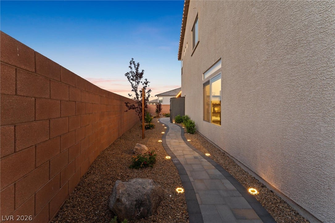
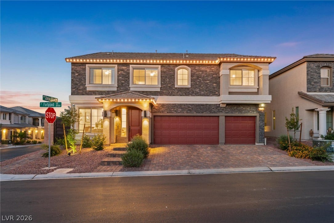
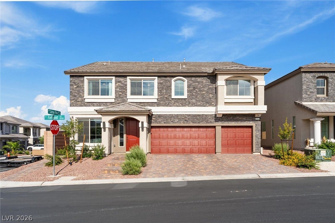
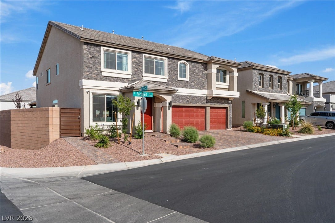
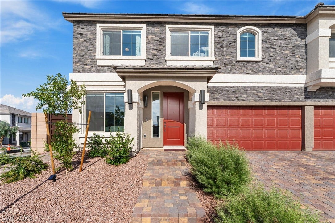
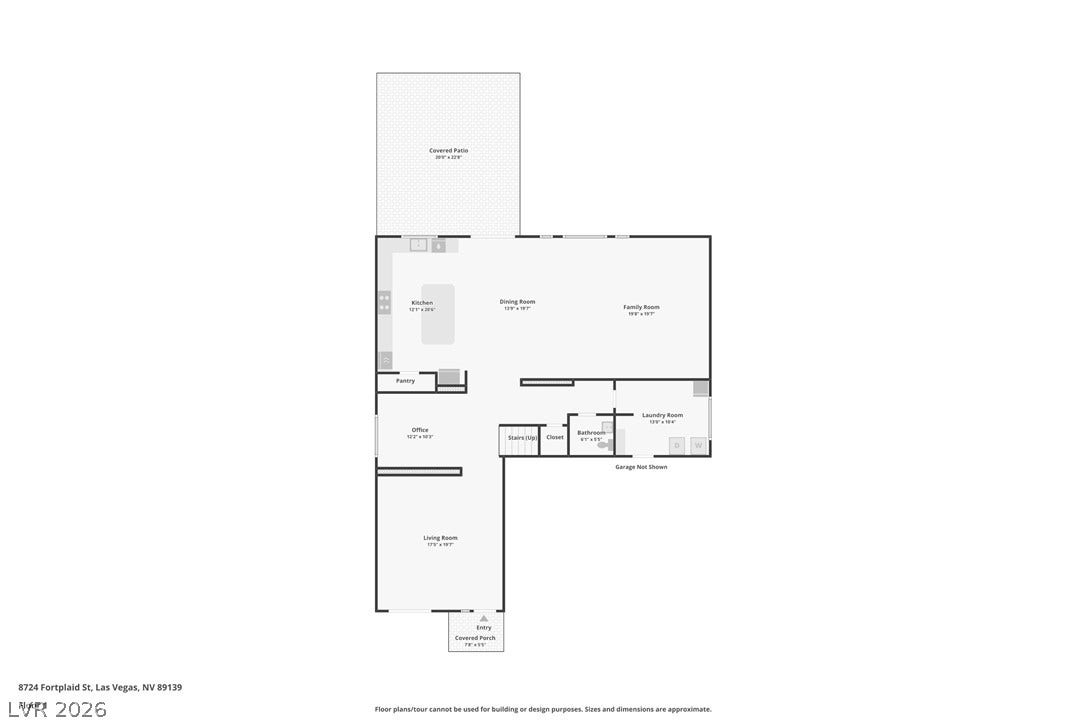
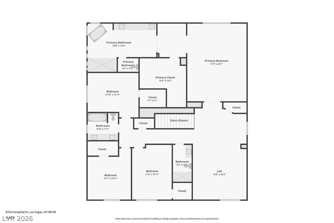
Special financing available — free 1% first-year rate buydown through our preferred lender! All the upside of new construction without the 9-months of waiting — this better than new Pulte corner-lot home is barely two years old and already carries more than $145,000 in builder upgrades, chosen and installed, no change orders, no completion date to hope for. Stone elevation, a paver driveway, and permanent undermount Everlights for the holidays. The main level runs on luxury Coretec flooring and opens to a kitchen that shows exactly where the upgrade budget went: Calacatta quartz, a full-height backsplash, soft-close cabinetry with glass doors and stacked uppers, a pantry, and an extended island with added built-ins beside a built-in dry bar. More than $10,000 in motorized and roll-down shades dress the windows, and a powder room keeps the main level guest-ready. The laundry sits downstairs as well, sized to double as a mudroom. Upstairs, plush carpet extends through all four bedrooms and a loft, with a primary suite built around a spa-inspired glass walk-in shower with floor-to-ceiling tile and a separate soaking tub; every bath pairs Piedrafina countertops with raised vanities. Out back is what builders hand over as bare dirt: more than $50,000 in landscaping, with a covered patio, synthetic grass, paver hardscape, and a gas stub for the grill. An insulated 3-car garage, water softener, hardwired security cameras, keyless entry, smart thermostats and doorbell, and all appliances complete it. Shades, landscaping, ...
+ Read More| Listing Id: | 2815791 |
|---|---|
| List Price: | $824,998 |
| Property Type: | Residential |
| Property Sub Type: | SingleFamilyResidence |
| Status: | Active |
| Bedrooms Total: | 4 |
| Bathrooms Full: | 3 |
| Bathrooms Half: | 1 |
| Living Area: | 3,936 |
| Association Fee: | $60 |
| Tax Annual Amount: | $7,606 |
| Lot Size Square Feet: | 6,970.0 |
| Lot Size Acres: | 0.16 |
| Architectural Style: | TwoStory |
| Waterfront?: | No |
| City: | Las Vegas |
| County Or Parish: | Clark |
| Subdivision: | Redwood Estates |
| Postal Code: | 89139 |
| Year Built: | 2024 |
| Additional Parcels Description: | --- |
| Appliances: | BuiltInGasOven, Dryer, Dishwasher, GasCooktop, Disposal, Microwave, Refrigerator, WaterSoftenerOwned, TanklessWaterHeater, Washer |
| Association Fee: | $60 |
| Association Fee Frequency: | Monthly |
| Association Fee Includes: | MaintenanceGrounds |
| Association Name: | Redwood Estates |
| Association Phone: | 702-848-3418 |
| Association?: | Yes |
| Attached Garage?: | Yes |
| Basement Yn: | No |
| Bathrooms Total Integer: | 4 |
| Bedrooms Possible: | 5 |
| Builder Name: | PULTE |
| Building Area Total: | 3936.0 |
| Carport Spaces: | 0.0 |
| Construction Materials: | Frame, Stucco |
| Cooling: | CentralAir, Electric |
| Cooling?: | Yes |
| Direction Faces: | West |
| Directions: | Take 215 West and exit Rainbow, left onto Cougar, left onto Redwood, and right onto Fortplaid, 8724 will be on your left. |
| Disclosures: | CovenantsRestrictionsDisclosure |
| Distance To Sewer Comments: | Public |
| Distance To Water Comments: | Public |
| Electric: | PhotovoltaicsNone |
| Elementary School: | Fine, Mark L., Fine, Mark L. |
| Exterior Features: | Barbecue, Patio, PrivateYard, SprinklerIrrigation |
| Fencing: | Block, BackYard |
| Fireplaces Total: | 0 |
| Flooring: | Carpet, LuxuryVinylPlank, Tile |
| Furnished: | Unfurnished |
| Garage Spaces: | 3.0 |
| Garage?: | Yes |
| Green Energy Efficient: | Windows |
| Heating: | Central, Gas, Zoned |
| Heating?: | Yes |
| High School: | Sierra Vista High |
| Horse Amenities: | None |
| Interior Features: | BathroomonMainLevel, CeilingFans, HalfBathonMainLevel, WindowTreatments, ProgrammableThermostat |
| Laundry Features: | GasDryerHookup, MainLevel, LaundryRoom |
| Listing Agreement: | ExclusiveRightToSell |
| Listing Terms: | Cash, Conventional, FHA, VaLoan |
| Lot Features: | CornerLot, DesertLandscaping, Landscaped, Rocks, SyntheticGrass, SprinklersTimer, LessThanQuarterAcre |
| Lot Size Area: | 0.16 |
| Lot Size Units: | Acres |
| Middle Or Junior School: | Canarelli Lawrence & Heidi |
| Original List Price: | $839,888 |
| Parcel Number: | 176-14-414-039 |
| Parking Features: | Attached, EpoxyFlooring, FinishedGarage, Garage, GarageDoorOpener, InsideEntrance, Private |
| Parking Total: | 3 |
| Patio And Porch Features: | Covered, Patio |
| Possession: | CloseOfEscrow |
| Postal City: | Las Vegas |
| Postal Code Plus4: | 7254 |
| Property Condition: | Resale |
| Public Survey Range: | 60 |
| Public Survey Section: | 14 |
| Public Survey Township: | 22 |
| Road Surface Type: | Paved |
| Roof: | Pitched, Tile |
| Rooms Total: | 10 |
| Sewer: | PublicSewer |
| State Or Province: | NV |
| Stories: | 2 |
| Utilities: | UndergroundUtilities |
| Water Source: | Public |
| Window Features: | DoublePaneWindows, WindowTreatments |
| Year Built Details: | RESALE |
| Zoning Description: | Single Family |
| Property Sub Type Additional: | SingleFamilyResidence |
| Current Price: | $824,998.00 |
| Country Subdivision: | 32003 |
| Record Signature: | 921,931,097 |
| Universal Parcel Id: | urn:reso:upi:2.0:US:32003:176-14-414-039 |
Listing Courtesy of: HomeSmart Encore
Listing Agent: Hali Gillin
(702) 406-8730
Mortgage Calculator
The data on this website relating to real estate for sale comes in part from the IDX Program of the Las Vegas REALTORS®.
All information is believed accurate but not guaranteed. The properties displayed may not be all of the properties available through the IDX Program. Any use of this site other than by potential buyers or sellers is strictly prohibited.
© 2026 Las Vegas REALTORS®.
Las Vegas REALTORS® data last updated on October 08, 2026 02:04 PM - PT.
Property Last Updated: October 08, 2026 02:04 PM - PT
