8800 Lusso Court
Las Vegas, NV 89134
$1,685,000
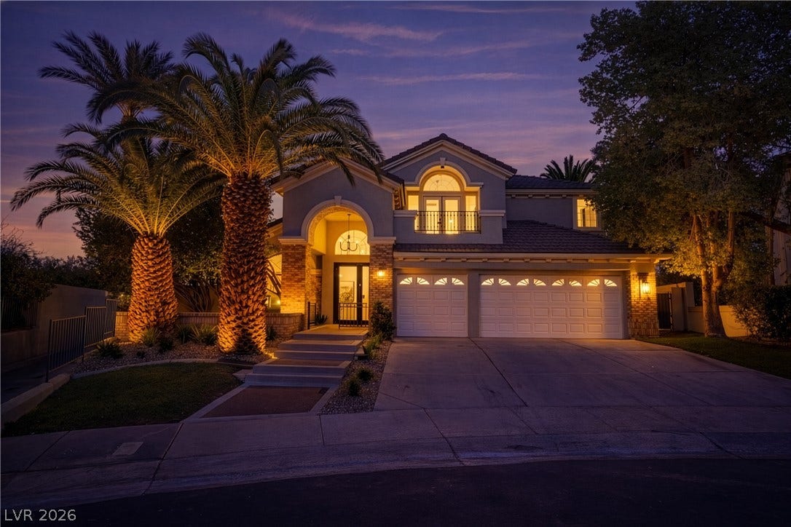
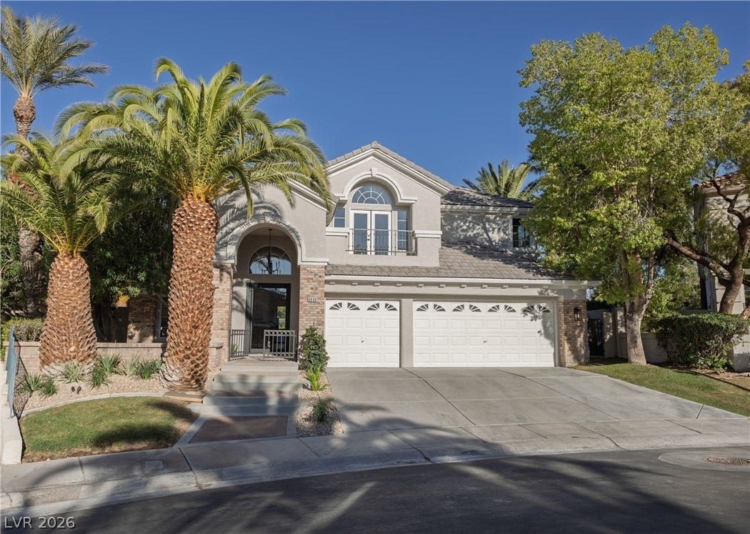
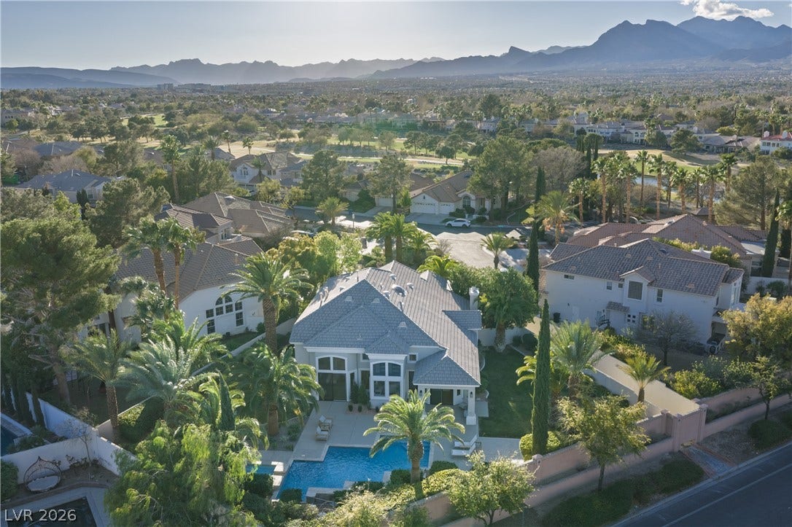
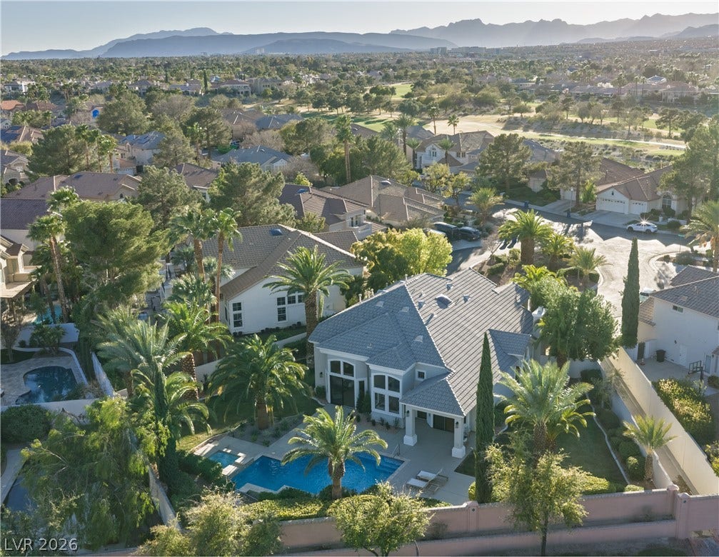
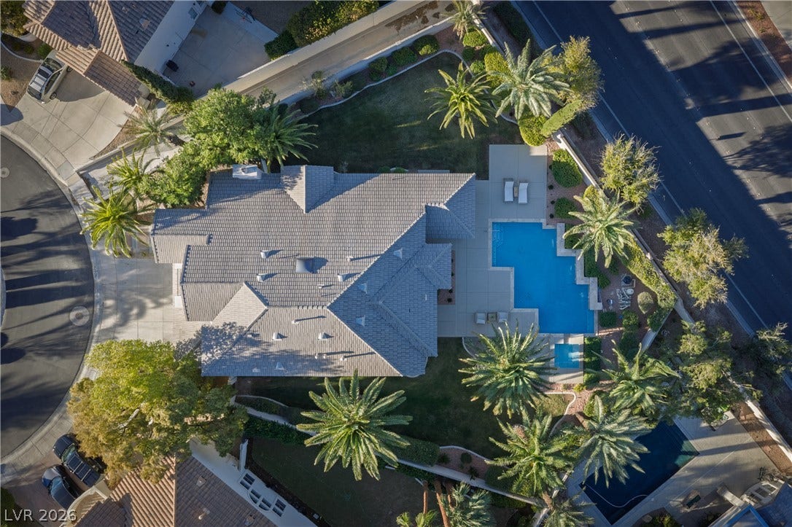
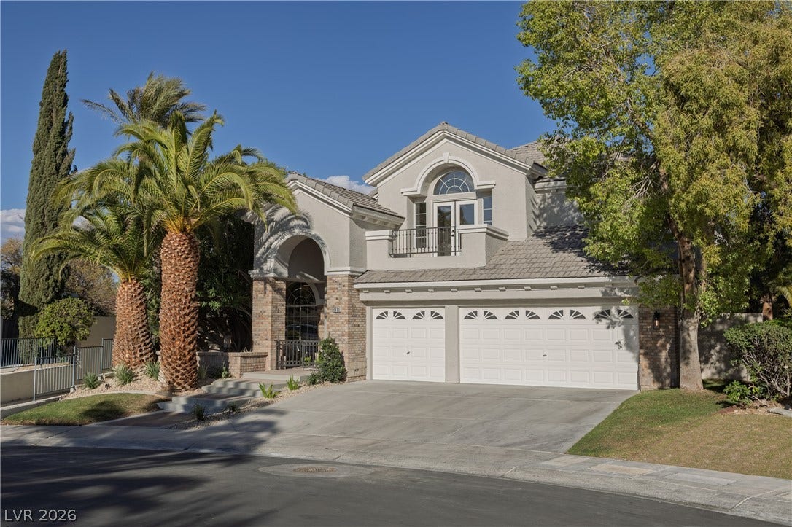
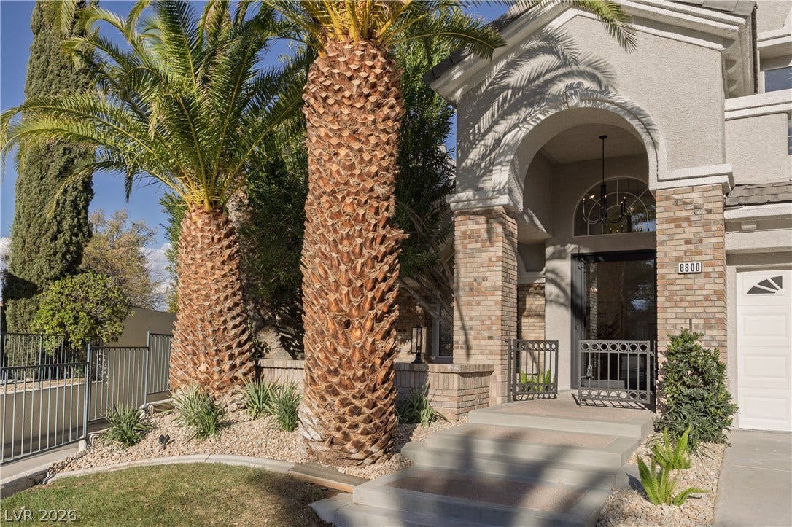
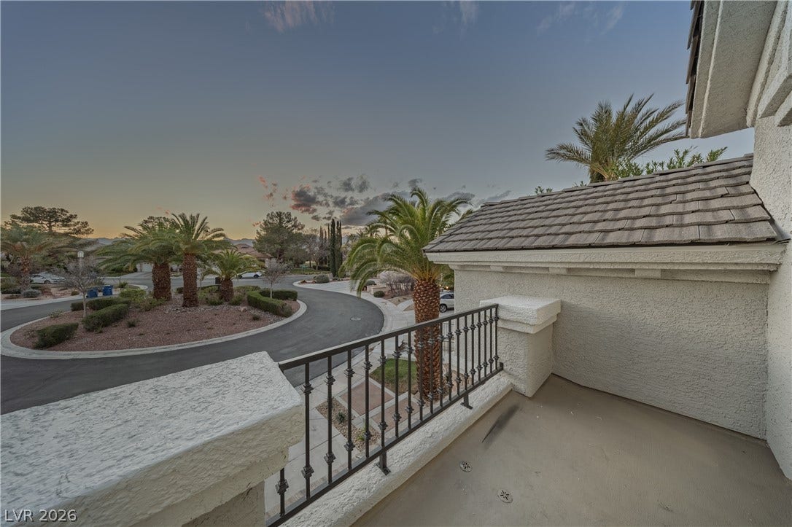
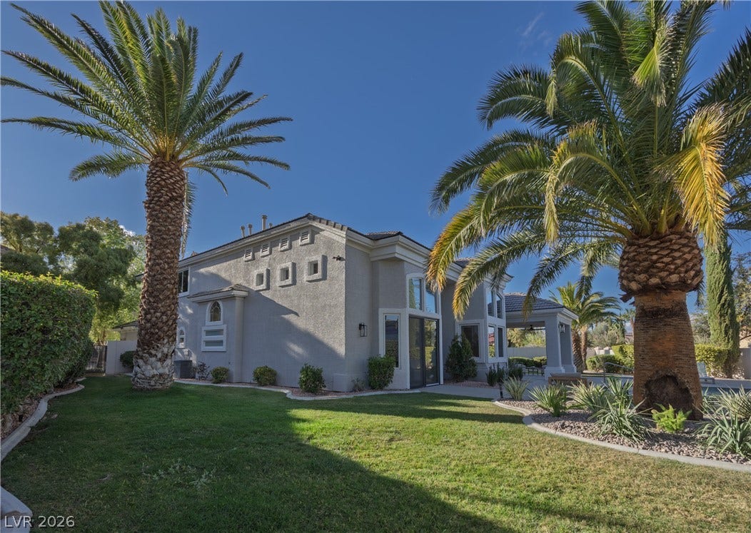
EXPERIENCE THE PINNACLE OF GUARD-GATED SUMMERLIN LIVING. Perfectly positioned on an expansive
corner lot of more than one-third of an acre, this fully reimagined estate combines timeless design,
exceptional craftsmanship, and resort-style outdoor living. No detail has been overlooked and no expense
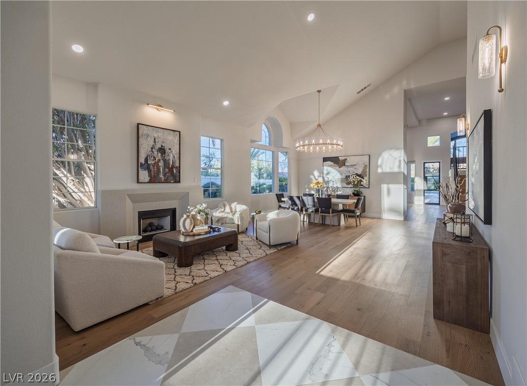
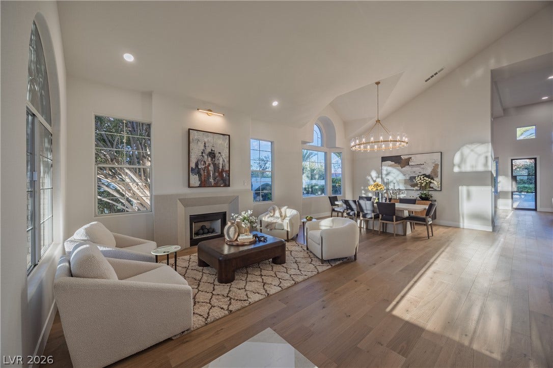
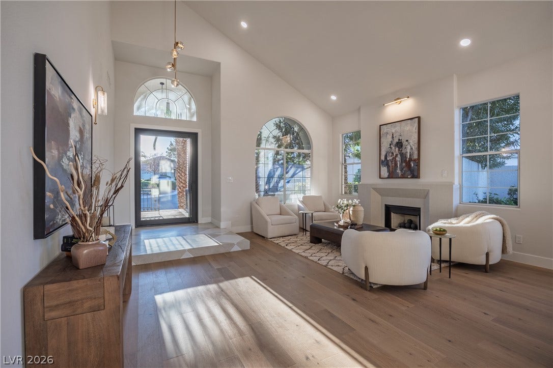
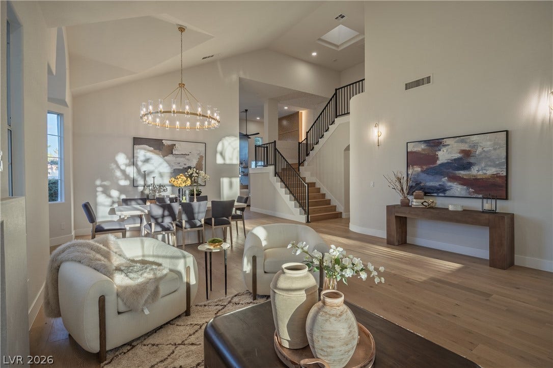
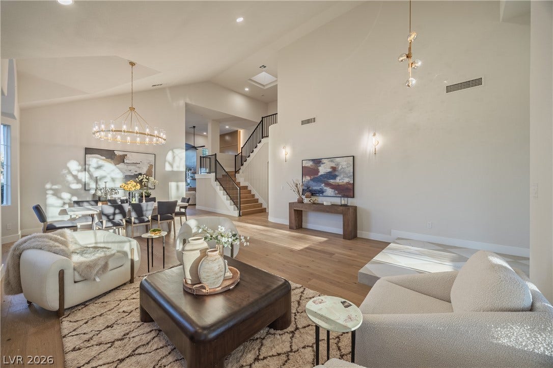
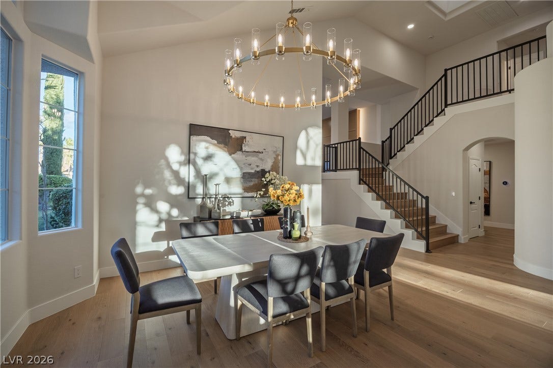
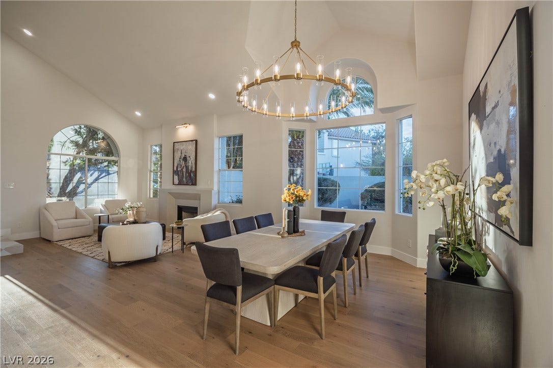
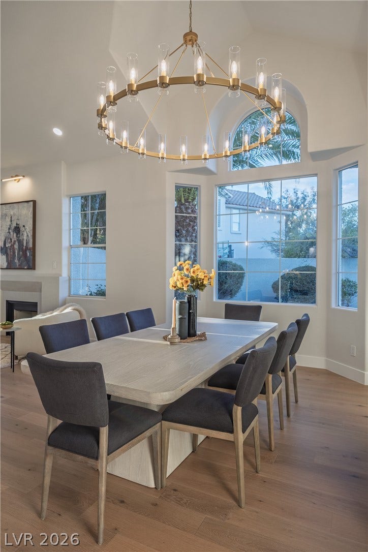
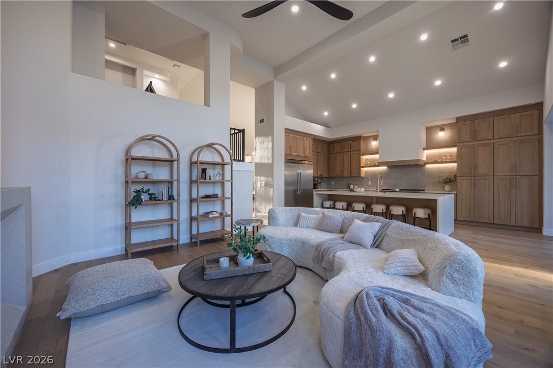
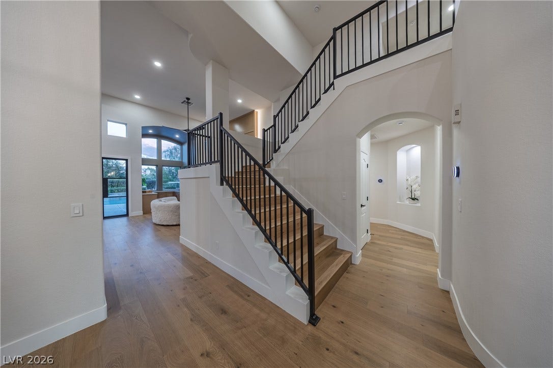
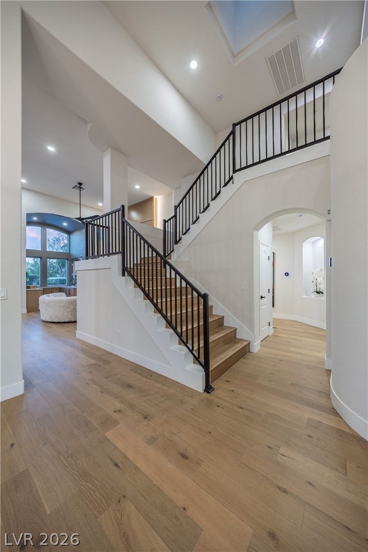
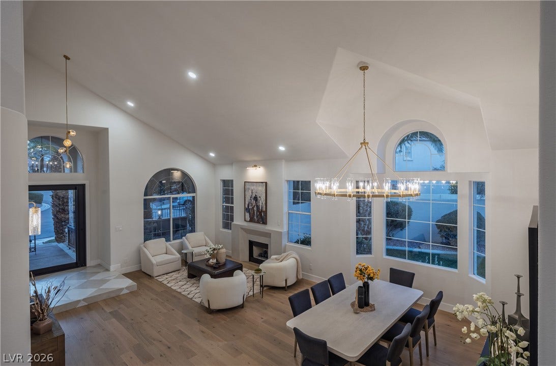
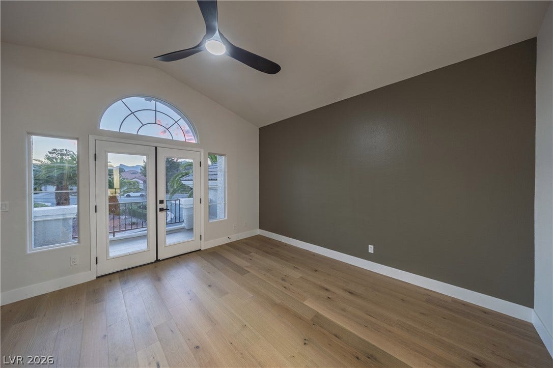
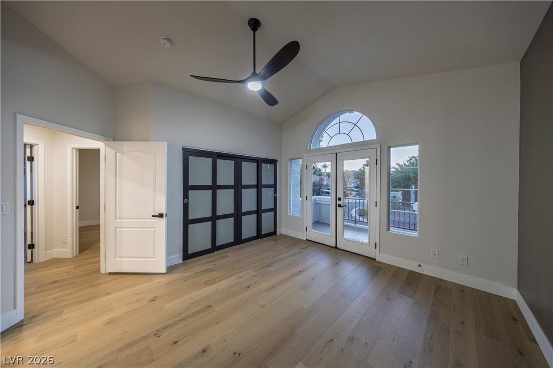
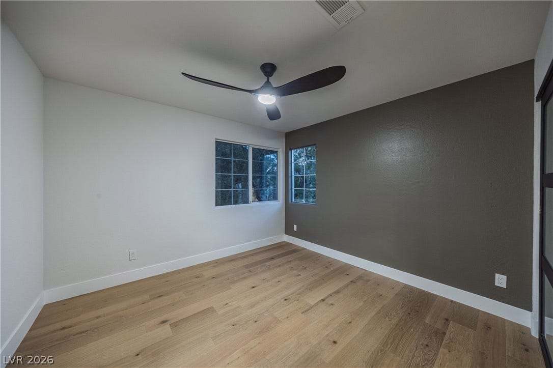
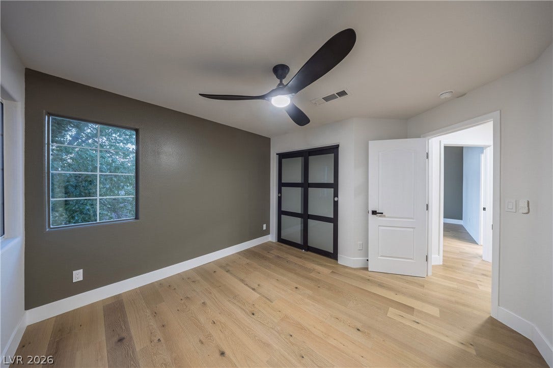
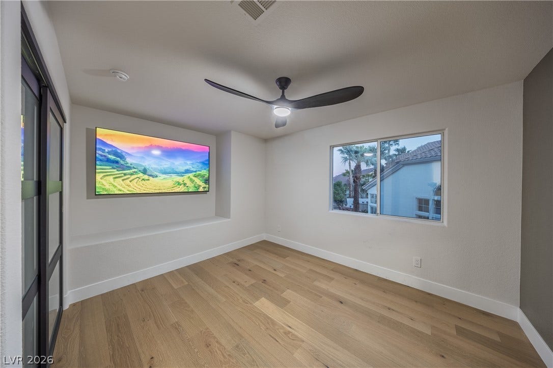
spared. From the moment you enter, you’ll be captivated by the wide-plank white oak engineered
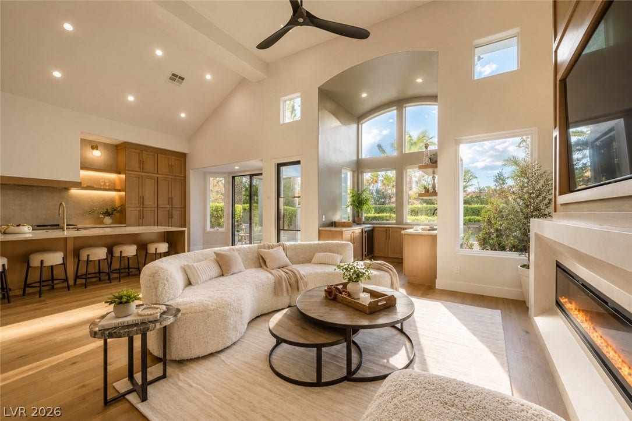
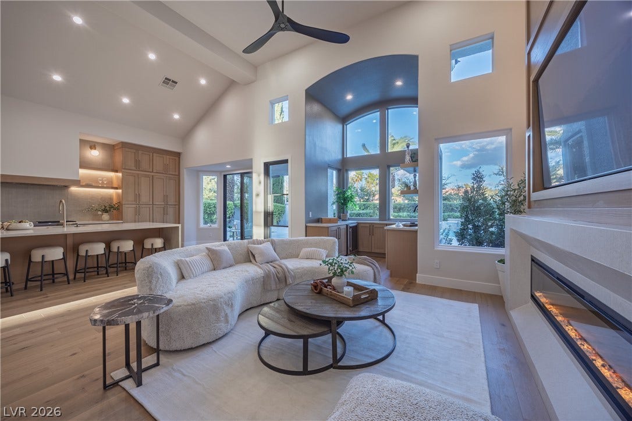
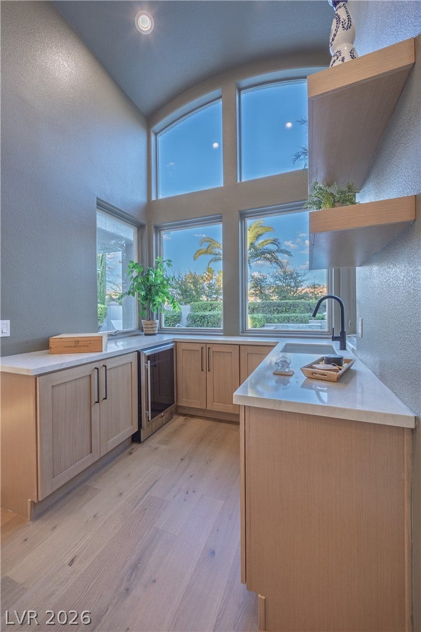
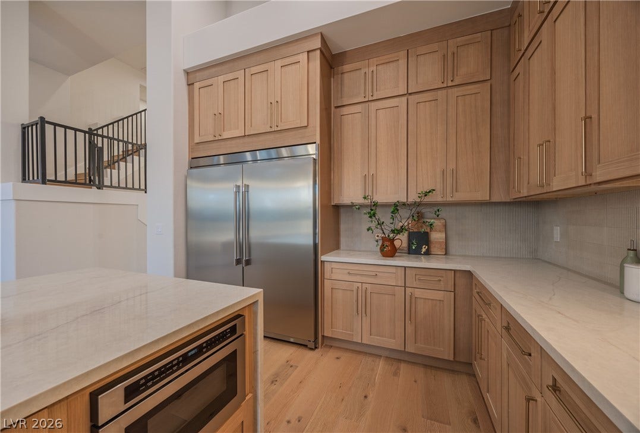
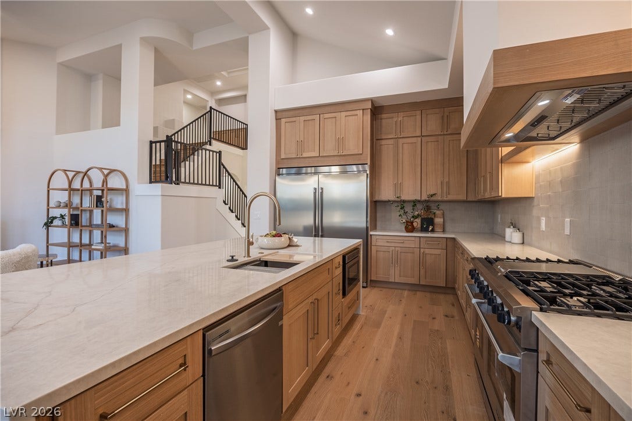
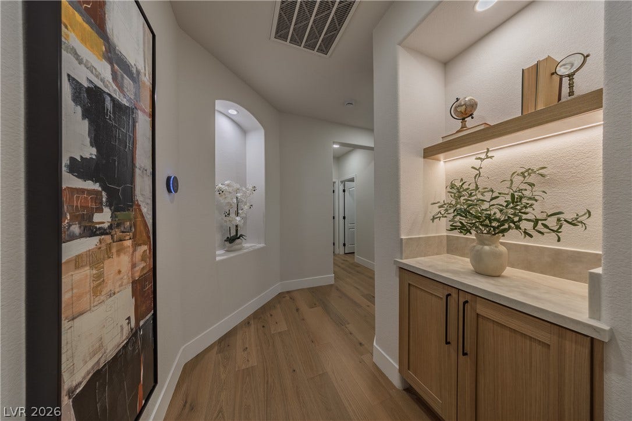
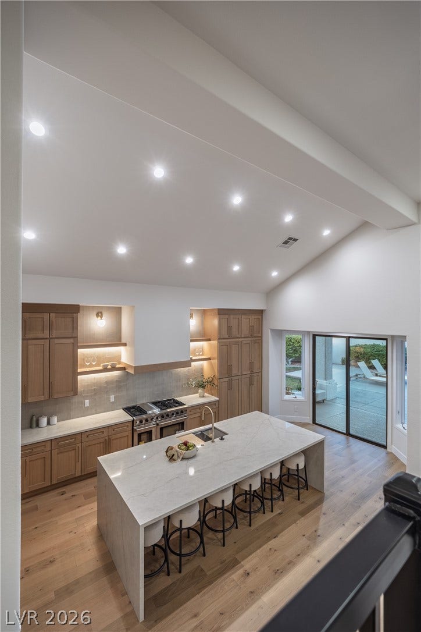
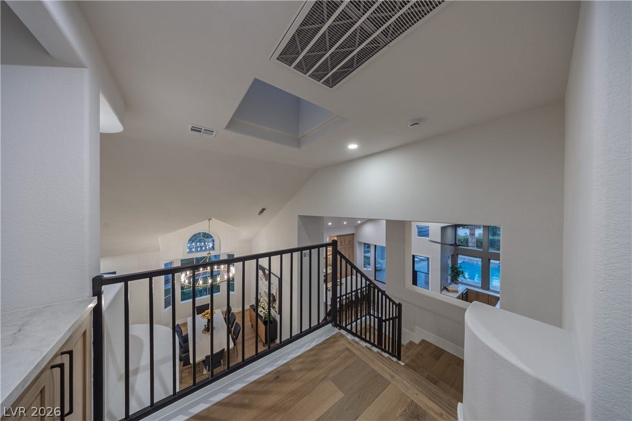
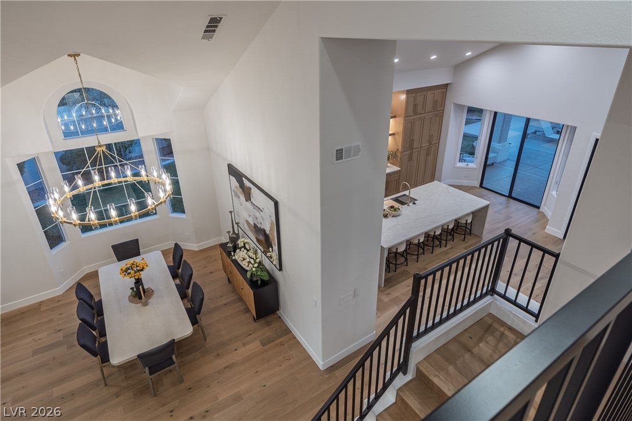
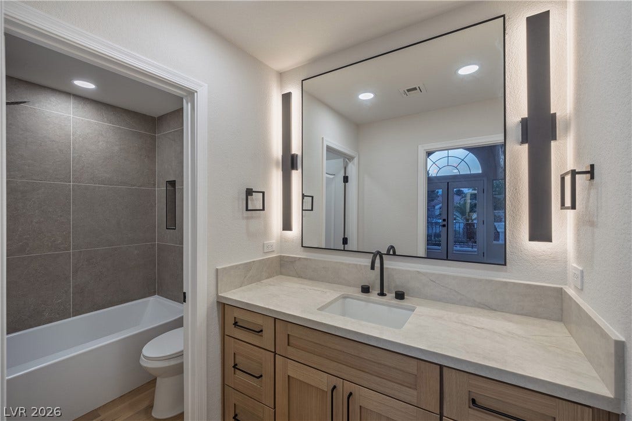
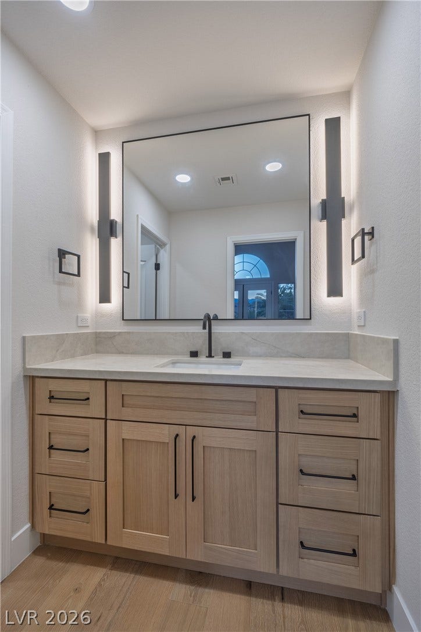
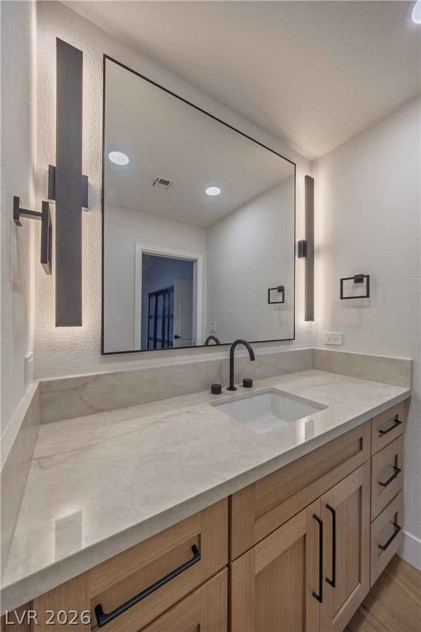
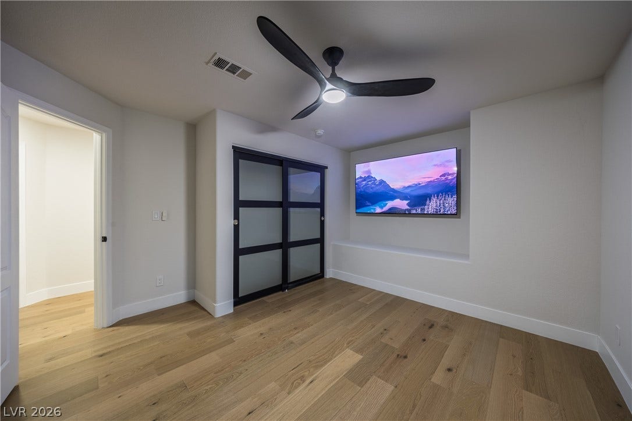
hardwood flooring, custom designer finishes, and thoughtfully curated spaces throughout. The chef’s
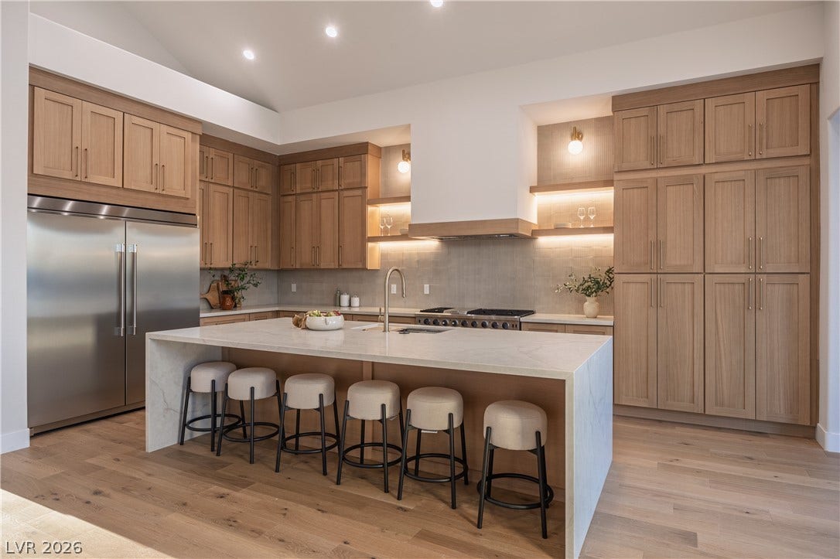
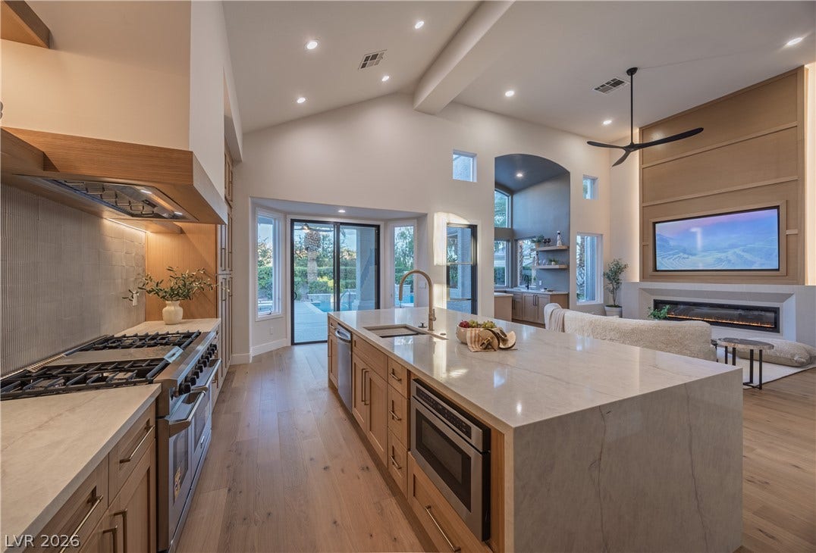
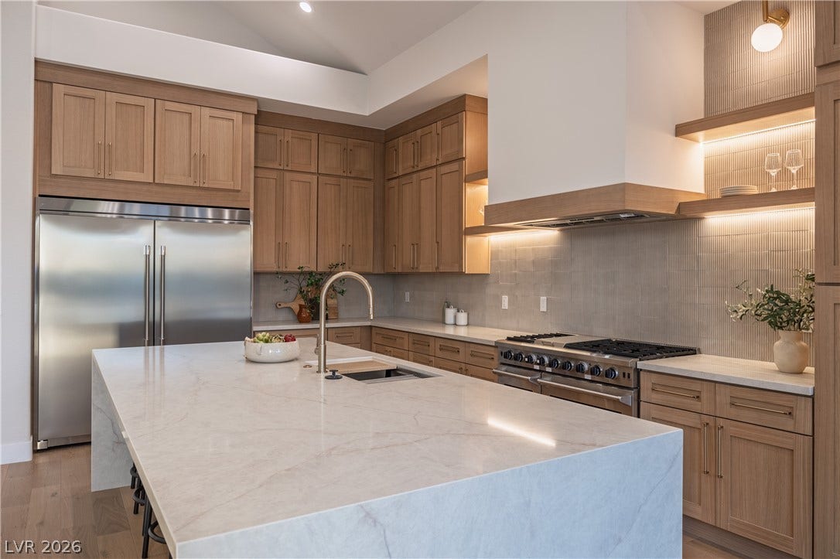
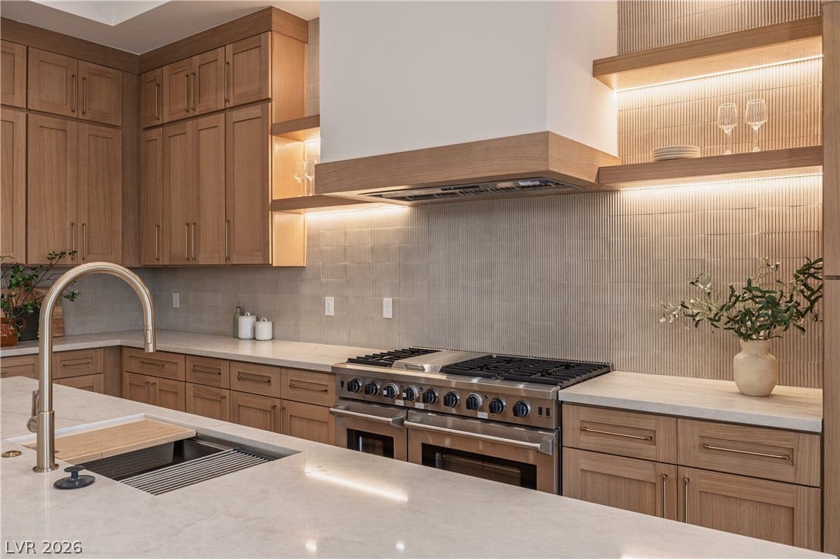
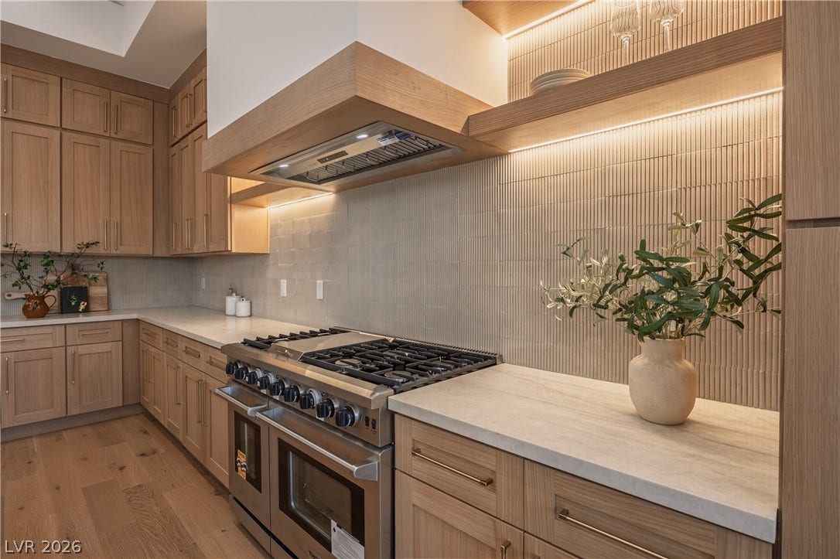
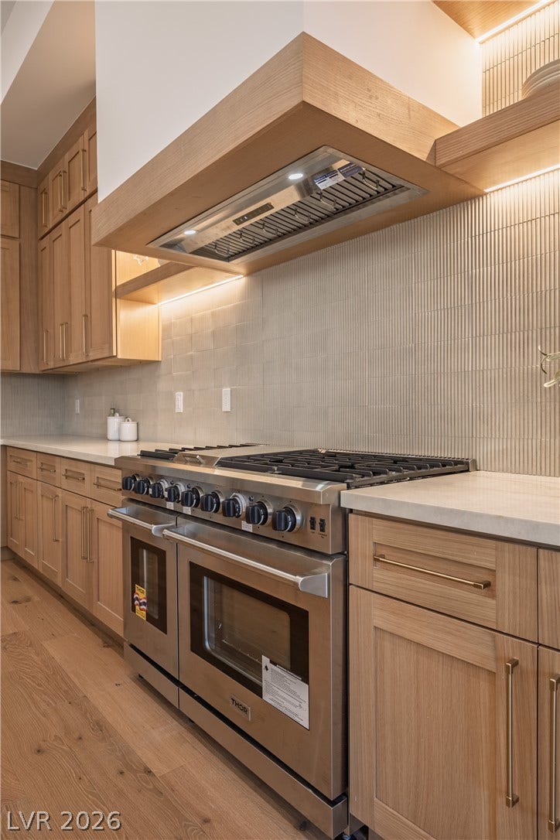
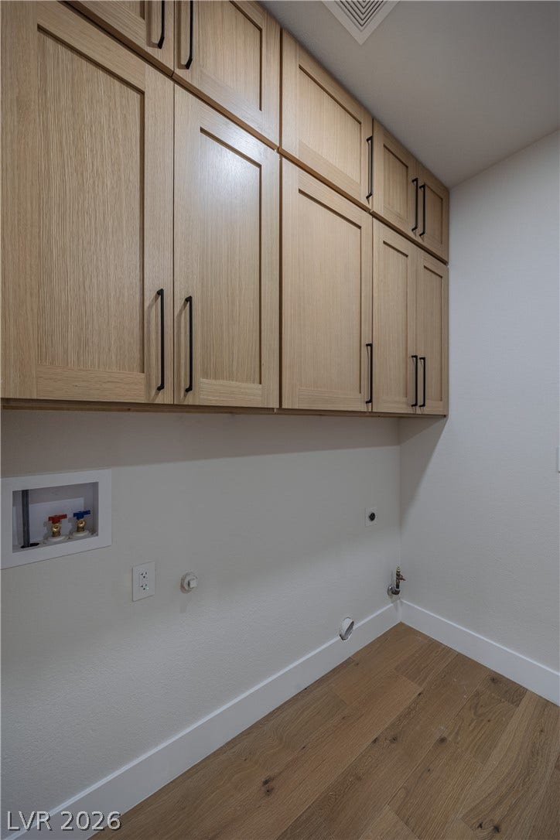
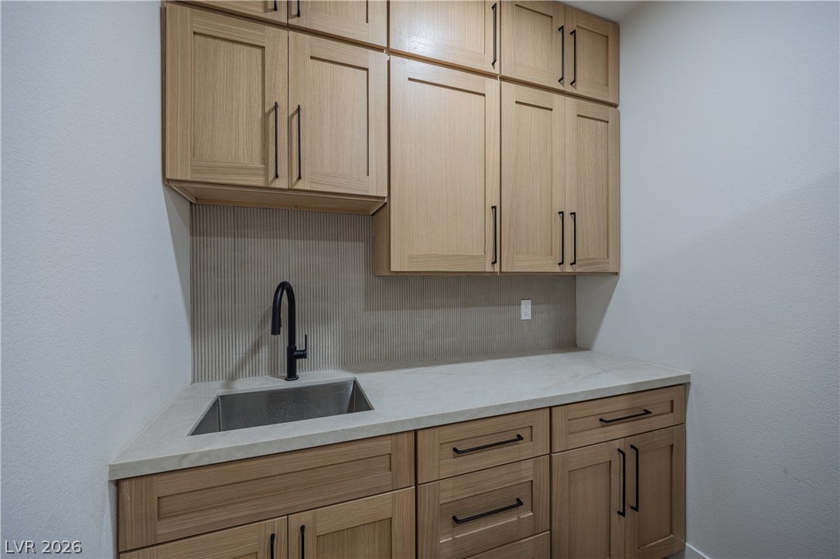
kitchen serves as the centerpiece of the home, showcasing custom cabinetry with designer hardware,
stunning Taj Mahal quartzite countertops, a dramatic 10-foot waterfall island, and a premium luxury
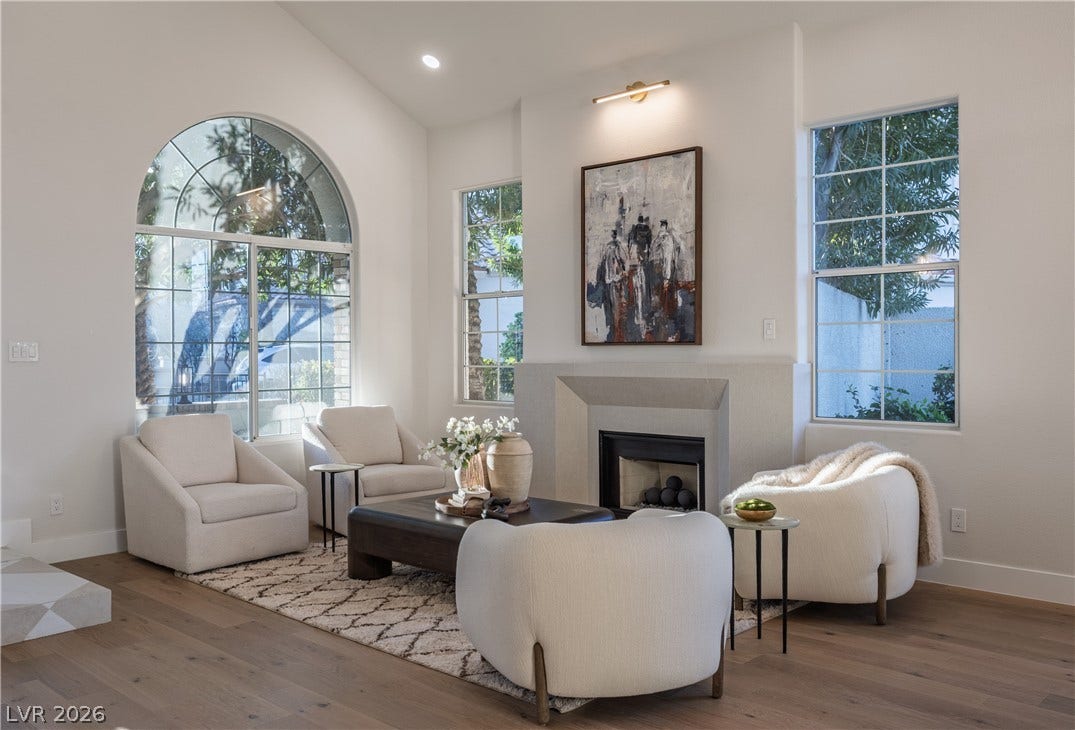
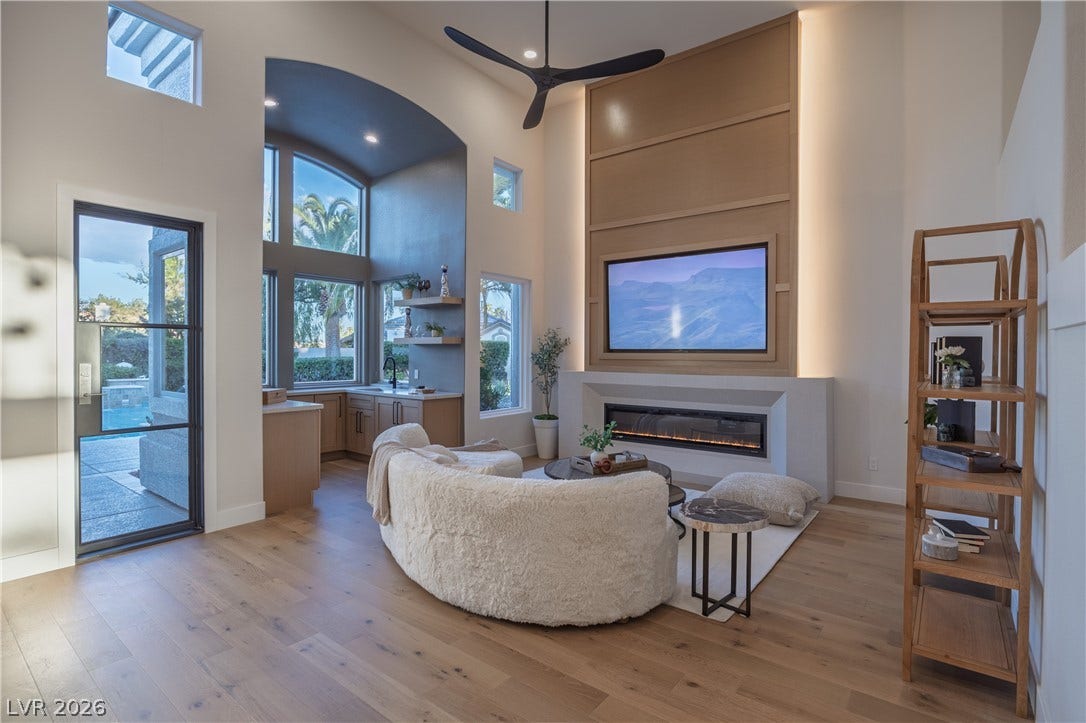
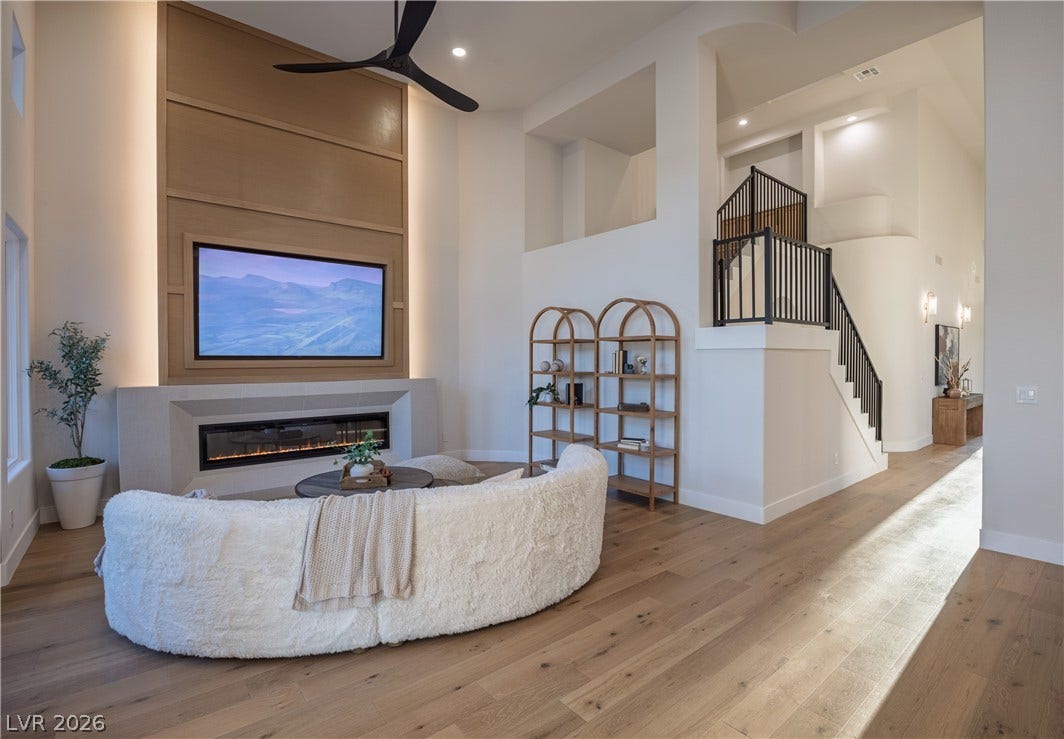
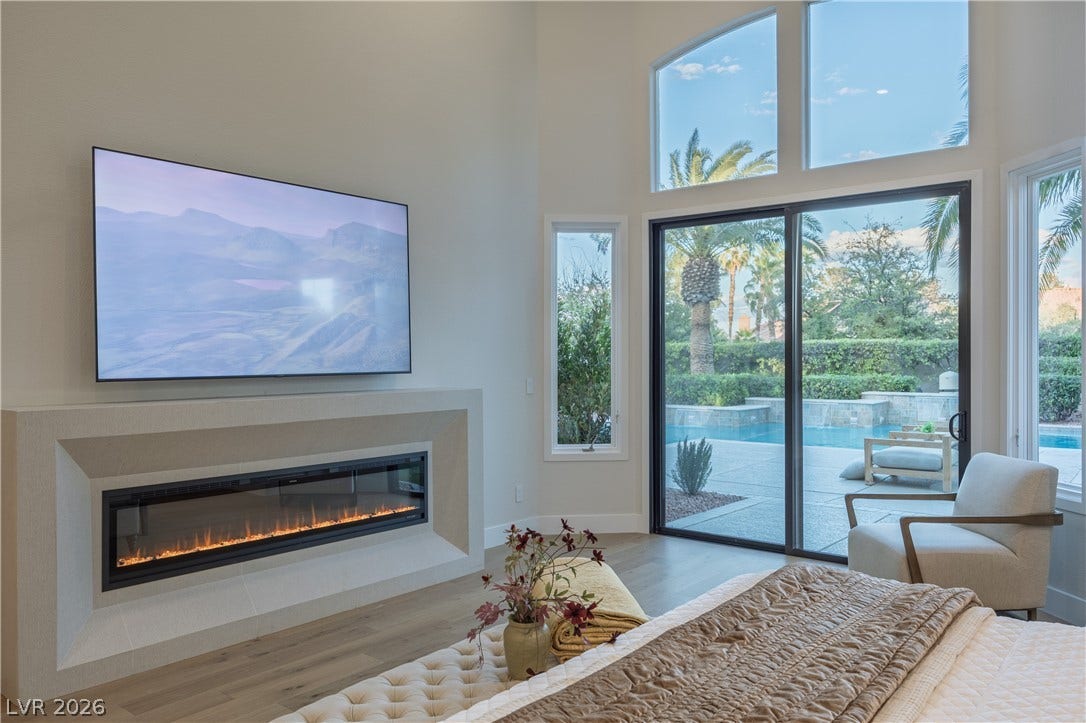
appliance package. The living spaces are equally impressive, highlighted by custom fireplace feature walls,
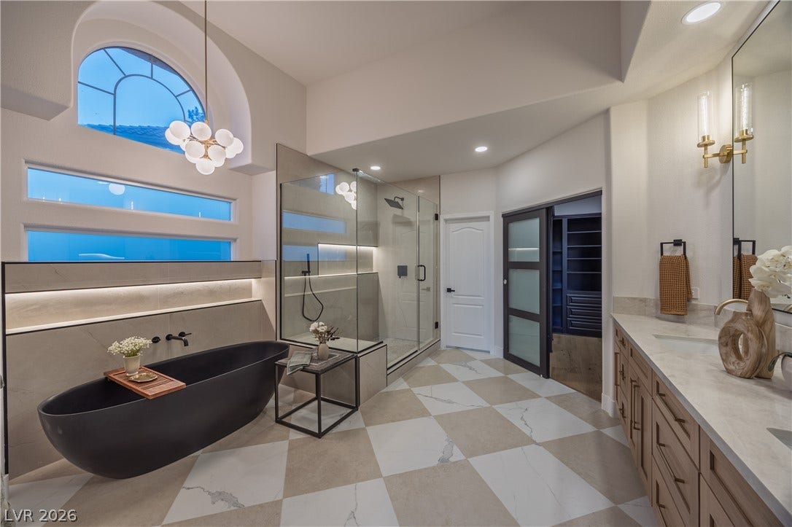
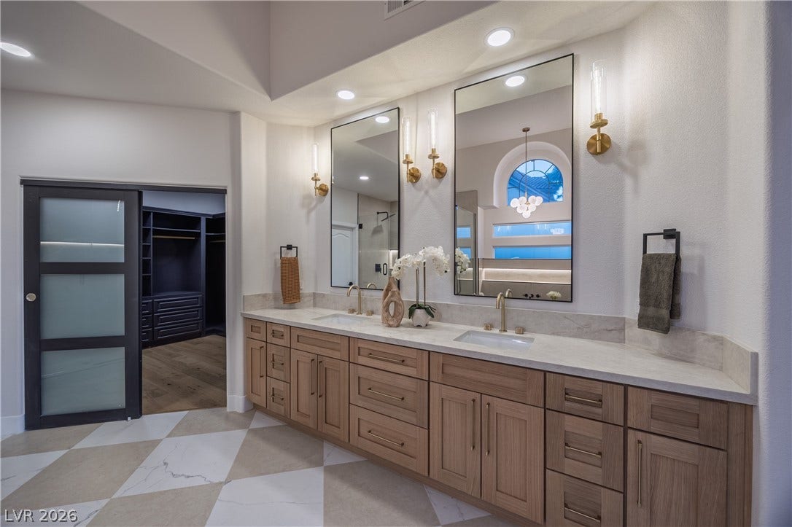
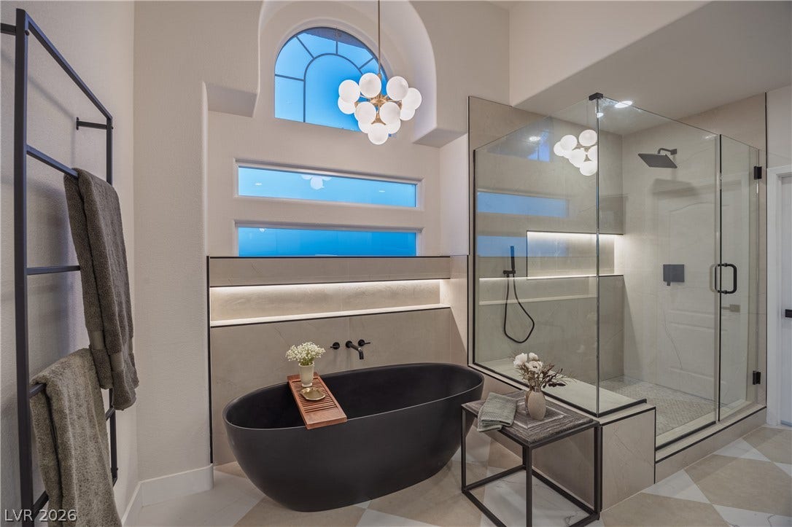
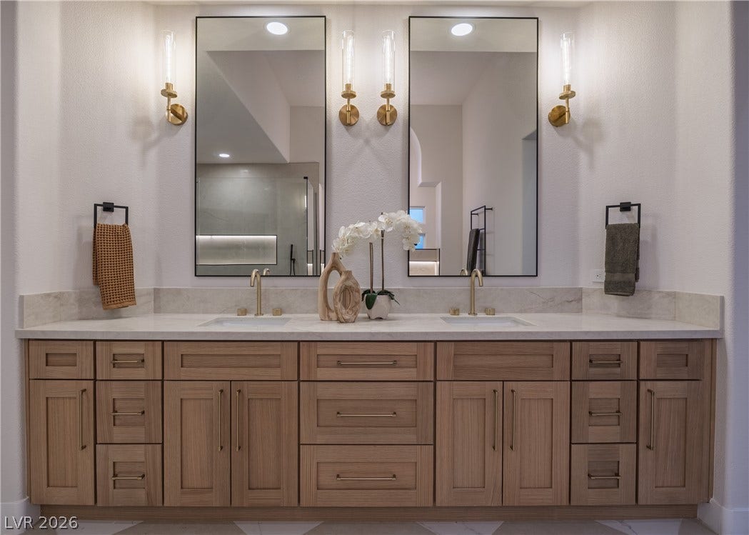
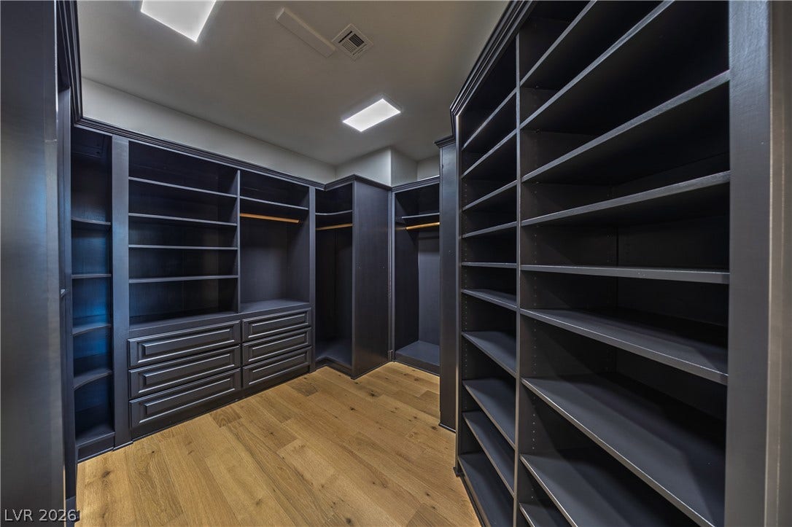
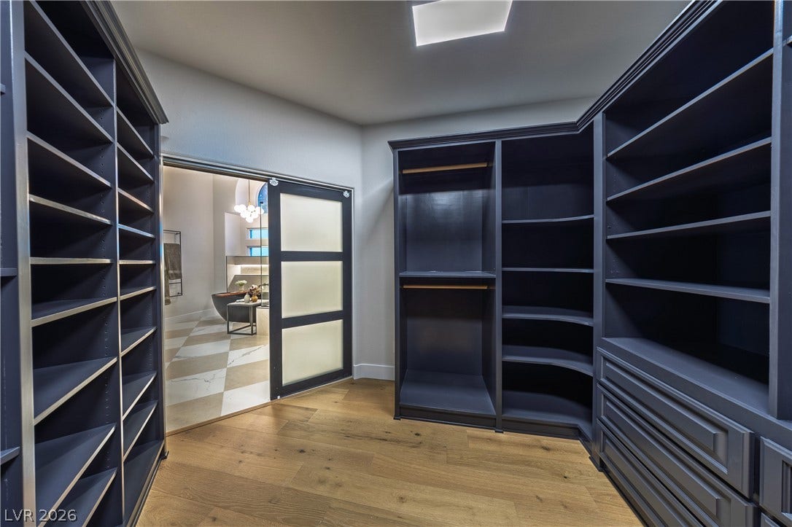
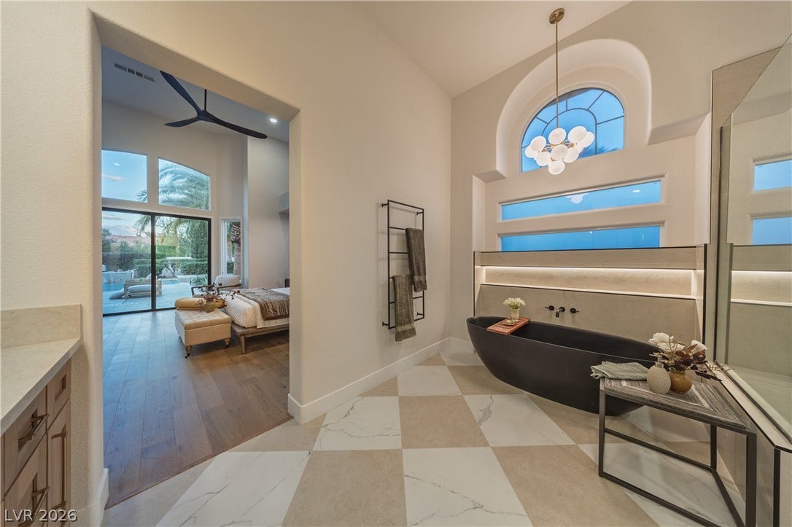
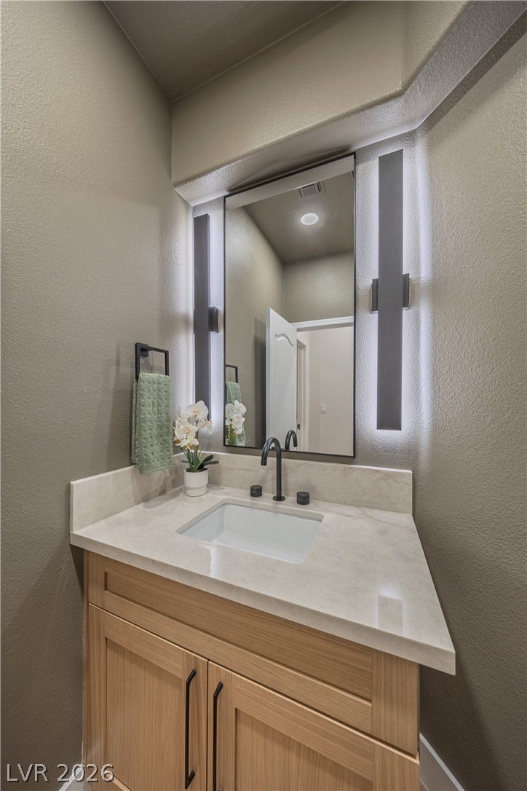
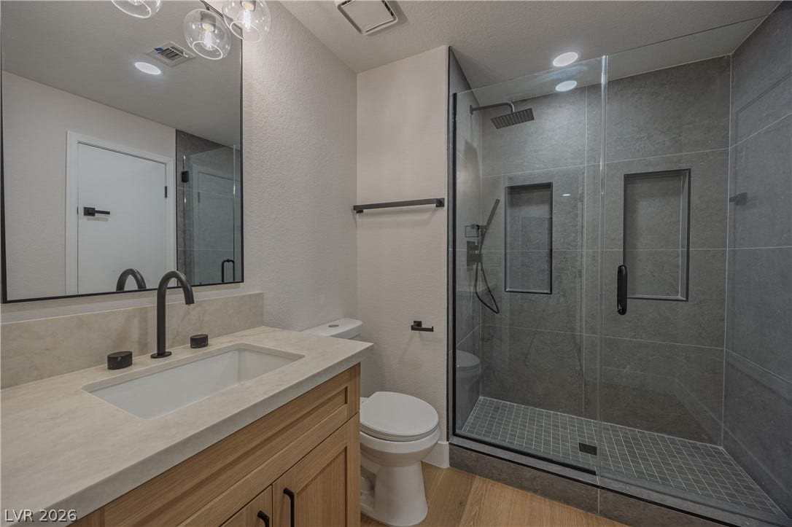
hand-selected lighting, plumbing fixtures, and sophisticated architectural details throughout. The luxurious
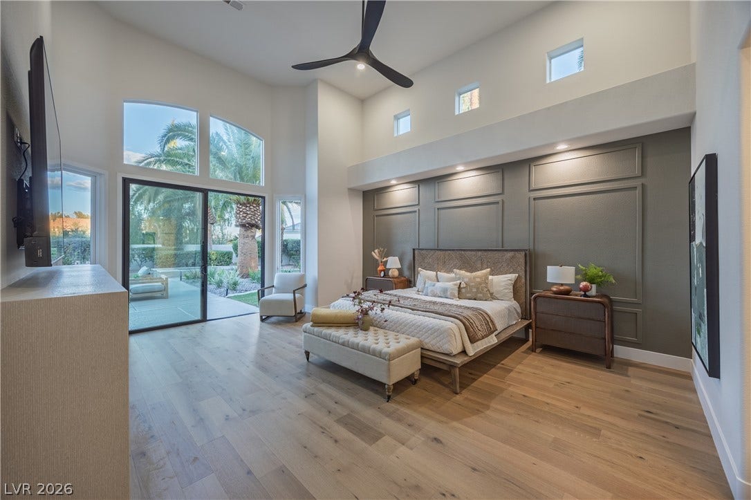
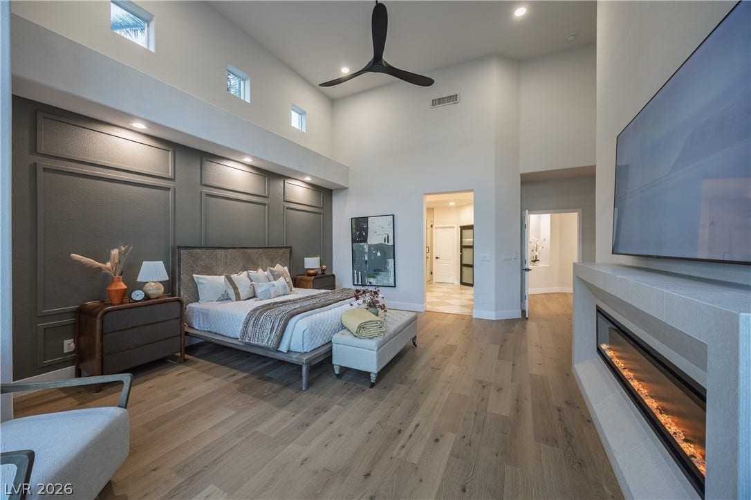
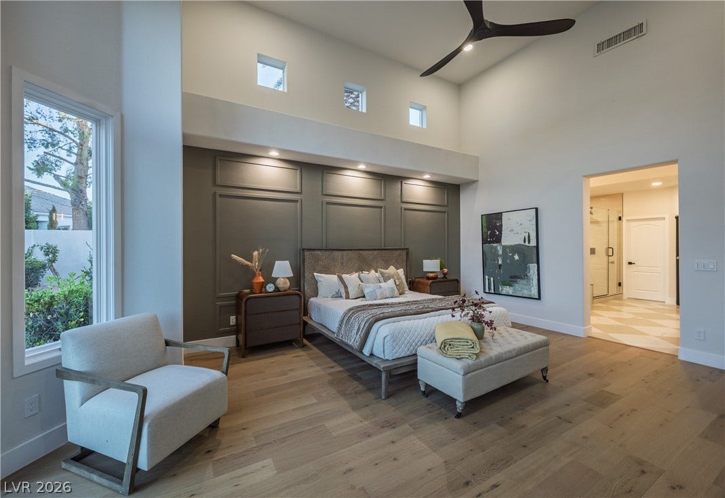
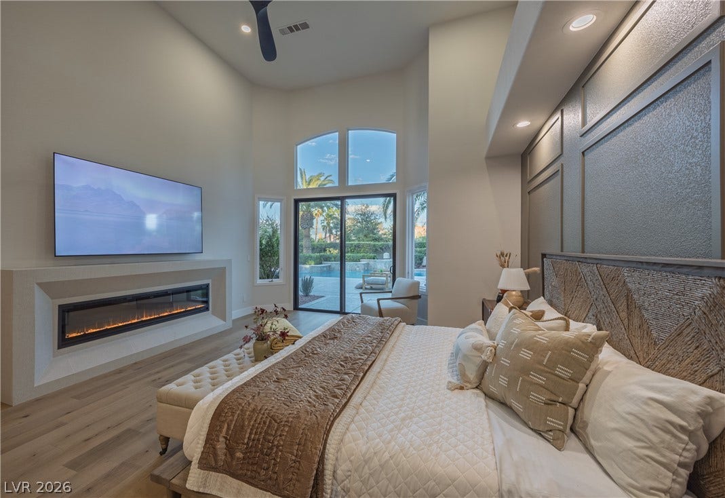
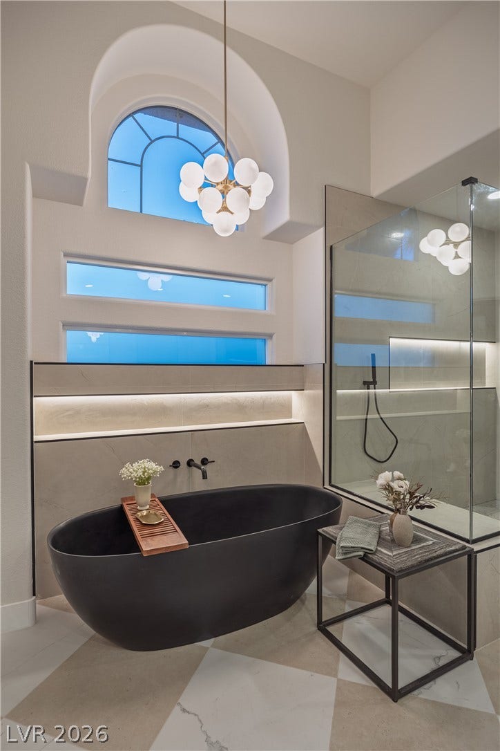
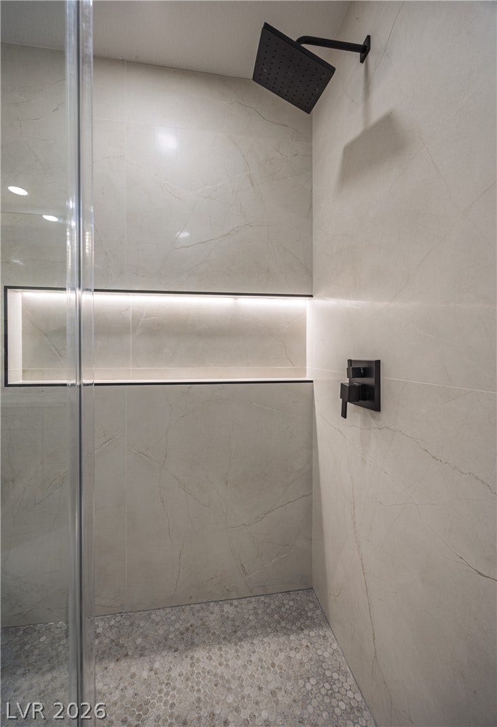
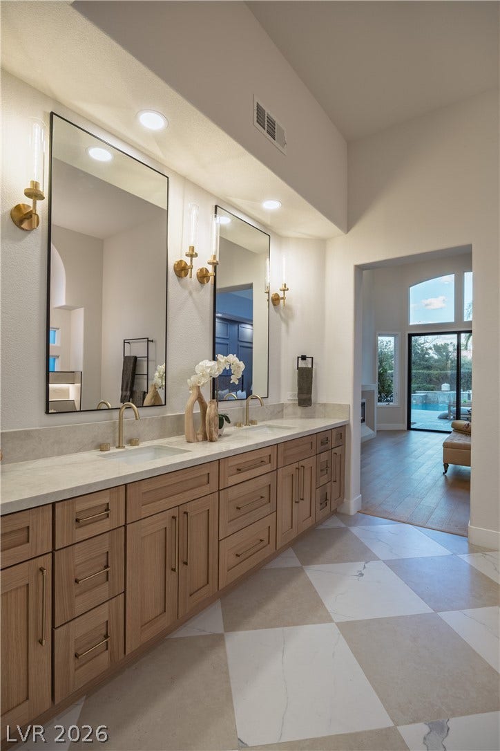
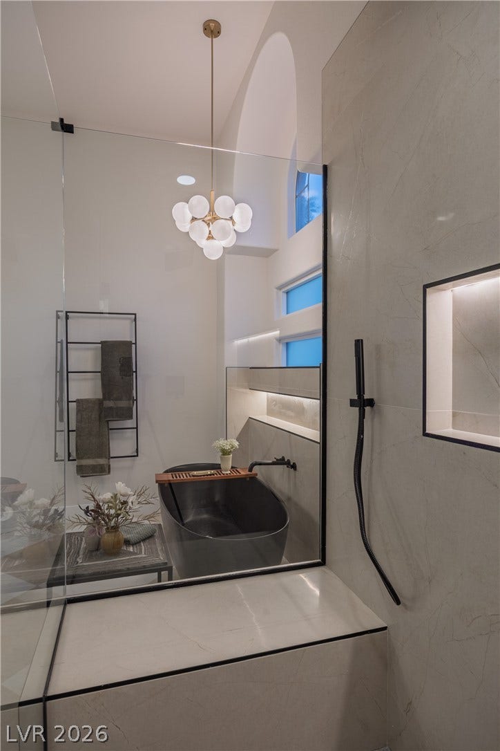
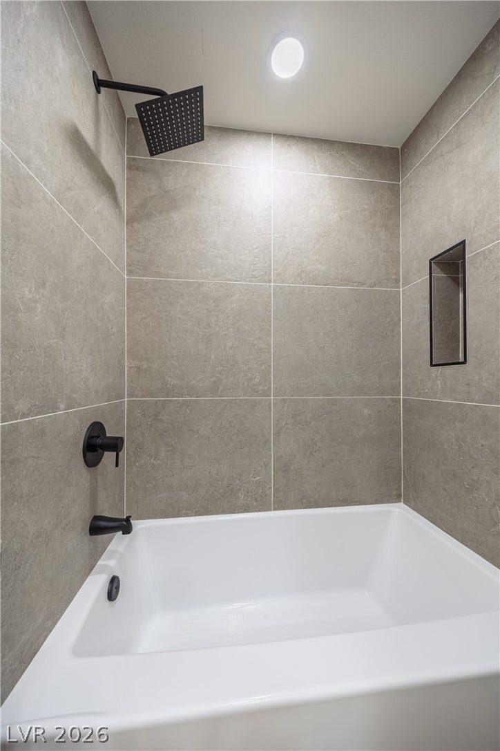
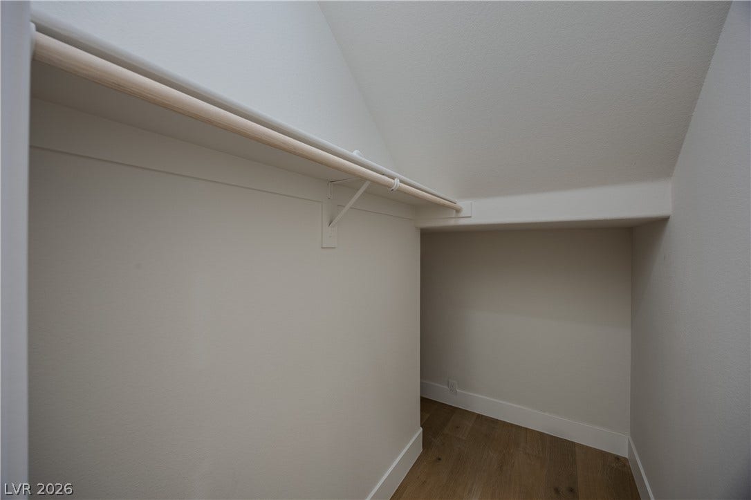
primary suite feels like a private retreat, featuring a spa-inspired bathroom and custom-designed walk-in
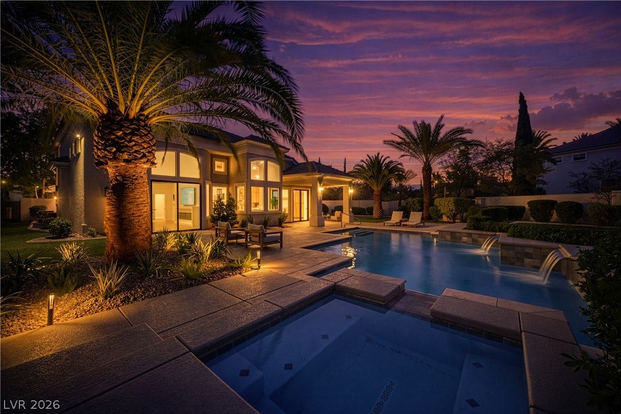
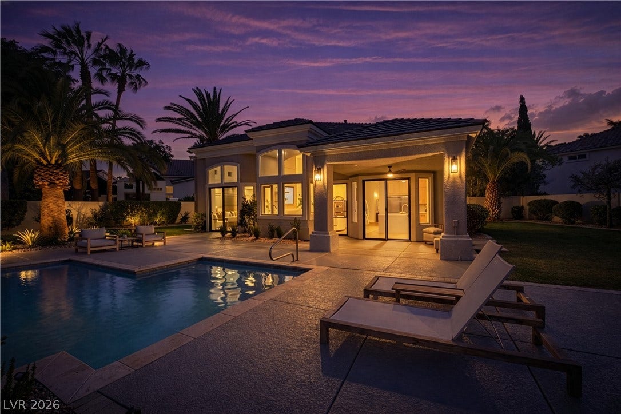
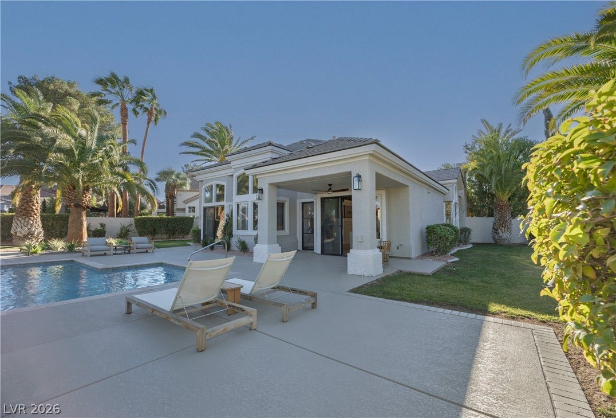
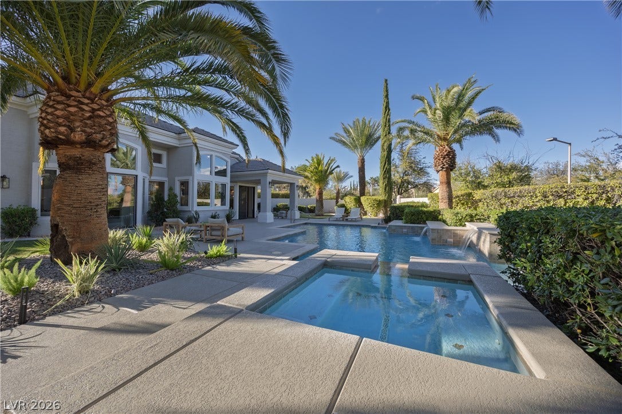
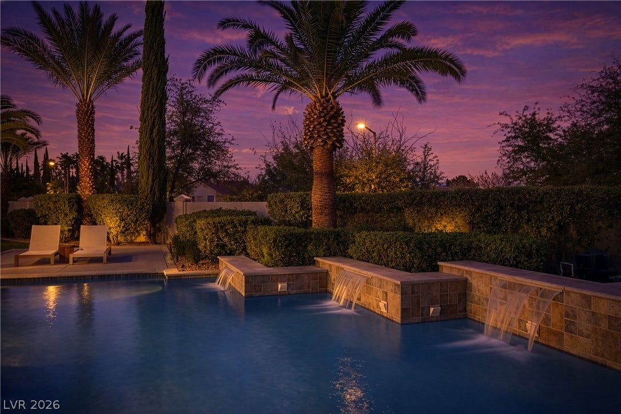
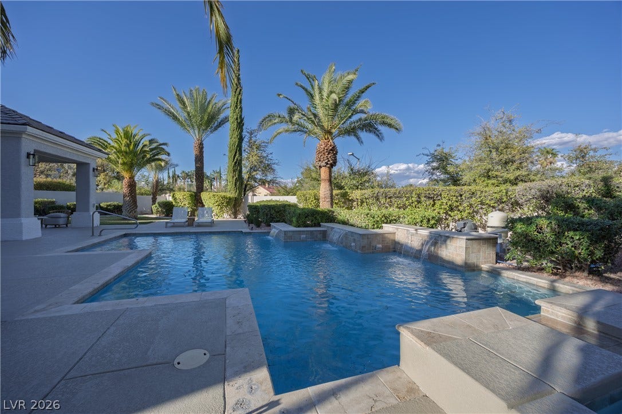
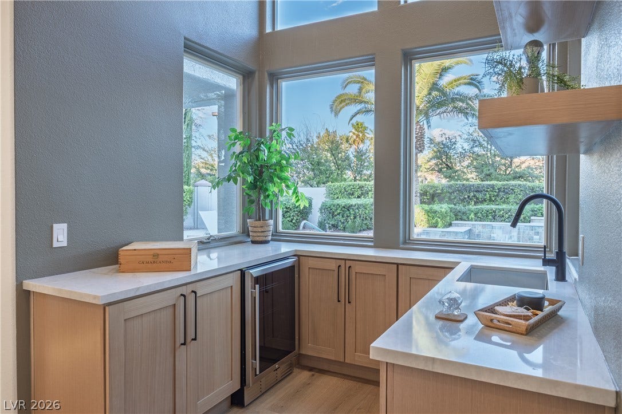
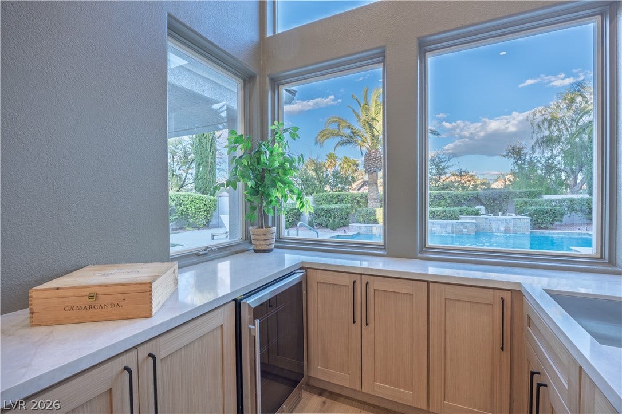
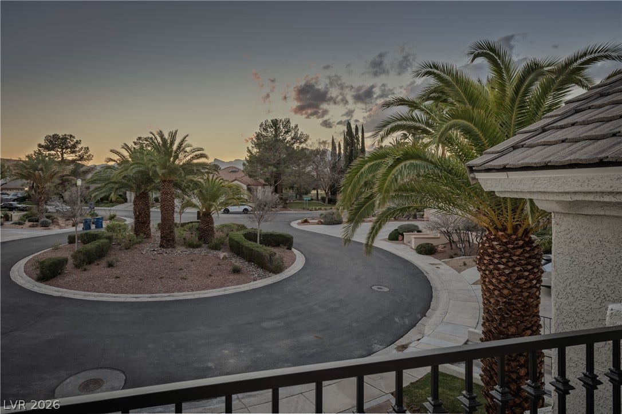
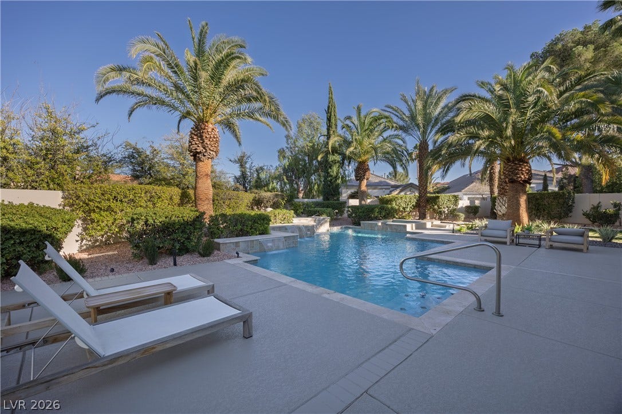
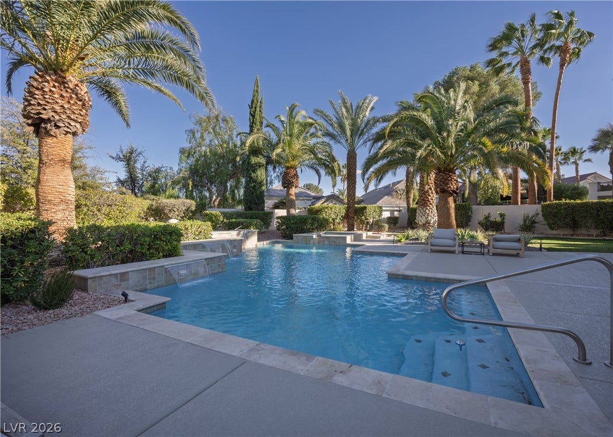
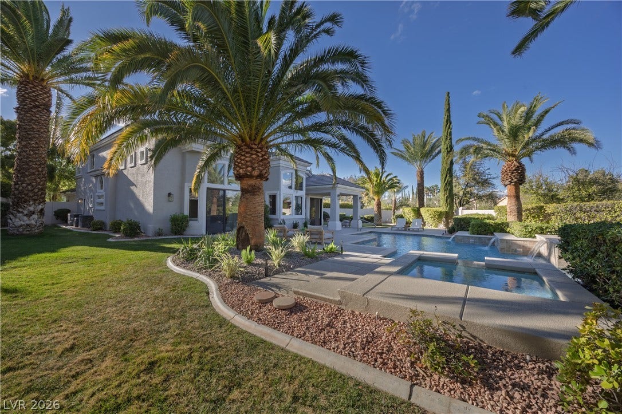
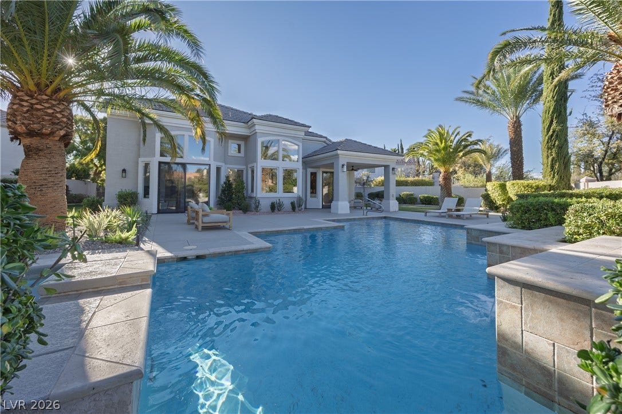
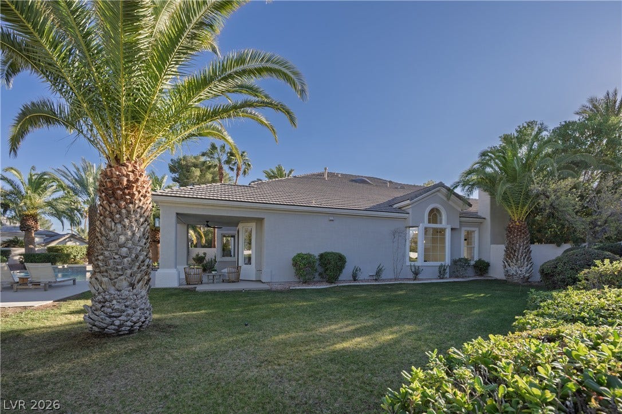
closet. Step outside to your own backyard oasis. Recently transformed with all-new landscaping, irrigation,
landscape lighting, and lush greenery, the oversized backyard is anchored by a sparkling pool and spa,
creating the perfect setting for relaxing afternoons, sunset gatherings, and year-round entertaining.
Located within one of Summerlin’s most desirable guard-gated communities, this extraordinary residence
offers the rare combination of luxury, privacy, and modern design—delivering the quintessential Summerlin lifestyle
| Listing Id: | 2813521 |
|---|---|
| List Price: | $1,685,000 |
| Property Type: | Residential |
| Property Sub Type: | SingleFamilyResidence |
| Status: | Active |
| Bedrooms Total: | 4 |
| Bathrooms Full: | 2 |
| Bathrooms Three Quarter: | 1 |
| Bathrooms Half: | 1 |
| Living Area: | 3,206 |
| Association Fee: | $393 |
| Tax Annual Amount: | $4,940 |
| Lot Size Square Feet: | 13,068.0 |
| Lot Size Acres: | 0.3 |
| Architectural Style: | TwoStory |
| Waterfront?: | No |
| City: | Las Vegas |
| County Or Parish: | Clark |
| Subdivision: | Corta Bella At Summerlin By Coleman Homes-Phase 1 |
| Postal Code: | 89134 |
| Year Built: | 1993 |
| Additional Parcels Description: | --- |
| Appliances: | BuiltInElectricOven, GasCooktop, Disposal, Refrigerator |
| Association Amenities: | Gated, Guard |
| Association Fee: | $393 |
| Association Fee Frequency: | Monthly |
| Association Name: | Corta Bella |
| Association Phone: | 702-243-8935 |
| Association?: | Yes |
| Basement Yn: | No |
| Bathrooms Total Integer: | 4 |
| Bedrooms Possible: | 4 |
| Building Area Total: | 3206.0 |
| Carport Spaces: | 0.0 |
| Cooling: | CentralAir, Electric, TwoUnits |
| Cooling?: | Yes |
| Direction Faces: | West |
| Directions: | Summerlin Pkway - North on Rampart to Hillpointe. Left on Hillpointe. Left on Hillsgate. Left on Corta Bella Dr to guard gate. First left inside gate on Lusso Court |
| Disclosures: | PrincipalIsRealEstateLicensed, CovenantsRestrictionsDisclosure |
| Distance To Sewer Comments: | Public |
| Distance To Water Comments: | Public |
| Electric: | PhotovoltaicsNone |
| Elementary School: | Lummis, William, Lummis, William |
| Exterior Features: | PrivateYard |
| Fencing: | Block, BackYard, WroughtIron |
| Fireplace Features: | FamilyRoom, Gas, GlassDoors, LivingRoom, PrimaryBedroom |
| Fireplaces Total: | 3 |
| Fireplace?: | Yes |
| Flooring: | Carpet, Marble |
| Furnished: | Unfurnished |
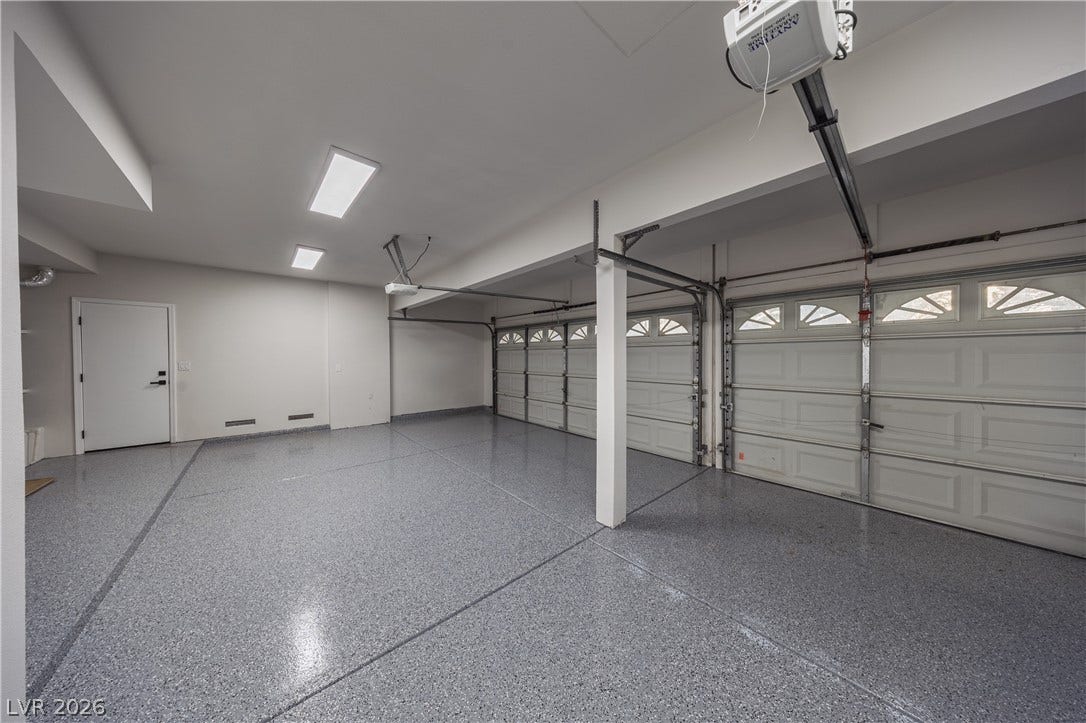
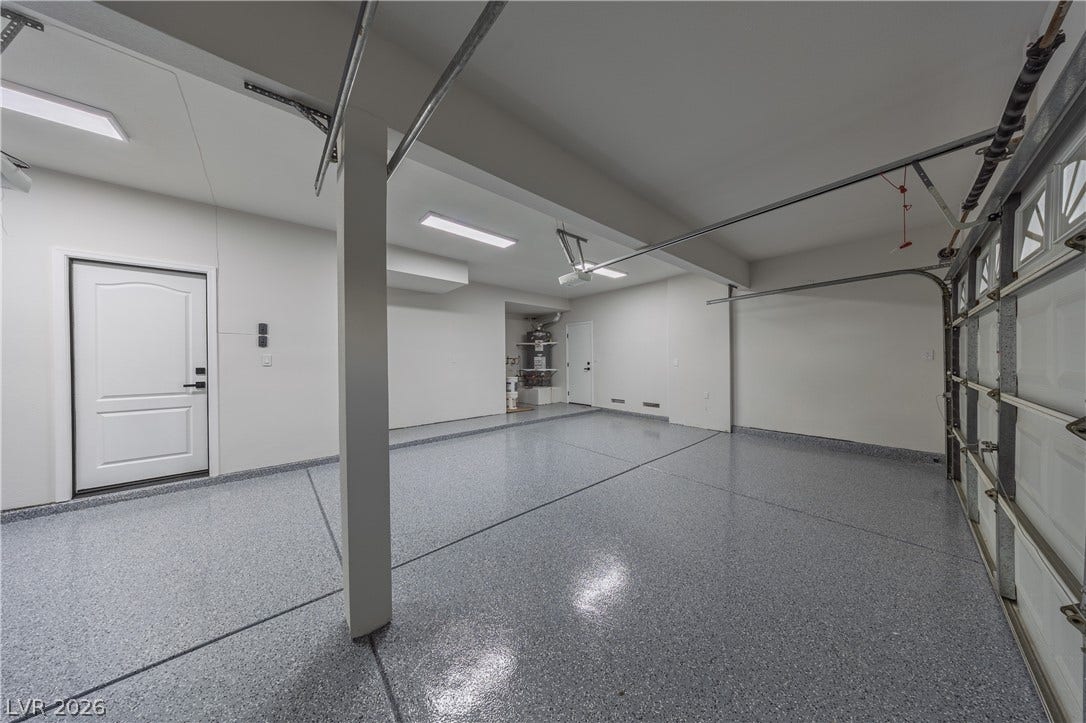
| Garage Spaces: | 3.0 |
| Garage?: | Yes |
| Green Energy Efficient: | Windows |
| Heating: | Central, Electric |
| Heating?: | Yes |
| High School: | Palo Verde |
| Horse Amenities: | None |
| Interior Features: | BathroomonMainLevel, CeilingFans, HalfBathonMainLevel, PrimaryDownstairs, WindowTreatments |
| Laundry Features: | GasDryerHookup, MainLevel |
| Listing Agreement: | ExclusiveRightToSell |
| Listing Terms: | Cash, Conventional, VaLoan |
| Lot Features: | QuarterToOneAcre, BackYard, FrontYard, Landscaped |
| Lot Size Area: | 0.3 |
| Lot Size Units: | Acres |
| Middle Or Junior School: | Becker |
| Original List Price: | $1,695,000 |
| Parcel Number: | 138-20-218-005 |
| Parking Features: | EpoxyFlooring, Garage, Private |
| Parking Total: | 3 |
| Pool Features: | GasHeat, PoolSpaCombo, Waterfall |
| Pool Private?: | Yes |
| Possession: | CloseOfEscrow |
| Postal City: | Las Vegas |
| Postal Code Plus4: | 6190 |
| Property Condition: | Resale |
| Public Survey Range: | 60 |
| Public Survey Section: | 20 |
| Public Survey Township: | 20 |
| Roof: | Tile |
| Rooms Total: | 9 |
| Security Features: | GatedCommunity |
| Sewer: | PublicSewer |
| Spa?: | Yes |
| State Or Province: | NV |
| Stories: | 2 |
| Utilities: | AboveGroundUtilities |
| Water Source: | Public |
| Window Features: | Blinds, DoublePaneWindows |
| Year Built Details: | RESALE |
| Zoning Description: | Single Family |
| Property Sub Type Additional: | SingleFamilyResidence |
| Current Price: | $1,685,000.00 |
| Country Subdivision: | 32003 |
| Record Signature: | -110,998,881 |
| Universal Parcel Id: | urn:reso:upi:2.0:US:32003:138-20-218-005 |
Listing Courtesy of: Boeckle & Co.
Listing Agent: Joseph Debenedetto
725-465-7646
Mortgage Calculator
The data on this website relating to real estate for sale comes in part from the IDX Program of the Las Vegas REALTORS®.
All information is believed accurate but not guaranteed. The properties displayed may not be all of the properties available through the IDX Program. Any use of this site other than by potential buyers or sellers is strictly prohibited.
© 2026 Las Vegas REALTORS®.
Las Vegas REALTORS® data last updated on October 08, 2026 01:57 PM - PT.
Property Last Updated: October 08, 2026 01:57 PM - PT
