8805 Spanish Mountain Drive
Las Vegas, NV 89148
$2,450,000
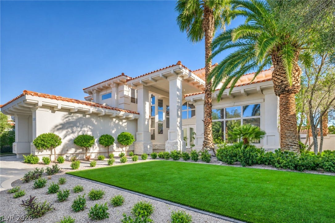
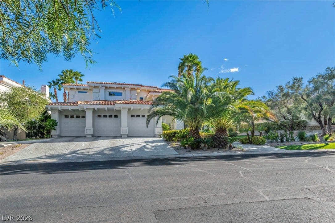
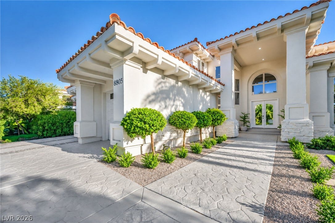
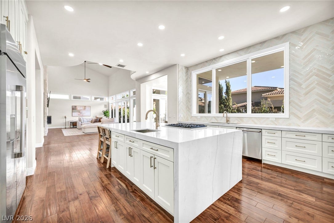
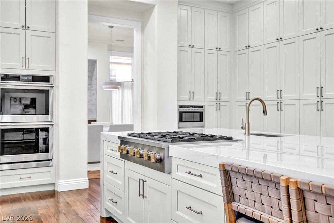
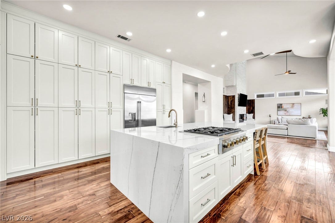
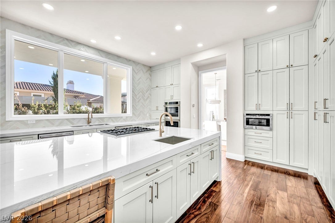
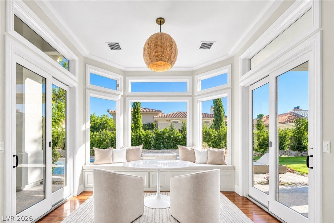
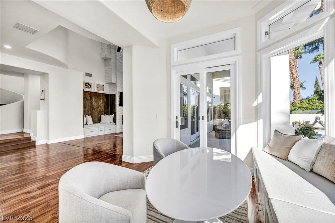
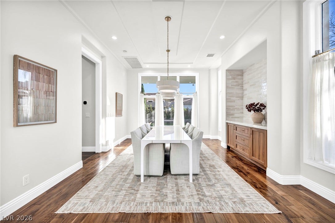
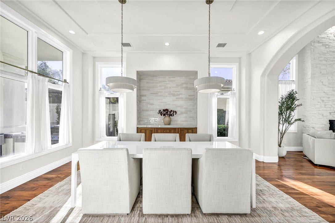
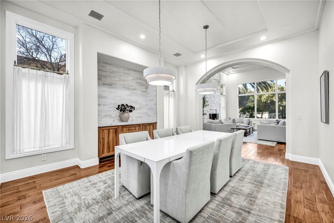
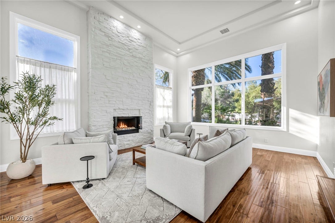
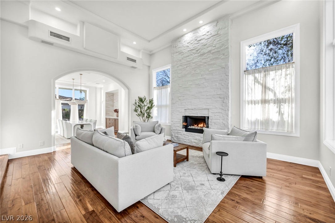
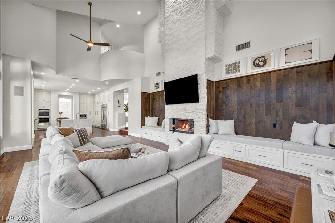
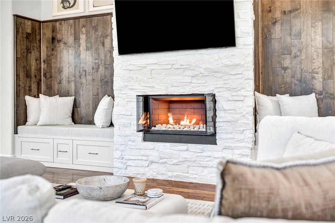
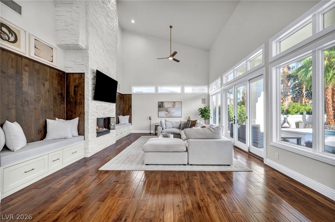
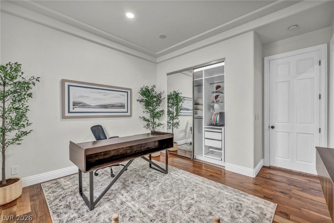
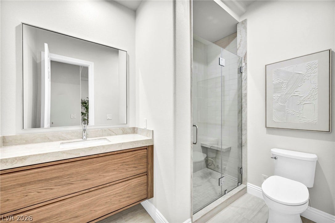
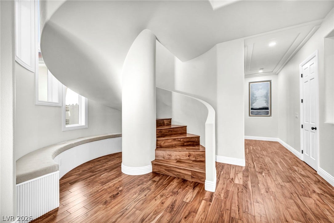
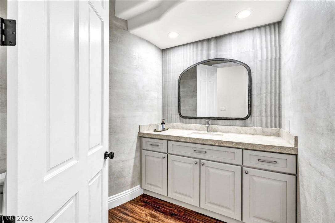
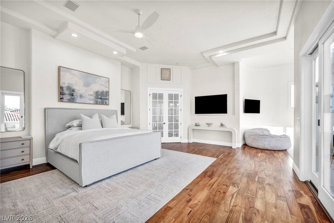
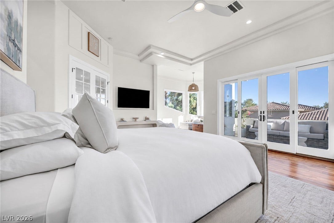
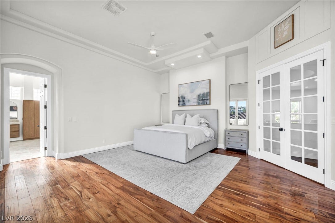
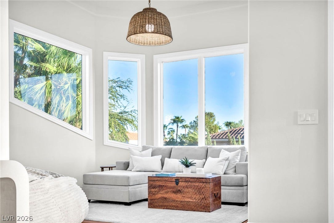
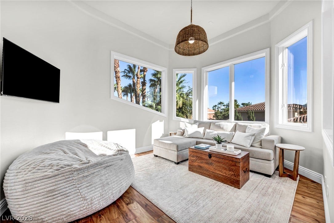
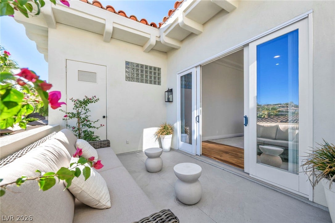
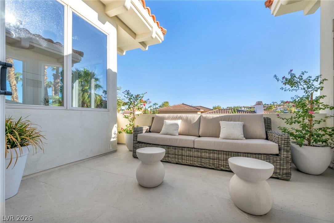
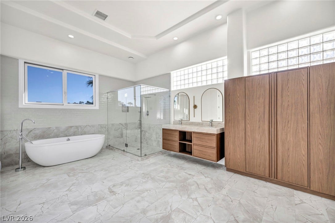
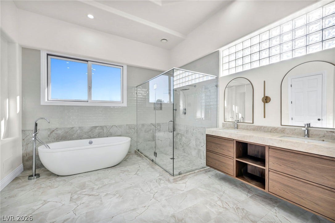
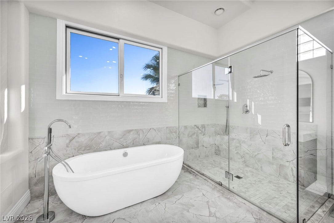
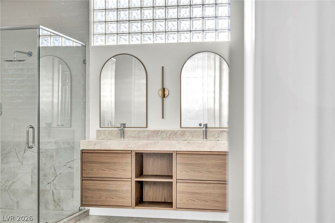
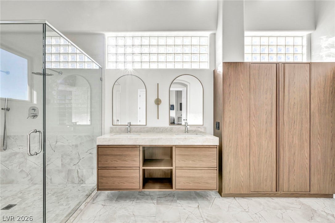
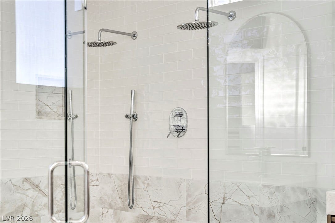
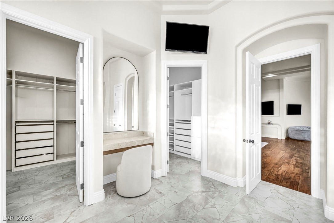
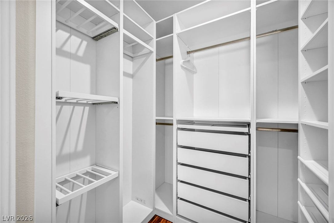
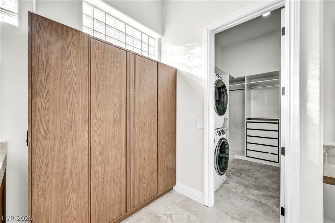
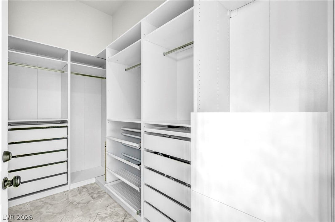
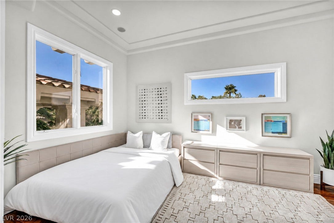
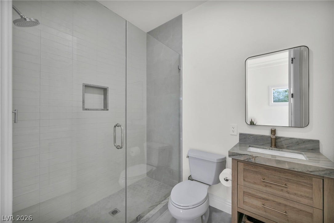
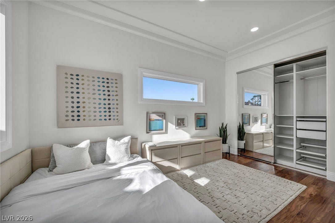
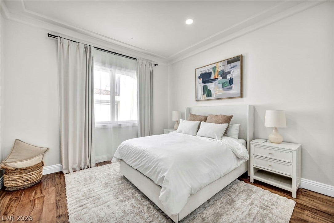
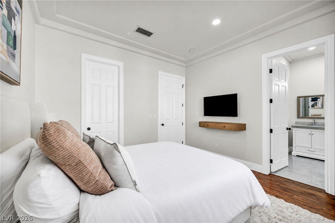
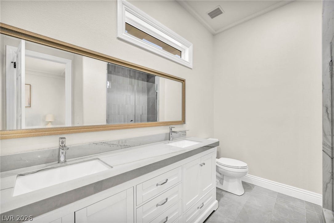
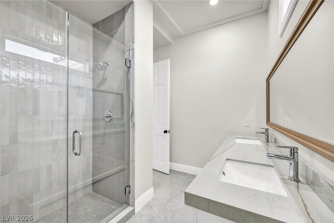
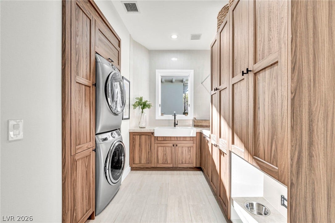
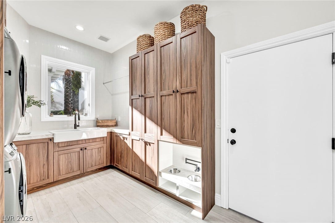
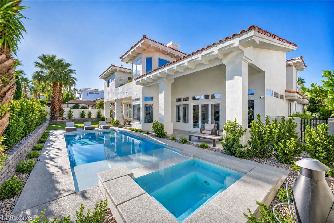
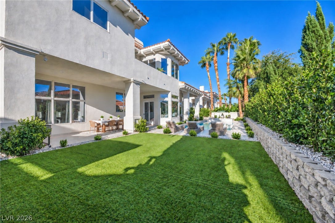
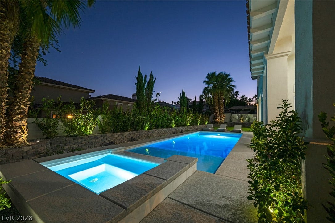
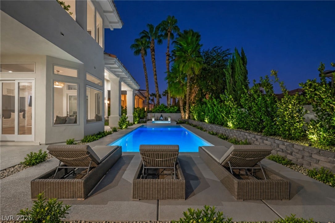
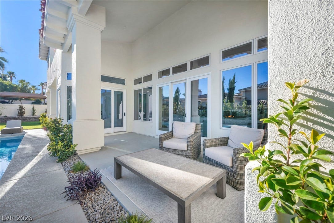
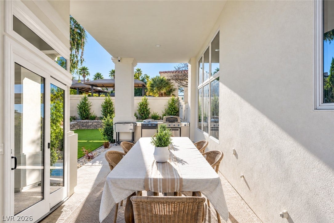
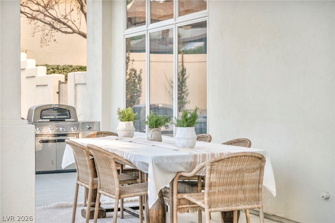
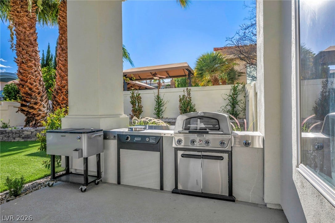
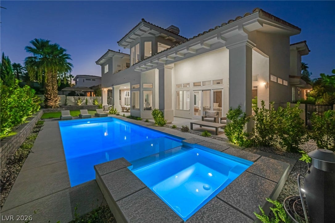
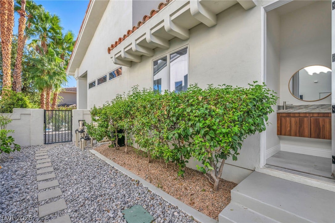
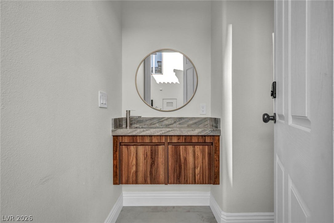
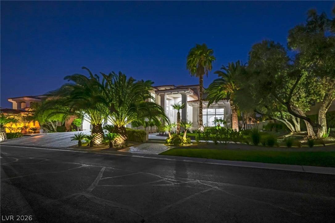
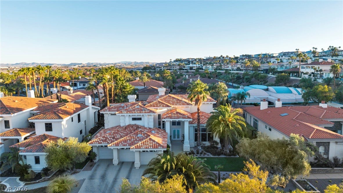
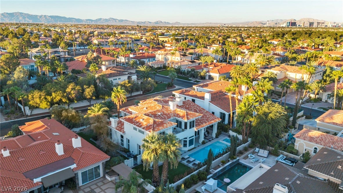
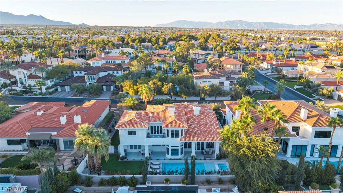
Timeless elegance meets modern luxury in this beautifully renovated estate within guard-gated Spanish Hills. Offering over 4,600 sq ft, this 4-bedroom, 6-bath residence features abundant natural light, sophisticated architectural details, engineered hardwood flooring, a grand spiral staircase, and stacked stone fireplaces. The private upstairs primary suite offers a spa-inspired bath with custom closets and dedicated laundry, an oversized soaking tub, and tiled walk-in shower. Every guest bedroom features a private ensuite bath with stylish finishes and walk-in showers. The gourmet kitchen features an oversized island, cooktop, double ovens, and breakfast nook. The resort-style backyard offers a fully equipped outdoor kitchen with pizza oven and grill, heated pool and spa, and low-maintenance turf. Three brand-new AC units provide comfort and peace of mind. With no expense spared, this exceptional estate showcases custom craftsmanship and refined luxury throughout.
| Listing Id: | 2818681 |
|---|---|
| List Price: | $2,450,000 |
| Property Type: | Residential |
| Property Sub Type: | SingleFamilyResidence |
| Status: | Active |
| Bedrooms Total: | 4 |
| Bathrooms Full: | 4 |
| Bathrooms Half: | 2 |
| Living Area: | 4,659 |
| Association Fee: | $633 |
| Tax Annual Amount: | $10,721 |
| Lot Size Square Feet: | 13,504.0 |
| Lot Size Acres: | 0.31 |
| Architectural Style: | TwoStory |
| Waterfront?: | No |
| City: | Las Vegas |
| County Or Parish: | Clark |
| Subdivision: | Spanish Hills Estate Amd |
| Postal Code: | 89148 |
| Year Built: | 1994 |
| Additional Parcels Description: | --- |
| Appliances: | BuiltInElectricOven, DoubleOven, Dryer, GasCooktop, Disposal, Microwave, Refrigerator, Washer |
| Association Amenities: | Gated, Guard, Security, TennisCourts |
| Association Fee: | $633 |
| Association Fee Frequency: | Monthly |
| Association Fee Includes: | AssociationManagement |
| Association Name: | Spanish Hills |
| Association Phone: | 702-988-0321 |
| Association?: | Yes |
| Attached Garage?: | Yes |
| Basement Yn: | No |
| Bathrooms Total Integer: | 6 |
| Bedrooms Possible: | 4 |
| Building Area Total: | 4659.0 |
| Carport Spaces: | 0.0 |
| Cooling: | CentralAir, Electric, TwoUnits |
| Cooling?: | Yes |
| Direction Faces: | North |
| Directions: | From Bruce Woodbury Beltway W/Clark County Rd 215 take exit 20 for Tropicana Ave. Merge onto Brent Thurman Way. Turn right onto W Tropicana Ave. Turn right onto Spanish Hills Dr. Turn right to stay on Spanish Hills Dr. Turn left onto Spanish Mountain Dr and house will be on the right. |
| Disclosures: | CovenantsRestrictionsDisclosure |
| Distance To Sewer Comments: | Public |
| Distance To Water Comments: | Public |
| Electric: | PhotovoltaicsNone |
| Elementary School: | Rogers, Lucille S., Rogers, Lucille S. |
| Exterior Features: | Deck, Patio, PrivateYard, SprinklerIrrigation |
| Fencing: | Block, BackYard |
| Fireplace Features: | FamilyRoom, Gas, GreatRoom |
| Fireplaces Total: | 2 |
| Fireplace?: | Yes |
| Flooring: | Laminate, Tile |
| Furnished: | Unfurnished |
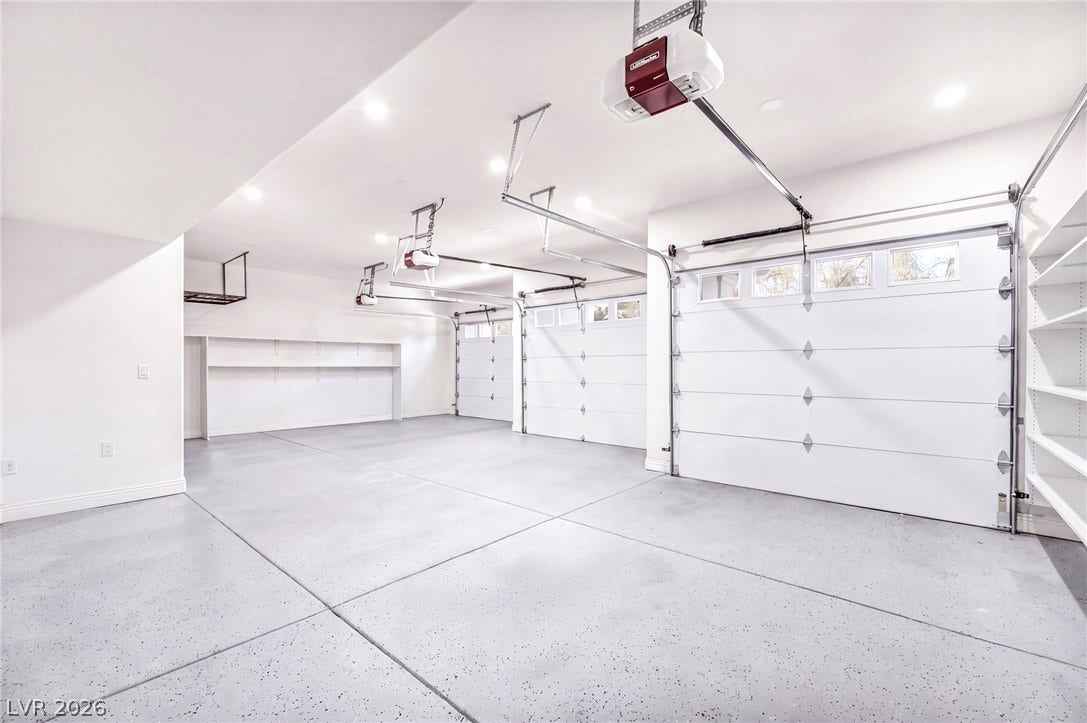
| Garage Spaces: | 3.0 |
| Garage?: | Yes |
| Heating: | Central, Gas, MultipleHeatingUnits |
| Heating?: | Yes |
| High School: | Durango |
| Horse Amenities: | None |
| Interior Features: | BathroomonMainLevel, BedroomOnMainLevel, CeilingFans, WindowTreatments |
| Laundry Features: | Cabinets, ElectricDryerHookup, MainLevel, LaundryRoom, Sink |
| Listing Agreement: | ExclusiveRightToSell |
| Listing Terms: | Cash, Conventional, FHA, VaLoan |
| Lot Features: | QuarterToOneAcre, BackYard, DripIrrigationBubblers, DesertLandscaping, FrontYard, Landscaped, SyntheticGrass, Trees |
| Lot Size Area: | 0.31 |
| Lot Size Units: | Acres |
| Middle Or Junior School: | Sawyer Grant |
| Original List Price: | $2,450,000 |
| Parcel Number: | 163-29-510-040 |
| Parking Features: | Attached, Garage, GarageDoorOpener, InsideEntrance, Private |
| Parking Total: | 3 |
| Patio And Porch Features: | Deck, Patio |
| Pool Features: | InGround, Private |
| Pool Private?: | Yes |
| Possession: | CloseOfEscrow |
| Postal City: | Las Vegas |
| Postal Code Plus4: | 1413 |
| Property Condition: | Resale |
| Public Survey Range: | 60 |
| Public Survey Section: | 29 |
| Public Survey Township: | 21 |
| Roof: | Tile |
| Rooms Total: | 8 |
| Sewer: | PublicSewer |
| Spa?: | Yes |
| State Or Province: | NV |
| Stories: | 2 |
| Utilities: | UndergroundUtilities |
| Water Source: | Public |
| Window Features: | Blinds |
| Year Built Details: | RESALE |
| Zoning Description: | Single Family |
| Property Sub Type Additional: | SingleFamilyResidence |
| Current Price: | $2,450,000.00 |
| Country Subdivision: | 32003 |
| Record Signature: | -1,658,993,269 |
| Universal Parcel Id: | urn:reso:upi:2.0:US:32003:163-29-510-040 |
Listing Courtesy of: Virtue Real Estate Group
Listing Agent: Darin Marques
702-803-3527
Mortgage Calculator
The data on this website relating to real estate for sale comes in part from the IDX Program of the Las Vegas REALTORS®.
All information is believed accurate but not guaranteed. The properties displayed may not be all of the properties available through the IDX Program. Any use of this site other than by potential buyers or sellers is strictly prohibited.
© 2026 Las Vegas REALTORS®.
Las Vegas REALTORS® data last updated on October 08, 2026 01:57 PM - PT.
Property Last Updated: October 08, 2026 01:57 PM - PT
