


886 Arbor Spring Street
Henderson, NV 89011
$555,000
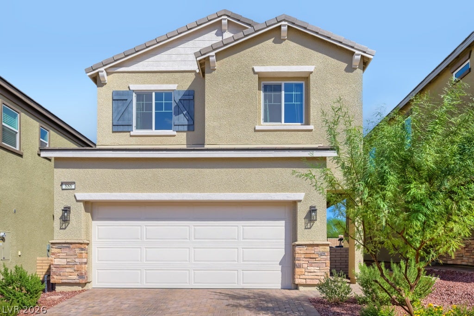
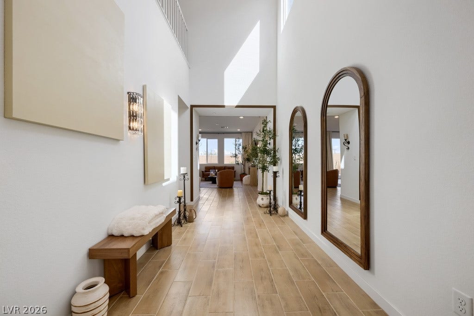
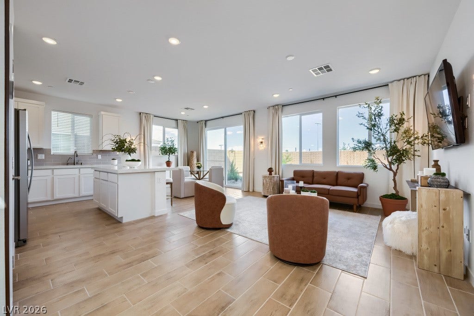
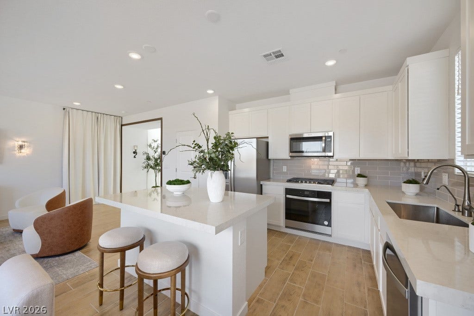
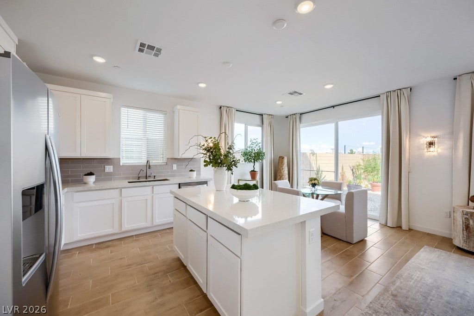
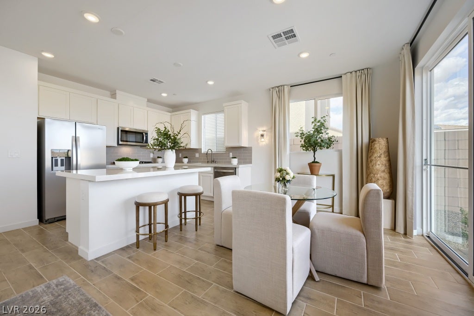
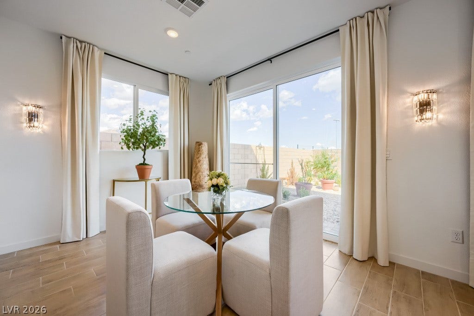
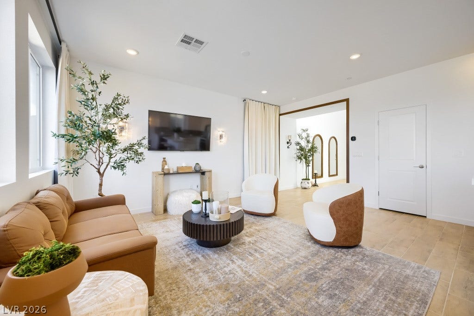
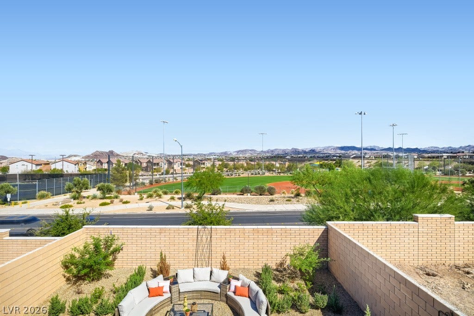
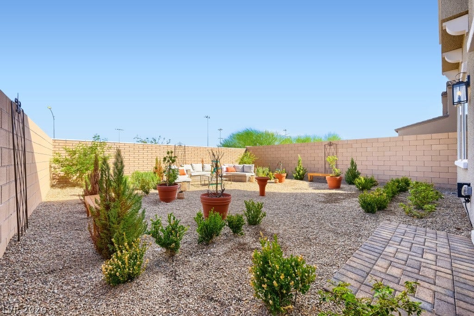
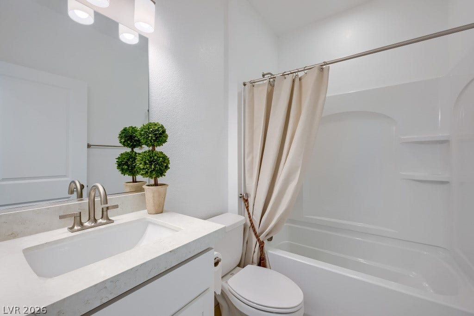
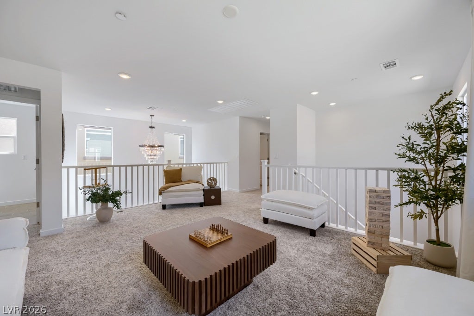
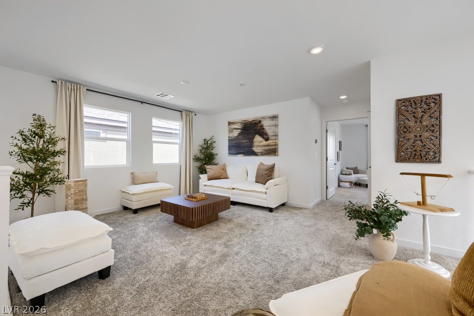
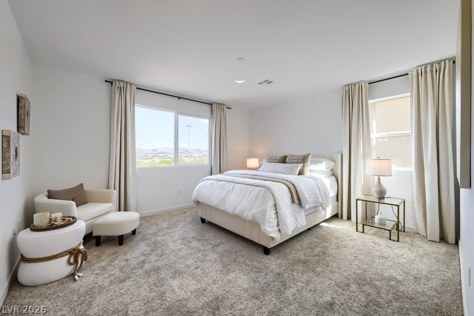
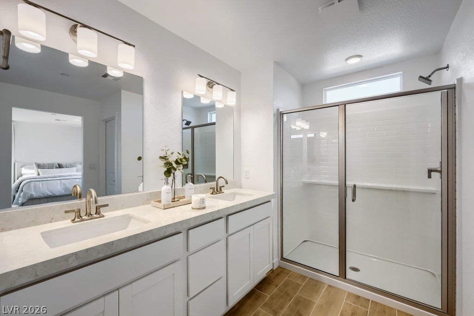
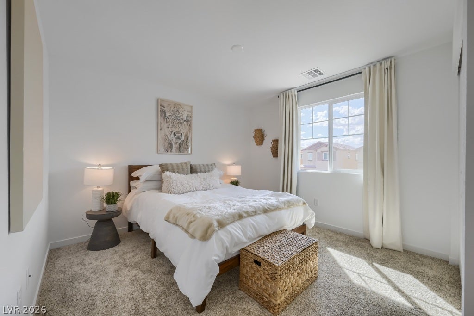
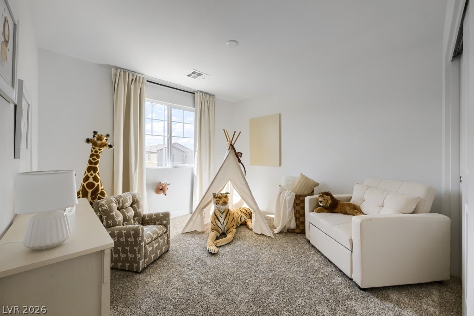
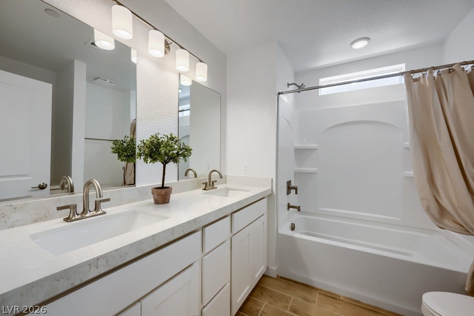
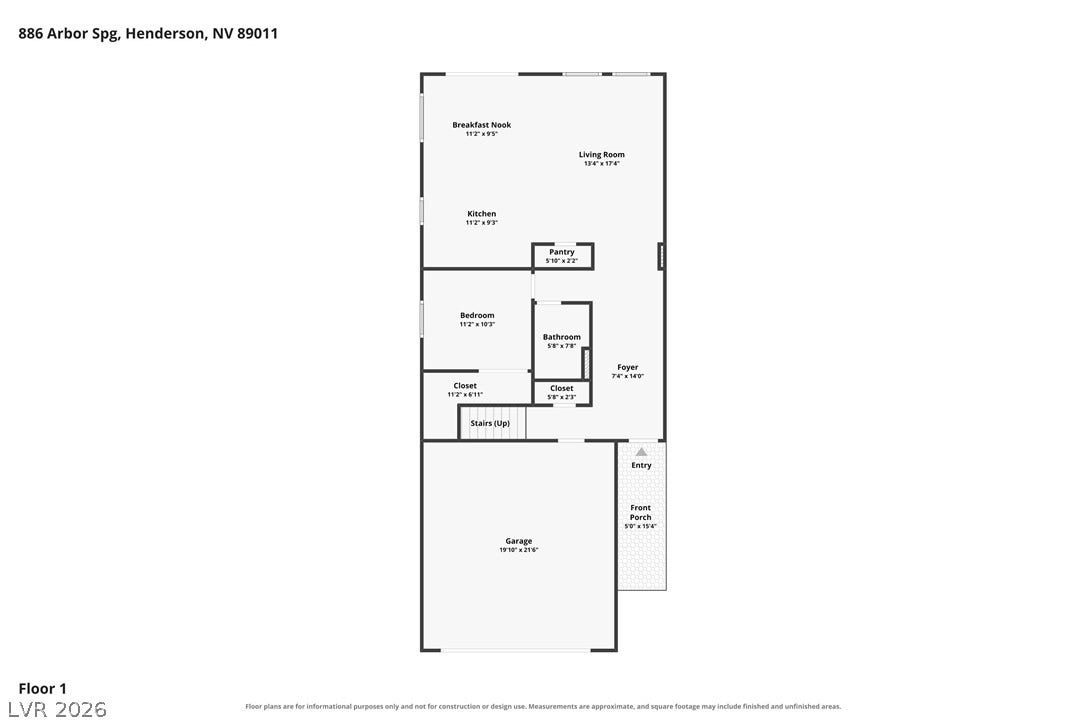
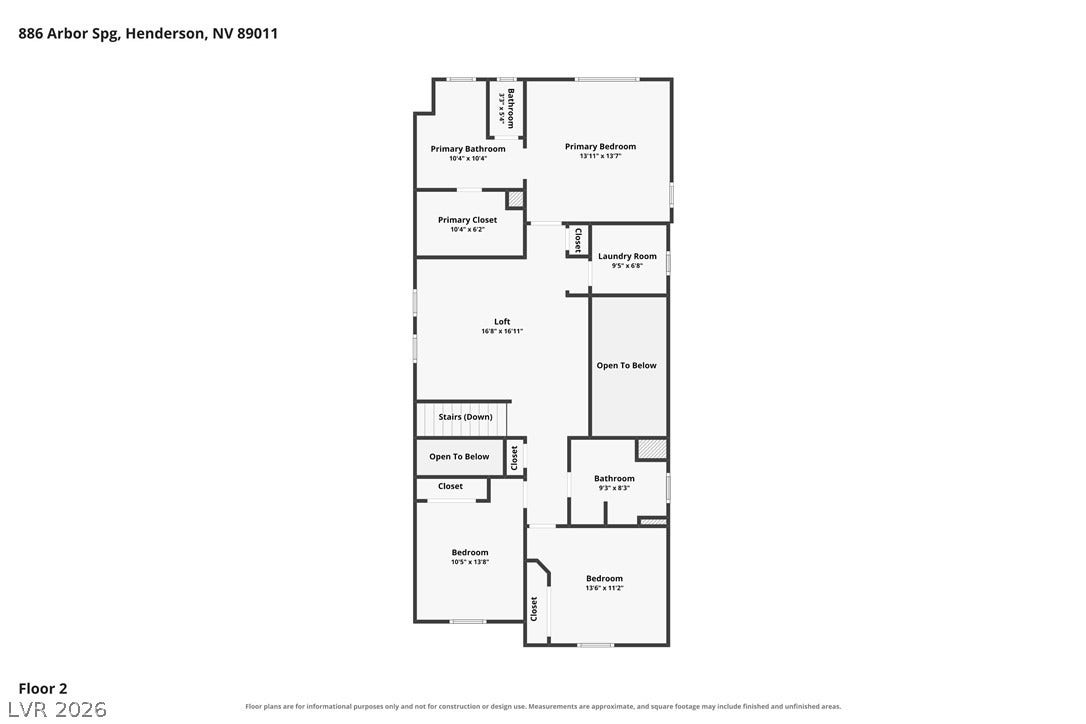
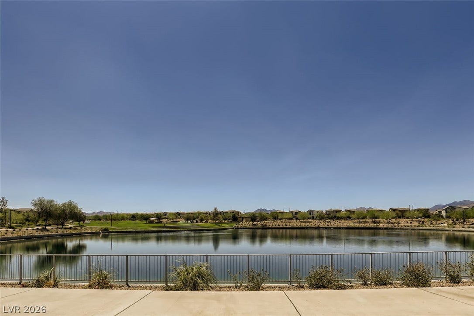
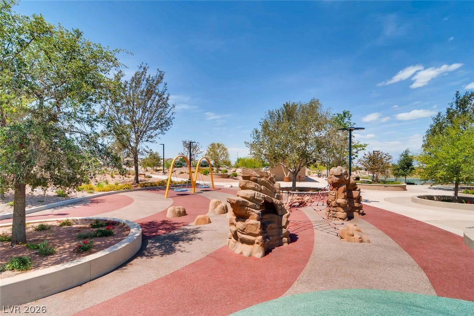
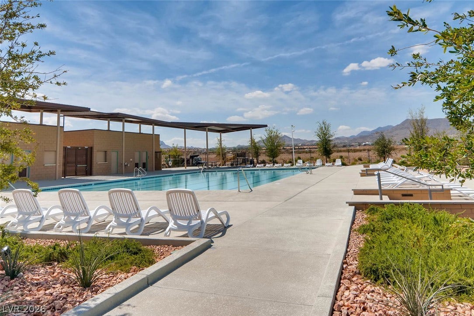
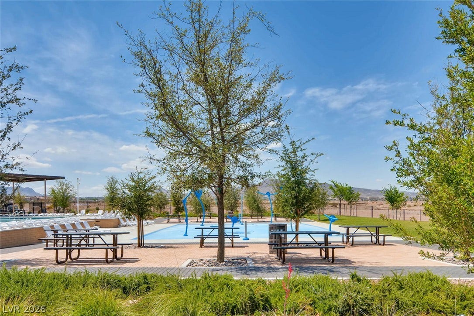
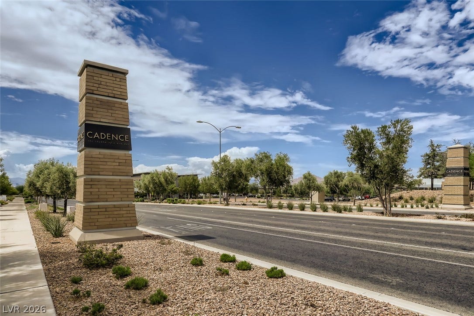
Why wait for new construction when this one is finished and ready? Premium lot in Cadence with no neighbors behind you, a fully landscaped backyard, 2,108 square feet, 4 bedrooms, 3 full baths and a loft. One bedroom and a full bath are on the main floor, perfect for guests or a home office. The kitchen opens to the great room and dining area and features a large island, quartz countertops, white shaker cabinets, subway tile backsplash, gas range, stainless steel appliances and a walk in pantry. Luxury vinyl plank flooring runs throughout the main floor. Upstairs you will find the loft, laundry room and a spacious primary suite set apart from the secondary bedrooms with a walk in closet, dual sinks and an oversized shower. Window coverings and appliances stay, and the furniture is available. Located in the highly sought after Cadence community with tons of amenities, including Central Park’s pool and pond, parks, trails, pickleball courts, a dog park, playgrounds and community events.
| Listing Id: | 2820112 |
|---|---|
| List Price: | $555,000 |
| Property Type: | Residential |
| Property Sub Type: | SingleFamilyResidence |
| Status: | Active |
| Bedrooms Total: | 4 |
| Bathrooms Full: | 3 |
| Living Area: | 2,108 |
| Association Fee: | $225 |
| Tax Annual Amount: | $5,080 |
| Lot Size Square Feet: | 3,920.0 |
| Lot Size Acres: | 0.09 |
| Architectural Style: | TwoStory |
| Waterfront?: | No |
| City: | Henderson |
| County Or Parish: | Clark |
| Subdivision: | Cadence Neighborhood 5 Village Parcel C-2 |
| Postal Code: | 89011 |
| Year Built: | 2025 |
| Additional Parcels Description: | --- |
| Appliances: | Dryer, Dishwasher, Disposal, GasRange, Microwave, Refrigerator, TanklessWaterHeater, Washer |
| Association Amenities: | DogPark, Barbecue, Playground, Pickleball, Park, Pool, Security |
| Association Fee: | $225 |
| Association Fee Frequency: | Quarterly |
| Association Fee Includes: | AssociationManagement, RecreationFacilities |
| Association Name: | Cadence Master HOA |
| Association Phone: | 702-605-3111 |
| Association?: | Yes |
| Attached Garage?: | Yes |
| Basement Yn: | No |
| Bathrooms Total Integer: | 3 |
| Bedrooms Possible: | 5 |
| Builder Model: | Plan 2114 |
| Builder Name: | Century |
| Building Area Total: | 2108.0 |
| Carport Spaces: | 0.0 |
| Community Features: | Pool |
| Construction Materials: | Drywall |
| Cooling: | CentralAir, Electric |
| Cooling?: | Yes |
| Direction Faces: | West |
| Directions: | From I-215 and Lake Mead Pkwy, head east on Lake Mead Pkwy. Turn left on Grand Cadence Dr, right on Galleria Dr, left on Weston Ridge St, left on Faraday Ave, then left on Arbor Spring St. Home is on your right. |
| Disclosures: | CovenantsRestrictionsDisclosure |
| Distance To Sewer Comments: | Public |
| Distance To Water Comments: | Public |
| Electric: | PhotovoltaicsNone |
| Elementary School: | Josh, Stevens, Josh, Stevens |
| Exterior Features: | Barbecue, Porch, PrivateYard, SprinklerIrrigation |
| Fencing: | Block, BackYard |
| Fireplaces Total: | 0 |
| Flooring: | Carpet, LuxuryVinylPlank |
| Furnished: | FurnishedOrUnfurnished |
| Garage Spaces: | 2.0 |
| Garage?: | Yes |
| Green Energy Efficient: | Windows |
| Heating: | Central, Gas |
| Heating?: | Yes |
| High School: | Basic Academy |
| Horse Amenities: | None |
| Interior Features: | BathroomonMainLevel, BedroomOnMainLevel, FullBathOnMainLevel, WindowTreatments |
| Laundry Features: | GasDryerHookup, LaundryRoom, UpperLevel |
| Listing Agreement: | ExclusiveRightToSell |
| Listing Terms: | Cash, Conventional, FHA, VaLoan |
| Lot Features: | DripIrrigationBubblers, DesertLandscaping, Landscaped, Rocks, LessThanQuarterAcre |
| Lot Size Area: | 0.09 |
| Lot Size Units: | Acres |
| Middle Or Junior School: | Brown B. Mahlon |
| Original List Price: | $555,000 |
| Parcel Number: | 160-31-713-005 |
| Parking Features: | Attached, Garage, GarageDoorOpener, InsideEntrance, Private |
| Parking Total: | 2 |
| Patio And Porch Features: | Porch |
| Pool Features: | Association, Community |
| Possession: | CloseOfEscrow |
| Postal City: | Henderson |
| Postal Code Plus4: | 5657 |
| Property Condition: | Resale |
| Public Survey Range: | 63 |
| Public Survey Section: | 31 |
| Public Survey Township: | 21 |
| Roof: | Tile |
| Rooms Total: | 6 |
| Security Features: | FireSprinklerSystem |
| Sewer: | PublicSewer |
| State Or Province: | NV |
| Stories: | 2 |
| Utilities: | UndergroundUtilities |
| Water Source: | Public |
| Window Features: | Blinds, DoublePaneWindows, Drapes, LowEmissivityWindows, WindowTreatments |
| Year Built Details: | RESALE |
| Zoning Description: | Single Family |
| Property Sub Type Additional: | SingleFamilyResidence |
| Current Price: | $555,000.00 |
| Country Subdivision: | 32003 |
| Record Signature: | 414,625,036 |
| Universal Parcel Id: | urn:reso:upi:2.0:US:32003:160-31-713-005 |
Listing Courtesy of: Coldwell Banker Premier
Listing Agent: Joe Engle
joe@joeengle.net
Mortgage Calculator
The data on this website relating to real estate for sale comes in part from the IDX Program of the Las Vegas REALTORS®.
All information is believed accurate but not guaranteed. The properties displayed may not be all of the properties available through the IDX Program. Any use of this site other than by potential buyers or sellers is strictly prohibited.
© 2026 Las Vegas REALTORS®.
Las Vegas REALTORS® data last updated on October 08, 2026 01:57 PM - PT.
Property Last Updated: October 08, 2026 01:57 PM - PT
