900 Kassie Lake Way
North Las Vegas, NV 89084
$562,990
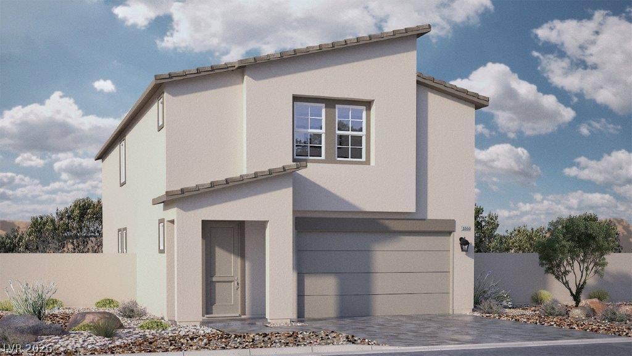
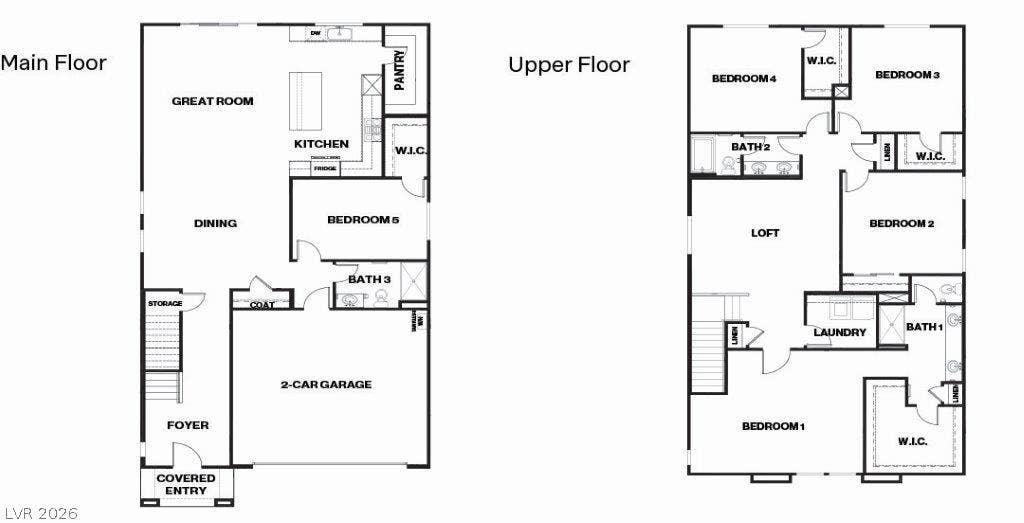
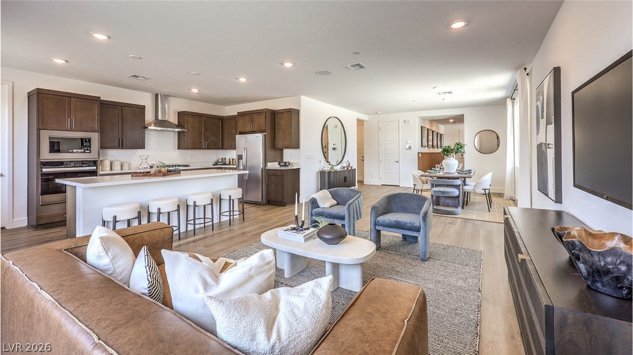
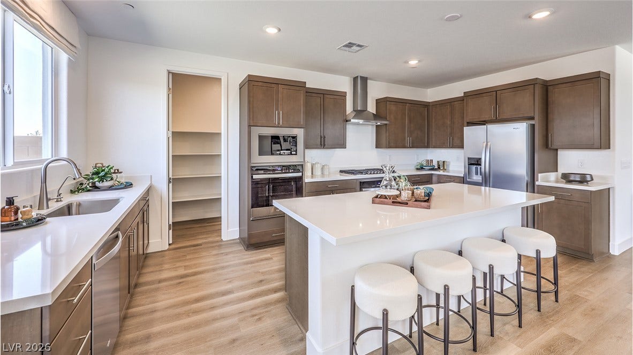
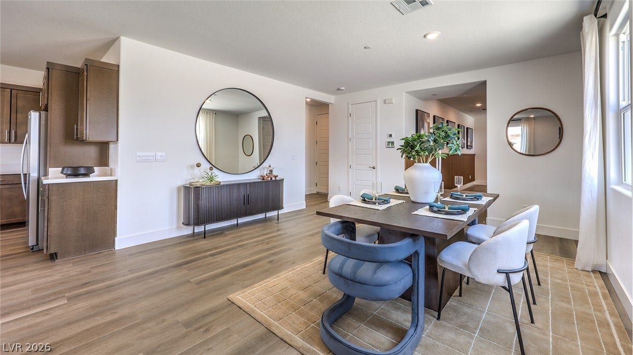
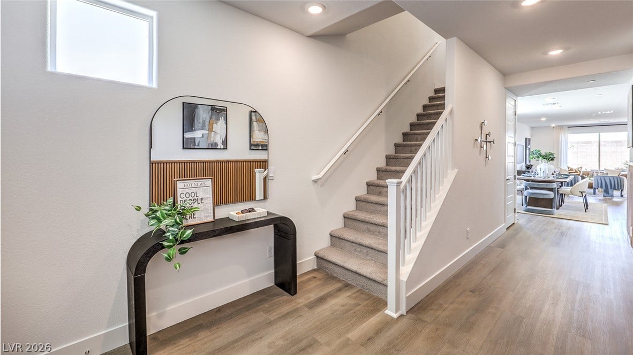
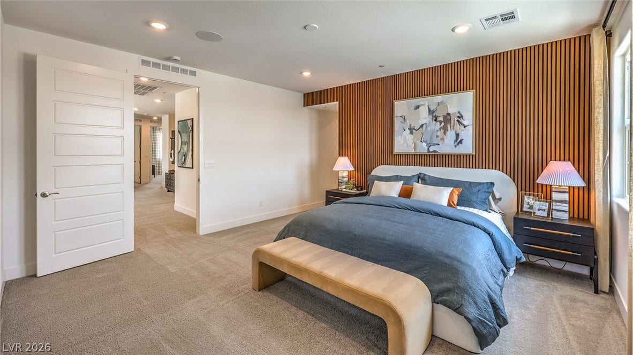
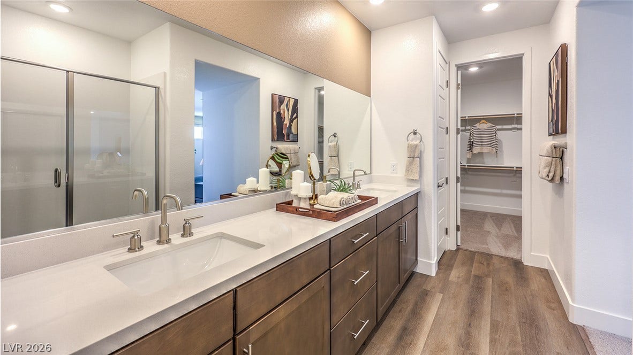
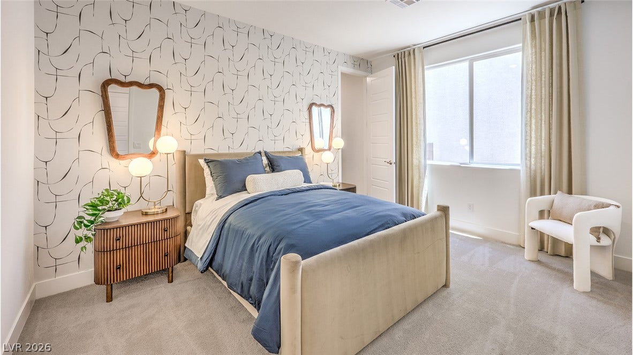
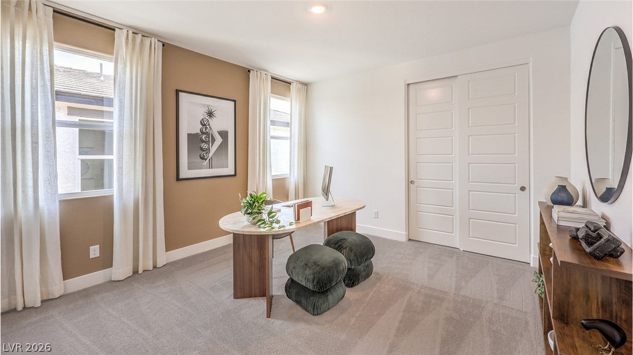
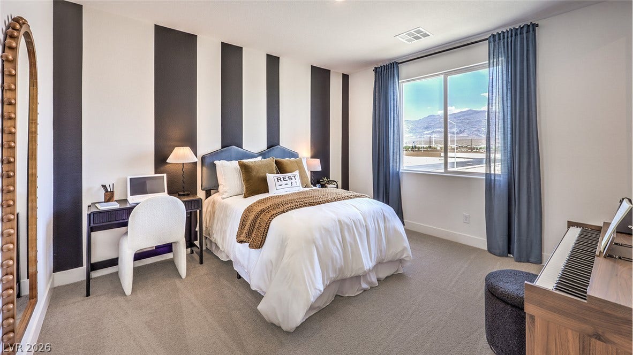
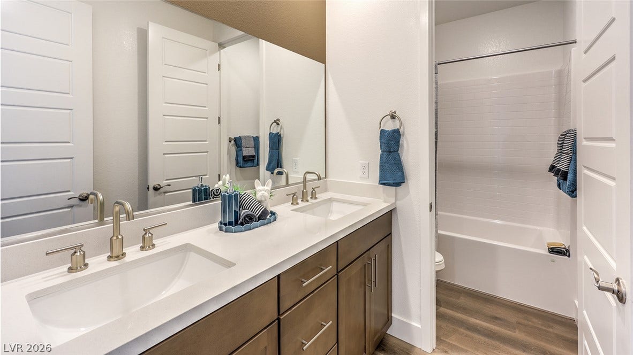
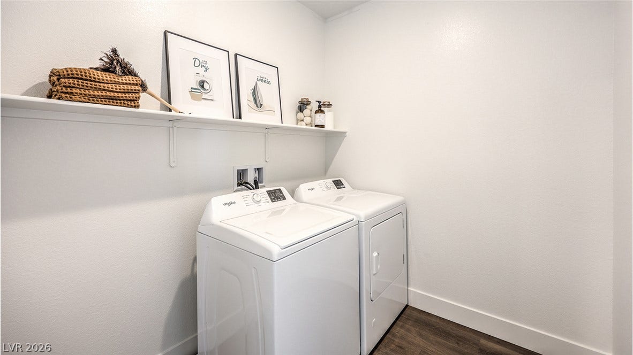
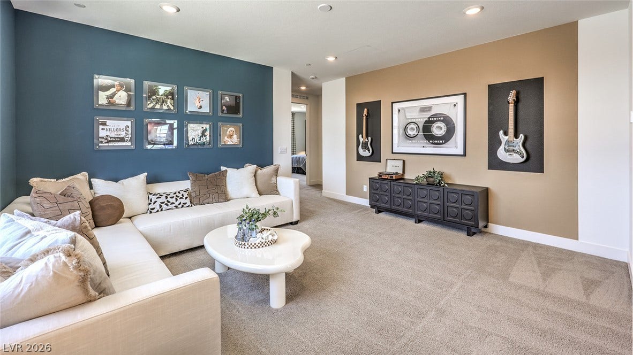
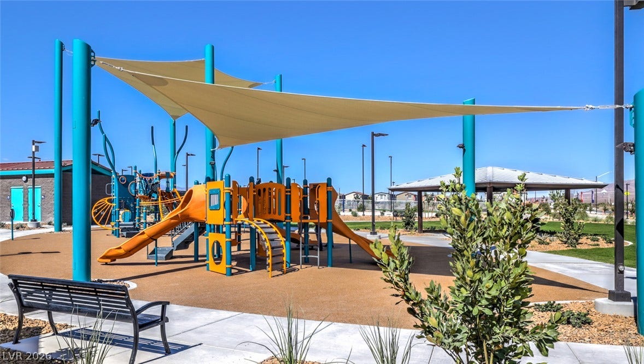
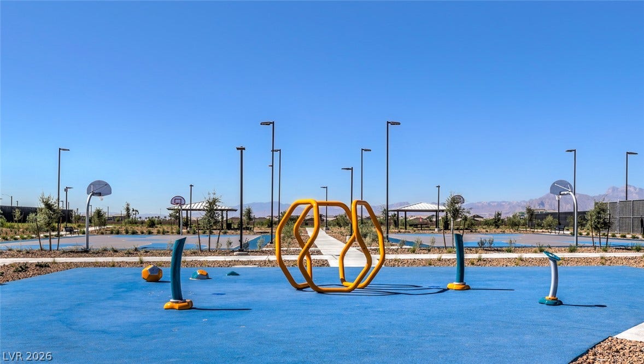
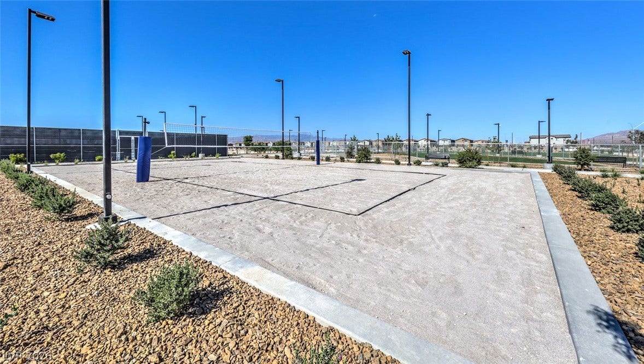
BRAND NEW D.R. HORTON HOME BACKED BY A FORTUNE 500 COMPANY. QUICK MOVE IN! GATED COMMUNITY. APPROXIMATELY 3000 SQUARE FEET OF LIVING SPACE IN THIS TWO-STORY HOME FEATURING 5 BEDROOMS AND 3 BATHROOMS, BEDROOM AND BATHROOM DOWNSTAIRS! SPACIOUS, OPEN KITCHEN AND GREAT ROOM, UPSTAIRS LAUNDRY ROOM, AND A TWO-CAR GARAGE. QUARTZ COUNTERTOPS, STAINLESS STEEL APPLIANCES (BUILT-IN OVENS, BUILT-IN MICROWAVE, DISHWASHER), LUXURY VINYL PLANK FLOORING, SMART HOME TECHNOLOGY, AND WATER FITRATION SYSTEM. PHOTOS ARE REPSENTATIONAL ONLY; ACTUAL FINISHES MAY VARY.
| Listing Id: | 2824361 |
|---|---|
| List Price: | $562,990 |
| Property Type: | Residential |
| Property Sub Type: | SingleFamilyResidence |
| Status: | Active |
| Bedrooms Total: | 5 |
| Bathrooms Full: | 3 |
| Living Area: | 3,000 |
| Association Fee: | $77 |
| Tax Annual Amount: | $6,612 |
| Lot Size Square Feet: | 4,356.0 |
| Lot Size Acres: | 0.1 |
| Architectural Style: | TwoStory |
| Waterfront?: | No |
| City: | North Las Vegas |
| County Or Parish: | Clark |
| Subdivision: | Heartland Falls 1.17 |
| Postal Code: | 89084 |
| Year Built: | 2026 |
| Additional Parcels Description: | --- |
| Appliances: | Dishwasher, Disposal, GasRange, Microwave |
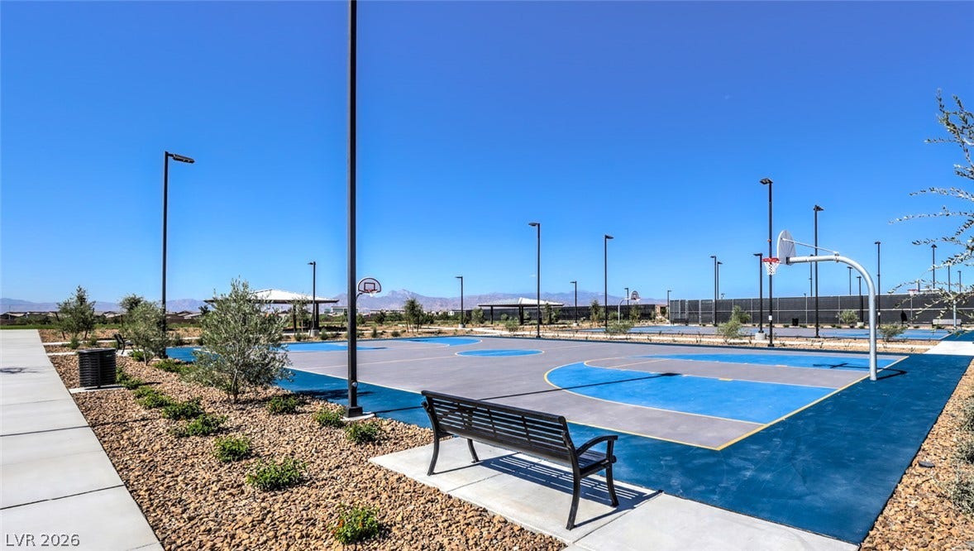
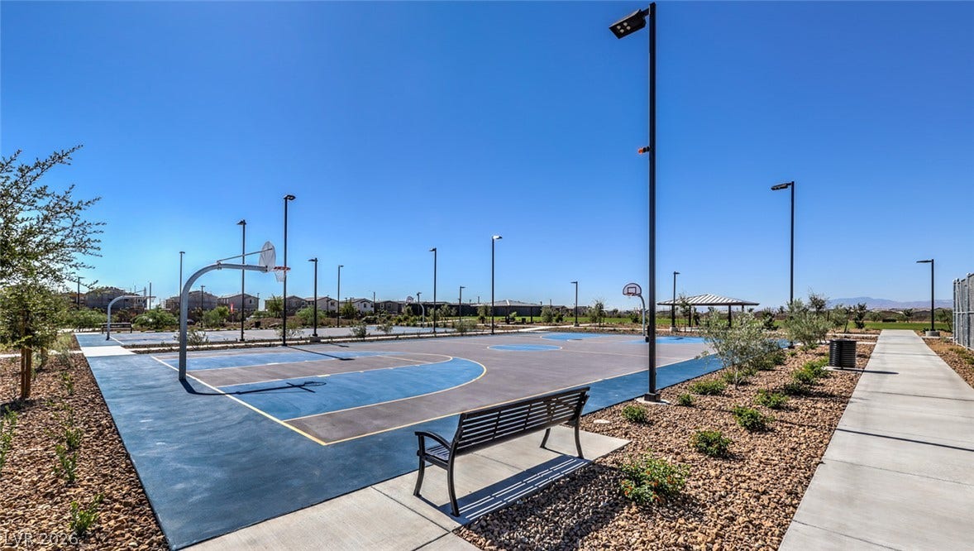
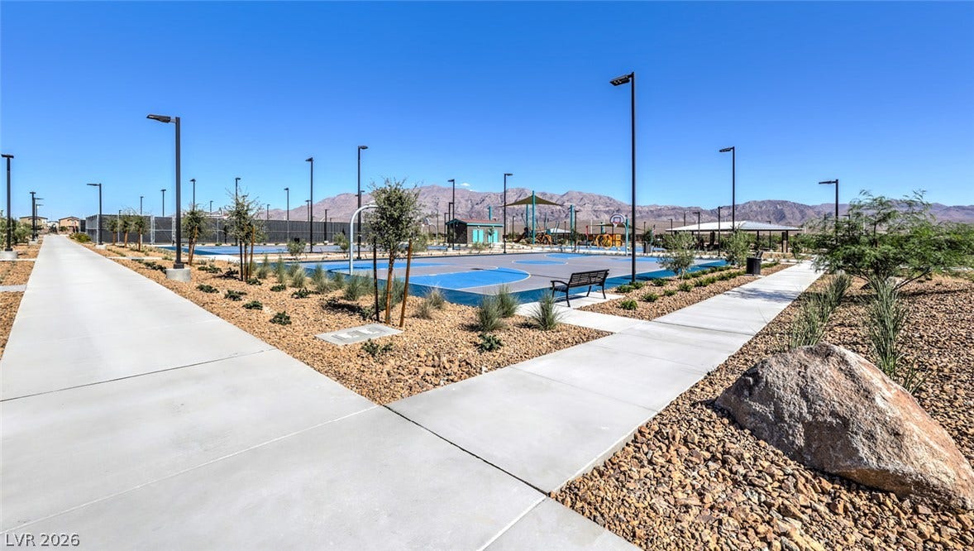
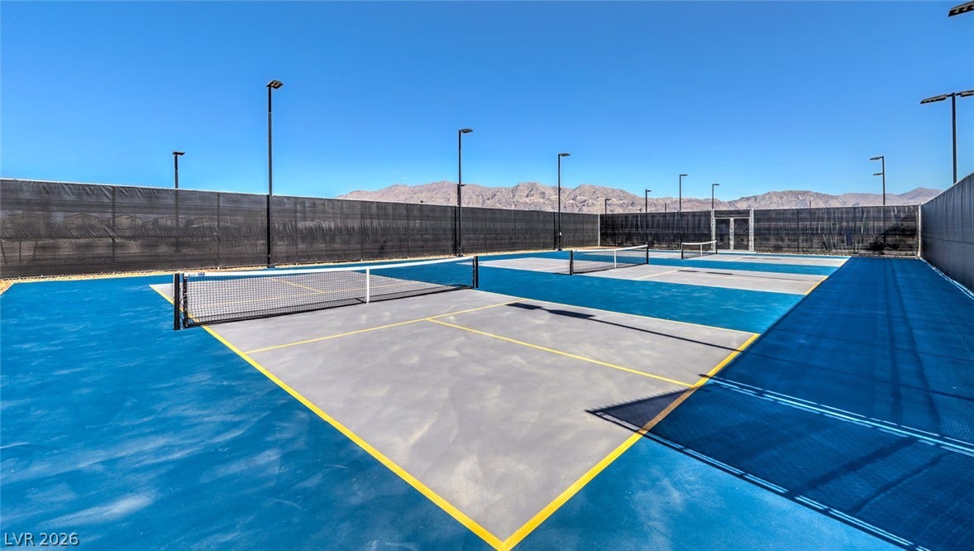
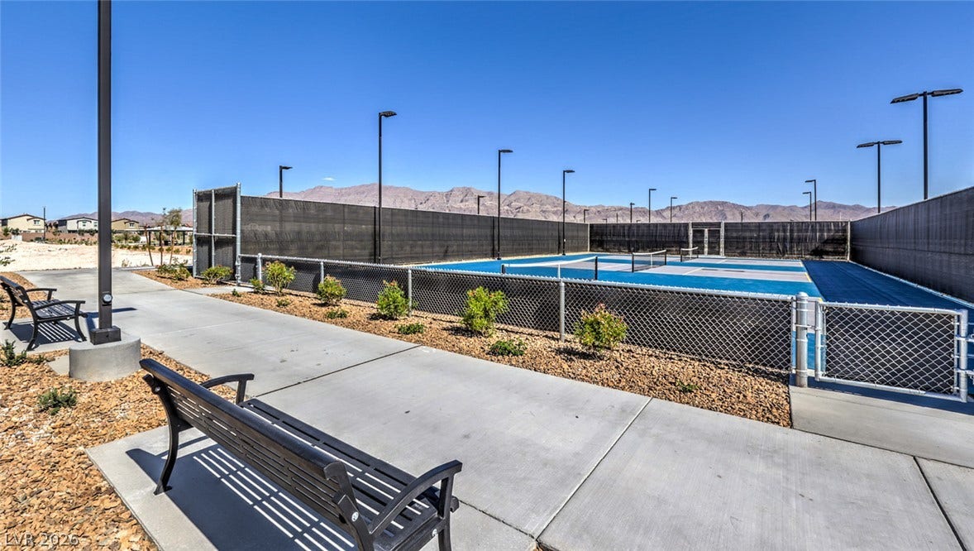
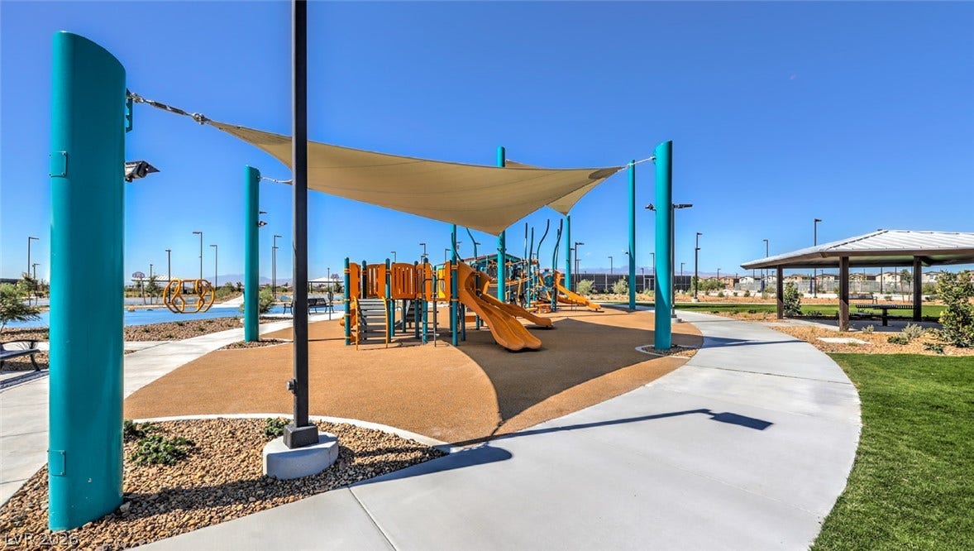
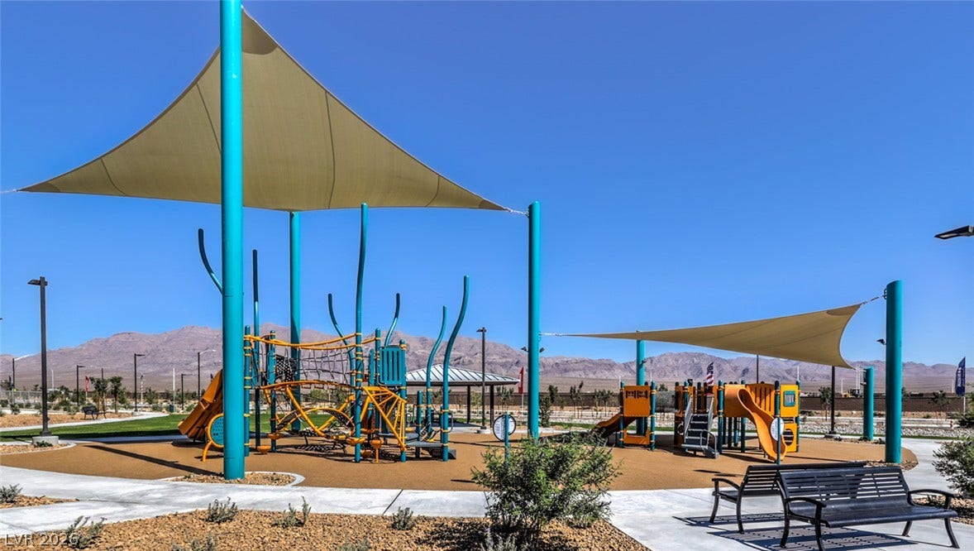
| Association Amenities: | Gated |
| Association Fee: | $77 |
| Association Fee 2 Frequency: | Monthly |
| Association Fee Frequency: | Monthly |
| Association Fee Includes: | AssociationManagement |
| Association Name: | CCMC |
| Association Phone: | 702-248-2262 |
| Association?: | Yes |
| Attached Garage?: | Yes |
| Basement Yn: | No |
| Bathrooms Total Integer: | 3 |
| Bedrooms Possible: | 6 |
| Builder Name: | DR Horton |
| Building Area Total: | 3000.0 |
| Carport Spaces: | 0.0 |
| Cooling: | CentralAir, Electric |
| Cooling?: | Yes |
| Direction Faces: | West |
| Directions: | From 215, take the Revere exit and head North. Left on Tule Springs Parkway. Right on Eglington and follow the road around to the left. |
| Disclosures: | CovenantsRestrictionsDisclosure |
| Distance To Sewer Comments: | Public |
| Distance To Water Comments: | Public |
| Electric: | PhotovoltaicsNone, Volts220InGarage |
| Elementary School: | Triggs, Vincent, Triggs, Vincent |
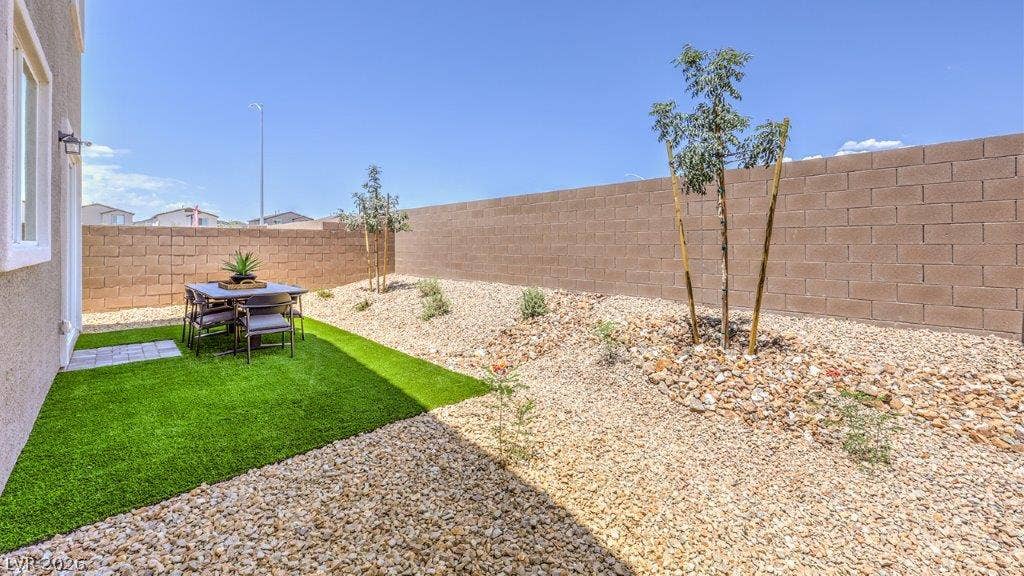
| Exterior Features: | PrivateYard, SprinklerIrrigation |
| Fencing: | Block, BackYard |
| Fireplaces Total: | 0 |
| Flooring: | Carpet, LuxuryVinylPlank |
| Furnished: | Unfurnished |
| Garage Spaces: | 2.0 |
| Garage?: | Yes |
| Green Energy Efficient: | Windows |
| Heating: | Central, Gas |
| Heating?: | Yes |
| High School: | Legacy |
| Horse Amenities: | None |
| Interior Features: | BathroomonMainLevel, BedroomOnMainLevel, FullBathOnMainLevel, None |
| Laundry Features: | GasDryerHookup, UpperLevel |
| Listing Agreement: | ExclusiveRightToSell |
| Listing Terms: | Cash, Conventional, FHA, VaLoan |
| Lot Features: | DripIrrigationBubblers, LessThanQuarterAcre |
| Lot Size Area: | 0.1 |
| Lot Size Units: | Acres |
| Middle Or Junior School: | Saville Anthony |
| New Construction?: | Yes |
| Original List Price: | $562,990 |
| Other Equipment: | WaterSoftenerLoop |
| Parcel Number: | 12416615117 |
| Parking Features: | Attached, Garage, InsideEntrance, Private |
| Parking Total: | 2 |
| Possession: | CloseOfEscrow |
| Postal City: | North Las Vegas |
| Postal Code Plus4: | 3862 |
| Property Condition: | NewConstruction |
| Public Survey Range: | 61 |
| Public Survey Section: | 16 |
| Public Survey Township: | 19 |
| Roof: | Tile |
| Rooms Total: | 6 |
| Sewer: | PublicSewer |
| State Or Province: | NV |
| Stories: | 2 |
| Utilities: | CableAvailable, UndergroundUtilities |
| Water Source: | Public |
| Window Features: | LowEmissivityWindows |
| Year Built Details: | NEW |
| Zoning Description: | Single Family |
| Property Sub Type Additional: | SingleFamilyResidence |
| Current Price: | $562,990.00 |
| Country Subdivision: | 32003 |
| Record Signature: | -399,863,089 |
| Universal Parcel Id: | urn:reso:upi:2.0:US:32003:12416615117 |
Listing Courtesy of: D R Horton Inc
Listing Agent: Sabrina Fivas
702-635-3600
Mortgage Calculator
The data on this website relating to real estate for sale comes in part from the IDX Program of the Las Vegas REALTORS®.
All information is believed accurate but not guaranteed. The properties displayed may not be all of the properties available through the IDX Program. Any use of this site other than by potential buyers or sellers is strictly prohibited.
© 2026 Las Vegas REALTORS®.
Las Vegas REALTORS® data last updated on October 08, 2026 02:04 PM - PT.
Property Last Updated: October 08, 2026 02:04 PM - PT
