9267 Galen Glen Court
Las Vegas, NV 89139
$550,000
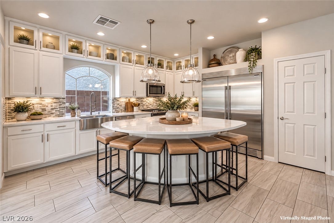
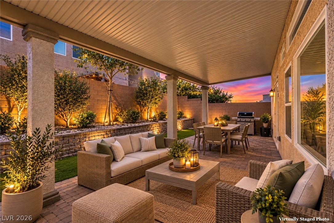
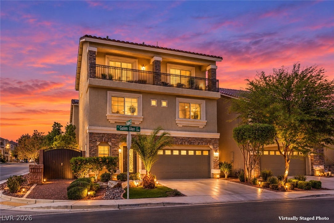
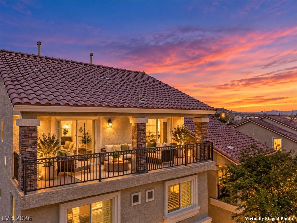
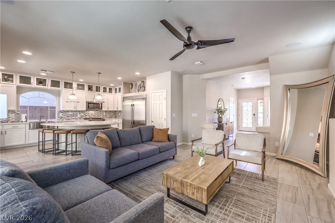
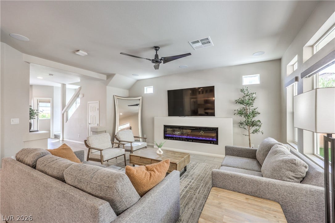
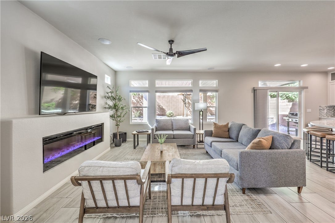
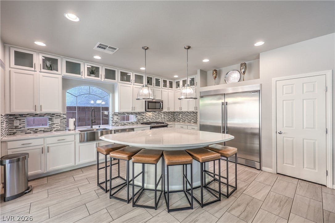
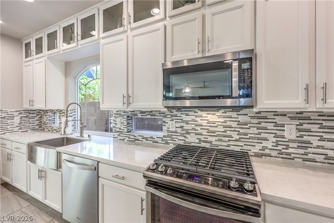
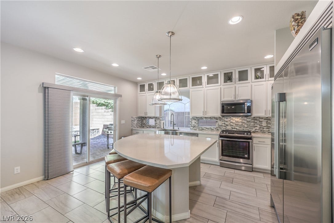
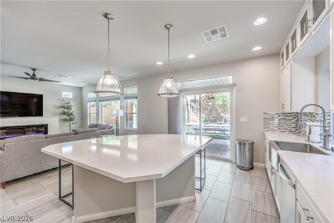
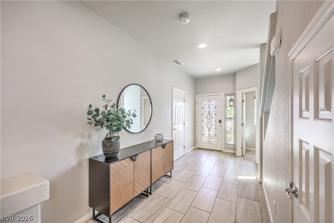
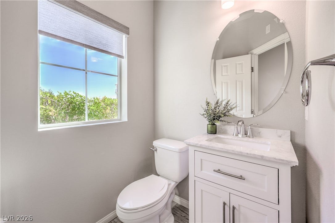
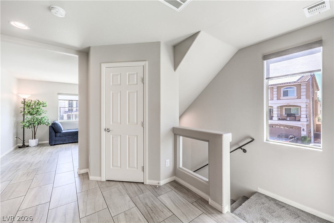
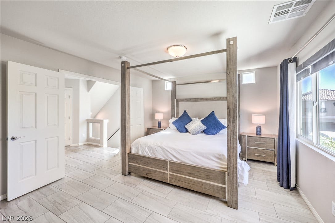
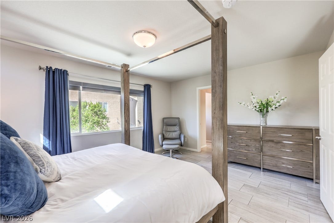
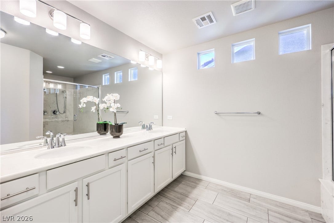
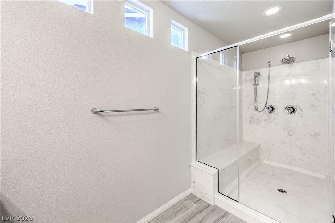
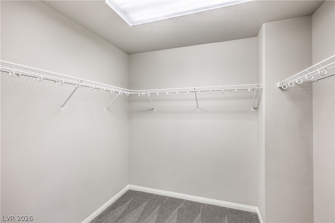
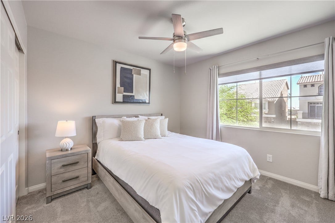
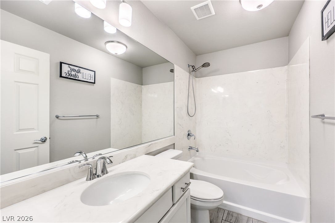
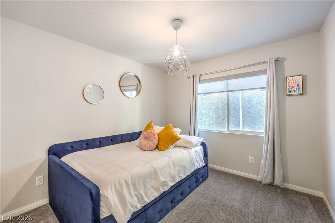
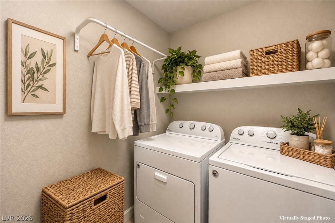
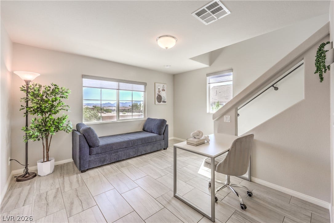
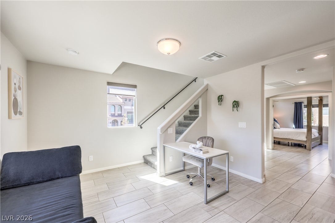
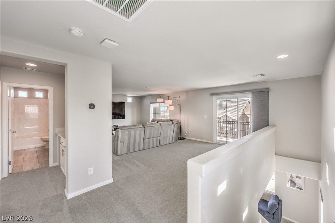
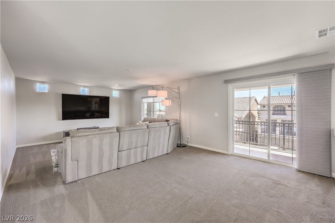
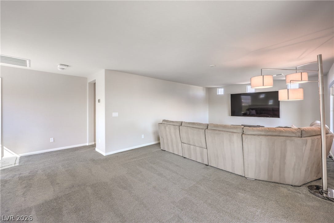
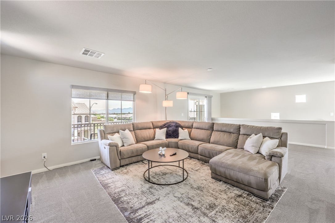
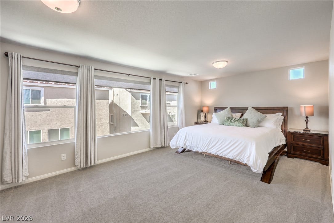
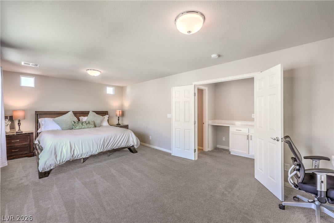
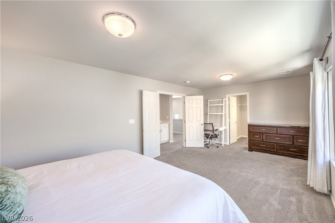
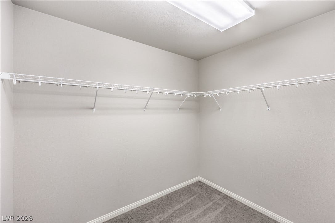
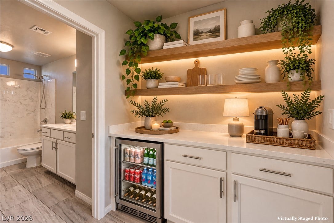
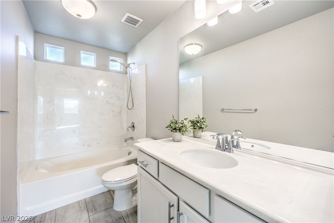
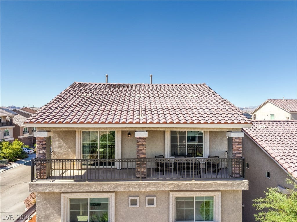
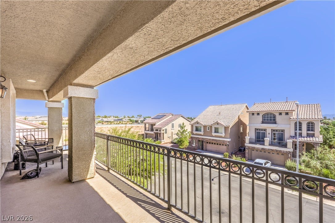
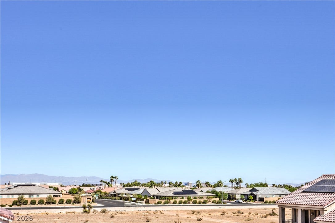
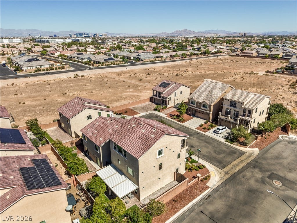
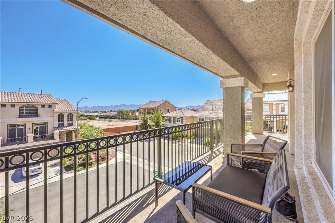
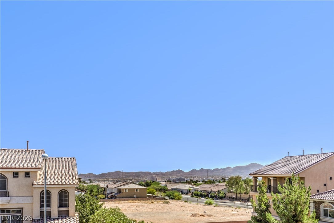
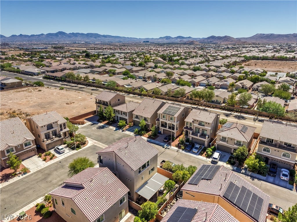
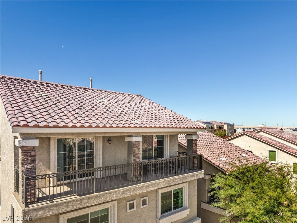
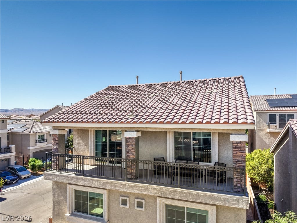
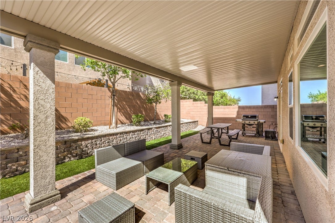
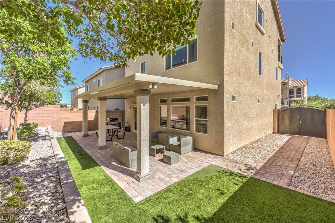
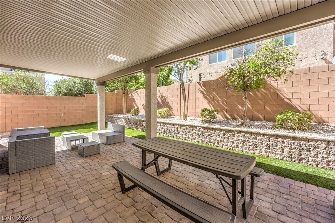
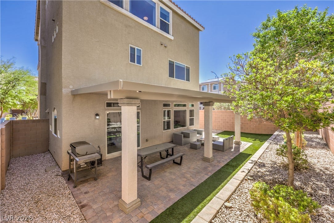
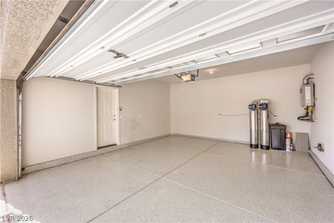
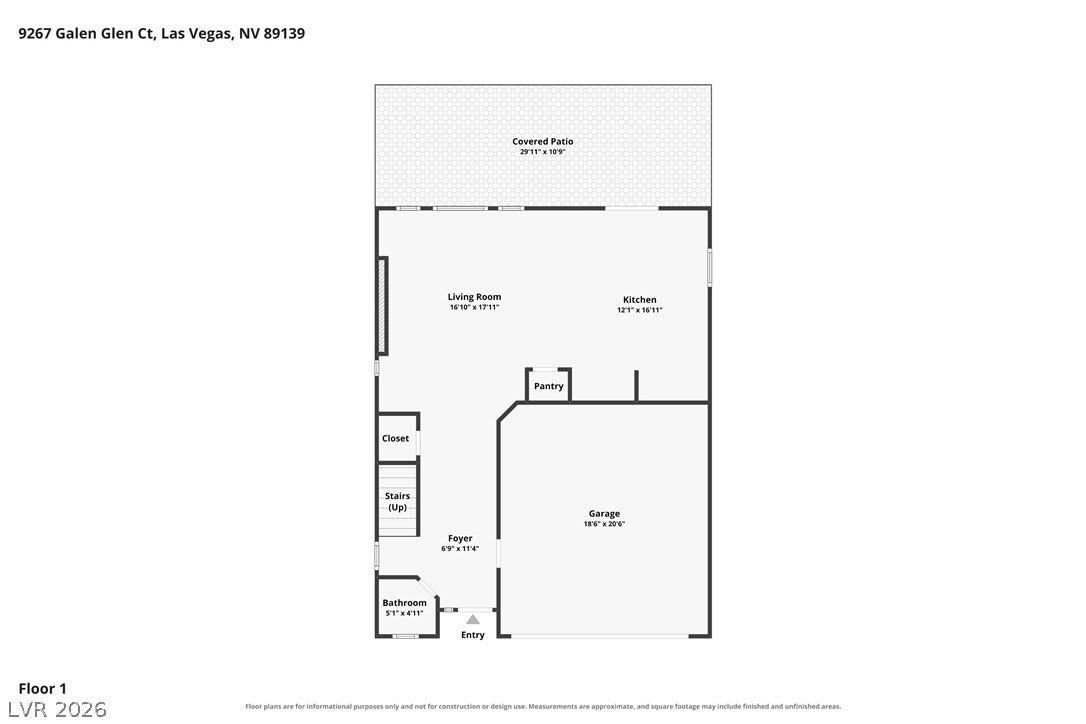
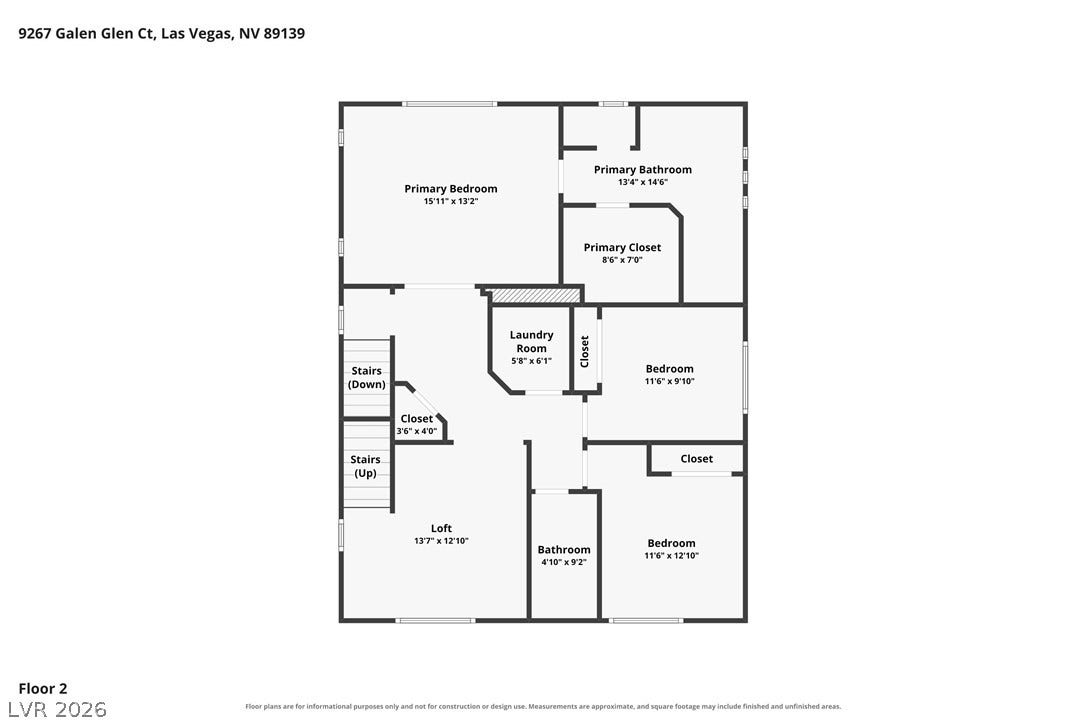
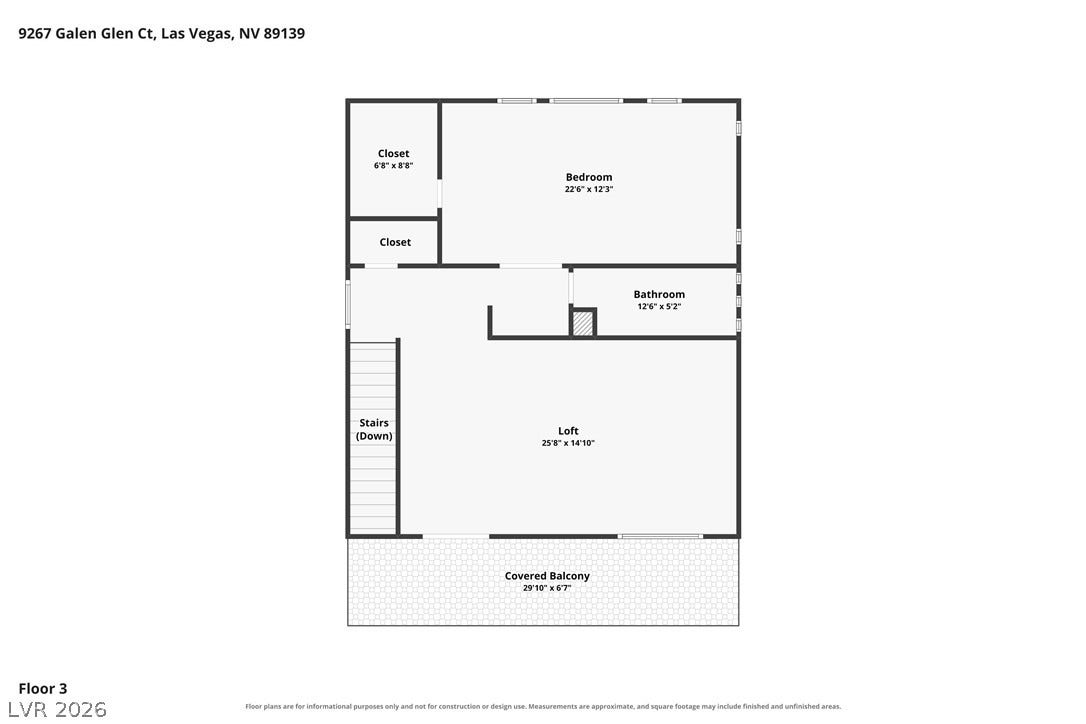
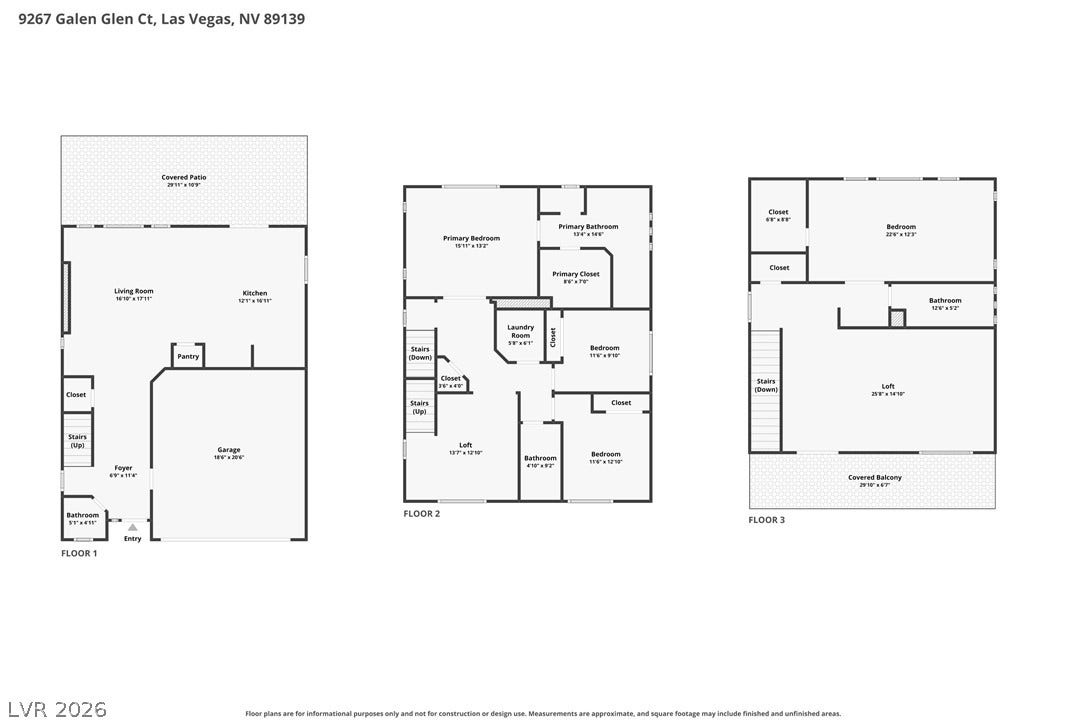
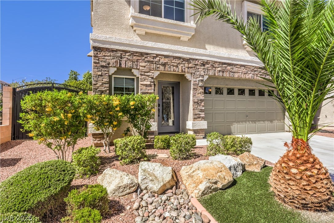
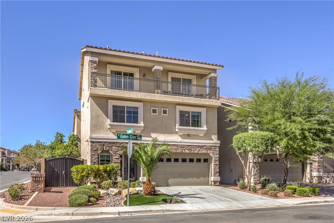
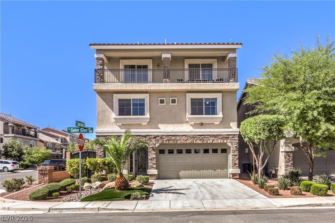
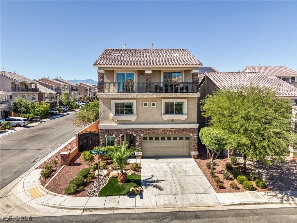
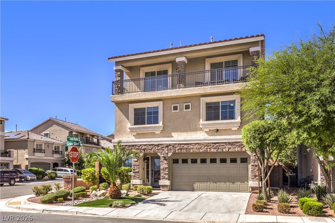
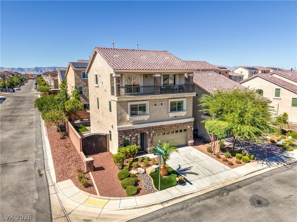
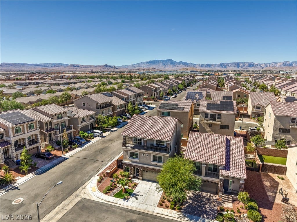
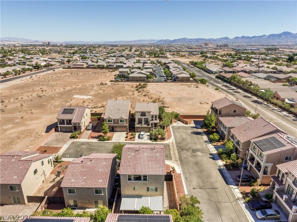
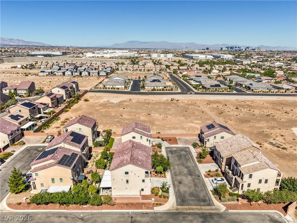
Exceptional space, thoughtful upgrades and a unique three-level floor plan come together at 9267 Galen Glen Court. Ideally positioned toward the back of the community on a secluded corner cul-de-sac lot, this beautifully maintained 4-bed, 4-bath home offers 2,771 sq. ft. of versatile living space and a 2-car garage. The main level is designed for both everyday living and entertaining, with an abundance of natural light, a contemporary linear electric fireplace and built-in surround-sound speakers. The beautifully appointed kitchen features an oversized quartz island, white raised-panel cabinetry with glass display uppers, mosaic tile backsplash, stainless-steel appliances, Frigidaire Professional refrigerator and an oversized stainless-steel farmhouse sink with commercial-style faucet. Coordinating roller shades, two-tone interior paint and a combination of tile and carpet carry throughout the home. The second level offers an impressive primary suite with a spacious walk-in closet and beautifully finished bath featuring dual vanities and an oversized glass-enclosed shower with built-in bench, rainfall showerhead and handheld wand. Two additional bedrooms, a full bath, separate laundry room and a versatile den complete the second floor. The 3rd level creates an entirely separate living experience with an expansive loft, additional bedroom with walk-in closet, full bath, built-in cabinetry/workstation and private balcony showcasing Las Vegas Strip and mountain views—ideal for guests, multigenerational living, a media room or private retreat. Outdoor living is equally impressive with an expansive covered patio extending across the rear of the home, synthetic turf, gas BBQ stub and ...
+ Read More| Listing Id: | 2824422 |
|---|---|
| List Price: | $550,000 |
| Property Type: | Residential |
| Property Sub Type: | SingleFamilyResidence |
| Status: | Active |
| Bedrooms Total: | 4 |
| Bathrooms Full: | 2 |
| Bathrooms Three Quarter: | 1 |
| Bathrooms Half: | 1 |
| Living Area: | 2,771 |
| Association Fee: | $216 |
| Tax Annual Amount: | $4,041 |
| Lot Size Square Feet: | 3,920.0 |
| Lot Size Acres: | 0.09 |
| Architectural Style: | ThreeStory |
| Waterfront?: | No |
| City: | Las Vegas |
| County Or Parish: | Clark |
| Subdivision: | Highlands Ranch |
| Postal Code: | 89139 |
| Year Built: | 2017 |
| Additional Parcels Description: | --- |
| Appliances: | Dryer, Dishwasher, GasCooktop, Disposal, GasRange, Microwave, Refrigerator, WaterSoftenerOwned, TanklessWaterHeater, Washer |
| Association Fee: | $216 |
| Association Fee Frequency: | SemiAnnually |
| Association Fee Includes: | AssociationManagement, MaintenanceGrounds |
| Association Name: | Highlands Ranch- FSR |
| Association Phone: | 702-737-8580 |
| Association?: | Yes |
| Attached Garage?: | Yes |
| Basement Yn: | No |
| Bathrooms Total Integer: | 4 |
| Bedrooms Possible: | 6 |
| Building Area Total: | 2771.0 |
| Carport Spaces: | 0.0 |
| Construction Materials: | Frame, Stucco |
| Cooling: | CentralAir, Electric, TwoUnits |
| Cooling?: | Yes |
| Direction Faces: | East |
| Directions: | Blue Diamond Rd. & S. Jones Blvd ~ Southbound onto S. Jones Blvd ~ Left onto W. Serene Ave. ~ Left onto Midnight Cellars St. ~ Right onto Thistle Meadow Ave. ~ Left onto Galen Glen Ct. |
| Disclosures: | CovenantsRestrictionsDisclosure |
| Distance To Sewer Comments: | Public |
| Distance To Water Comments: | Public |
| Electric: | PhotovoltaicsNone |
| Elementary School: | Ries, Aldeane Comito, Ries, Aldeane Comito |
| Exterior Features: | Barbecue, Patio, PrivateYard, SprinklerIrrigation |
| Fencing: | BackYard, WroughtIron |
| Fireplace Features: | Electric, GreatRoom |
| Fireplaces Total: | 1 |
| Fireplace?: | Yes |
| Flooring: | Carpet, Tile |
| Foundation Details: | Permanent |
| Furnished: | FurnishedOrUnfurnished |
| Garage Spaces: | 2.0 |
| Garage?: | Yes |
| Green Energy Efficient: | Windows |
| Heating: | Central, Gas, MultipleHeatingUnits |
| Heating?: | Yes |
| High School: | Desert Oasis |
| Horse Amenities: | None |
| Interior Features: | BathroomonMainLevel, CeilingFans, HalfBathonMainLevel, PotRack, WindowTreatments, ProgrammableThermostat |
| Laundry Features: | GasDryerHookup, LaundryRoom, UpperLevel |
| Listing Agreement: | ExclusiveRightToSell |
| Listing Terms: | Cash, Conventional, FHA, VaLoan |
| Lot Features: | DripIrrigationBubblers, Landscaped, Rocks, SyntheticGrass, SprinklersTimer, Trees, LessThanQuarterAcre |
| Lot Size Area: | 0.09 |
| Lot Size Units: | Acres |
| Middle Or Junior School: | Tarkanian |
| Open Parking?: | Yes |
| Original List Price: | $550,000 |
| Ownership: | Single Family Residential |
| Parcel Number: | 176-24-210-016 |
| Parking Features: | Attached, EpoxyFlooring, FinishedGarage, Garage, GarageDoorOpener, InsideEntrance, Open, Private |
| Parking Total: | 2 |
| Patio And Porch Features: | Covered, Patio |
| Possession: | CloseOfEscrow |
| Postal City: | Las Vegas |
| Postal Code Plus4: | 7100 |
| Property Condition: | Resale |
| Public Survey Range: | 60 |
| Public Survey Section: | 24 |
| Public Survey Township: | 22 |
| Roof: | Tile |
| Rooms Total: | 9 |
| Sewer: | PublicSewer |
| State Or Province: | NV |
| Stories: | 3 |
| Utilities: | CableAvailable, UndergroundUtilities |
| View: | City, Mountains, StripView |
| View?: | Yes |
| Water Source: | Public |
| Window Features: | DoublePaneWindows, Drapes, WindowTreatments |
| Year Built Details: | RESALE |
| Zoning Description: | Single Family |
| Property Sub Type Additional: | SingleFamilyResidence |
| Current Price: | $550,000.00 |
| Country Subdivision: | 32003 |
| Record Signature: | -1,358,604,506 |
| Universal Parcel Id: | urn:reso:upi:2.0:US:32003:176-24-210-016 |
Listing Courtesy of: Realty ONE Group, Inc
Listing Agent: David E Smith
(702) 826-0698
Mortgage Calculator
The data on this website relating to real estate for sale comes in part from the IDX Program of the Las Vegas REALTORS®.
All information is believed accurate but not guaranteed. The properties displayed may not be all of the properties available through the IDX Program. Any use of this site other than by potential buyers or sellers is strictly prohibited.
© 2026 Las Vegas REALTORS®.
Las Vegas REALTORS® data last updated on October 08, 2026 02:04 PM - PT.
Property Last Updated: October 08, 2026 02:04 PM - PT
