
















9490 Wild Valley Avenue
Las Vegas, NV 89148
$749,990
Open Houses
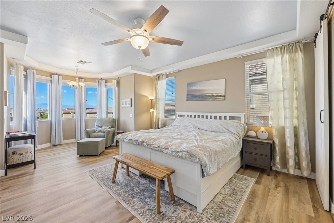
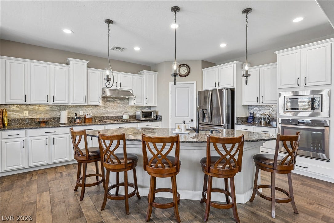
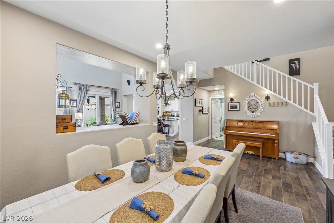
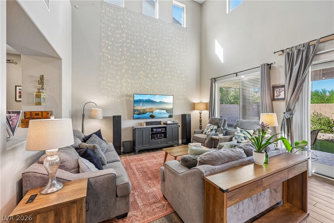
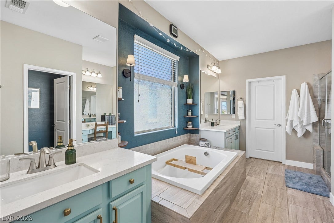
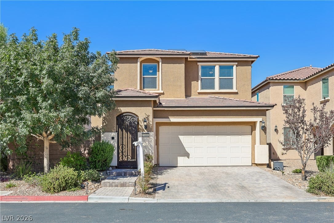
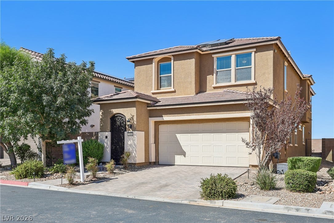
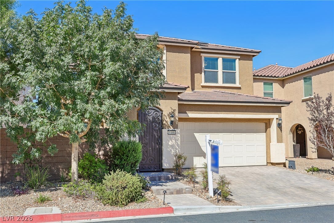
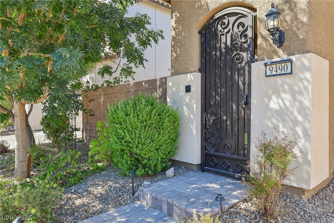
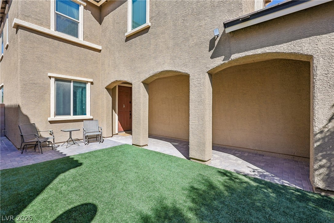
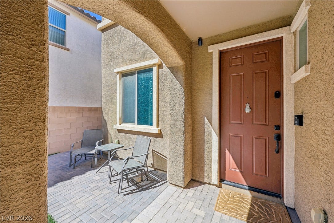
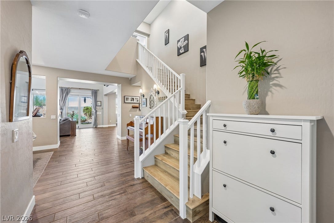
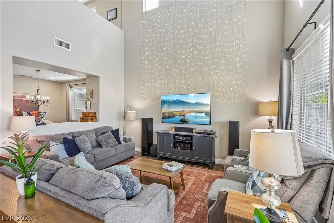
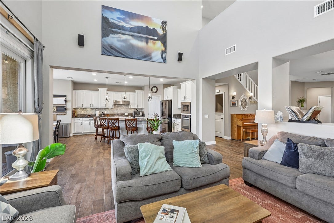
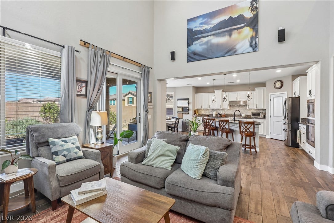
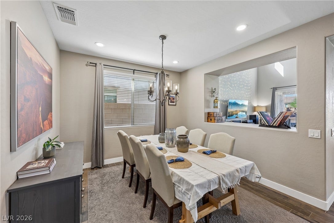
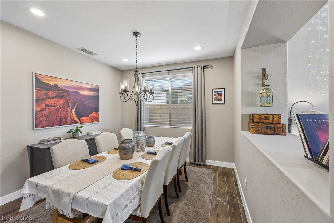
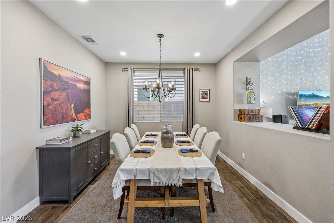
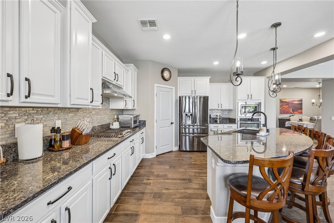
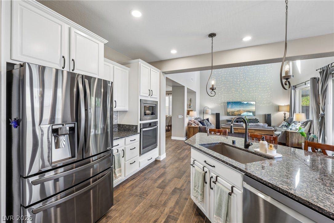
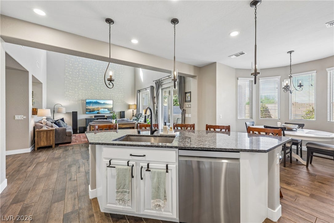
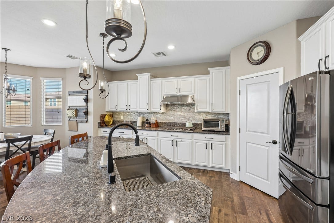
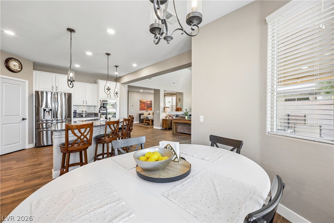
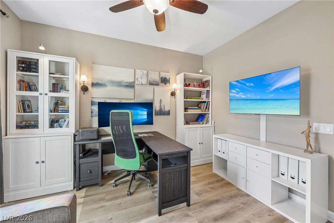
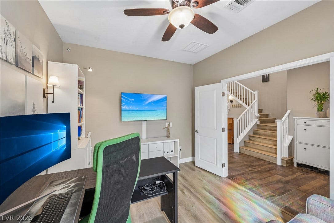
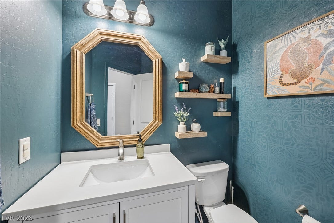
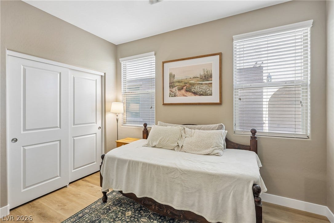
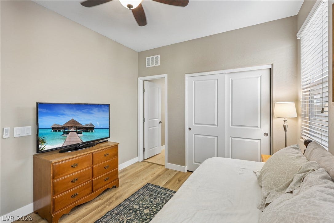
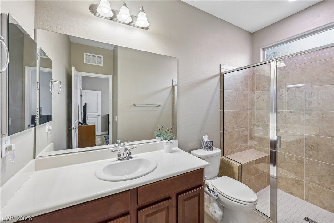
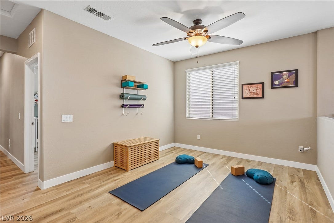
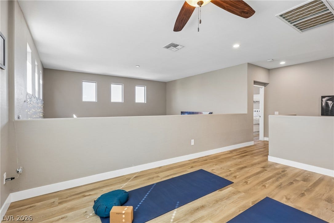
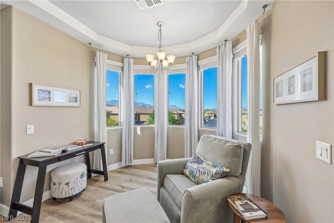
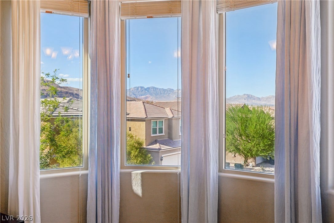
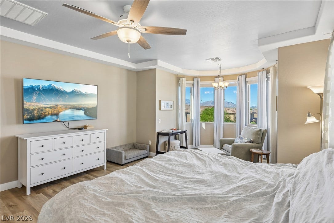
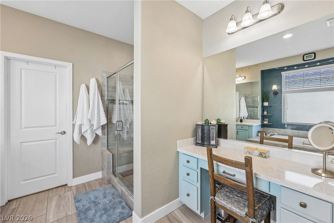
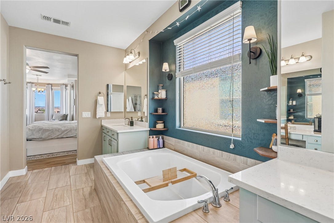
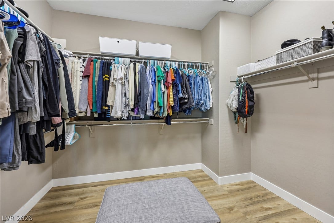
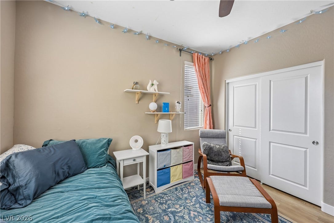
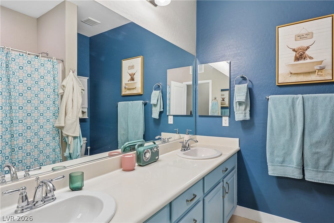
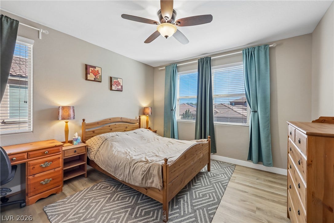
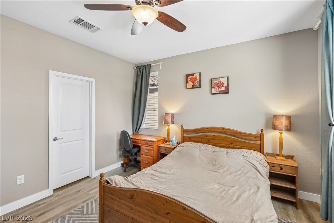
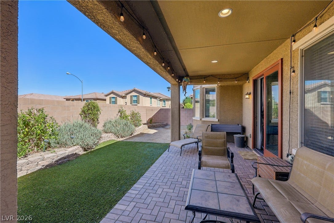
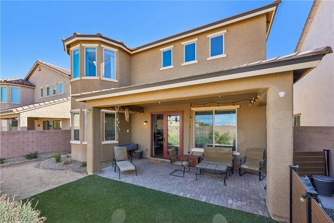
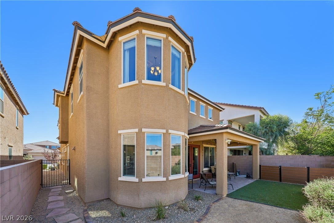
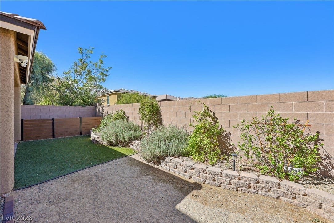
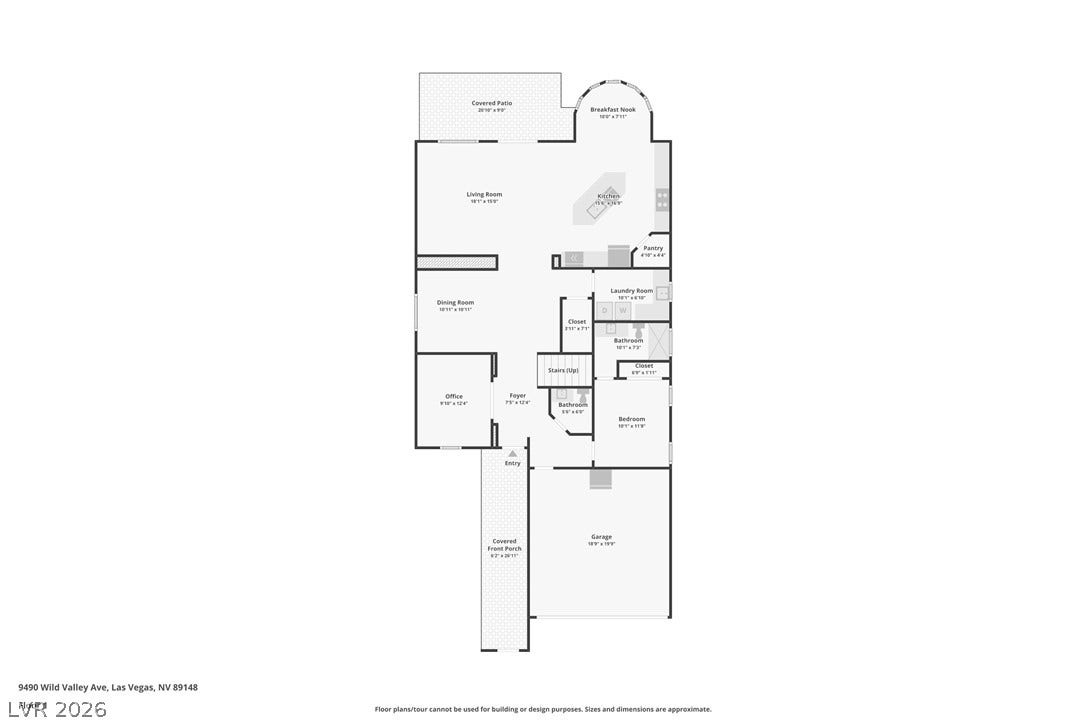
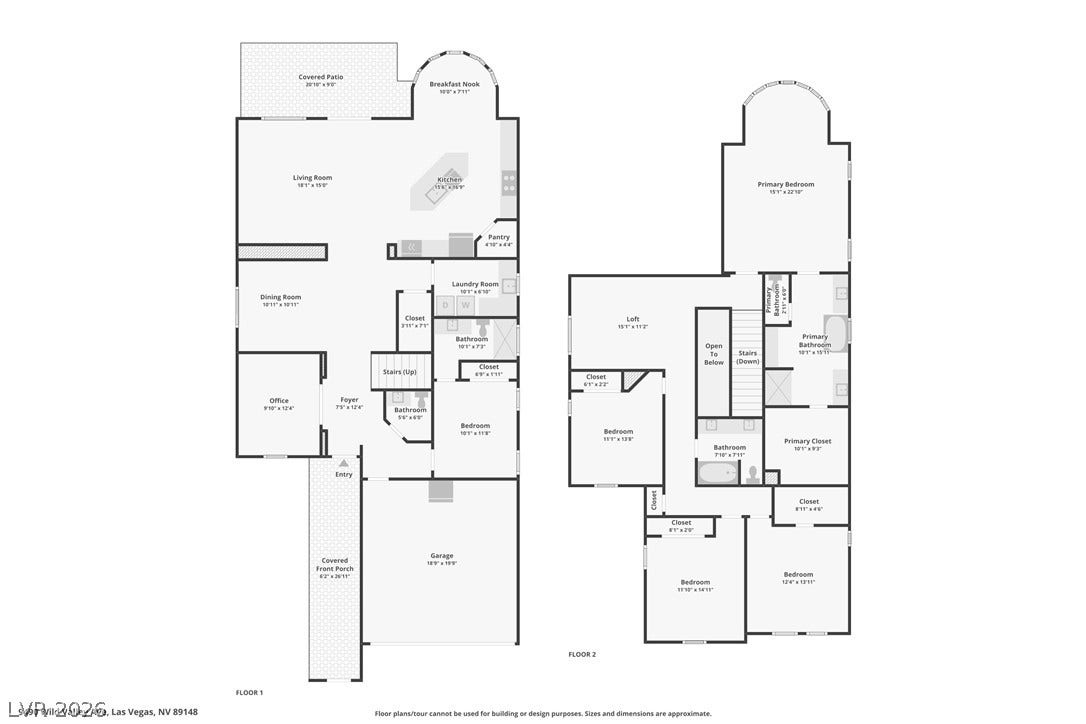
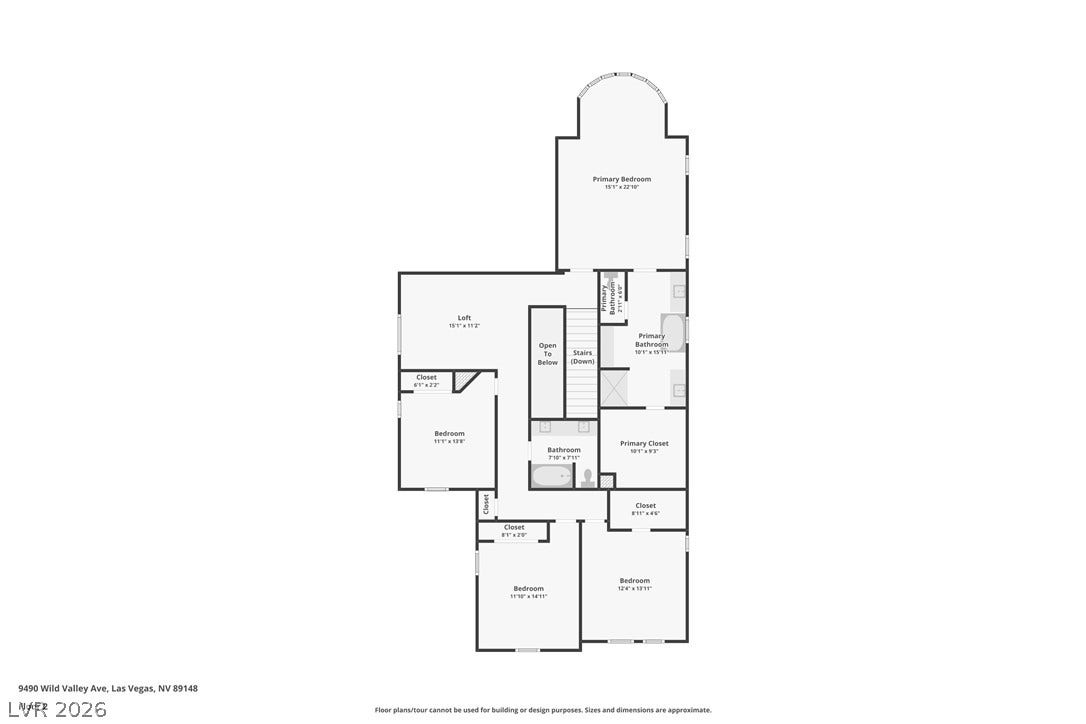
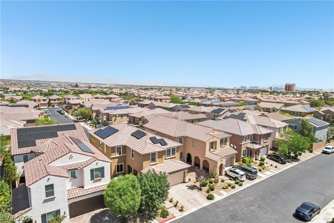
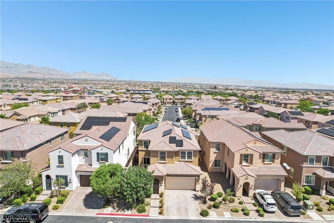
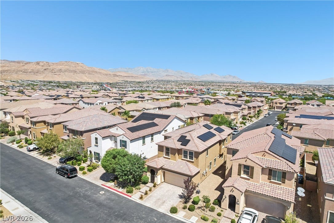
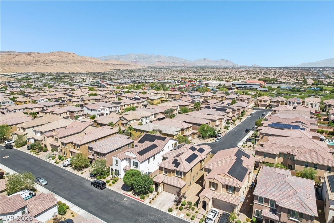
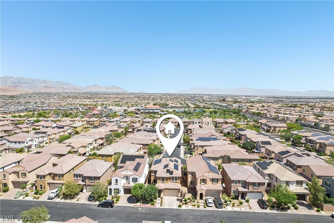
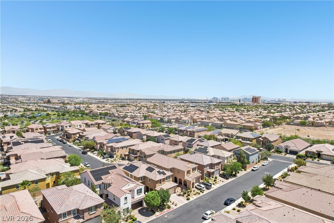
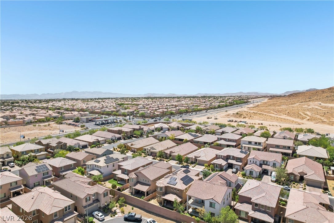
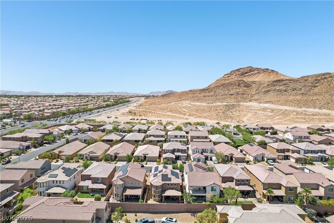
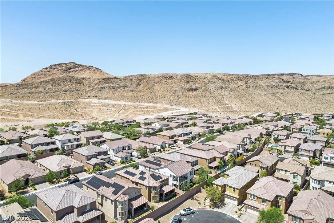
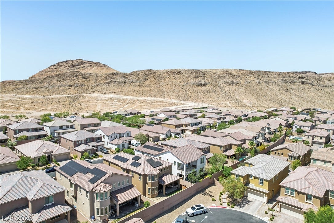
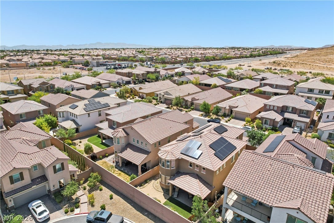
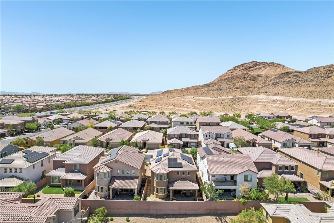
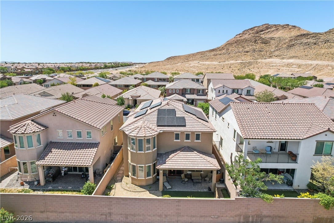
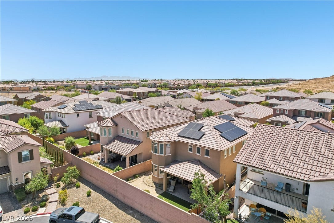
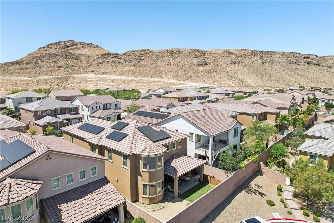
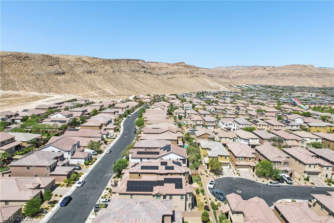
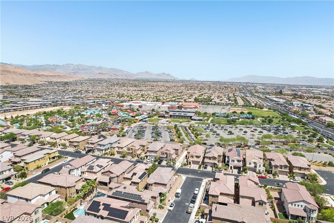
ASSUMABLE 2.5% INTEREST RATE! Call for details! Offering 3,212 square feet of thoughtfully designed living space, this 5 bedroom, 3.5 bathroom home combines flexibility, efficiency, and comfortable everyday living within a well-balanced floorplan. The layout features expansive living and dining spaces, a dedicated den ideal for a home office or additional flex space, and a loft that adds versatility for media, recreation, or secondary living needs. The kitchen opens seamlessly to the main living areas, creating an ideal setup for both entertaining and day-to-day functionality. Thoughtfully sized bedrooms and practical flow throughout the home contribute to a layout designed to accommodate a variety of lifestyles. Privately situated upstairs, the primary suite captures sweeping city and mountain views, offering a peaceful retreat from the main living spaces. The suite is complemented by a spacious bathroom and ample storage, while the home's solar system helps maintain low energy costs, even with two EV's regularly charging at the property. A 2-foot extended garage adds additional functionality and flexibility for storage, parking, or larger vehicles. A highly desirable first-floor en-suite bedroom featuring a no-threshold shower provides excellent flexibility for guests, multigenerational living, or enhanced accessibility. Additional highlights include a private front courtyard with room for outdoor seating, entertaining, or a secure play space for kids. Convenient proximity to the community waterpark allows for easy access to summer activities and recreation just moments from home. Blending size, functionality, and energy-conscious living with city and mountain ...
+ Read More| Listing Id: | 2822002 |
|---|---|
| List Price: | $749,990 |
| Property Type: | Residential |
| Property Sub Type: | SingleFamilyResidence |
| Status: | Active |
| Bedrooms Total: | 5 |
| Bathrooms Full: | 2 |
| Bathrooms Three Quarter: | 1 |
| Bathrooms Half: | 1 |
| Living Area: | 3,212 |
| Association Fee: | $183 |
| Tax Annual Amount: | $4,713 |
| Lot Size Square Feet: | 4,792.0 |
| Lot Size Acres: | 0.11 |
| Architectural Style: | TwoStory |
| Waterfront?: | No |
| City: | Las Vegas |
| County Or Parish: | Clark |
| Subdivision: | Copper Ridge Phase 2 |
| Postal Code: | 89148 |
| Year Built: | 2017 |
| Additional Parcels Description: | --- |
| Appliances: | BuiltInGasOven, Dryer, Dishwasher, GasCooktop, Disposal, Microwave, Refrigerator, Washer |
| Association Amenities: | Gated |
| Association Fee: | $183 |
| Association Fee Frequency: | Quarterly |
| Association Fee Includes: | AssociationManagement, MaintenanceGrounds |
| Association Name: | Copper Ridge |
| Association Phone: | 702-458-2580 |
| Association?: | Yes |
| Attached Garage?: | Yes |
| Basement Yn: | No |
| Bathrooms Total Integer: | 4 |
| Bedrooms Possible: | 7 |
| Building Area Total: | 3212.0 |
| Carport Spaces: | 0.0 |
| Cooling: | CentralAir, Electric |
| Cooling?: | Yes |
| Direction Faces: | South |
| Directions: | EXIT SOUTH ON DURANGO FROM 215, RIGHT AT WARM SPRINGS, RIGHT AT FT. APACHE, COPPER RIDGE COMMUNITY IS ON THE LEFT, THROUGH THE GATE, LEFT ON TAWNY MILLS, RIGHT ON WILD VALLEY, HOUSE IS ON THE RIGHT |
| Disclosures: | CovenantsRestrictionsDisclosure |
| Distance To Sewer Comments: | Public |
| Distance To Water Comments: | Public |
| Electric: | PhotovoltaicsThirdPartyOwned |
| Elementary School: | Shelley, Berkley, Shelley, Berkley |
| Exterior Features: | Barbecue, Courtyard, PrivateYard |
| Fencing: | Block, BackYard |
| Fireplaces Total: | 0 |
| Flooring: | Carpet, Tile |
| Furnished: | Unfurnished |
| Garage Spaces: | 2.0 |
| Garage?: | Yes |
| Green Energy Efficient: | SolarPanels |
| Heating: | Central, Gas |
| Heating?: | Yes |
| High School: | Sierra Vista High |
| Horse Amenities: | None |
| Interior Features: | BathroomonMainLevel, BedroomOnMainLevel, CeilingFans, ThreeQuarterBathonMainLevel, WindowTreatments |
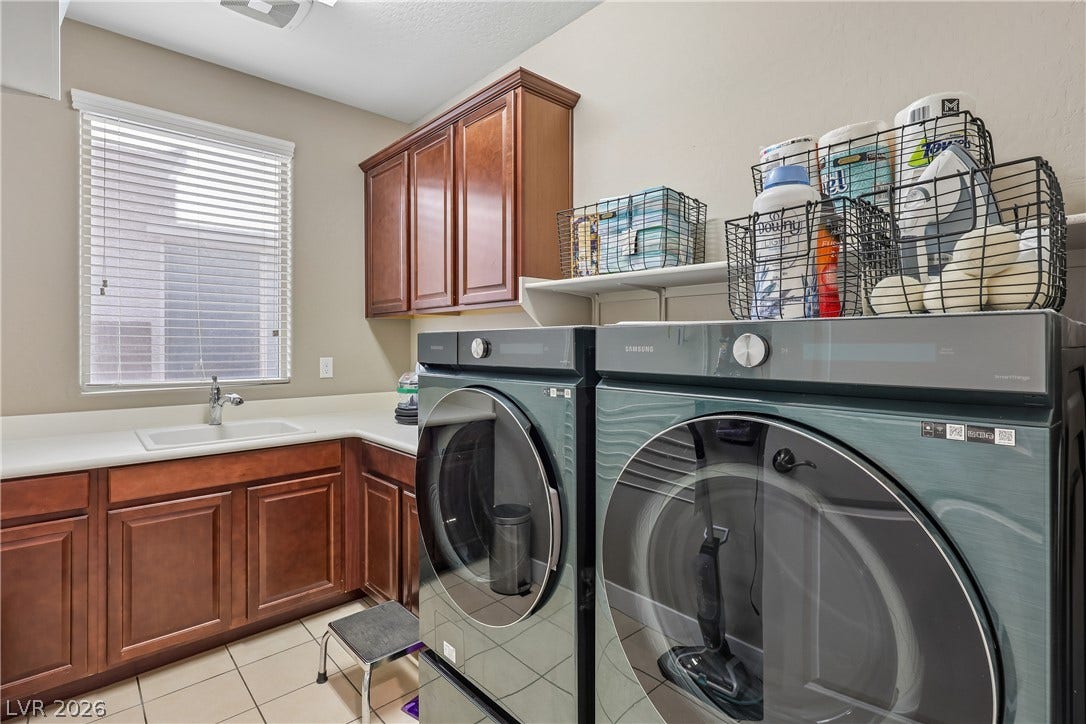
| Laundry Features: | Cabinets, GasDryerHookup, MainLevel, LaundryRoom, Sink |
| Listing Agreement: | ExclusiveRightToSell |
| Listing Terms: | Assumable, Cash, Conventional, VaLoan |
| Lot Features: | DesertLandscaping, Landscaped, SyntheticGrass, LessThanQuarterAcre |
| Lot Size Area: | 0.11 |
| Lot Size Units: | Acres |
| Middle Or Junior School: | Faiss, Wilbur & Theresa |
| Original List Price: | $949,990 |
| Other Equipment: | WaterSoftenerLoop |
| Parcel Number: | 176-06-812-068 |
| Parking Features: | Attached, Garage, Private |
| Parking Total: | 2 |
| Possession: | CloseOfEscrow |
| Postal City: | Las Vegas |
| Postal Code Plus4: | 3914 |
| Property Condition: | Resale |
| Public Survey Range: | 60 |
| Public Survey Section: | 6 |
| Public Survey Township: | 22 |
| Roof: | Tile |
| Rooms Total: | 11 |
| Security Features: | ControlledAccess, GatedCommunity |
| Sewer: | PublicSewer |
| State Or Province: | NV |
| Stories: | 2 |
| Utilities: | UndergroundUtilities |
| View: | City, Mountains |
| View?: | Yes |
| Water Source: | Public |
| Window Features: | Blinds |
| Year Built Details: | RESALE |
| Zoning Description: | Single Family |
| Property Sub Type Additional: | SingleFamilyResidence |
| Current Price: | $749,990.00 |
| Country Subdivision: | 32003 |
| Record Signature: | -2,008,189,241 |
| Universal Parcel Id: | urn:reso:upi:2.0:US:32003:176-06-812-068 |
Listing Courtesy of: Serhant
Listing Agent: Steven A Volman Cannon
(805) 895-7363
Mortgage Calculator
The data on this website relating to real estate for sale comes in part from the IDX Program of the Las Vegas REALTORS®.
All information is believed accurate but not guaranteed. The properties displayed may not be all of the properties available through the IDX Program. Any use of this site other than by potential buyers or sellers is strictly prohibited.
© 2026 Las Vegas REALTORS®.
Las Vegas REALTORS® data last updated on October 08, 2026 01:57 PM - PT.
Property Last Updated: October 08, 2026 01:57 PM - PT
