9512 Tournament Canyon Drive
Las Vegas, NV 89144
$2,750,000
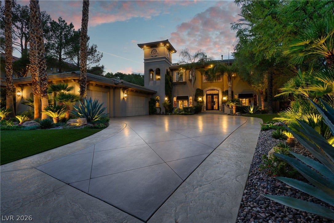
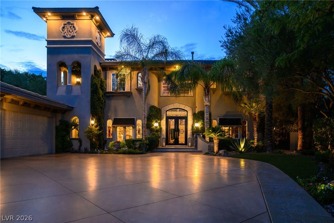
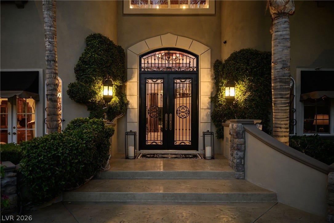
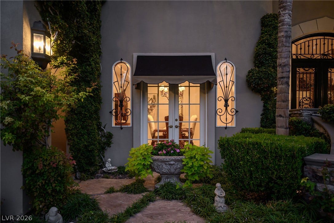
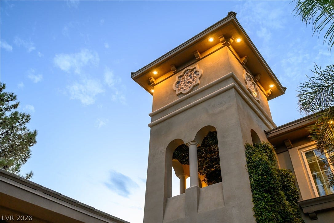
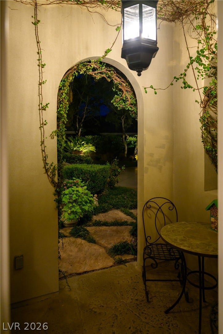
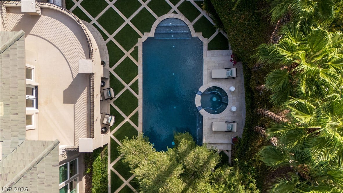
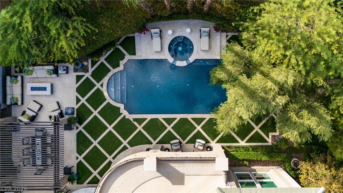
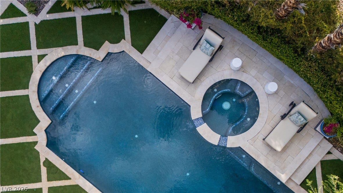
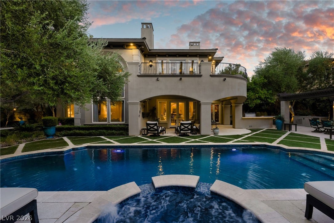
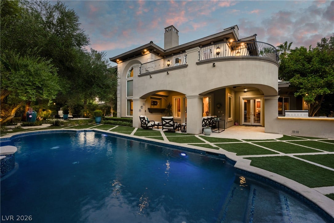
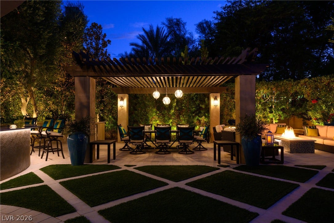
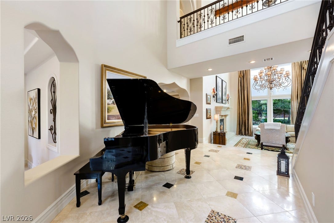
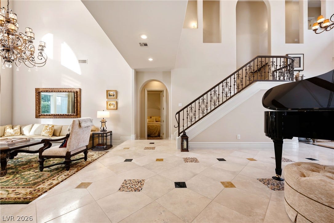
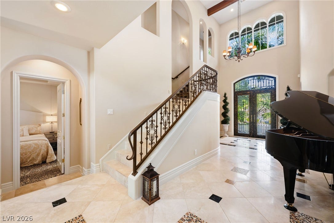
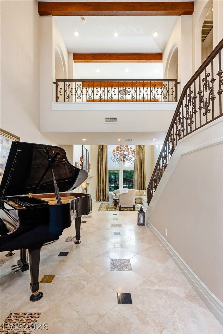
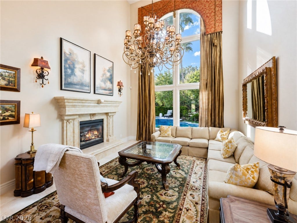
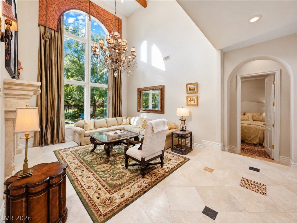
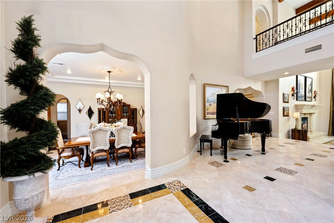
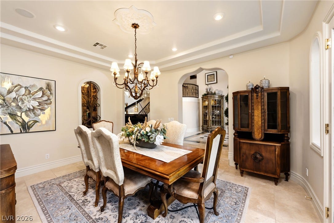
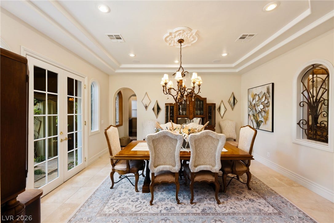
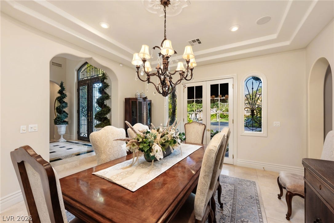
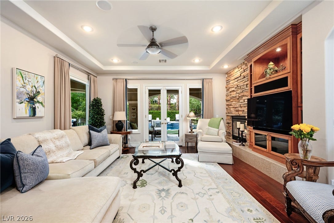
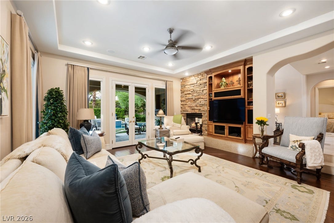
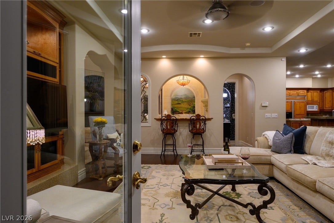
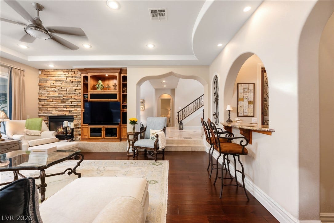
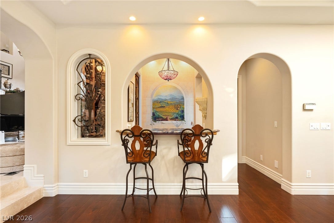
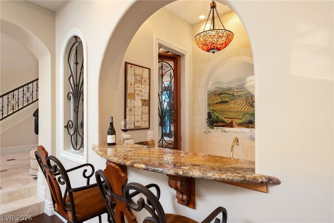
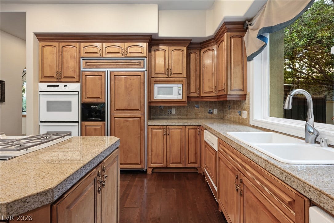
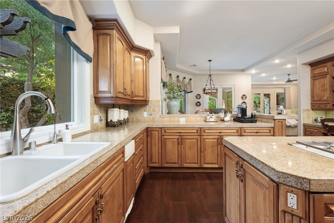
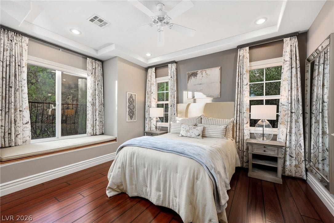
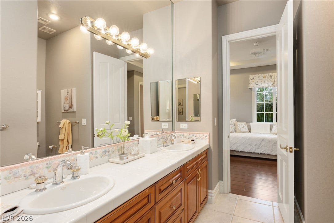
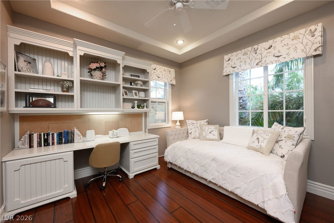
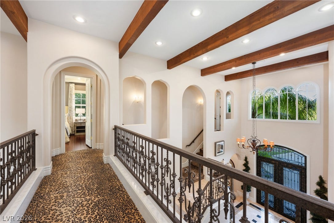
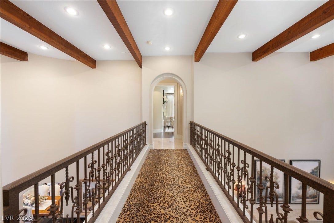
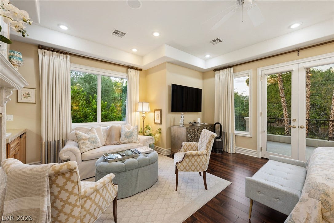
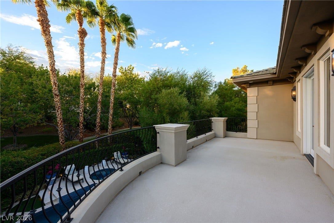
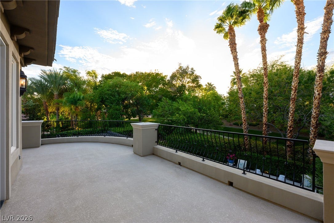
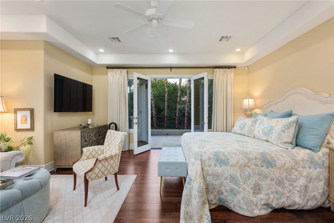
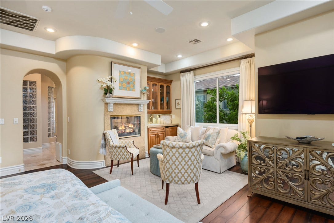
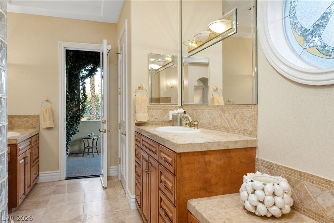
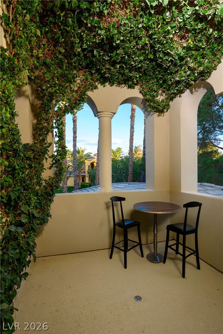
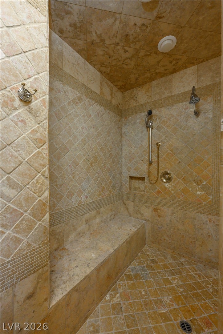
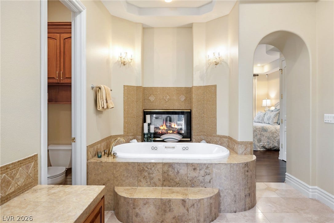
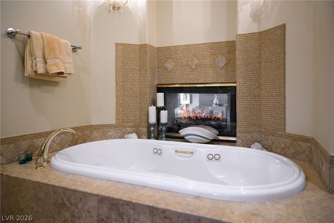
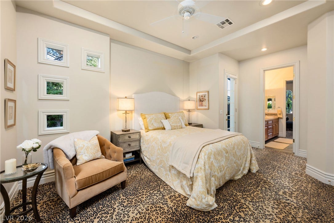
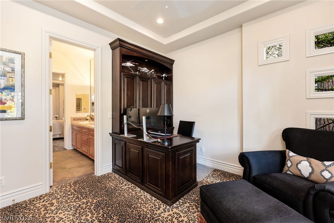
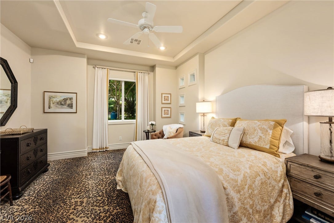
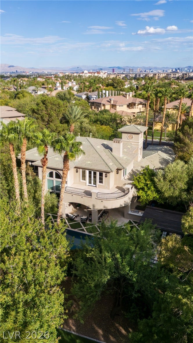
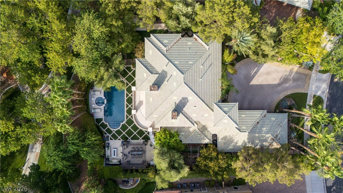
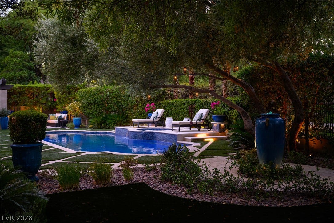
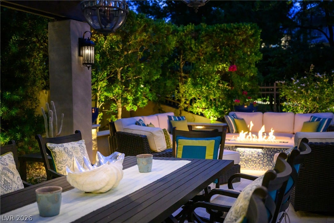
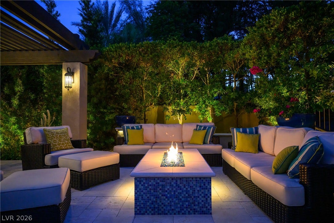
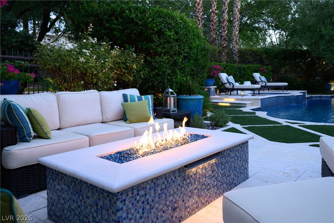
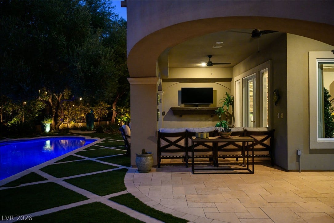
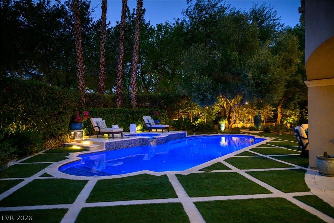
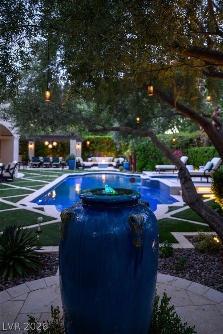
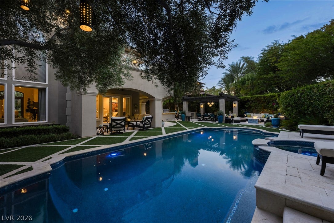
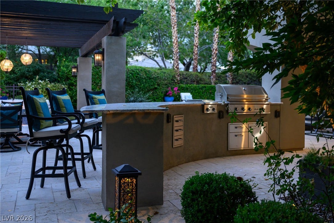
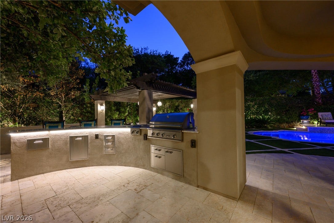
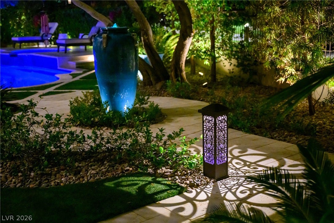
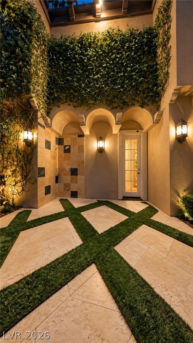
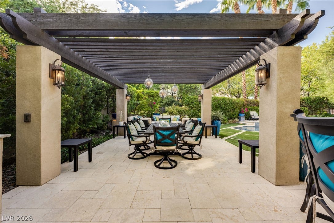
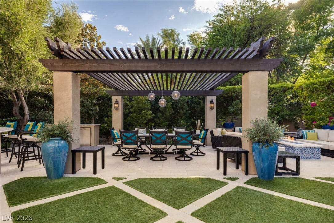
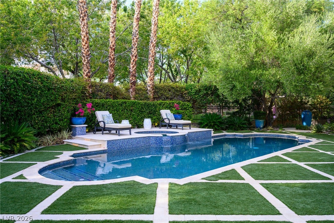
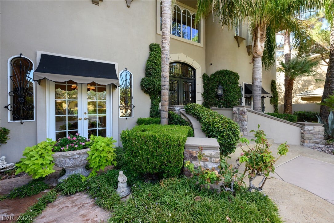
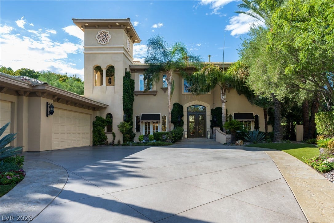
Offered for the first tіmе, 9512 Tournamеnt Canyοn Drive provides аn unpаralleled living experience in guard-gated Canyon Fairways with exceptional scale, privacy, and mature grounds. A long landscaped driveway leads to wrought-iron entry doors beneath the vine-covered tower of this custom, architecturally significant Mediterranean home. Inside, the main living room rises more than 24 feet, with substantial wood beams spanning the space, a marble fireplace, and oversized windows overlooking the property. Off the foyer are two private main-level bedrooms with a full bath, and access to a secluded outdoor shower. The formal dining room off the entry is bathed in light from glass French doors and perfectly frames the lush front landscaping and private outdoor sitting area. The kitchen has an island gas cooktop, abundant natural light, and views of the grounds with a towering two-story lemon tree that produces over 2,000 lemons every season. It opens to the family room, where a marble bar, temperature-controlled wine storage, and French doors to the covered patio make the space especially well suited for entertaining. Outside, mature landscaping and established trees provide shade and privacy. The grounds include lighted walking paths, fountains, a firepit, outdoor dining areas, and a full outdoor kitchen with a built-in barbecue and curved marble counters. A heated spa and self-cleaning Pebble Tec pool sit at the center of the backyard. The primary suite occupies its own upstairs wing, reached by a catwalk overlooking the main living space. ...
+ Read More| Listing Id: | 2818759 |
|---|---|
| List Price: | $2,750,000 |
| Property Type: | Residential |
| Property Sub Type: | SingleFamilyResidence |
| Status: | Active |
| Bedrooms Total: | 5 |
| Bathrooms Full: | 3 |
| Bathrooms Half: | 1 |
| Living Area: | 4,145 |
| Association Fee: | $580 |
| Tax Annual Amount: | $10,732 |
| Lot Size Square Feet: | 16,117.0 |
| Lot Size Acres: | 0.37 |
| Architectural Style: | TwoStory |
| Waterfront?: | No |
| City: | Las Vegas |
| County Or Parish: | Clark |
| Subdivision: | Summerlin Village 3 Custom |
| Postal Code: | 89144 |
| Year Built: | 2000 |
| Additional Parcels Description: | --- |
| Appliances: | BuiltInGasOven, DoubleOven, Dryer, Dishwasher, Disposal, Microwave, Refrigerator, WaterSoftenerOwned, WaterPurifier, Washer |
| Association Amenities: | Gated, Guard, TennisCourts |
| Association Fee: | $580 |
| Association Fee 2 Frequency: | Monthly |
| Association Fee Frequency: | Monthly |
| Association Fee Includes: | MaintenanceGrounds, Security |
| Association Name: | Canyon Fairways |
| Association Phone: | 702-838-5500 |
| Association?: | Yes |
| Attached Garage?: | Yes |
| Basement Yn: | No |
| Bathrooms Total Integer: | 4 |
| Bedrooms Possible: | 6 |
| Building Area Total: | 4145.0 |
| Carport Spaces: | 0.0 |
| Construction Materials: | Drywall |
| Cooling: | CentralAir, Electric, TwoUnits |
| Cooling?: | Yes |
| Direction Faces: | South |
| Directions: | SUMMERLIN PKWY TO RAMPART, LEFT ON RAMPART, RIGHT ON CANYON RUN, RIGHT INTO CANYON FAIRWAYS GUARD GATE, RIGHT ON TOURNAMENT CANYON DR |
| Disclosures: | CovenantsRestrictionsDisclosure |
| Distance To Sewer Comments: | Public |
| Distance To Water Comments: | Public |
| Electric: | PhotovoltaicsNone |
| Elementary School: | Bonner, John W., Bonner, John W. |
| Exterior Features: | Balcony, PrivateYard |
| Fencing: | BackYard, WroughtIron |
| Fireplace Features: | Bath, FamilyRoom, Gas, LivingRoom, MultiSided |
| Fireplaces Total: | 2 |
| Fireplace?: | Yes |
| Flooring: | Carpet, Hardwood, Tile |
| Furnished: | Unfurnished |
| Garage Spaces: | 3.0 |
| Garage?: | Yes |
| Heating: | Gas, MultipleHeatingUnits |
| Heating?: | Yes |
| High School: | Palo Verde |
| Horse Amenities: | None |
| Interior Features: | BathroomonMainLevel, BedroomOnMainLevel, CeilingFans, WindowTreatments, CentralVacuum |
| Laundry Features: | GasDryerHookup, MainLevel, LaundryRoom |
| Listing Agreement: | ExclusiveRightToSell |
| Listing Terms: | Cash, Conventional |
| Lot Features: | DesertLandscaping, SprinklersInRear, Landscaped, LessThanQuarterAcre |
| Lot Size Area: | 0.37 |
| Lot Size Units: | Acres |
| Middle Or Junior School: | Rogich Sig |
| Original List Price: | $2,750,000 |
| Parcel Number: | 138-30-713-002 |
| Parking Features: | Attached, Garage, GarageDoorOpener, InsideEntrance, Private |
| Parking Total: | 3 |
| Patio And Porch Features: | Balcony |
| Pool Features: | InGround, Private |
| Pool Private?: | Yes |
| Possession: | CloseOfEscrow |
| Postal City: | Las Vegas |
| Postal Code Plus4: | 0823 |
| Property Condition: | Resale |
| Public Survey Range: | 60 |
| Public Survey Section: | 30 |
| Public Survey Township: | 20 |
| Roof: | Pitched, Tile |
| Rooms Total: | 6 |
| Security Features: | GatedCommunity |
| Sewer: | PublicSewer |
| Spa?: | Yes |
| State Or Province: | NV |
| Stories: | 2 |
| Utilities: | AboveGroundUtilities |
| Water Source: | Public |
| Window Features: | Blinds, Drapes |
| Year Built Details: | RESALE |
| Zoning Description: | Single Family |
| Property Sub Type Additional: | SingleFamilyResidence |
| Current Price: | $2,750,000.00 |
| Country Subdivision: | 32003 |
| Record Signature: | -654,410,169 |
| Universal Parcel Id: | urn:reso:upi:2.0:US:32003:138-30-713-002 |
Listing Courtesy of: Luxury Real Estate of Nevada
Listing Agent: Amos D Puckett
(702) 482-6057
Mortgage Calculator
The data on this website relating to real estate for sale comes in part from the IDX Program of the Las Vegas REALTORS®.
All information is believed accurate but not guaranteed. The properties displayed may not be all of the properties available through the IDX Program. Any use of this site other than by potential buyers or sellers is strictly prohibited.
© 2026 Las Vegas REALTORS®.
Las Vegas REALTORS® data last updated on October 08, 2026 02:04 PM - PT.
Property Last Updated: October 08, 2026 02:04 PM - PT
