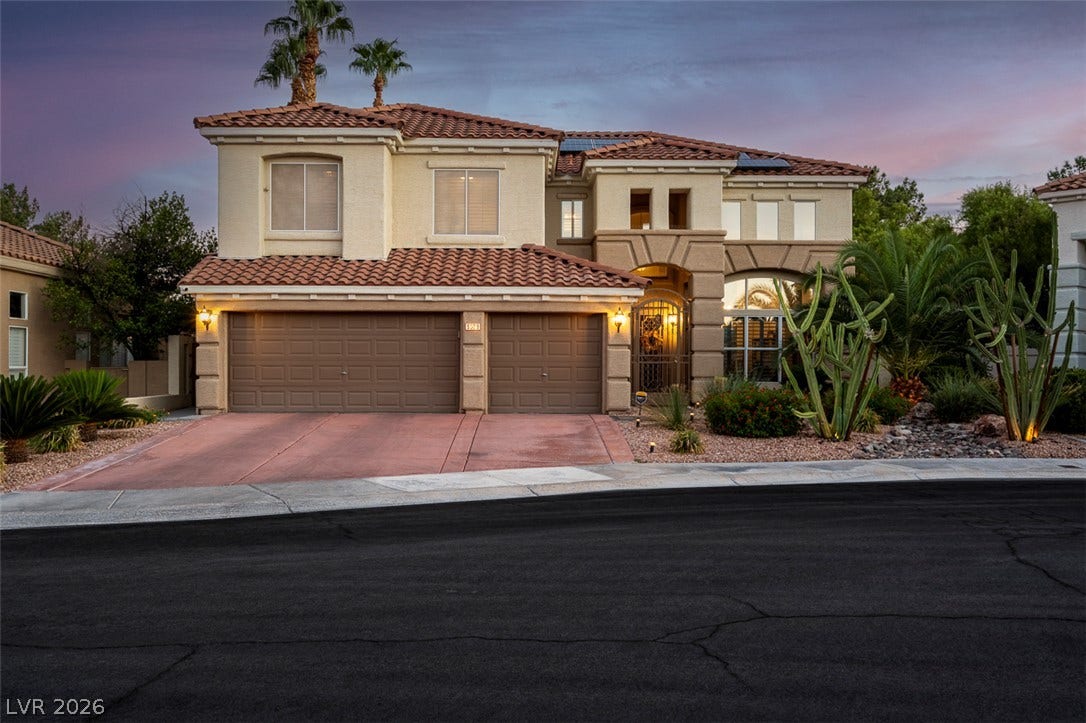
9529 Grand Canal Drive
Las Vegas, NV 89117
$1,020,000
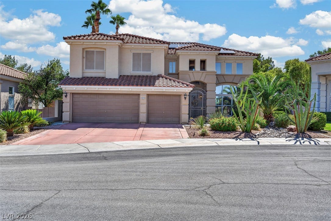
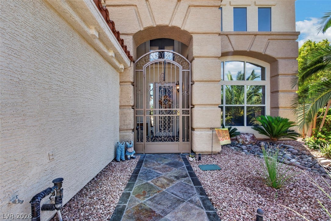
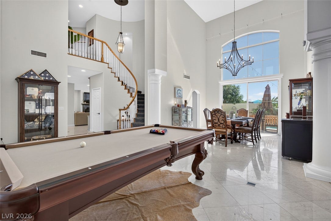
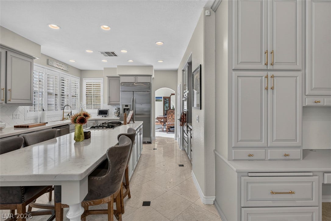
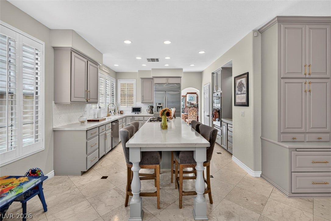
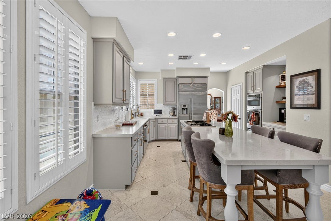
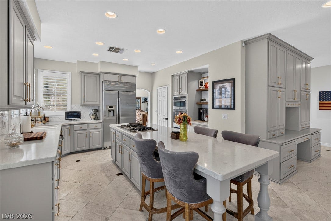
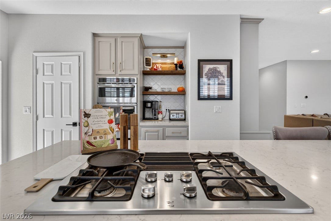
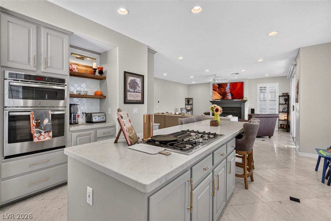
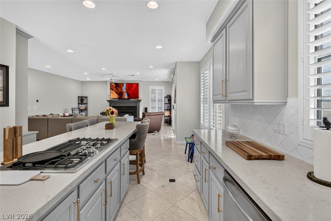
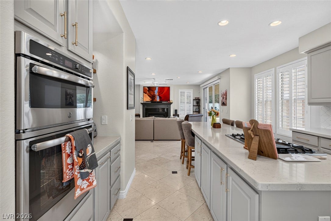
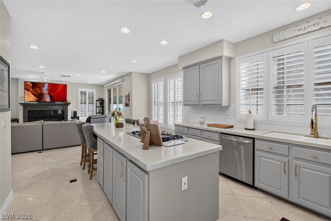
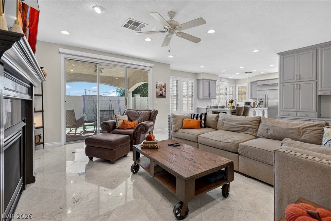
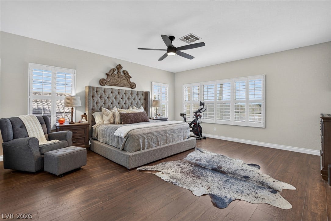
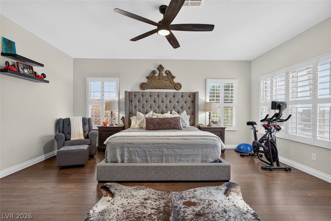
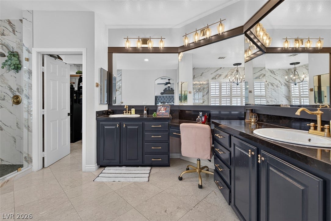
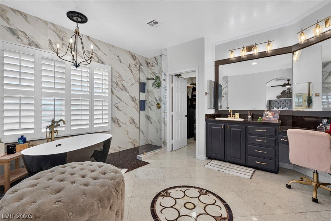
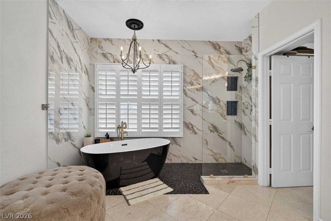
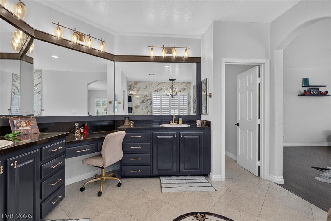
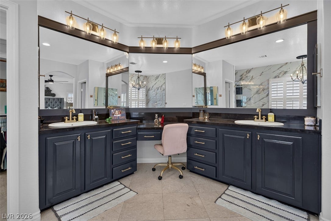
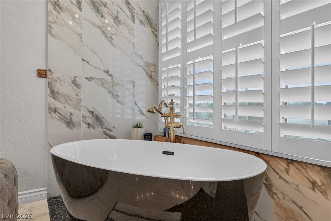
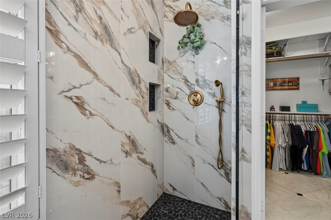
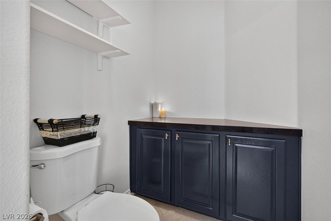
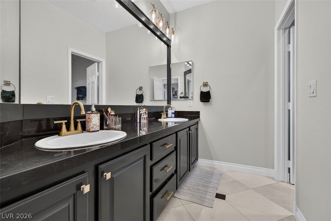
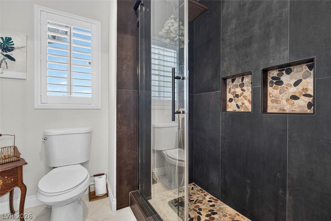
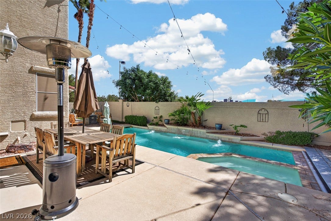
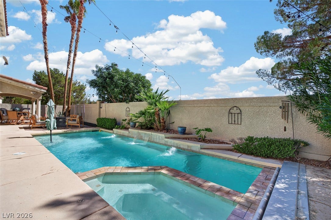
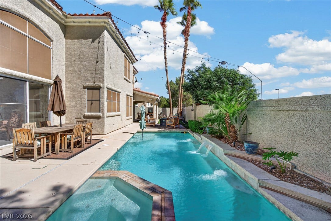
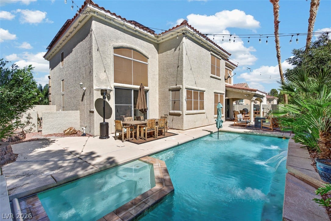
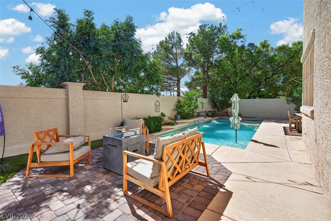
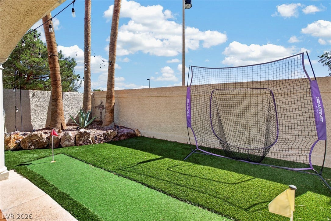
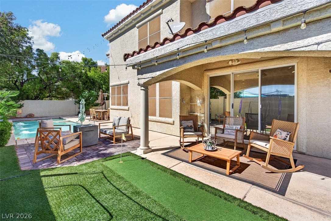
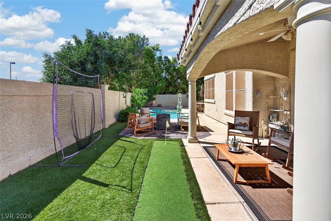
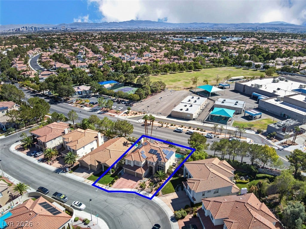
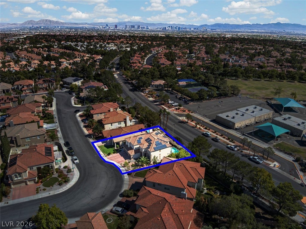
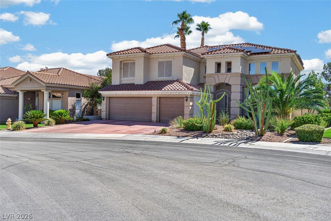
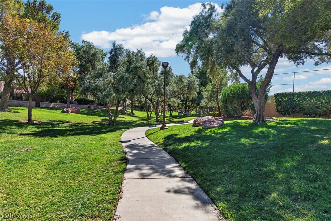
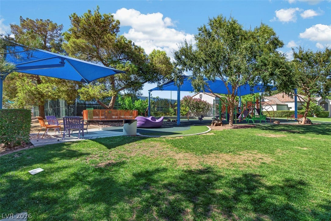
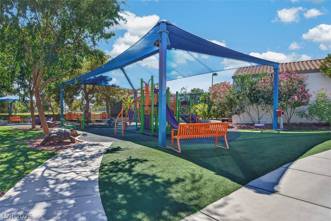
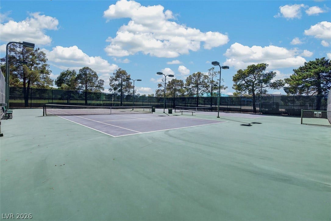
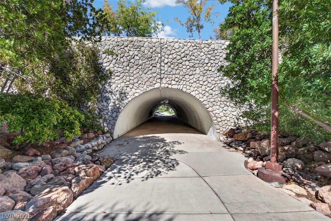
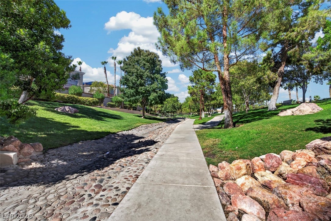
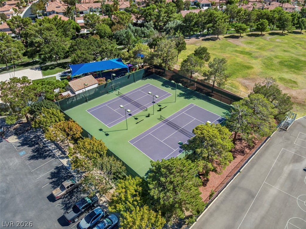
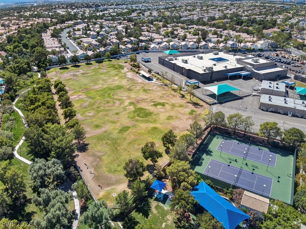
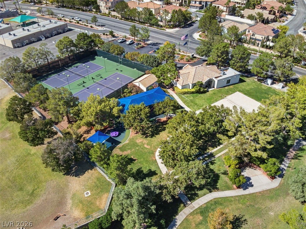
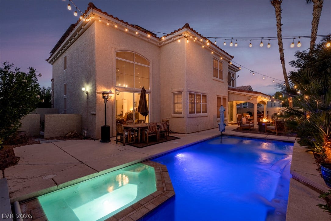
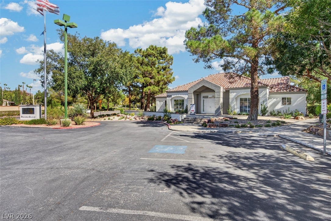
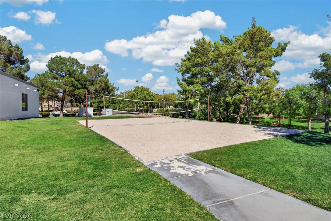
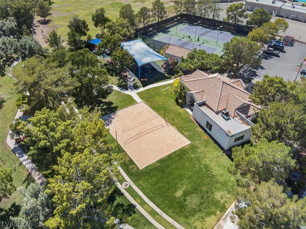
Peccole Ranch. One of THE most popular areas in Vegas. The school is around the corner & the clubhouse & walking trails/tennis are across the street for easy access. Summerlin perks include Red Rock Canyon, The Ballpark, Farmers Market, & over 300 parks of all sizes including 30 major city managed parks & neighborhood parks. The owners have remodeled several key areas in their home. Here is the list of features that make this house a home ! :
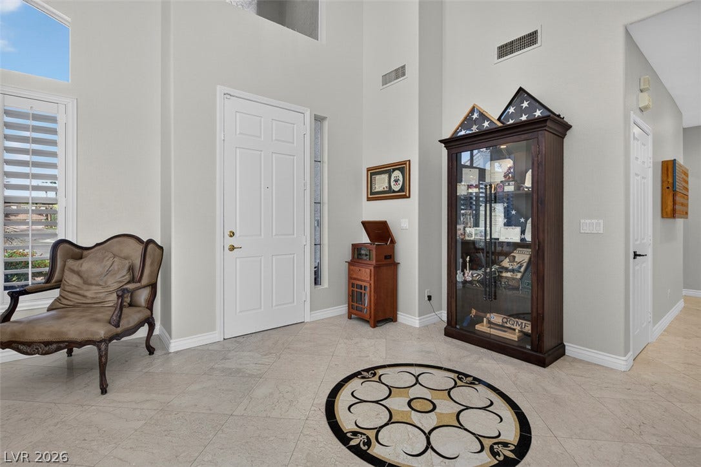
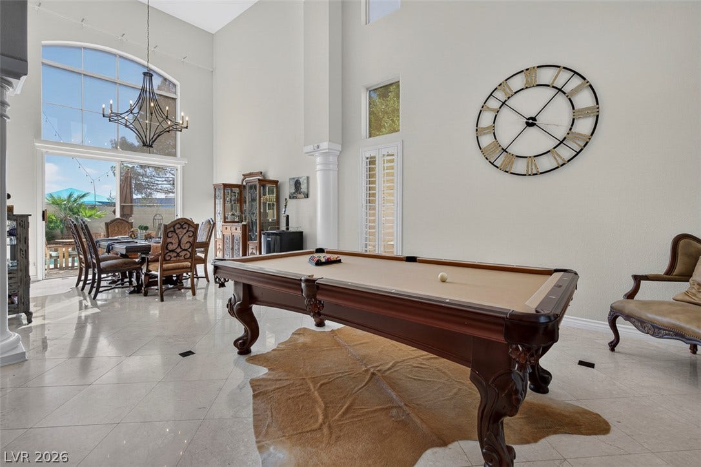
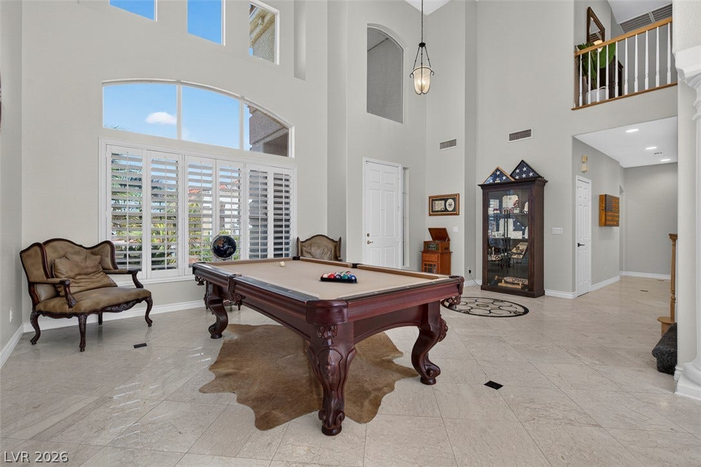
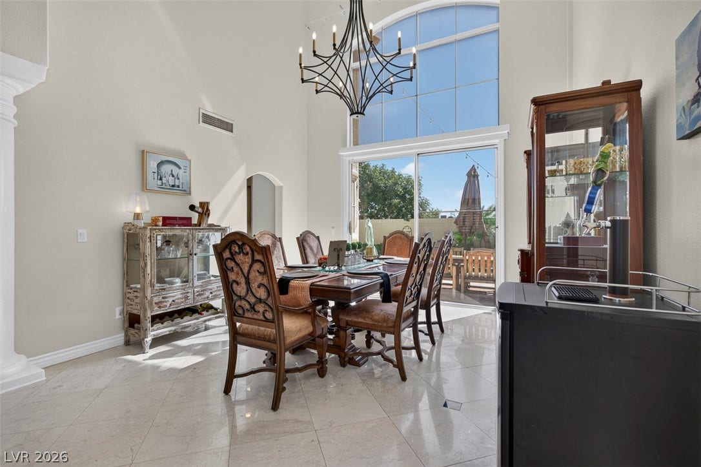
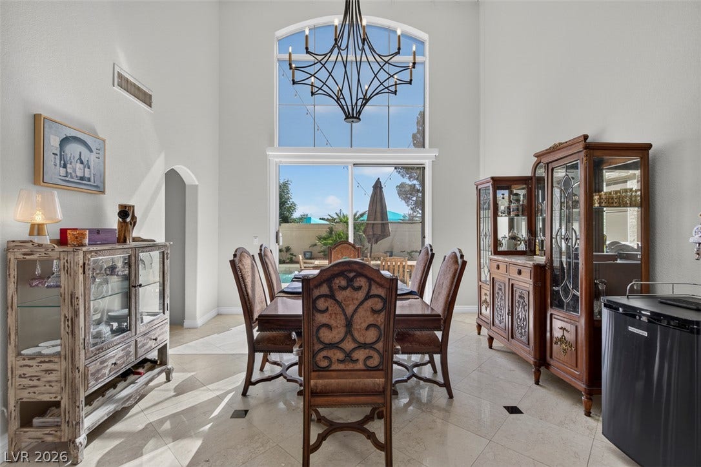
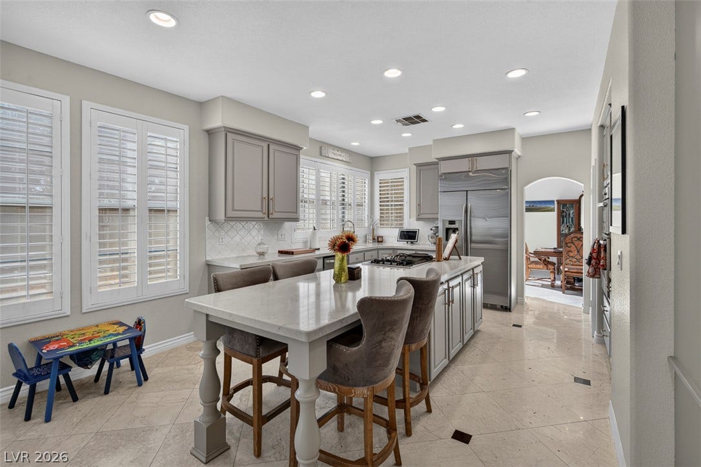
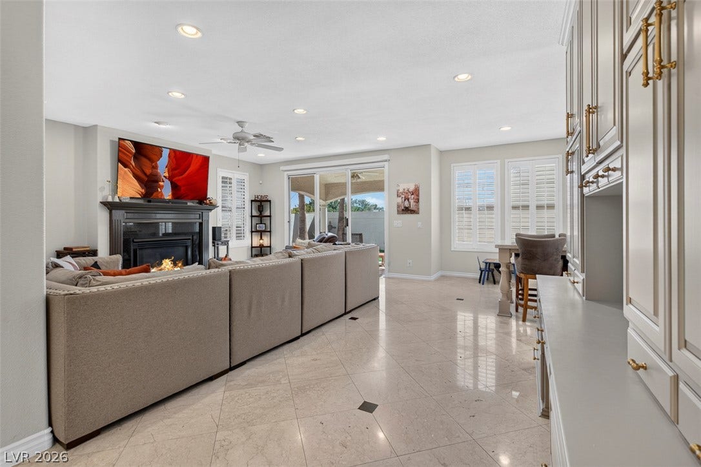
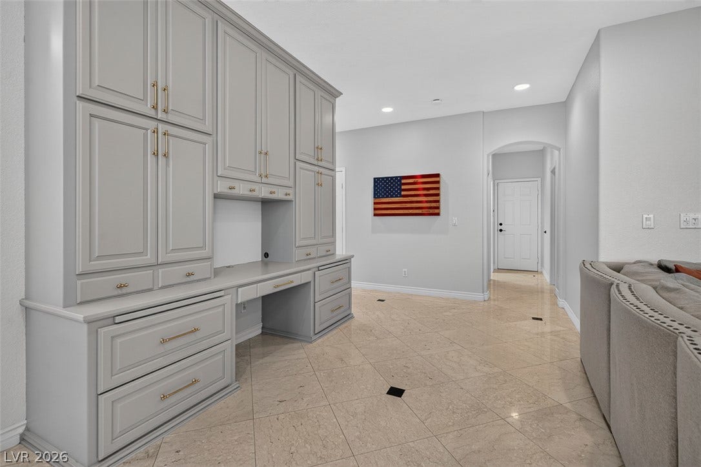
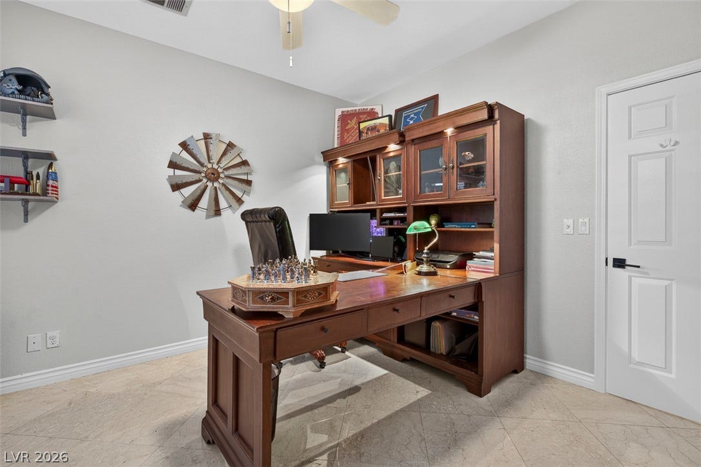
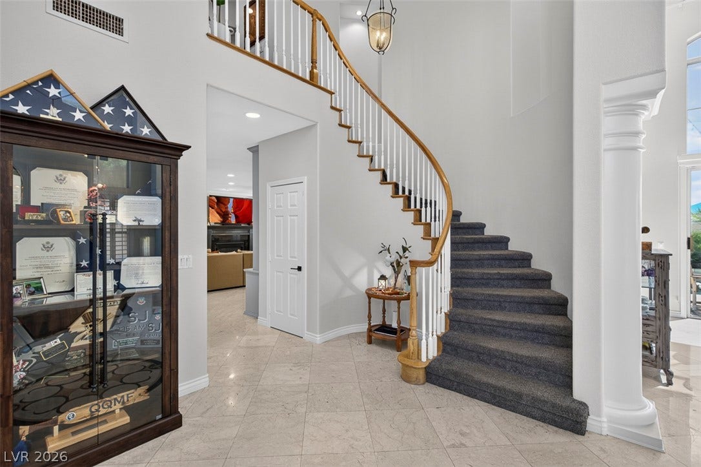
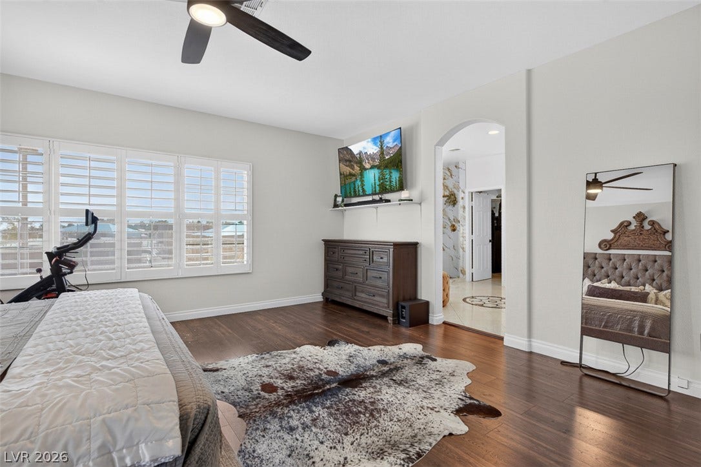
*Marble flooring
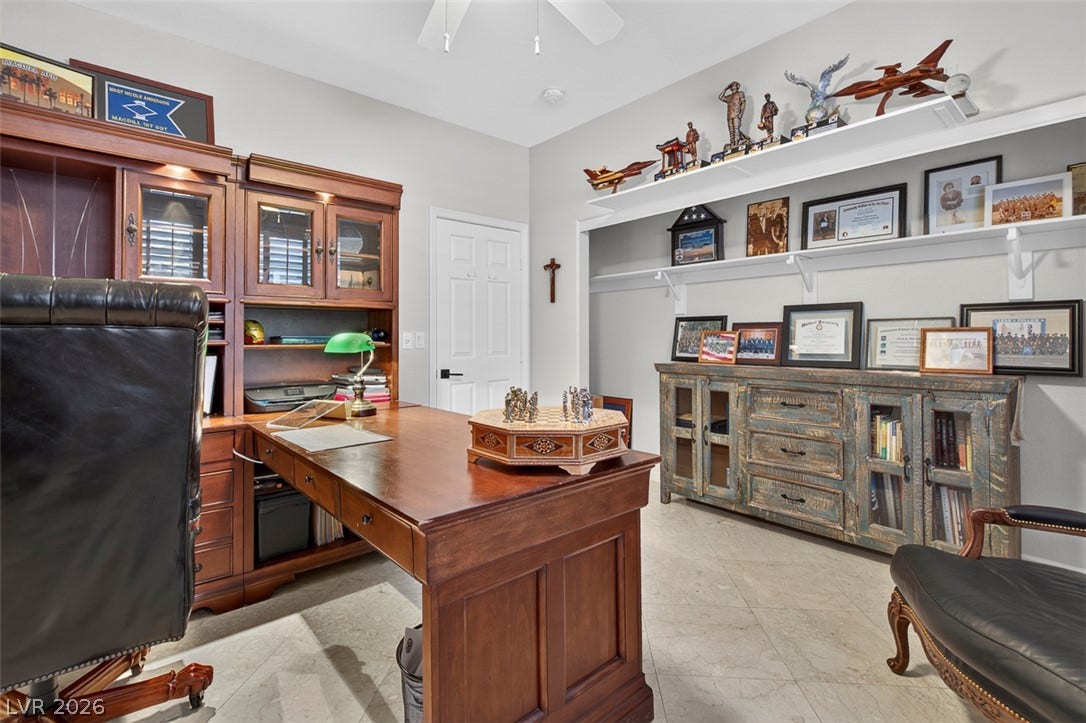
*Built-in executive desk/workspace
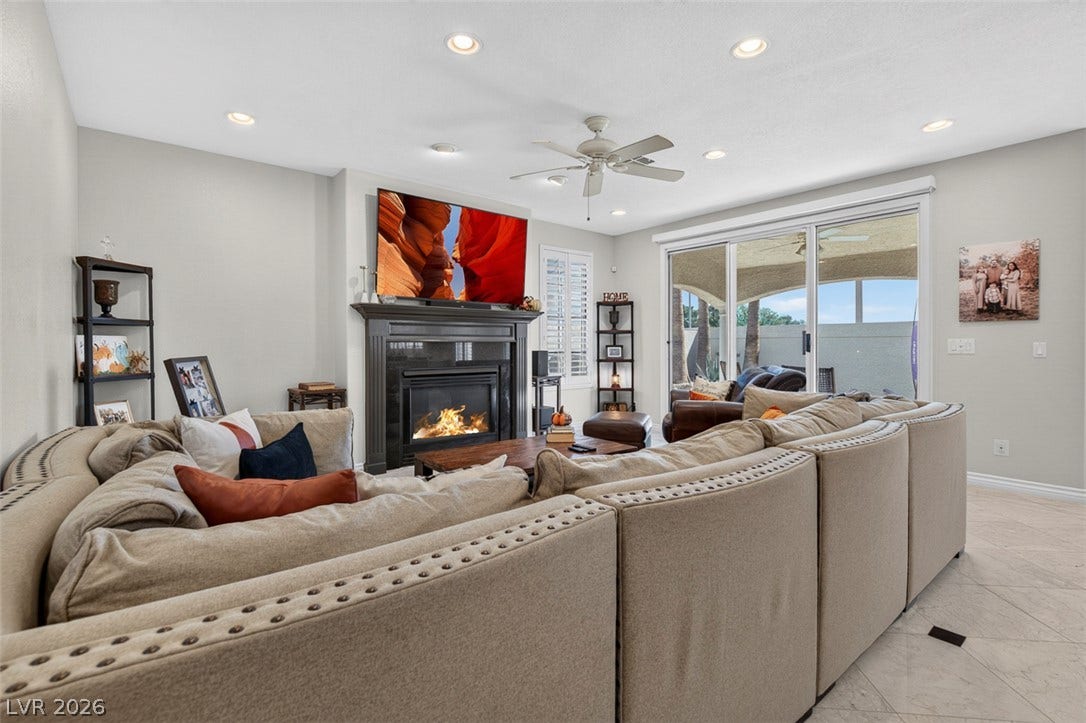
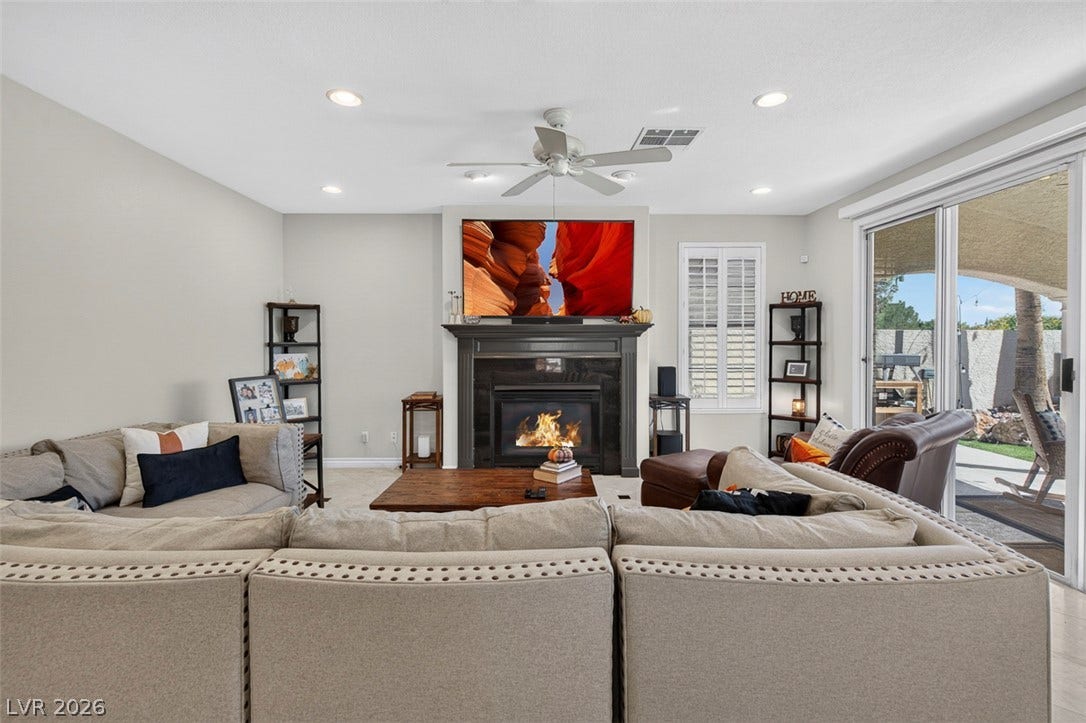
*Gas fireplace
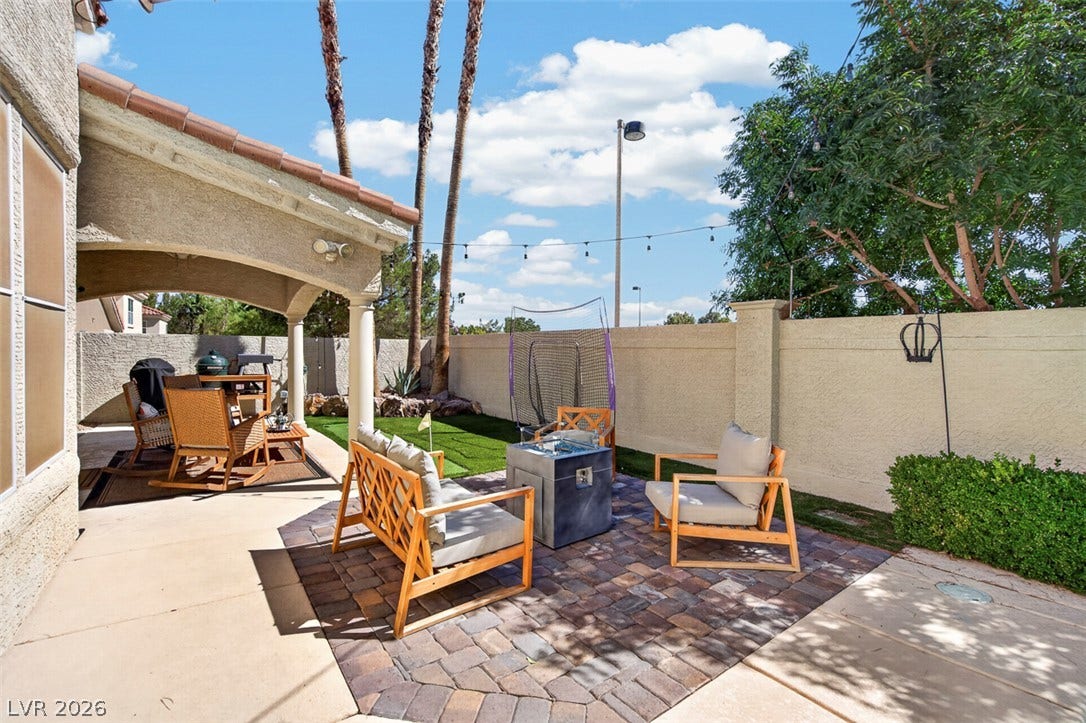
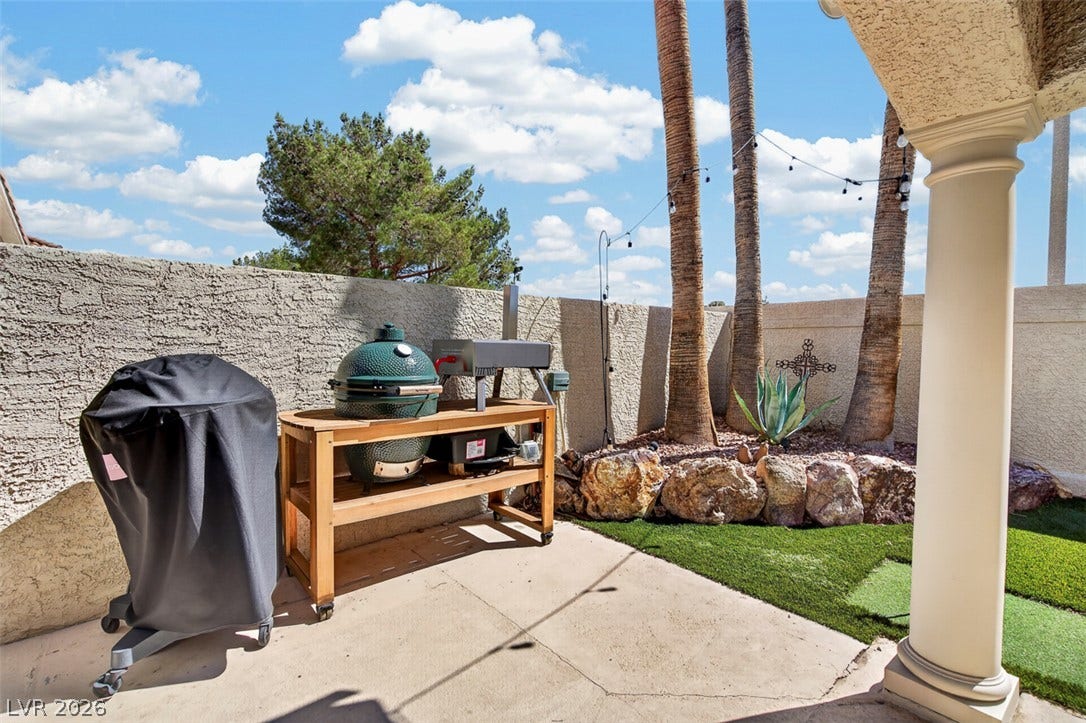
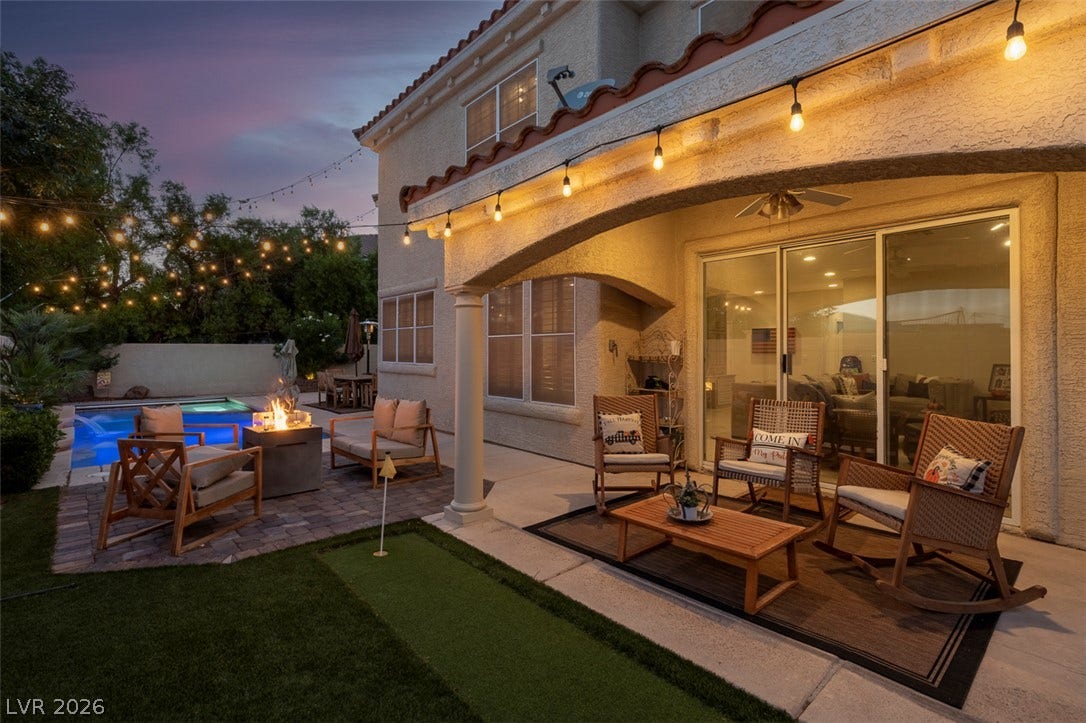
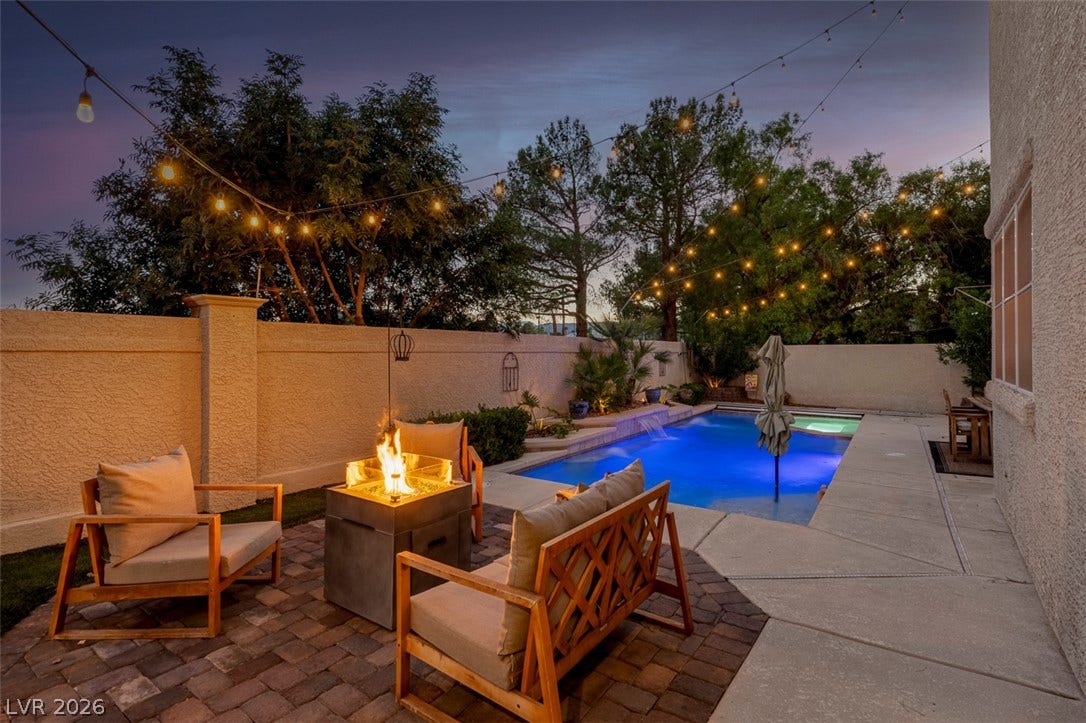
*Outdoor BBQ gas hookup
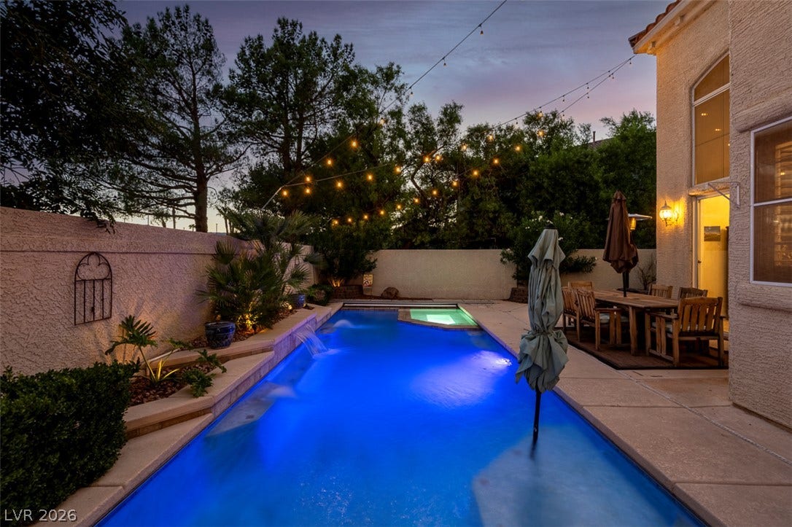
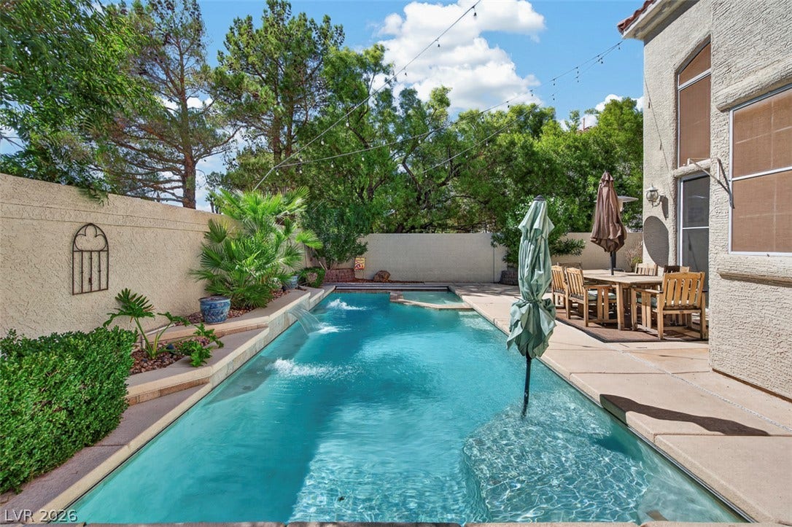
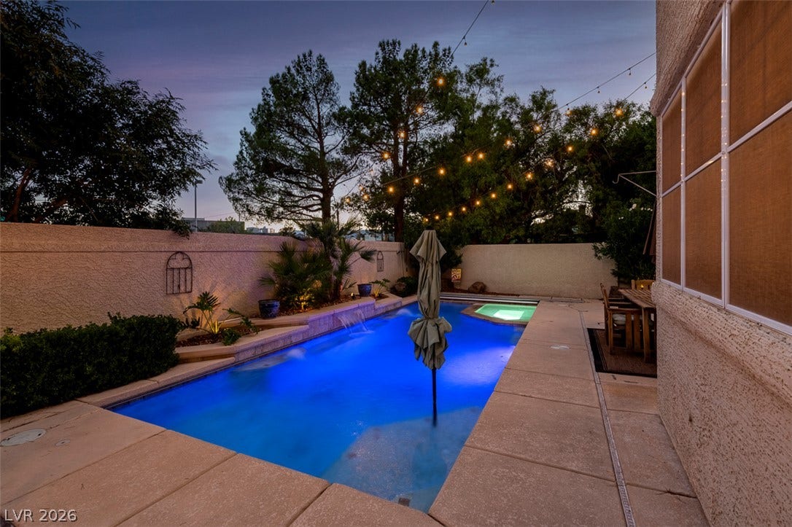
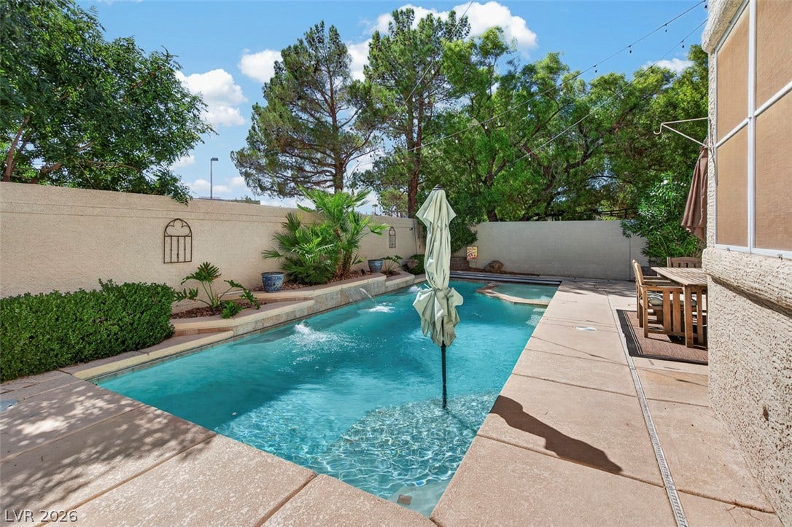
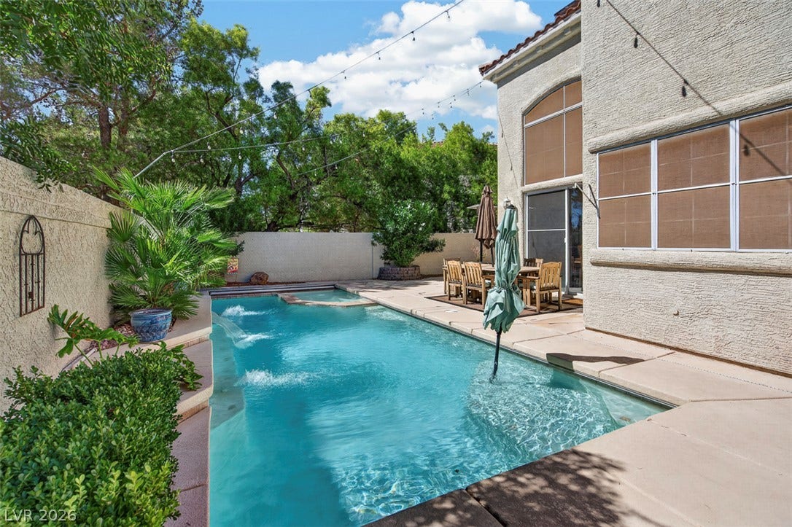
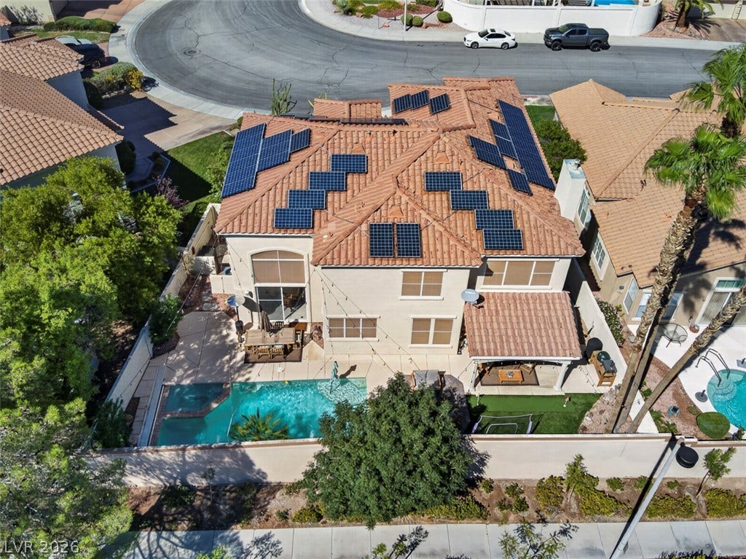
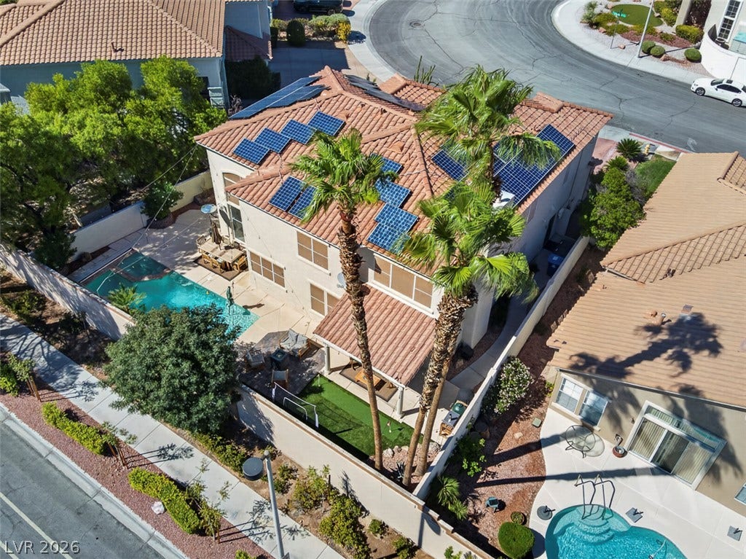
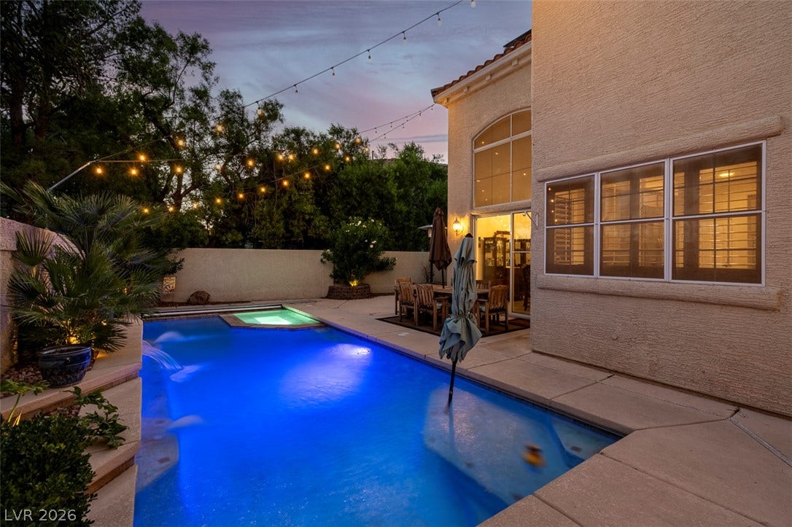
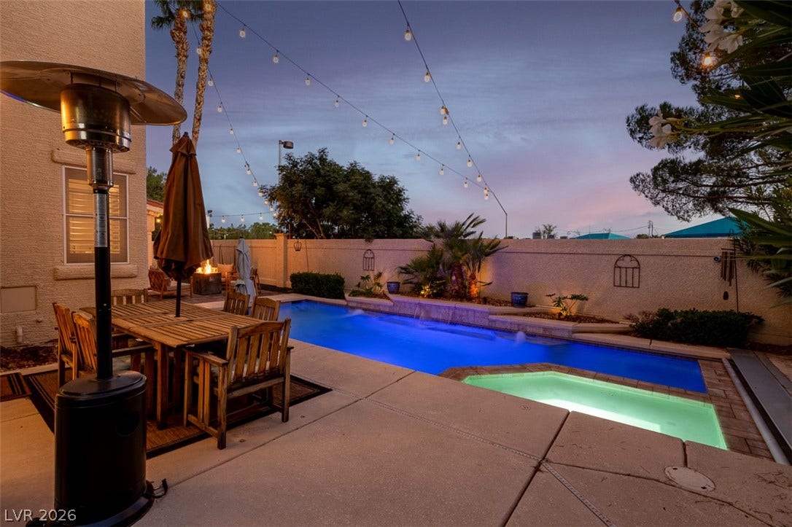
*New pool heater
*New pool filtration system
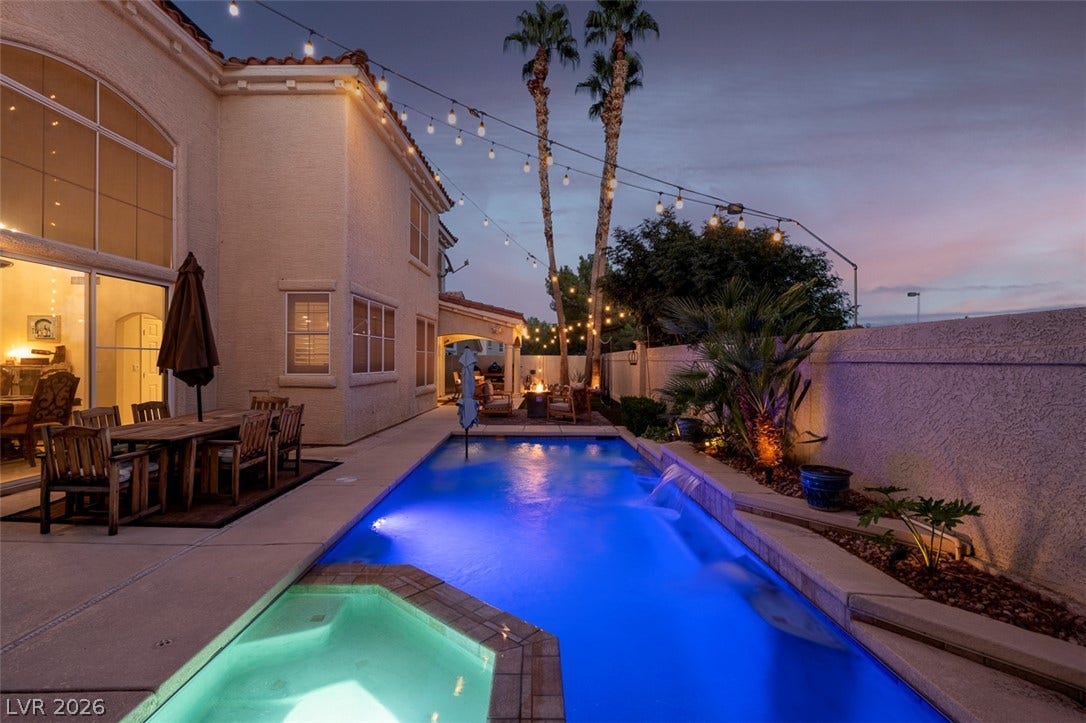
*Built-in electric pool cover
*New water treatment system
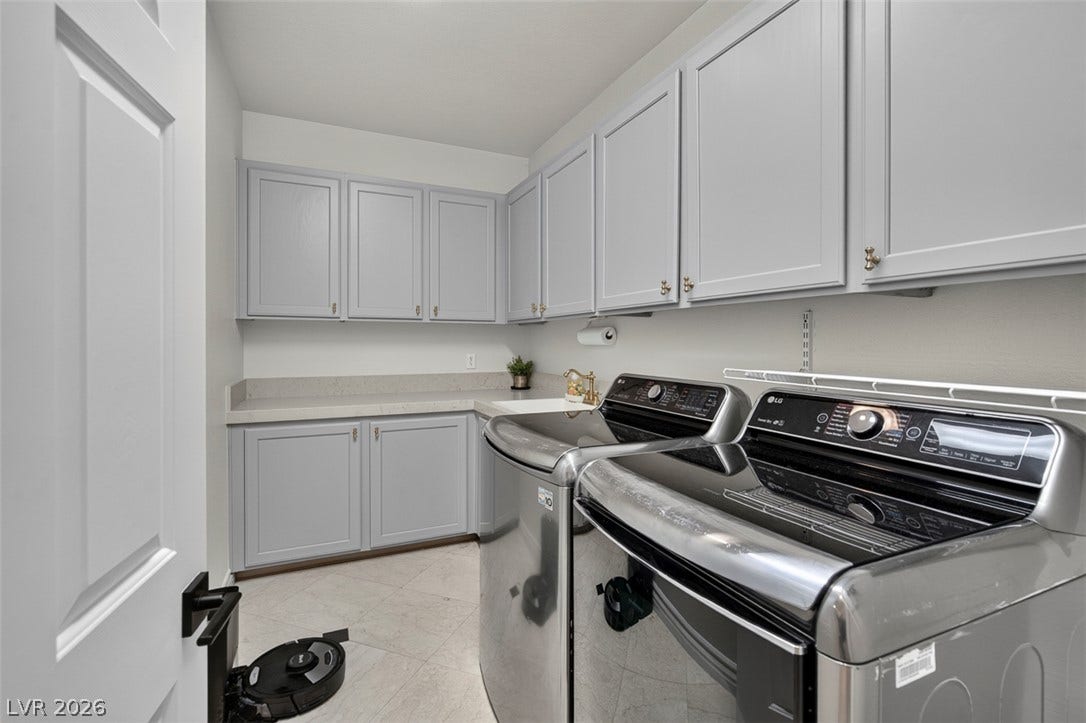
*Tankless water heater
*Garage built-in storage
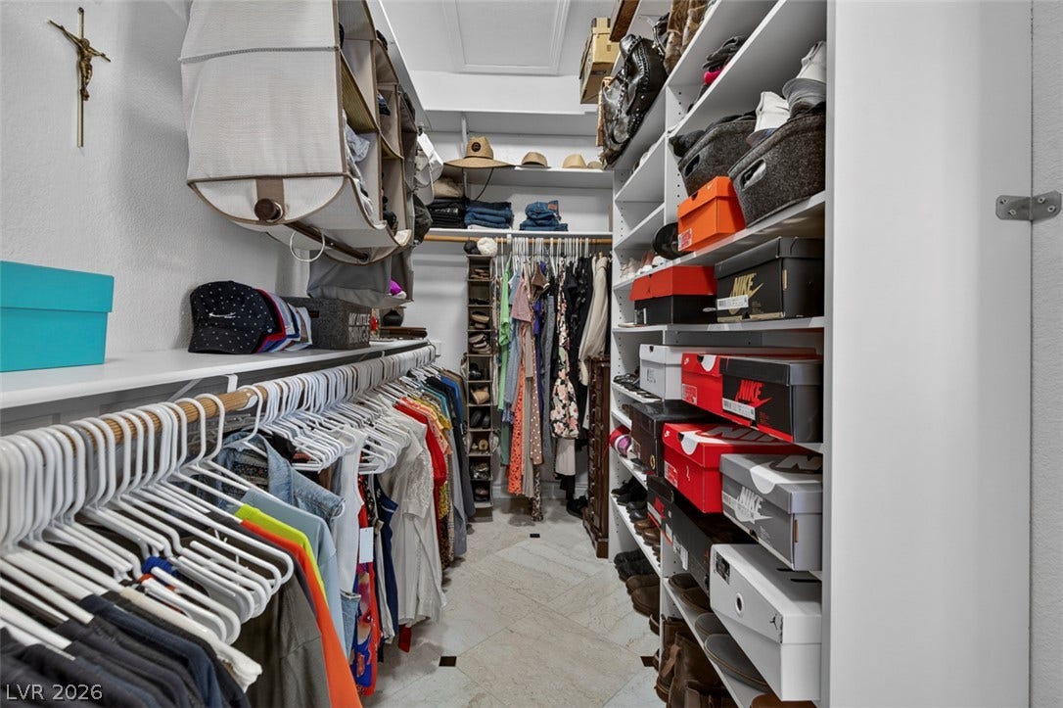
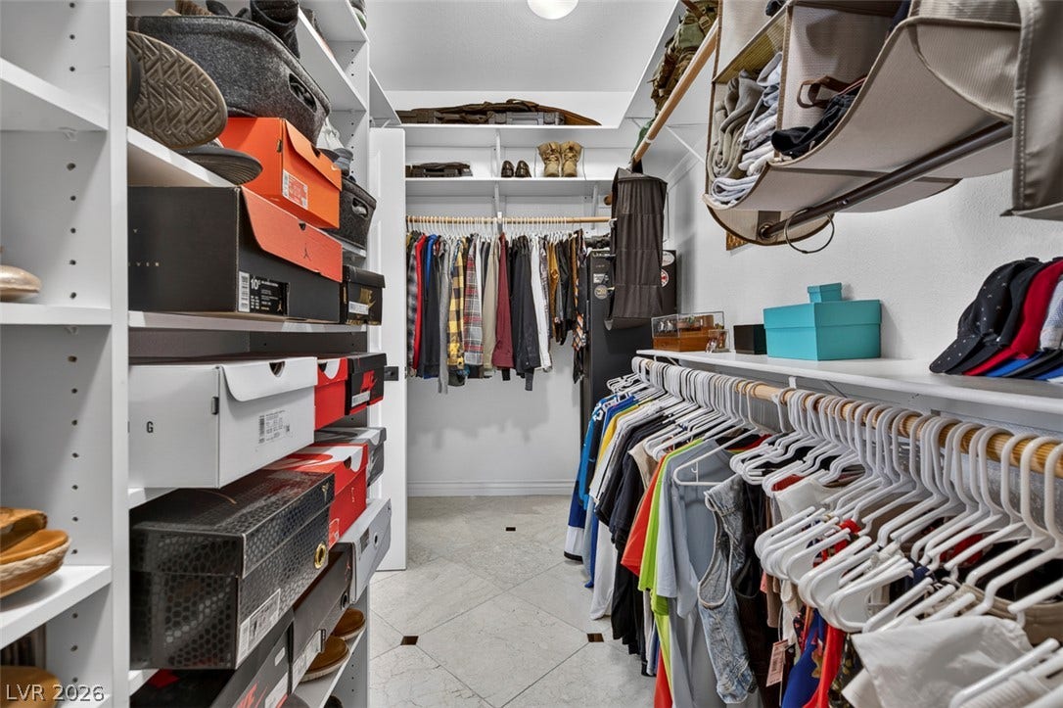
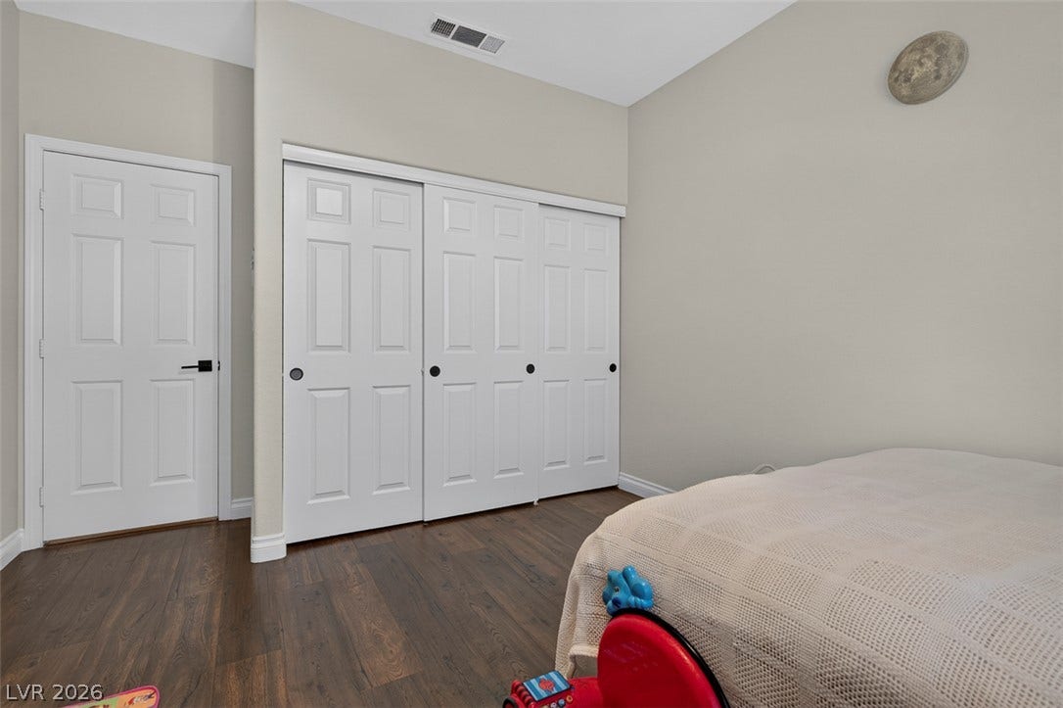
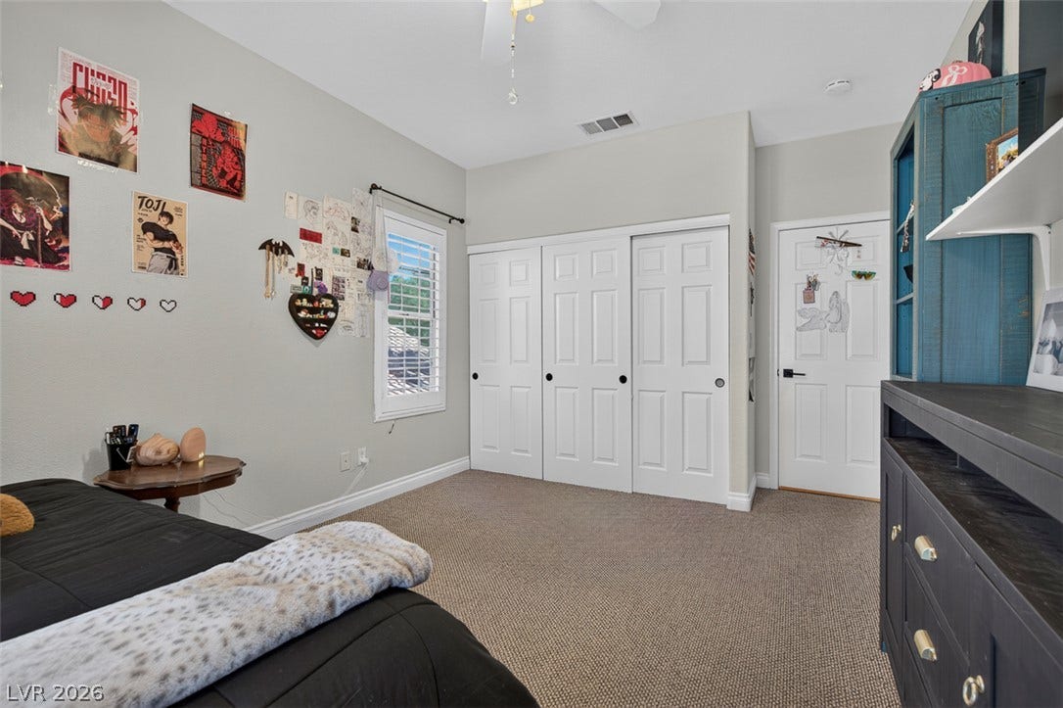
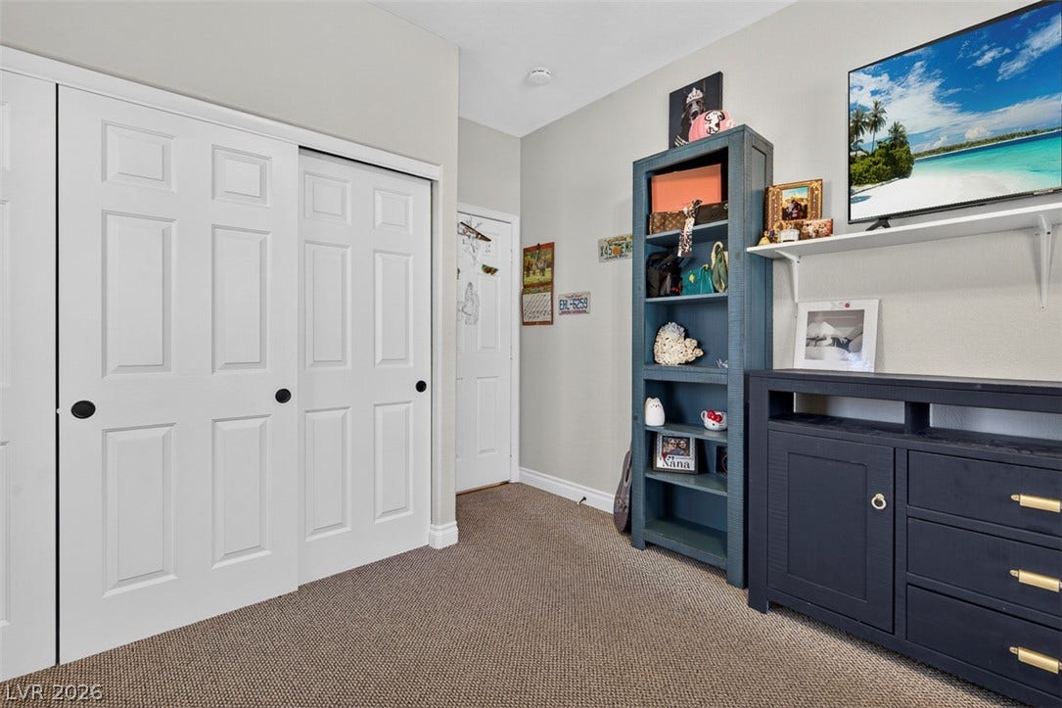
*Built-in closet storage
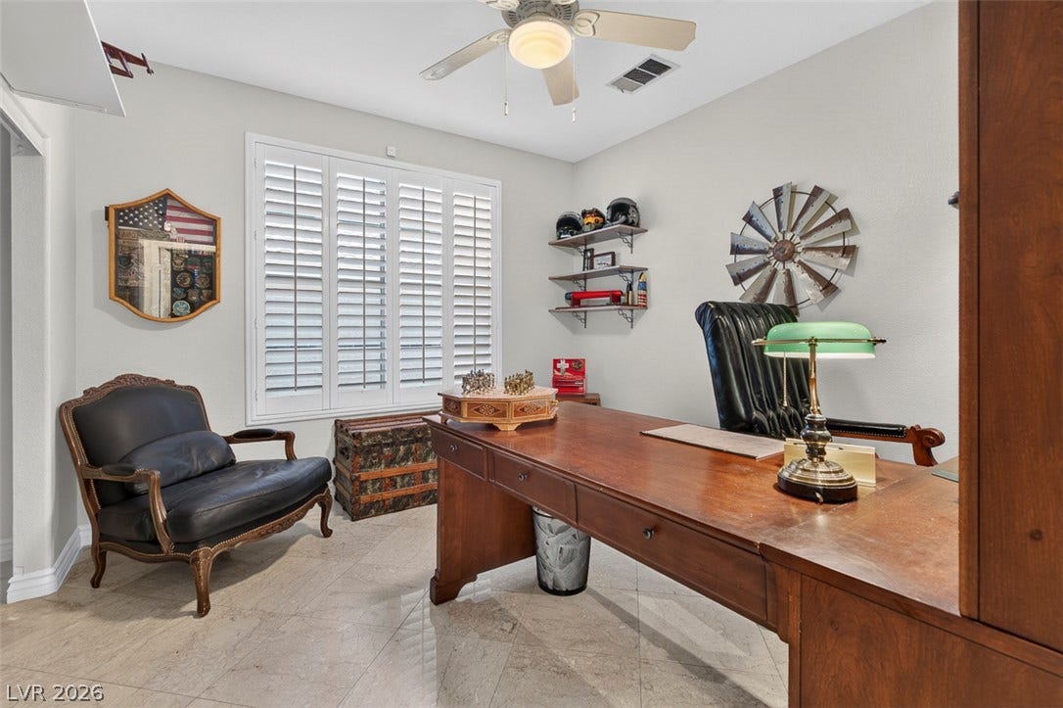
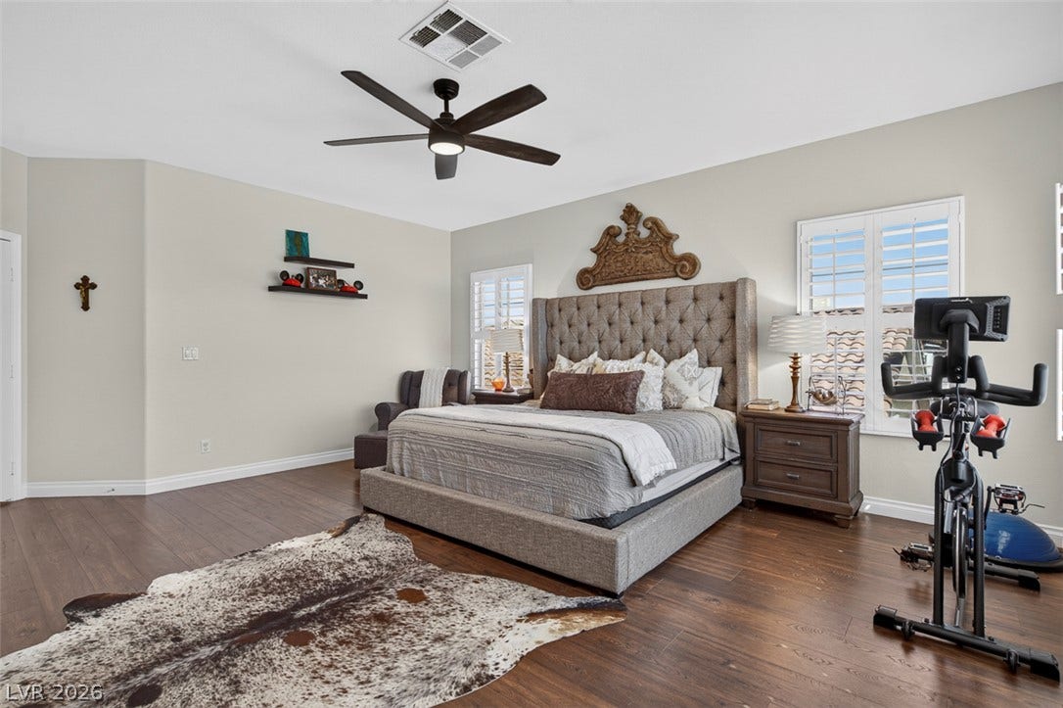
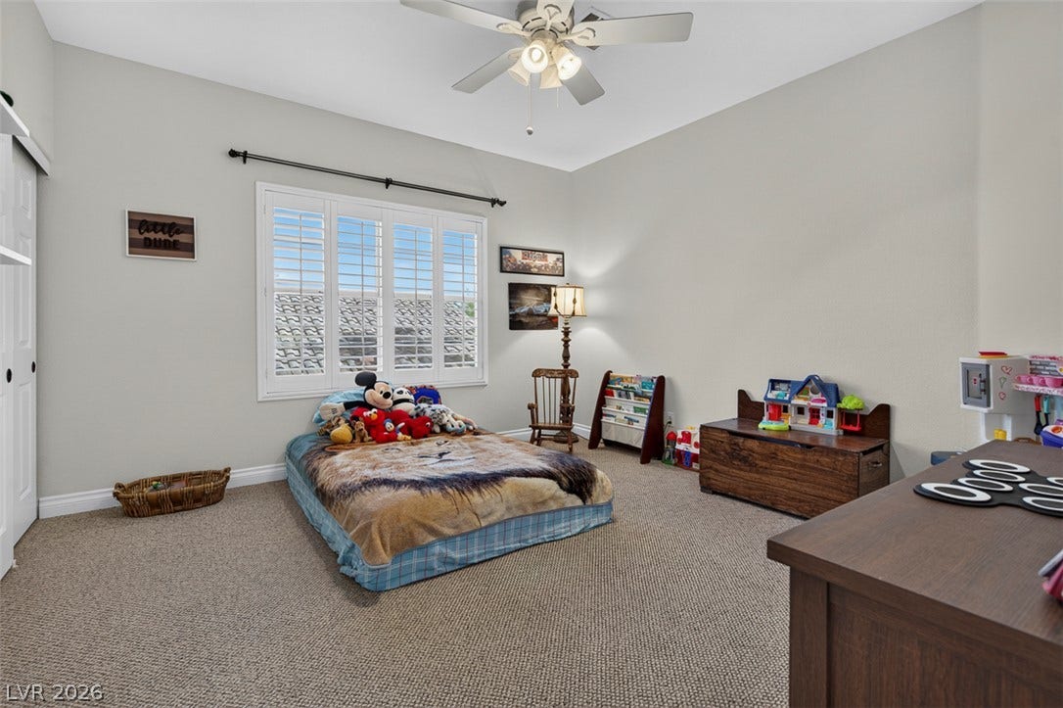
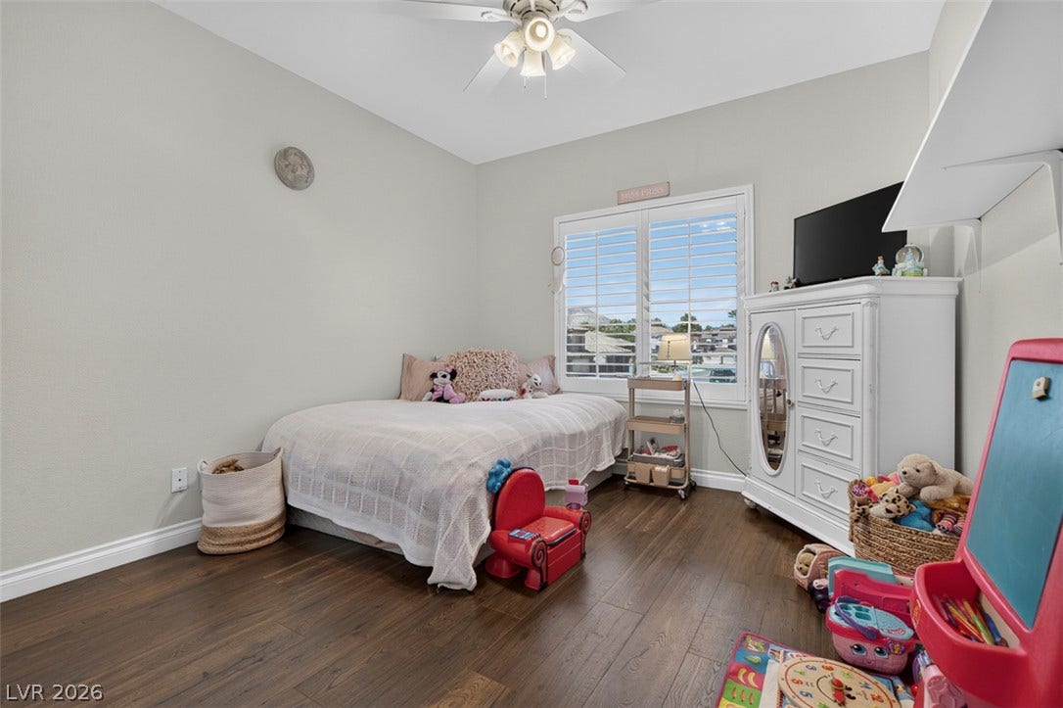
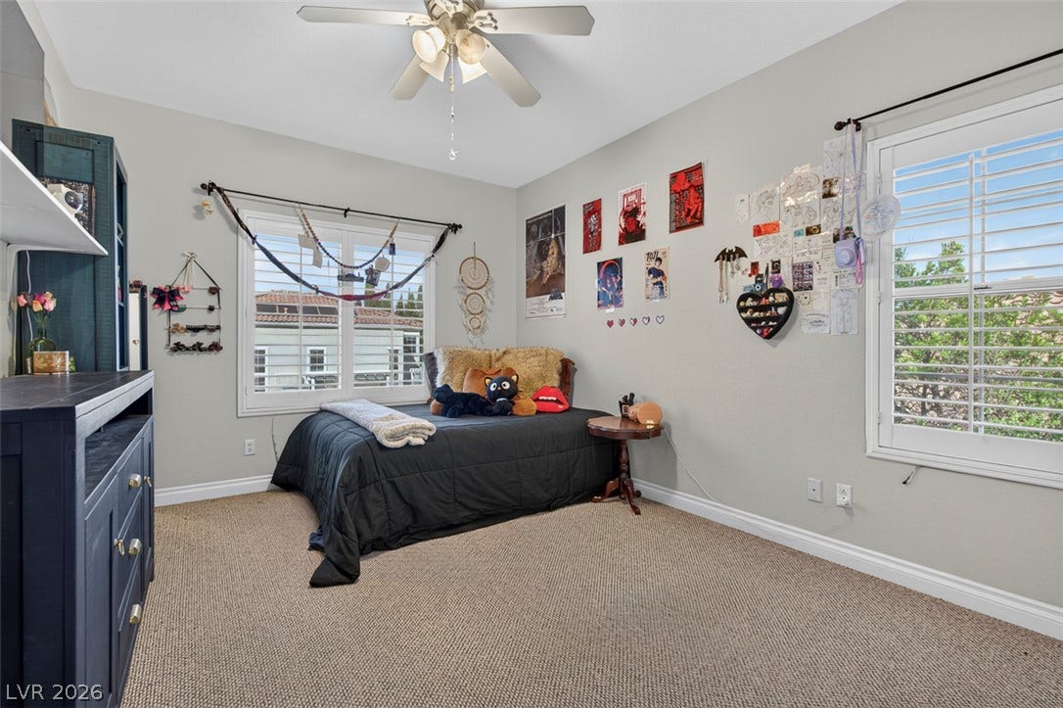
*Plantation shutters
*New Google Nest systems
*New SimpliSafe security/surveillance system
*Security gate
*Security storm/security door
Peccole Ranch has community events, is located in central Summerlin. 3 minutes from Tivoli Village shopping, 5 minutes to Red Rock shopping, 7 minutes to 215.
| Listing Id: | 2823053 |
|---|---|
| List Price: | $1,020,000 |
| Property Type: | Residential |
| Property Sub Type: | SingleFamilyResidence |
| Status: | Active |
| Bedrooms Total: | 5 |
| Bathrooms Full: | 3 |
| Living Area: | 3,281 |
| Association Fee: | $138 |
| Tax Annual Amount: | $4,127 |
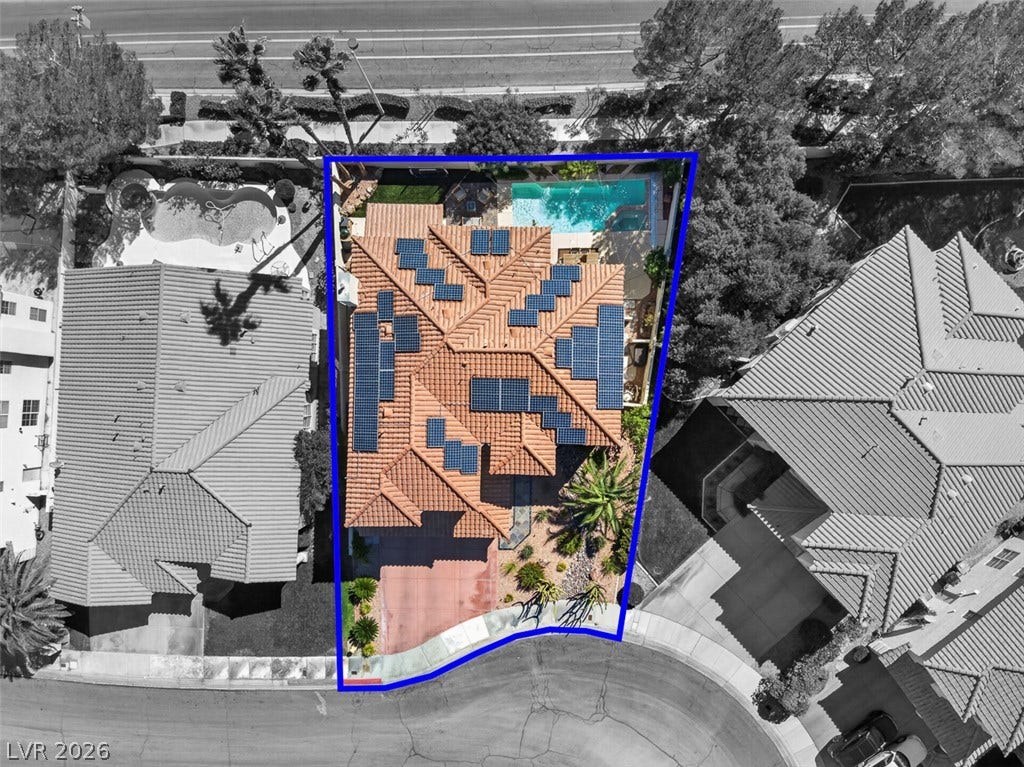
| Lot Size Square Feet: | 6,534.0 |
| Lot Size Acres: | 0.15 |
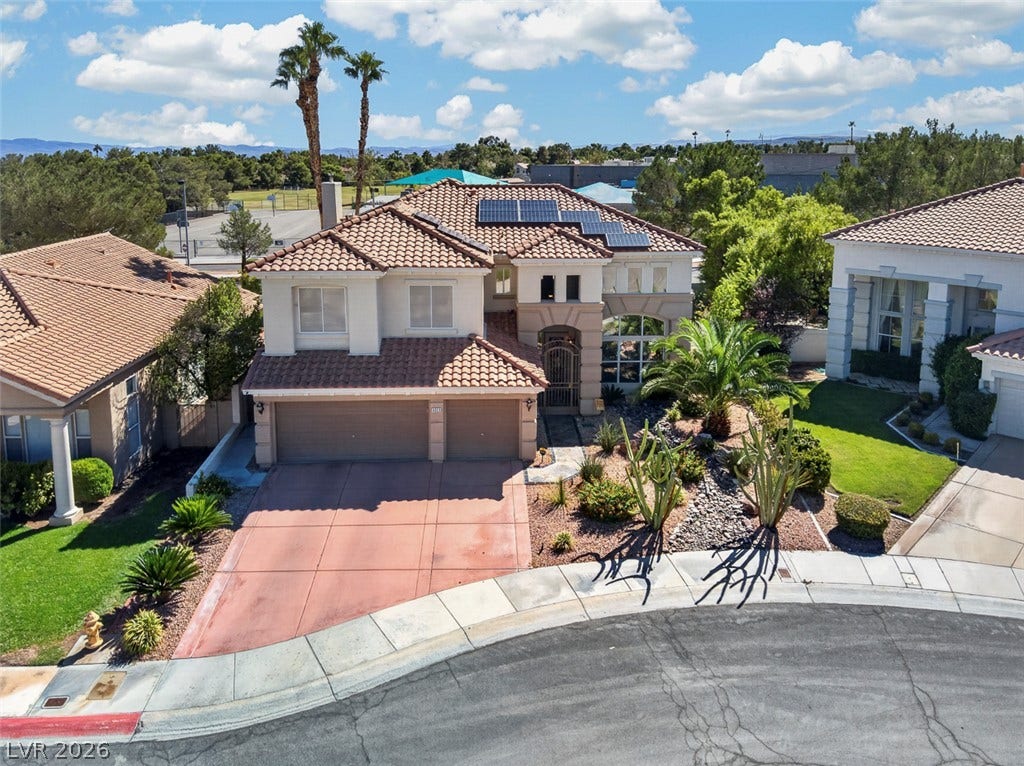
| Architectural Style: | TwoStory |
| Waterfront?: | No |
| City: | Las Vegas |
| County Or Parish: | Clark |
| Subdivision: | Signature At Peccole Ranch E |
| Postal Code: | 89117 |
| Year Built: | 1996 |
| Additional Parcels Description: | --- |
| Appliances: | BuiltInGasOven, Dryer, Dishwasher, Disposal, Microwave, Refrigerator, TanklessWaterHeater, WaterPurifier, Washer |
| Association Amenities: | Park, Security, TennisCourts |
| Association Fee: | $138 |
| Association Fee Frequency: | Monthly |
| Association Fee Includes: | AssociationManagement, CommonAreas, ReserveFund, Security, Taxes |
| Association Name: | Peccole Ranch |
| Association Phone: | 702-255-3351 |
| Association?: | Yes |
| Attached Garage?: | Yes |
| Basement Yn: | No |
| Bathrooms Total Integer: | 3 |
| Bedrooms Possible: | 6 |
| Building Area Total: | 3281.0 |
| Carport Spaces: | 0.0 |
| Cooling: | CentralAir, Electric, TwoUnits |
| Cooling?: | Yes |
| Direction Faces: | North |
| Directions: | Start at Charleston and Apple Drive, go south on Apple Drive, right at the traffic circle, first right on Medici Way. Left on Grand Canal, home is at the end inverted cul-de-sac on the left. |
| Disclosures: | CovenantsRestrictionsDisclosure |
| Distance To Sewer Comments: | Public |
| Distance To Water Comments: | Public |
| Elementary School: | Ober, D'Vorre & Hal, Ober, D'Vorre & Hal |
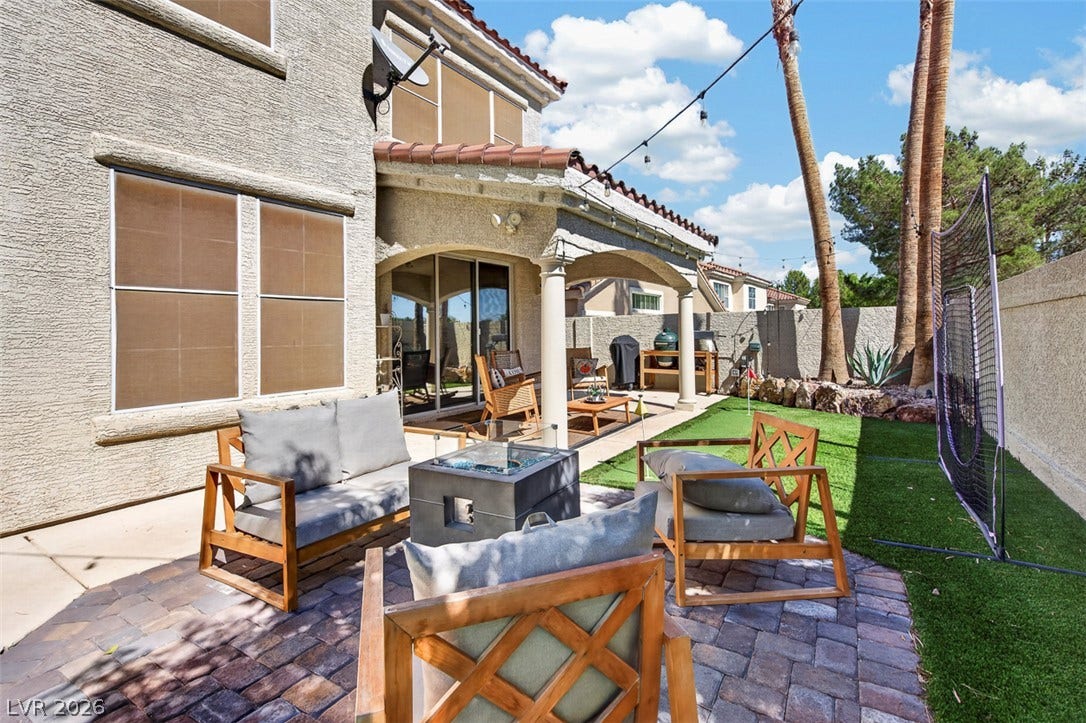
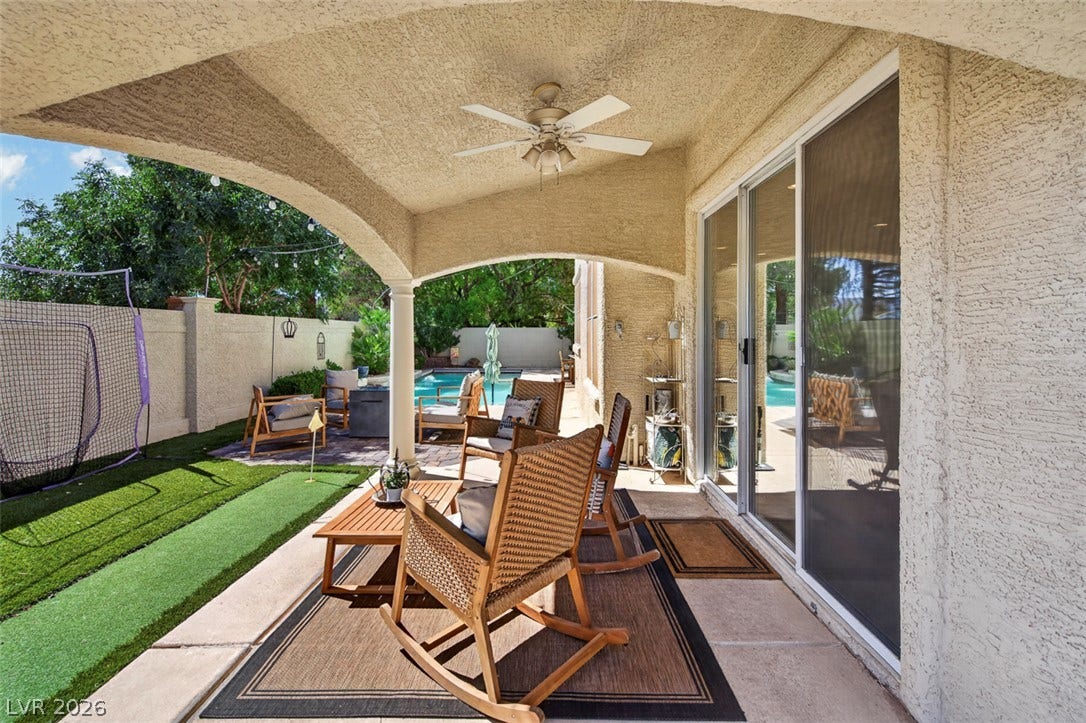
| Exterior Features: | Barbecue, Courtyard, Porch, Patio, PrivateYard, SprinklerIrrigation |
| Fencing: | Block, BackYard |
| Fireplace Features: | Gas, LivingRoom |
| Fireplaces Total: | 1 |
| Fireplace?: | Yes |
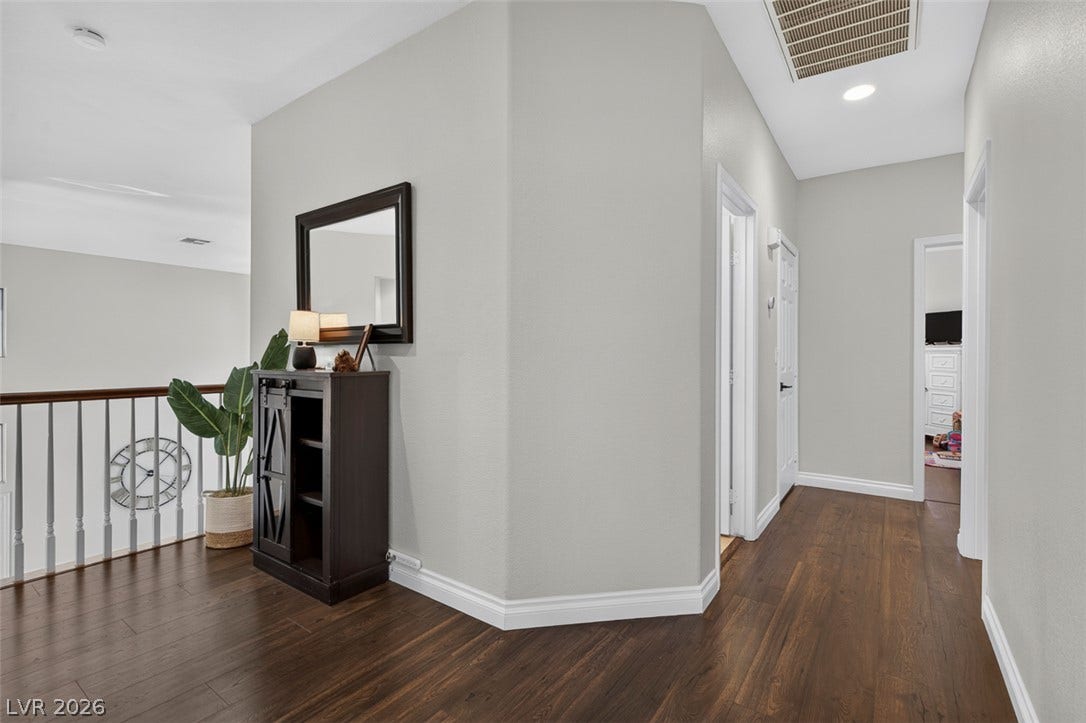
| Flooring: | Carpet, LuxuryVinylPlank, Marble |
| Furnished: | Unfurnished |
| Garage Spaces: | 2.0 |
| Garage?: | Yes |
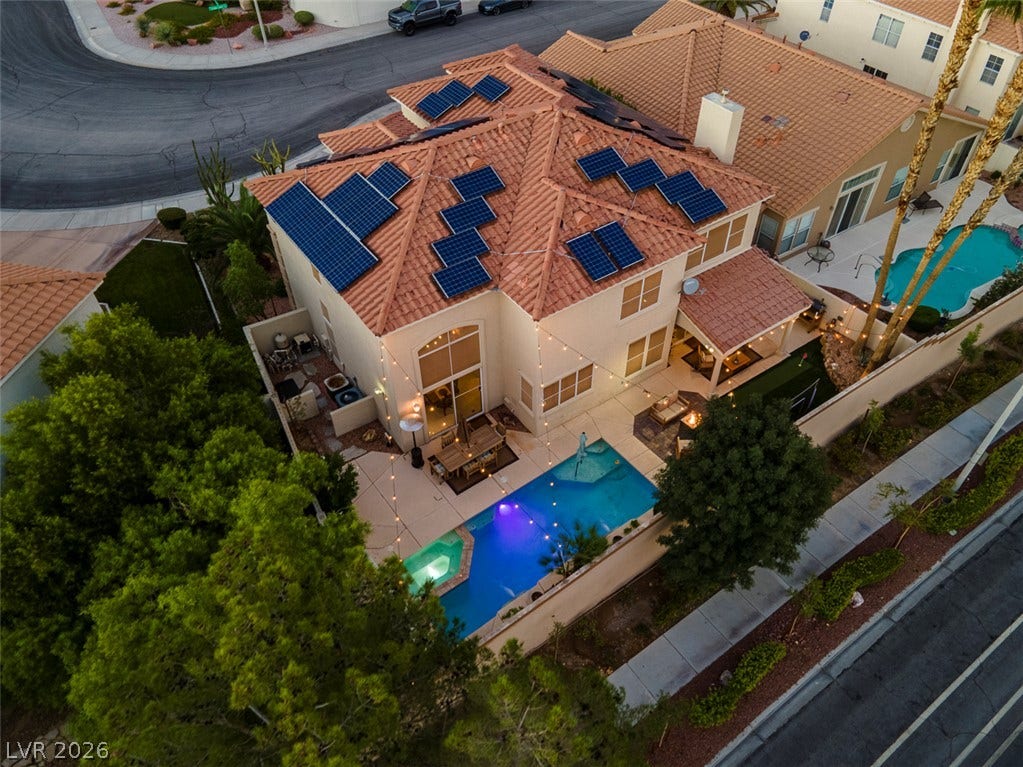
| Green Energy Efficient: | SolarPanels, SolarScreens |
| Heating: | Gas, MultipleHeatingUnits, Solar |
| Heating?: | Yes |
| High School: | Bonanza |
| Horse Amenities: | None |
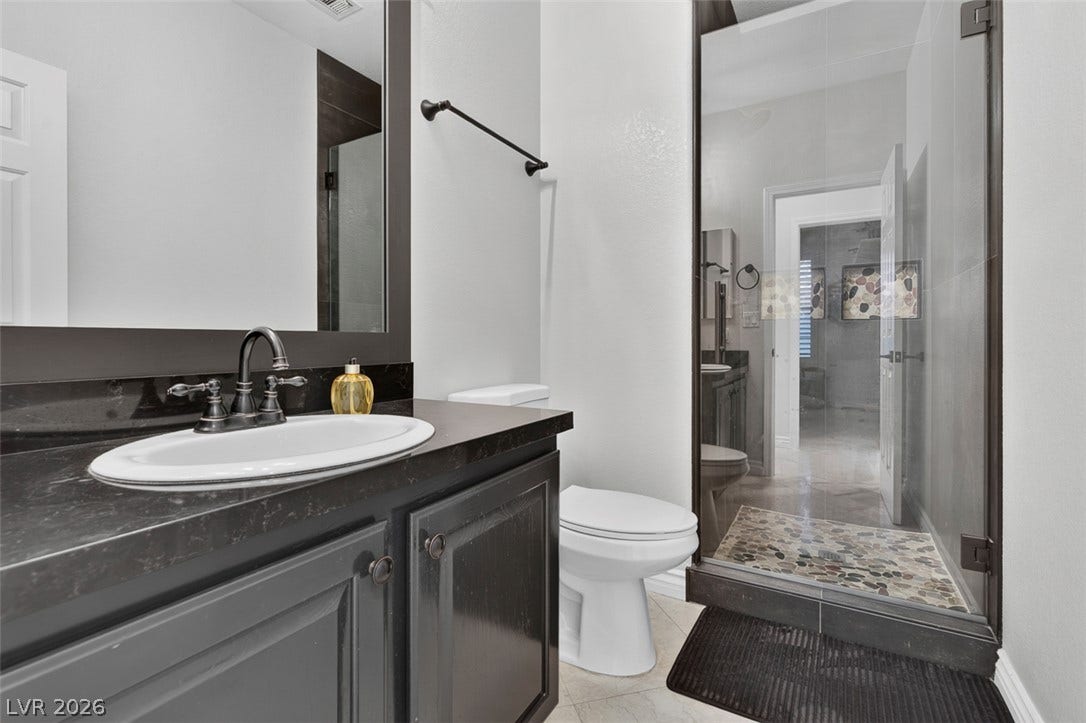
| Interior Features: | BathroomonMainLevel, BedroomOnMainLevel, FullBathOnMainLevel, WindowTreatments, ProgrammableThermostat |
| Laundry Features: | GasDryerHookup, MainLevel, LaundryRoom |
| Listing Agreement: | ExclusiveRightToSell |
| Listing Terms: | Assumable, Cash, Conventional, FHA, VaLoan |
| Lot Features: | CulDeSac, DripIrrigationBubblers, Landscaped, NoRearNeighbors, Rocks, Trees, LessThanQuarterAcre |
| Lot Size Area: | 0.15 |
| Lot Size Units: | Acres |
| Middle Or Junior School: | Johnson Walter |
| Original List Price: | $1,020,000 |
| Ownership: | Single Family Residential |
| Parcel Number: | 163-06-618-006 |
| Parking Features: | Attached, Garage, InsideEntrance, Private, Shelves |
| Parking Total: | 2 |
| Patio And Porch Features: | Patio, Porch |
| Pool Features: | InGround, Private, PoolSpaCombo |
| Pool Private?: | Yes |
| Possession: | SeeAgent |
| Postal City: | Las Vegas |
| Postal Code Plus4: | 0860 |
| Property Condition: | Resale |
| Public Survey Range: | 60 |
| Public Survey Section: | 6 |
| Public Survey Township: | 21 |
| Roof: | Tile |
| Rooms Total: | 9 |
| Security Features: | SecuritySystemOwned, ControlledAccess |
| Sewer: | PublicSewer |
| Spa?: | Yes |
| State Or Province: | NV |
| Stories: | 2 |
| Utilities: | CableAvailable, UndergroundUtilities |
| Water Source: | Public |
| Window Features: | PlantationShutters |
| Year Built Details: | RESALE |
| Zoning Description: | Single Family |
| Property Sub Type Additional: | SingleFamilyResidence |
| Current Price: | $1,020,000.00 |
| Country Subdivision: | 32003 |
| Record Signature: | 301,454,607 |
| Universal Parcel Id: | urn:reso:upi:2.0:US:32003:163-06-618-006 |
Listing Courtesy of: The Home Shop
Listing Agent: Laura M Chapman
(702) 919-3500
Mortgage Calculator
The data on this website relating to real estate for sale comes in part from the IDX Program of the Las Vegas REALTORS®.
All information is believed accurate but not guaranteed. The properties displayed may not be all of the properties available through the IDX Program. Any use of this site other than by potential buyers or sellers is strictly prohibited.
© 2026 Las Vegas REALTORS®.
Las Vegas REALTORS® data last updated on October 08, 2026 01:57 PM - PT.
Property Last Updated: October 08, 2026 01:57 PM - PT
