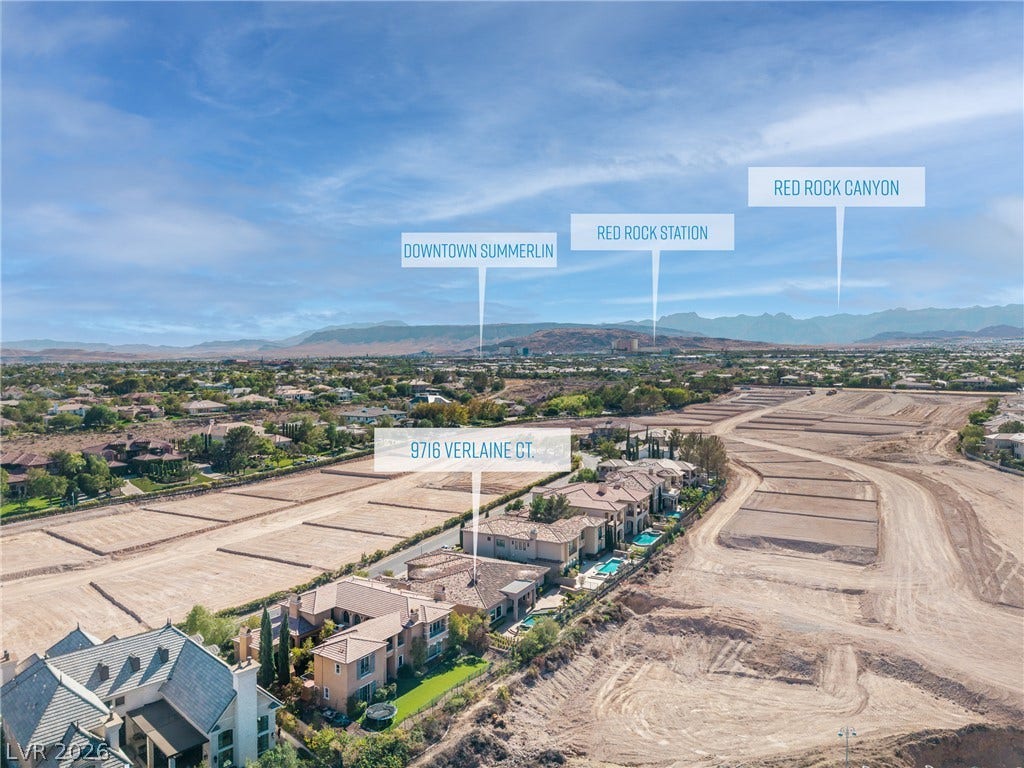
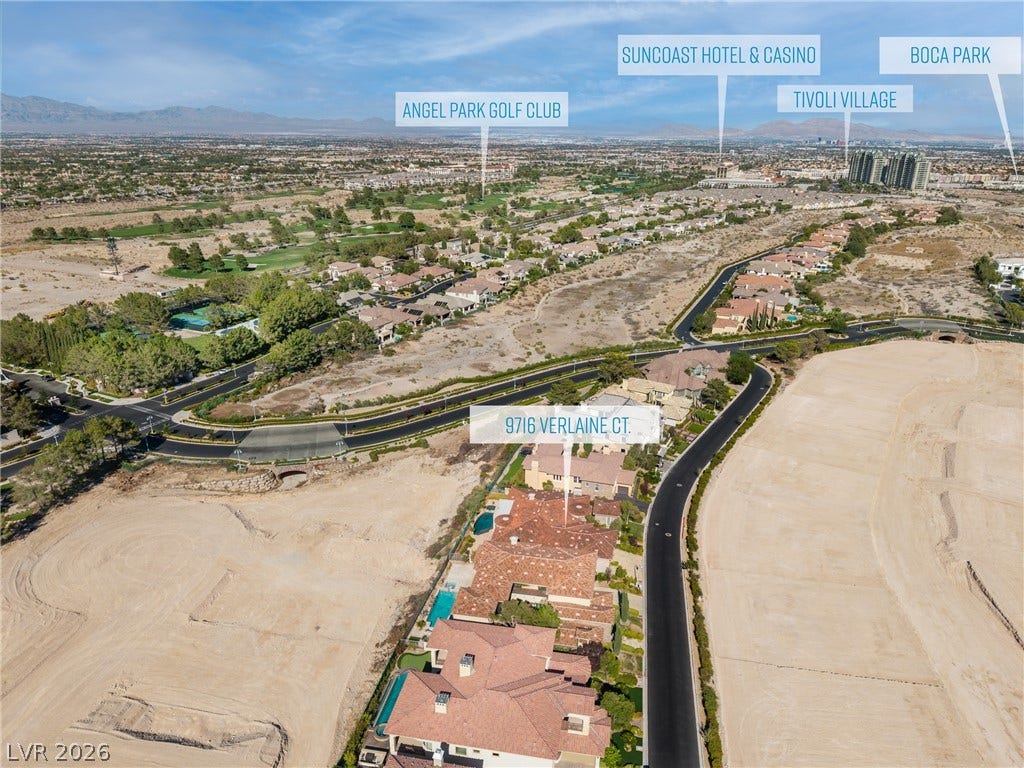

9716 Verlaine Court
Las Vegas, NV 89145
$2,200,000
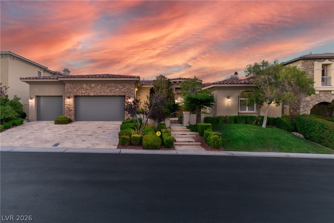
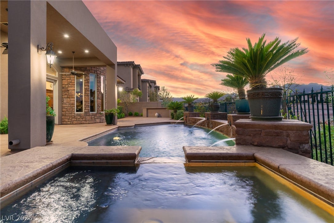
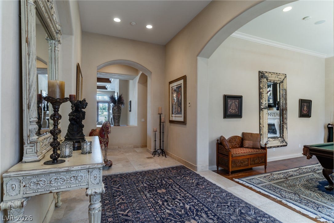
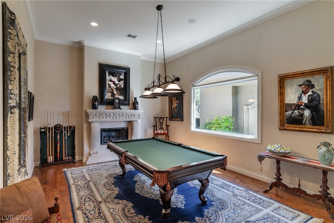
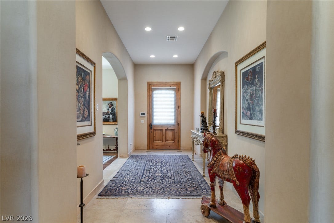
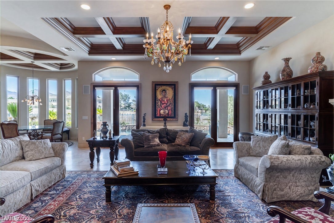
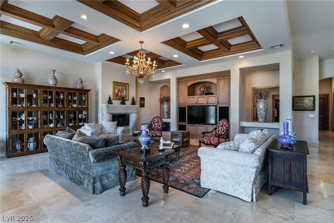
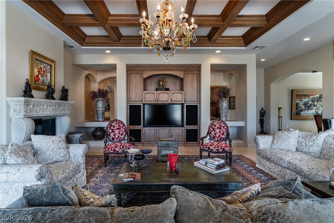
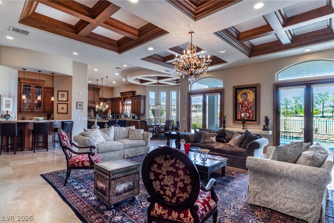
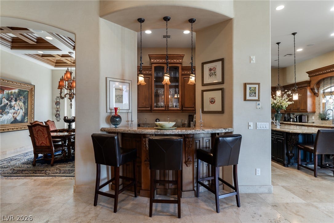
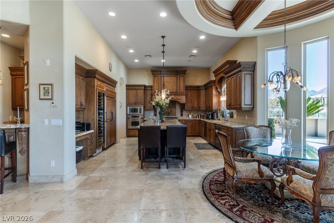
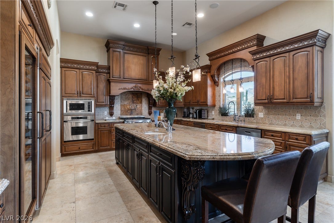
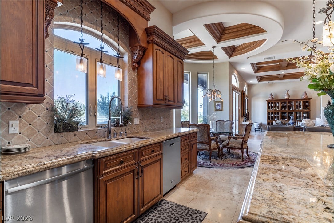
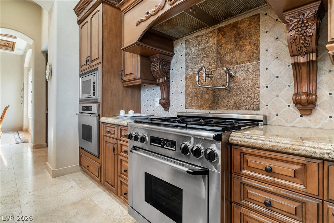
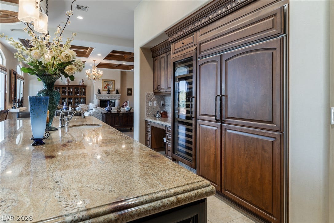
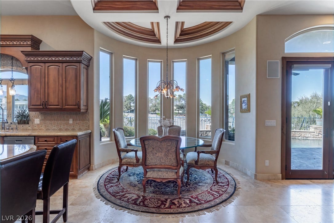
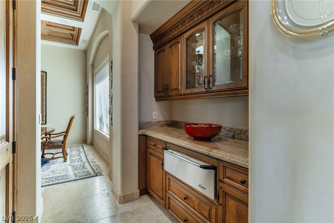
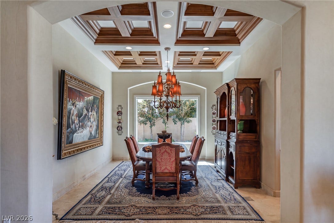
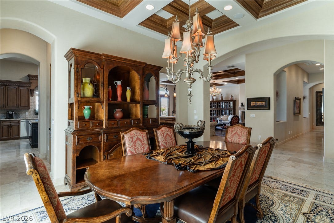
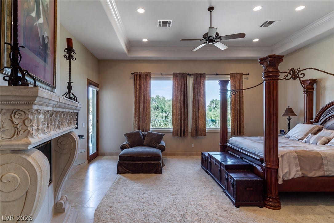
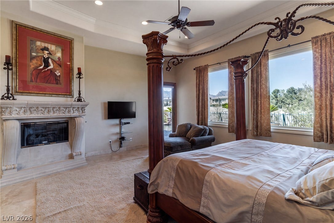
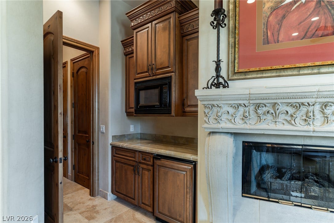
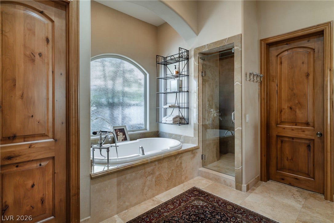
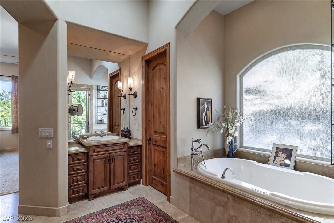
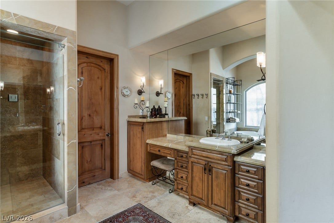
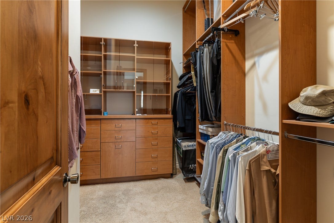
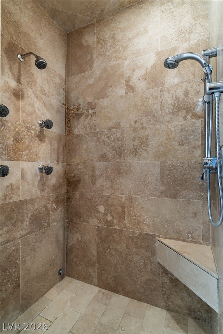
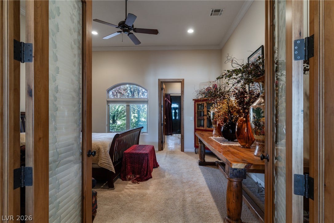
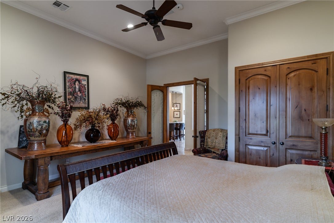
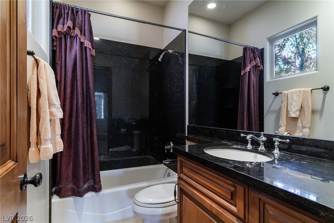
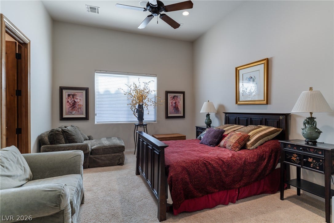
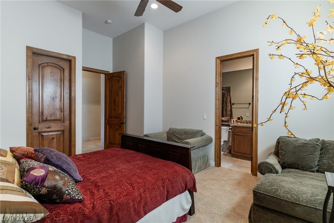
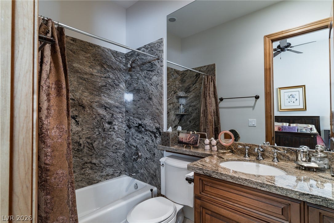
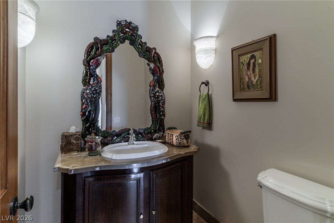
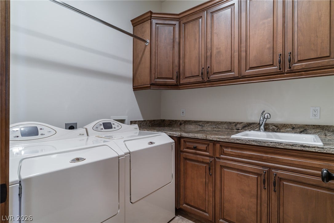
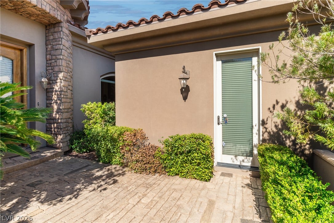
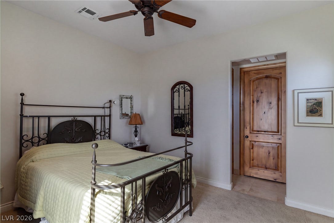
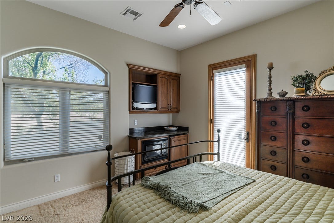
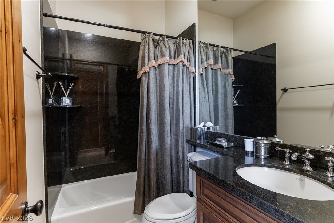
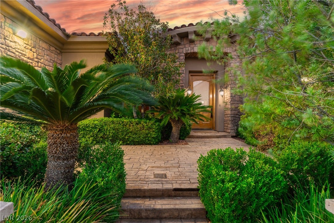
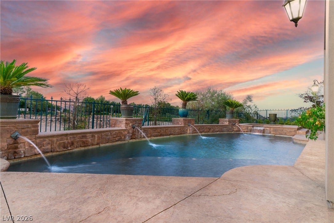
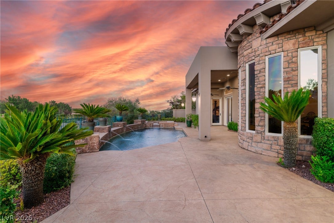
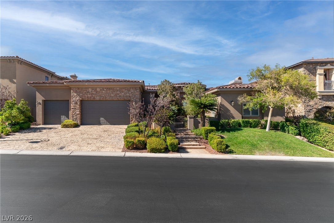
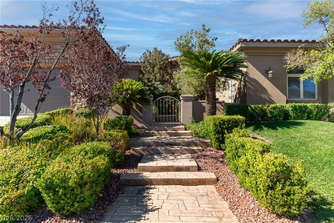
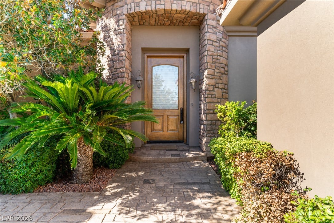
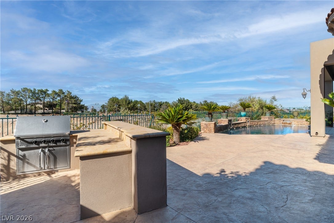
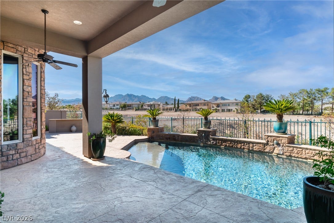
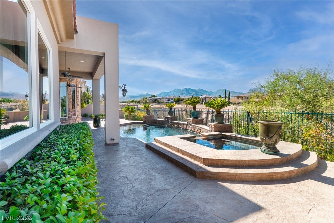
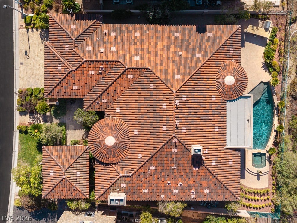
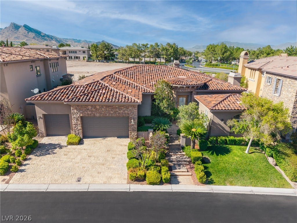
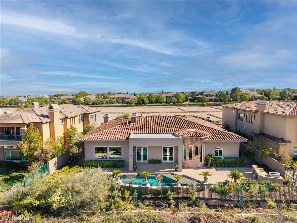
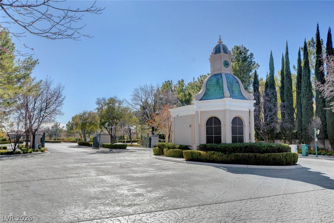
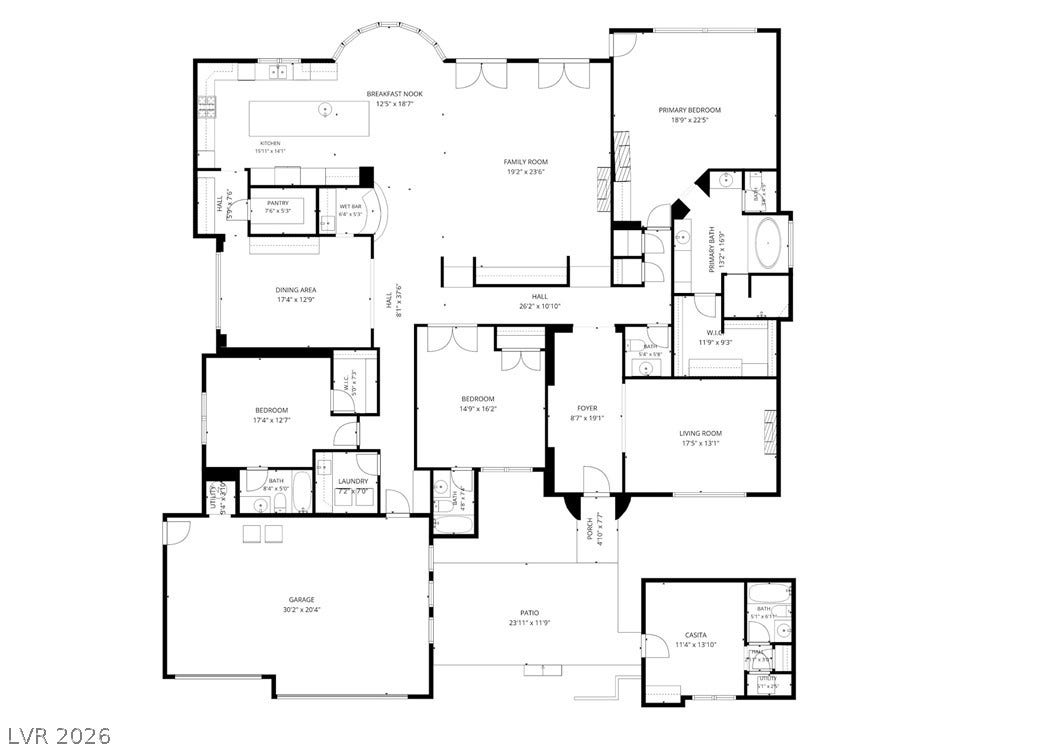
Experience elevated luxury in the prestigious guard gated community of Queensridge in Summerlin. This luxurious single story custom home with casita offers 4 bedrooms, 4.5 bathrooms, a 3 car garage, and a total of 4,192 living sqft! (main house 3,927 sqft + 265 sqft casita) A gated front courtyard welcomes you into this stunning Mediterranean Style residence. A formal living/billiard room with a custom fireplace are a stunning first impression. The spacious family room showcases a gas fireplace, built-in entertainment center, and custom coffered ceiling with rich wood beams, flowing into a wet bar with fridge and sink. A large dining room and elegant stone travertine flooring throughout compliment this fabulous floorplan. All furniture is included! A chef's gourmet kitchen features a large island, custom backsplash, stone countertops, high end stainless steel appliances, Sub-Zero wine fridge, walk-in pantry, and breakfast nook area. Reverse osmosis and water treatment system included. The luxurious primary suite features a walk in closet with built in closet organizer, gas fireplace, and private mini kitchen with microwave and fridge. The primary bath offers a soaking tub, separate steam shower, double sinks, and makeup vanity area. A separate laundry room with sink and cabinets. Every bedroom is ensuite with its own bathroom and walk-in closet. The private casita includes its own bathroom and mini kitchen area with microwave. Step outside to a resort style backyard with covered patio, sparkling pool and spa with waterfalls, and built ...
+ Read More| Listing Id: | 2817284 |
|---|---|
| List Price: | $2,200,000 |
| Property Type: | Residential |
| Property Sub Type: | SingleFamilyResidence |
| Status: | Active |
| Bedrooms Total: | 4 |
| Bathrooms Full: | 4 |
| Bathrooms Half: | 1 |
| Living Area: | 4,192 |
| Association Fee: | $767 |
| Tax Annual Amount: | $14,436 |
| Lot Size Square Feet: | 10,454.0 |
| Lot Size Acres: | 0.24 |
| Architectural Style: | OneStory |
| Waterfront?: | No |
| City: | Las Vegas |
| County Or Parish: | Clark |
| Subdivision: | Peccole West-Parcel 19 |
| Postal Code: | 89145 |
| Year Built: | 2003 |
| Additional Parcels Description: | --- |
| Appliances: | BuiltInGasOven, DoubleOven, Dryer, Dishwasher, Disposal, GasRange, Microwave, Refrigerator, WaterHeater, WaterPurifier, WineRefrigerator, Washer |
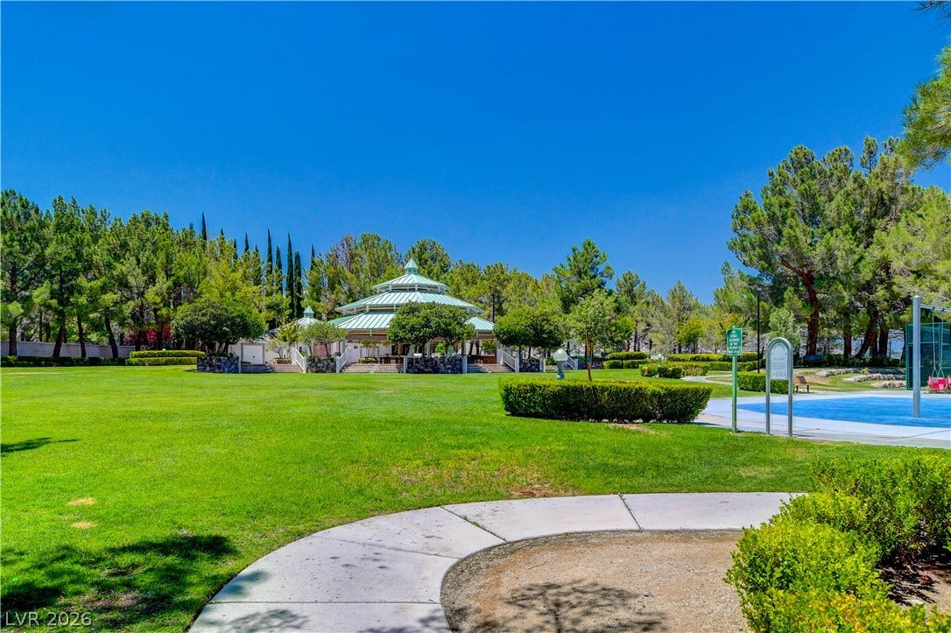
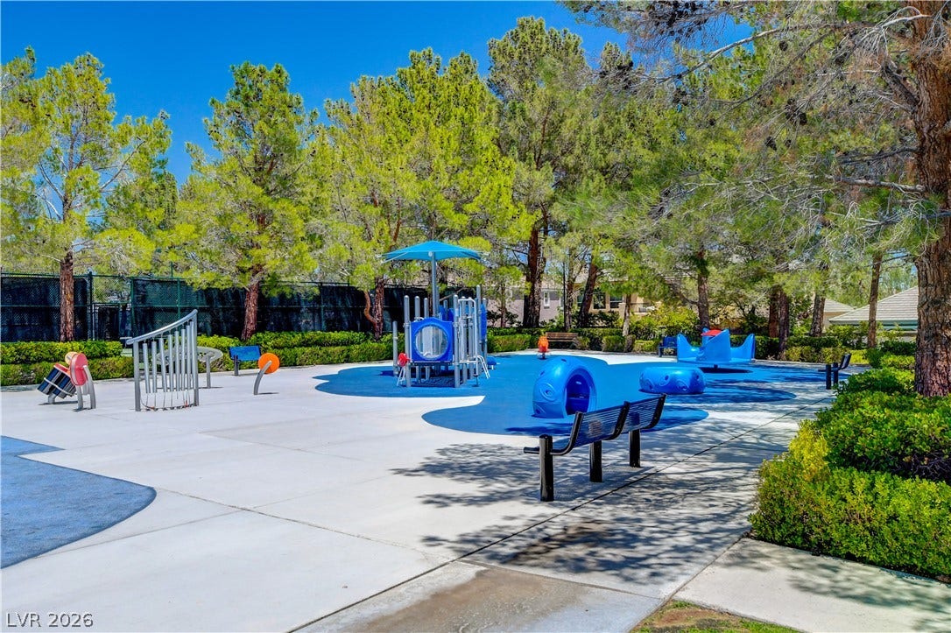
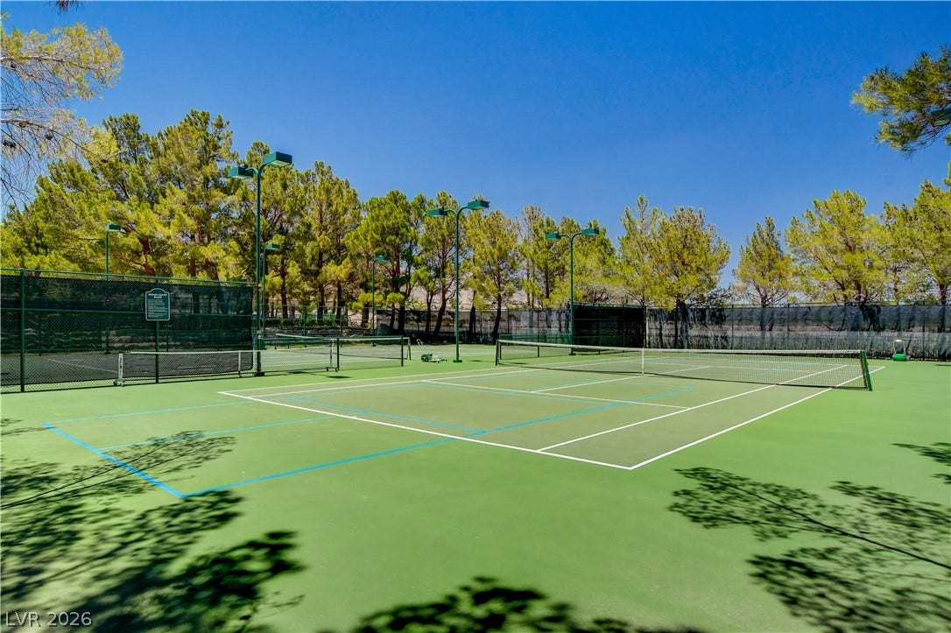
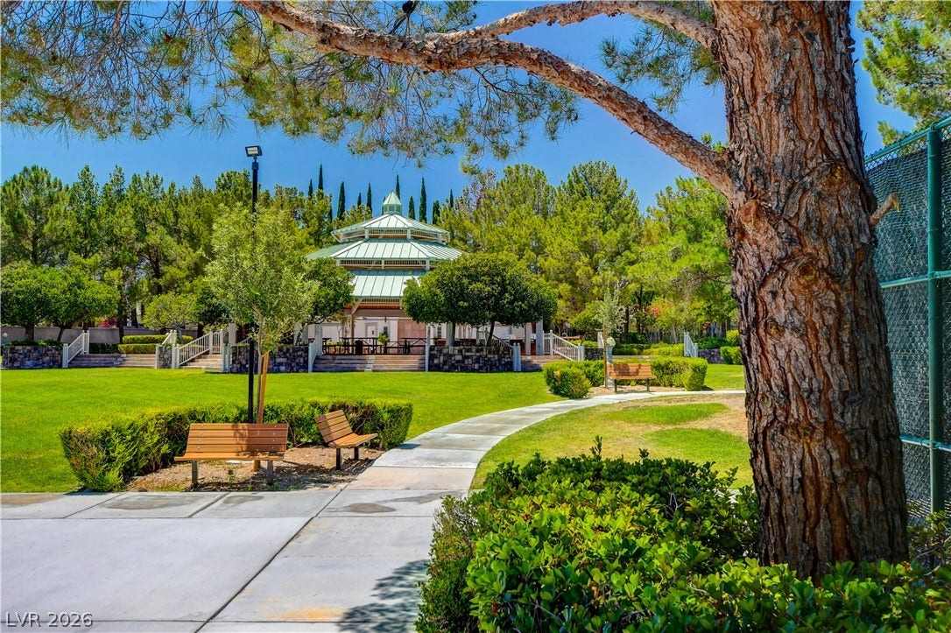
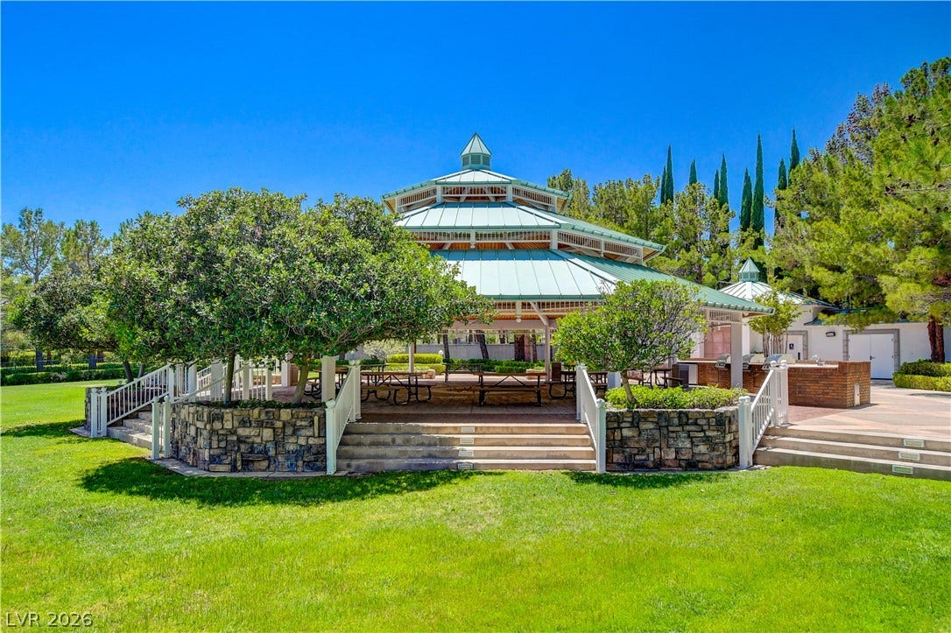
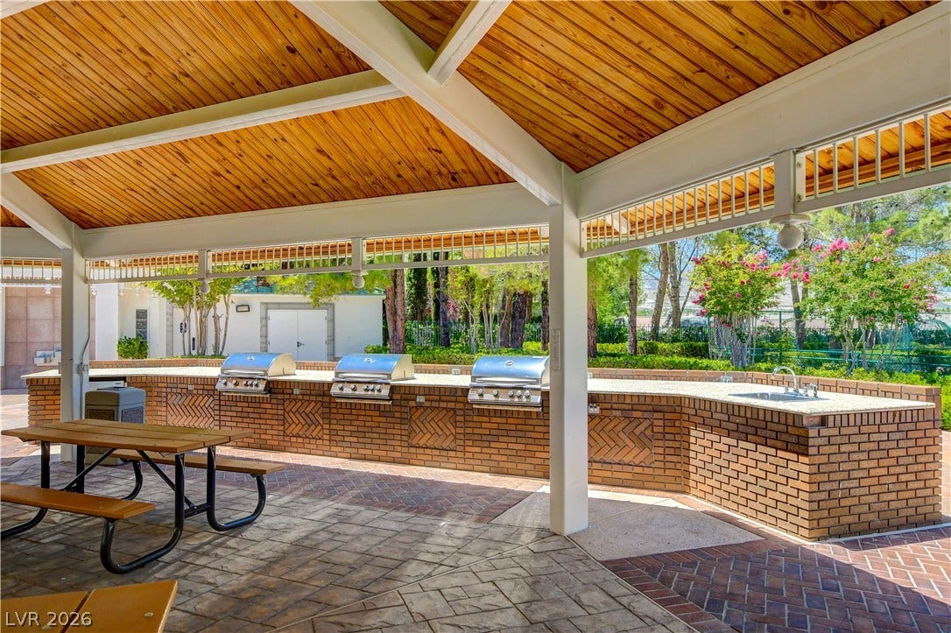
| Association Amenities: | BasketballCourt, Gated, JoggingPath, Barbecue, Playground, Pickleball, Park, Guard, Security, TennisCourts |
| Association Fee: | $767 |
| Association Fee Frequency: | Monthly |
| Association Fee Includes: | AssociationManagement, RecreationFacilities, Security |
| Association Name: | Queensridge |
| Association Phone: | 702-932-5280 |
| Association?: | Yes |
| Basement Yn: | No |
| Bathrooms Total Integer: | 5 |
| Bedrooms Possible: | 4 |
| Builder Name: | CUSTOM |
| Building Area Total: | 3927.0 |
| Carport Spaces: | 0.0 |
| Cooling: | CentralAir, Electric |
| Cooling?: | Yes |
| Direction Faces: | South |
| Directions: | From Alta & Hualapai. East on Alta, South on Regents Park through Queensridge North guard gate, Right on Verlaine, to property. |
| Disclosures: | CovenantsRestrictionsDisclosure |
| Distance To Sewer Comments: | Public |
| Distance To Water Comments: | Public |
| Electric: | PhotovoltaicsNone |
| Elementary School: | Bonner, John W., Bonner, John W. |
| Exterior Features: | BuiltInBarbecue, Barbecue, Courtyard, Patio, PrivateYard |
| Fencing: | BackYard, WroughtIron |
| Fireplace Features: | FamilyRoom, Gas, LivingRoom, PrimaryBedroom |
| Fireplaces Total: | 3 |
| Fireplace?: | Yes |
| Flooring: | Carpet, Marble |
| Furnished: | Furnished |
| Garage Spaces: | 3.0 |
| Garage?: | Yes |
| Green Energy Efficient: | Windows |
| Heating: | Central, Gas |
| Heating?: | Yes |
| High School: | Palo Verde |
| Horse Amenities: | None |
| Interior Features: | BathroomonMainLevel, BedroomOnMainLevel, CeilingFans, FullBathOnMainLevel, PrimaryDownstairs |
| Laundry Features: | Cabinets, GasDryerHookup, LaundryRoom, Sink |
| Listing Agreement: | ExclusiveRightToSell |
| Listing Terms: | Cash, Conventional, VaLoan |
| Lot Features: | DesertLandscaping, FrontYard, Landscaped, LessThanQuarterAcre |
| Lot Size Area: | 0.24 |
| Lot Size Units: | Acres |
| Middle Or Junior School: | Rogich Sig |
| Original List Price: | $2,200,000 |
| Other Structures: | GuestHouse |
| Ownership: | Single Family Residential |
| Parcel Number: | 138-31-215-007 |
| Parking Features: | EpoxyFlooring, FinishedGarage, Garage, GarageDoorOpener, InsideEntrance, Private |
| Parking Total: | 3 |
| Patio And Porch Features: | Covered, Patio |
| Pool Features: | InGround, Private, Waterfall |
| Pool Private?: | Yes |
| Possession: | CloseOfEscrow |
| Postal City: | Las Vegas |
| Postal Code Plus4: | 8695 |
| Property Condition: | Resale |
| Public Survey Range: | 60 |
| Public Survey Section: | 31 |
| Public Survey Township: | 20 |
| Roof: | Tile |
| Rooms Total: | 9 |
| Sewer: | PublicSewer |
| Spa?: | Yes |
| State Or Province: | NV |
| Stories: | 1 |
| Utilities: | CableAvailable |
| Water Source: | Public |
| Window Features: | DoublePaneWindows |
| Year Built Details: | RESALE |
| Zoning Description: | Single Family |
| Property Sub Type Additional: | SingleFamilyResidence |
| Current Price: | $2,200,000.00 |
| Country Subdivision: | 32003 |
| Record Signature: | 473,358,581 |
| Universal Parcel Id: | urn:reso:upi:2.0:US:32003:138-31-215-007 |
Listing Courtesy of: Huntington & Ellis, A Real Est
Listing Agent: Alex E Adabashi
(702) 985-5657
Mortgage Calculator
The data on this website relating to real estate for sale comes in part from the IDX Program of the Las Vegas REALTORS®.
All information is believed accurate but not guaranteed. The properties displayed may not be all of the properties available through the IDX Program. Any use of this site other than by potential buyers or sellers is strictly prohibited.
© 2026 Las Vegas REALTORS®.
Las Vegas REALTORS® data last updated on October 08, 2026 02:04 PM - PT.
Property Last Updated: October 08, 2026 02:04 PM - PT
