989 Alverstone Court
Henderson, NV 89002
$799,950
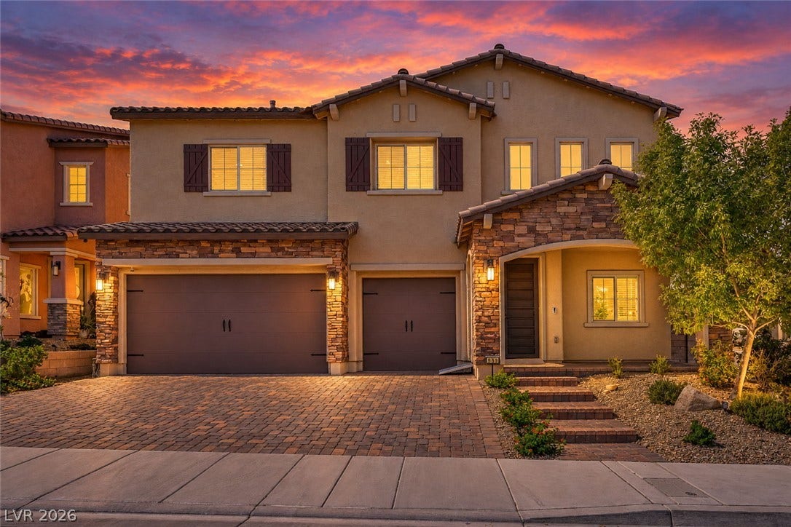
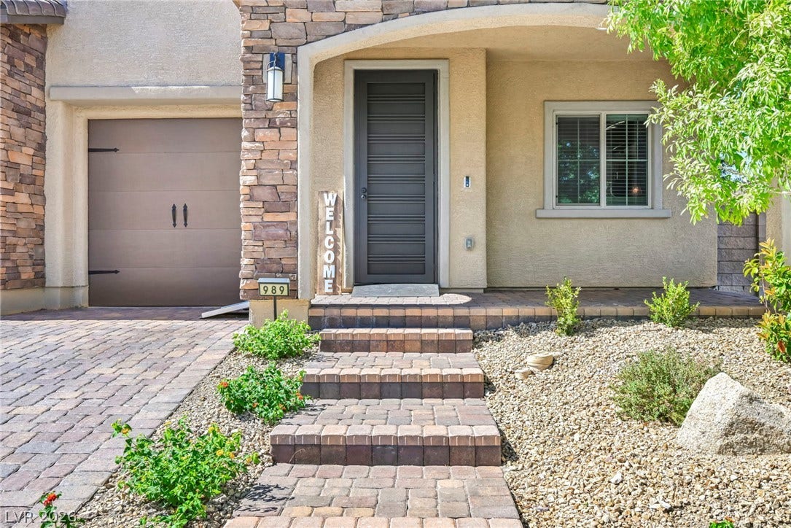
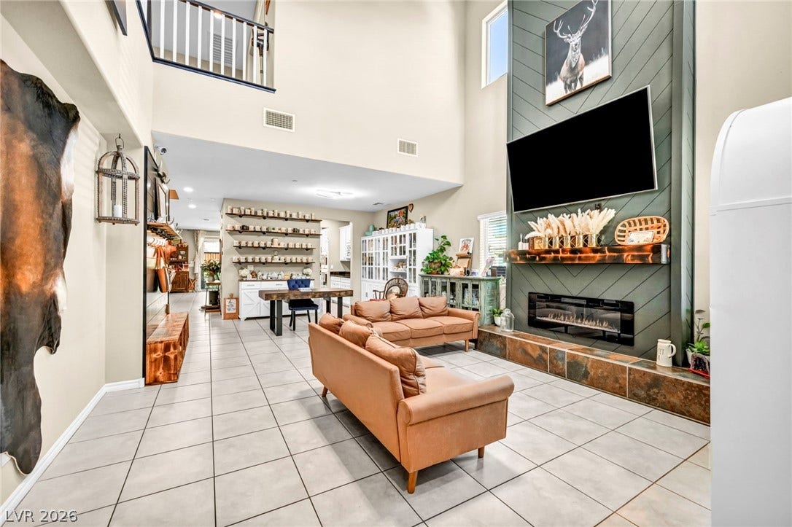
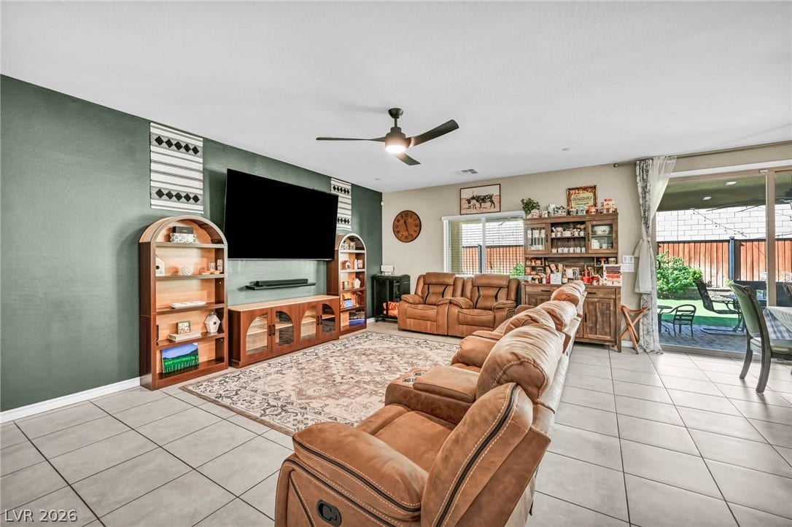
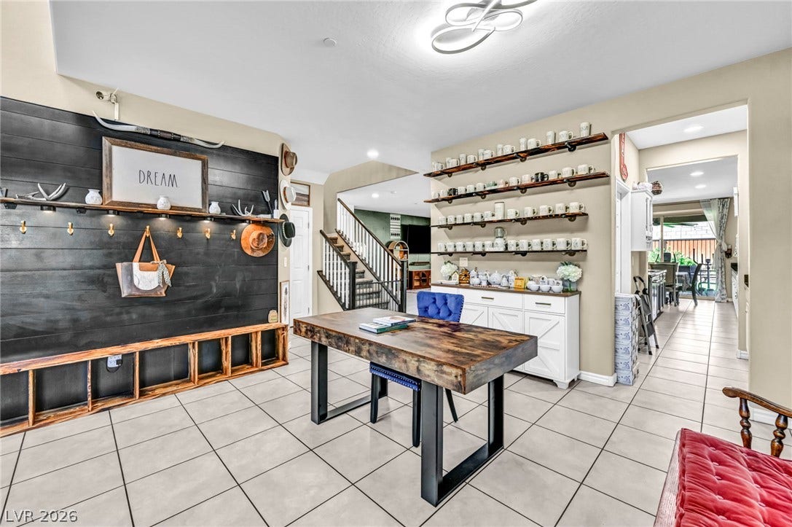
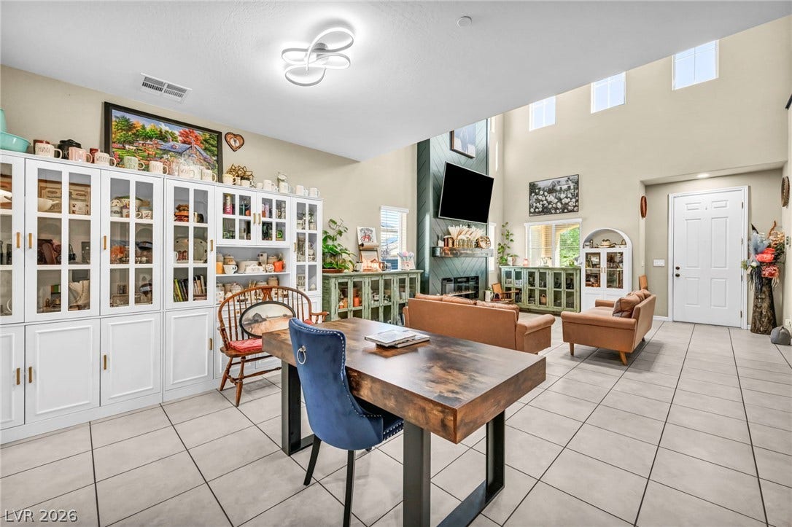
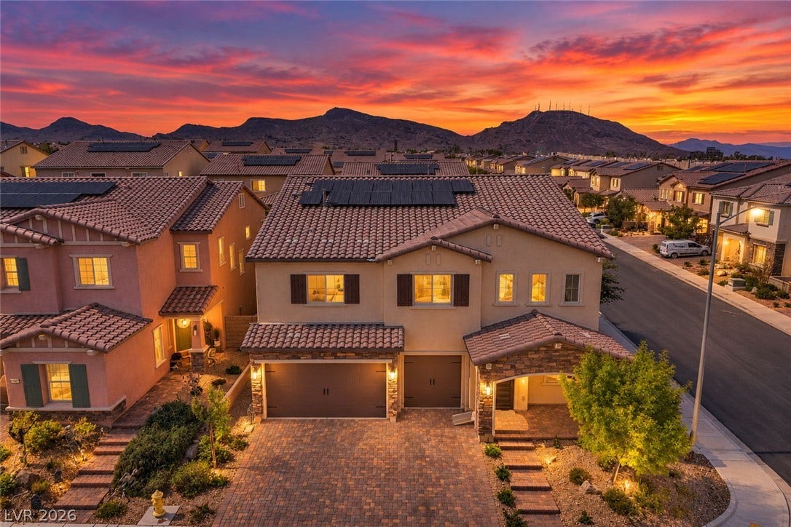
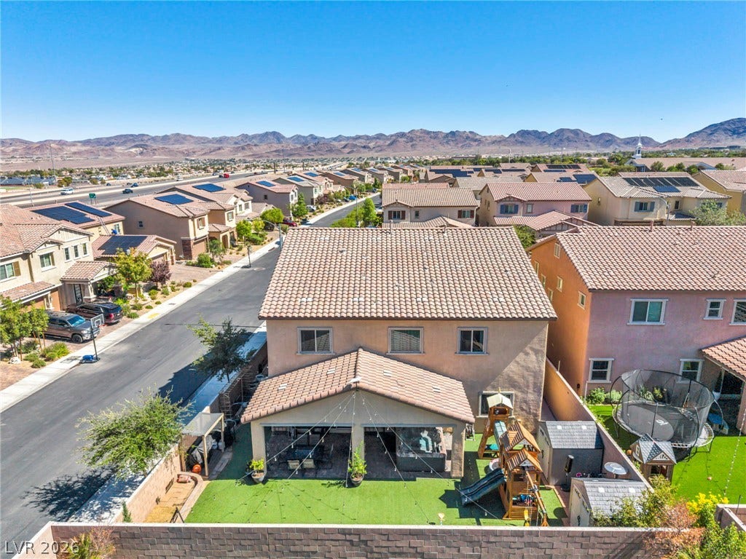
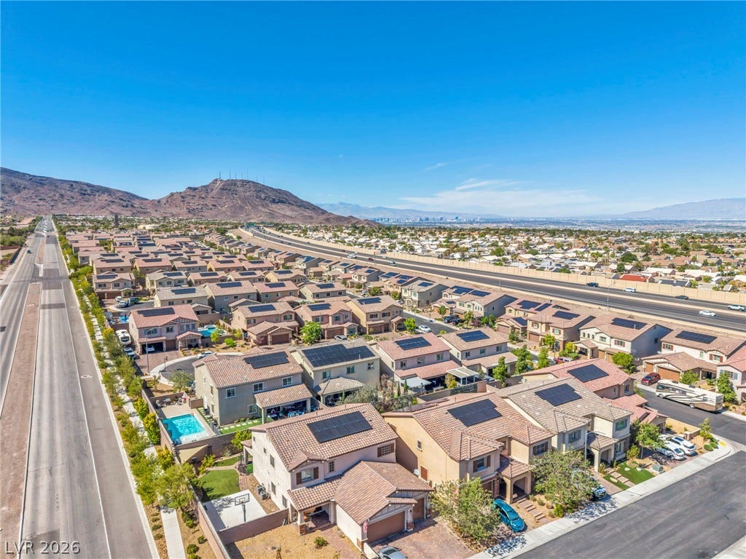
RARE Assumable 2.75% rate + TRUE MULTI-GEN LIVING IN HENDERSON! This 5 bedroom - 2019 built Mission Estates home features Room for everyone, and a payment that makes sense.
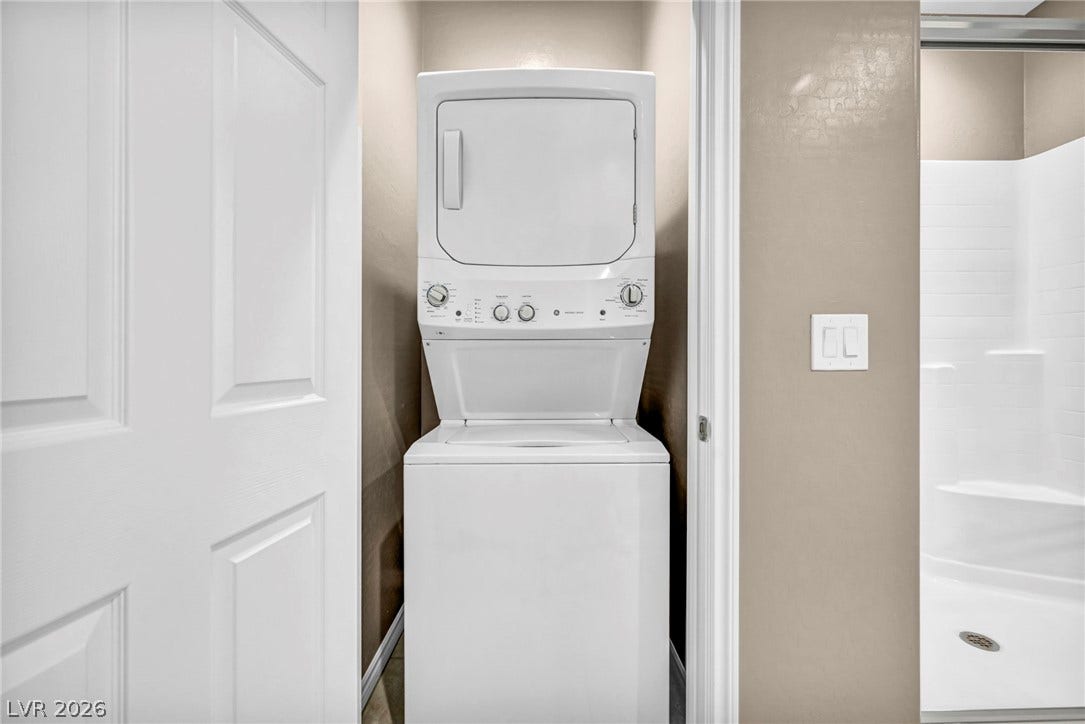
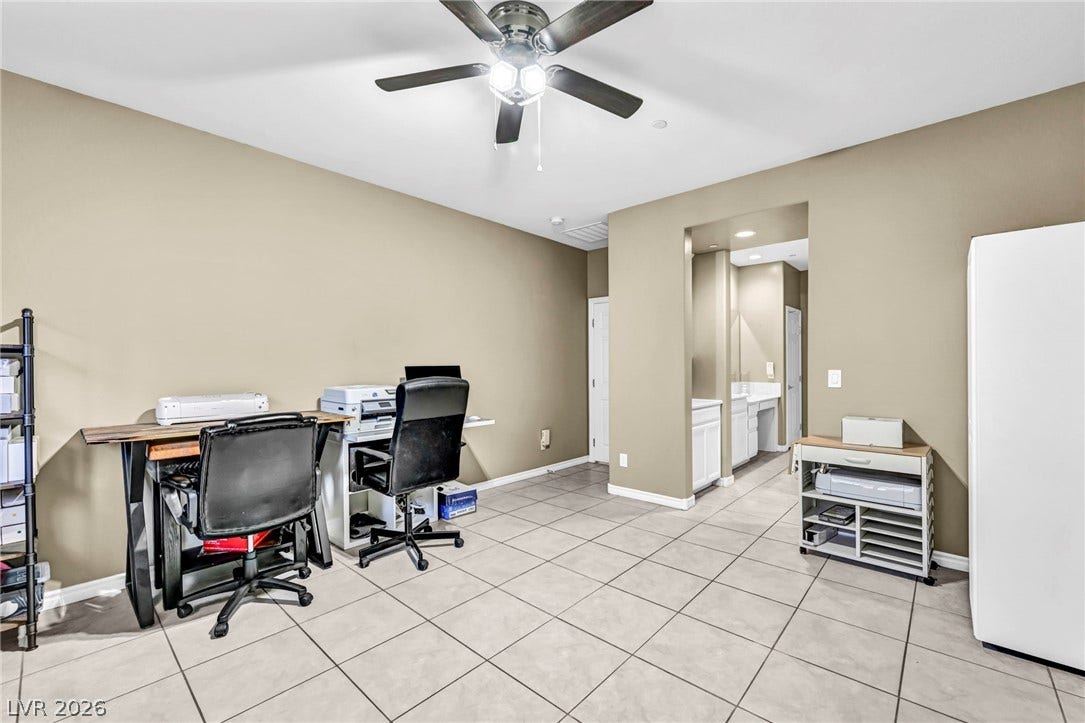
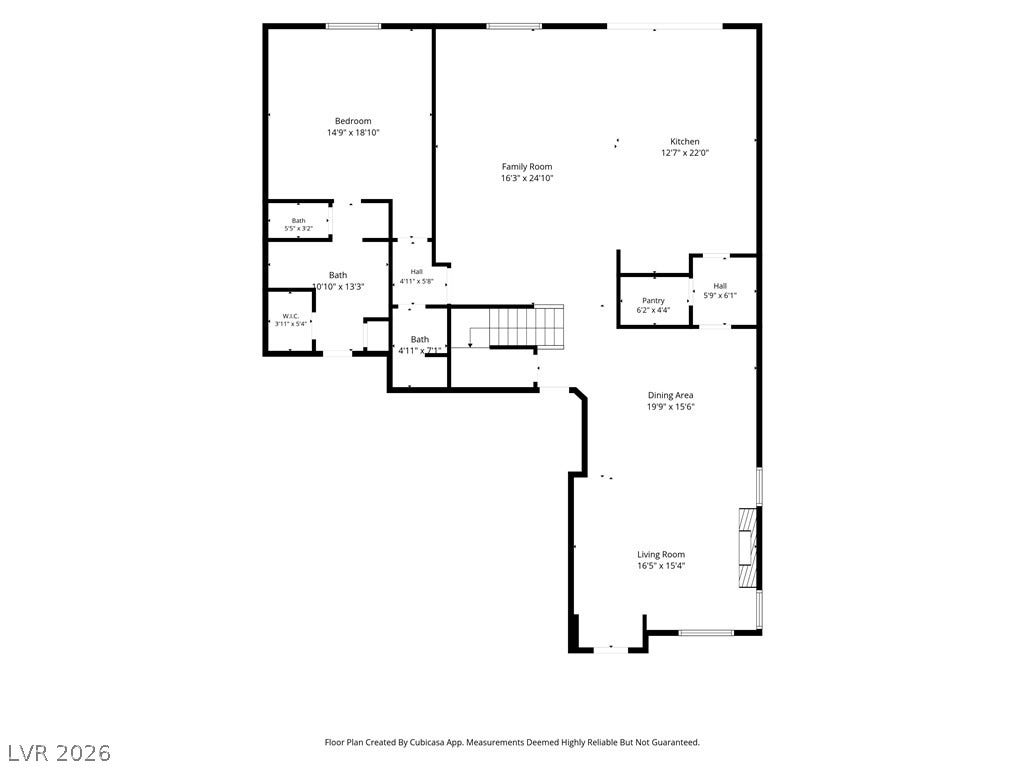
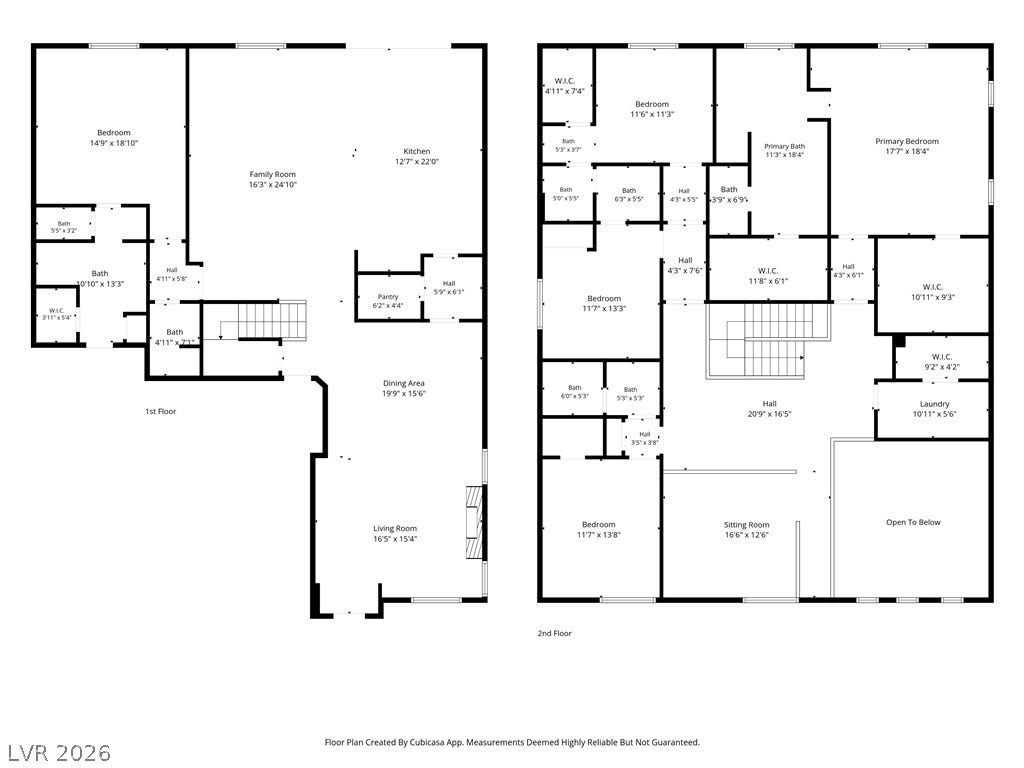
Built for multi-generational living, the home gives parents, grown kids, or long-term guests their own private living space complete with its own washer and dryer. Keeping everyone close and having privacy at the same time.
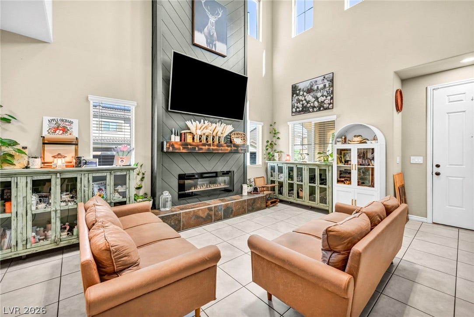
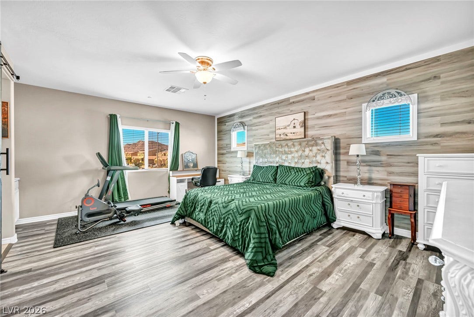
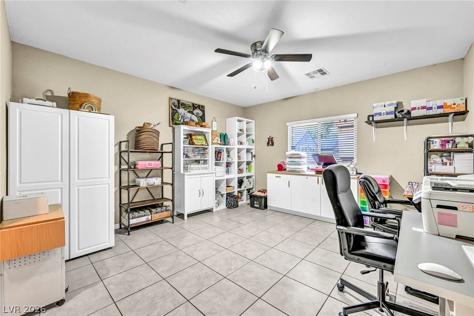
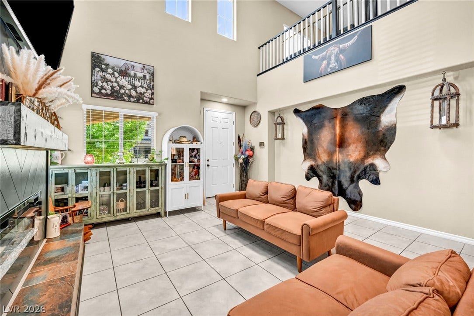
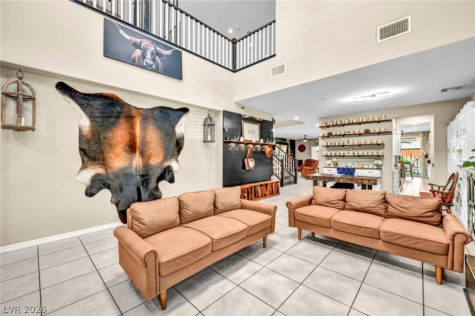
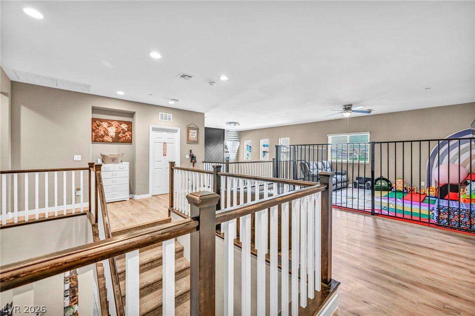
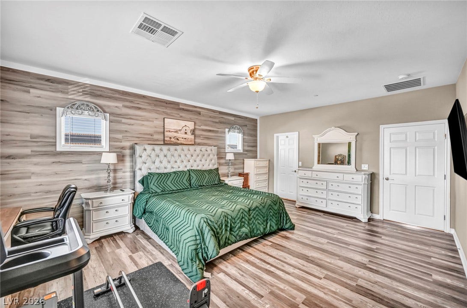
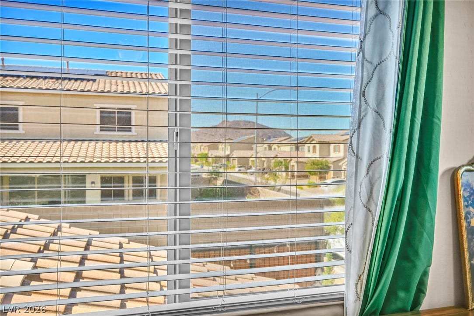
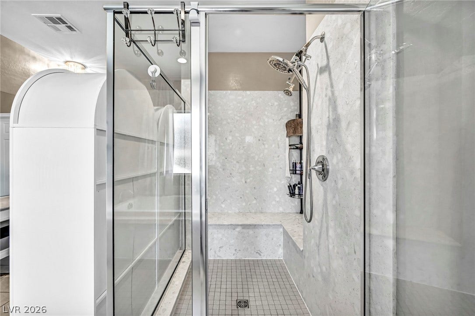
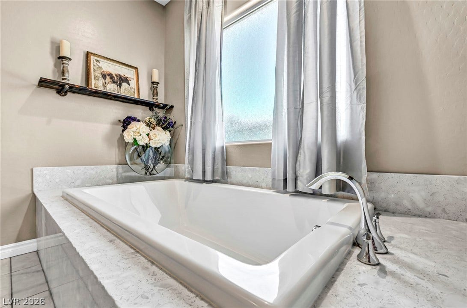
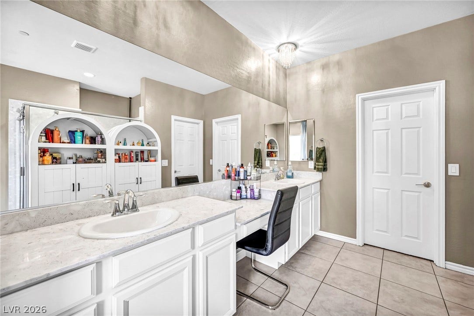
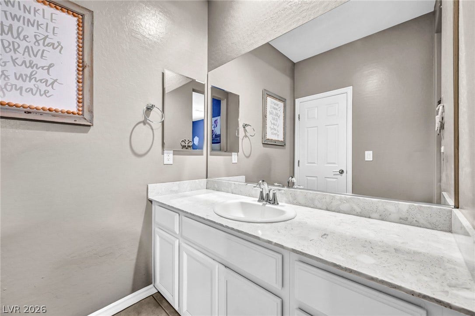
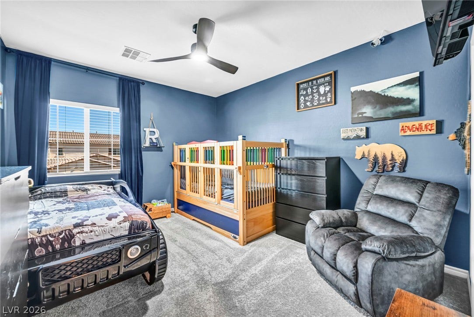
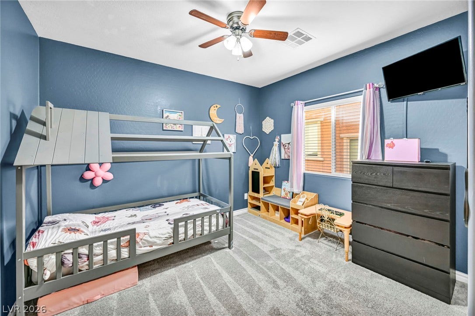
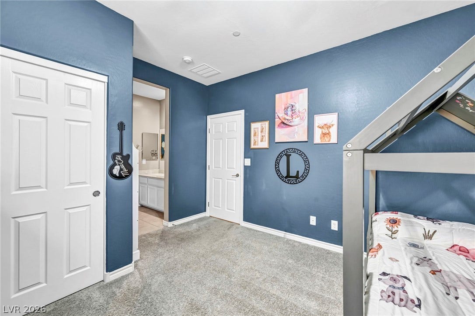
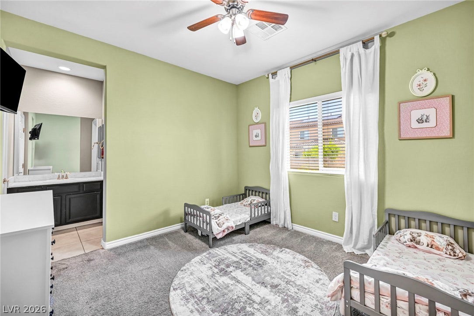
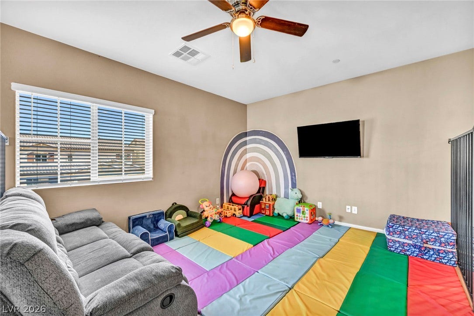
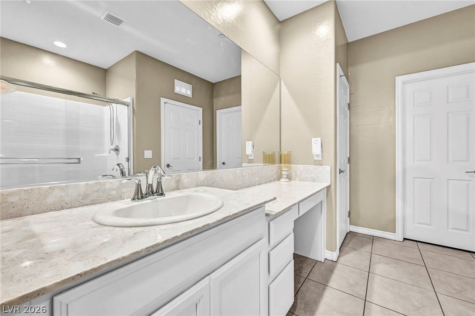
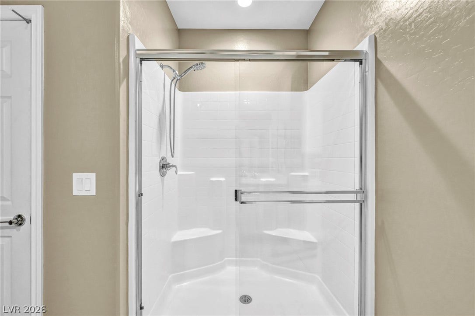
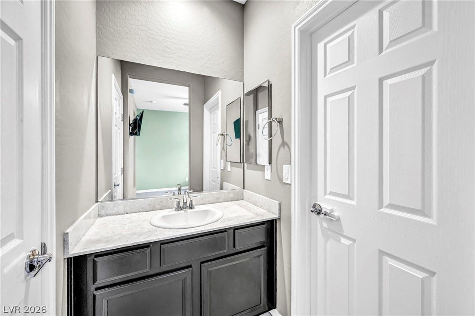
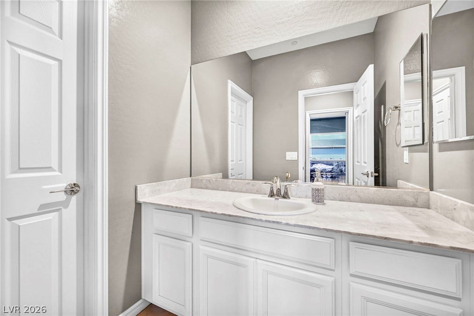
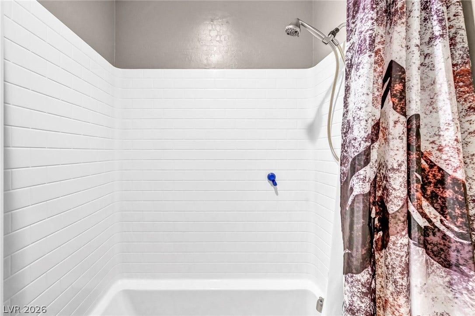
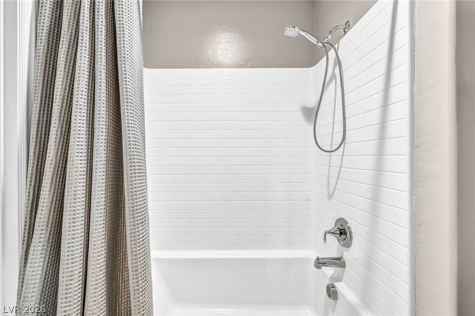
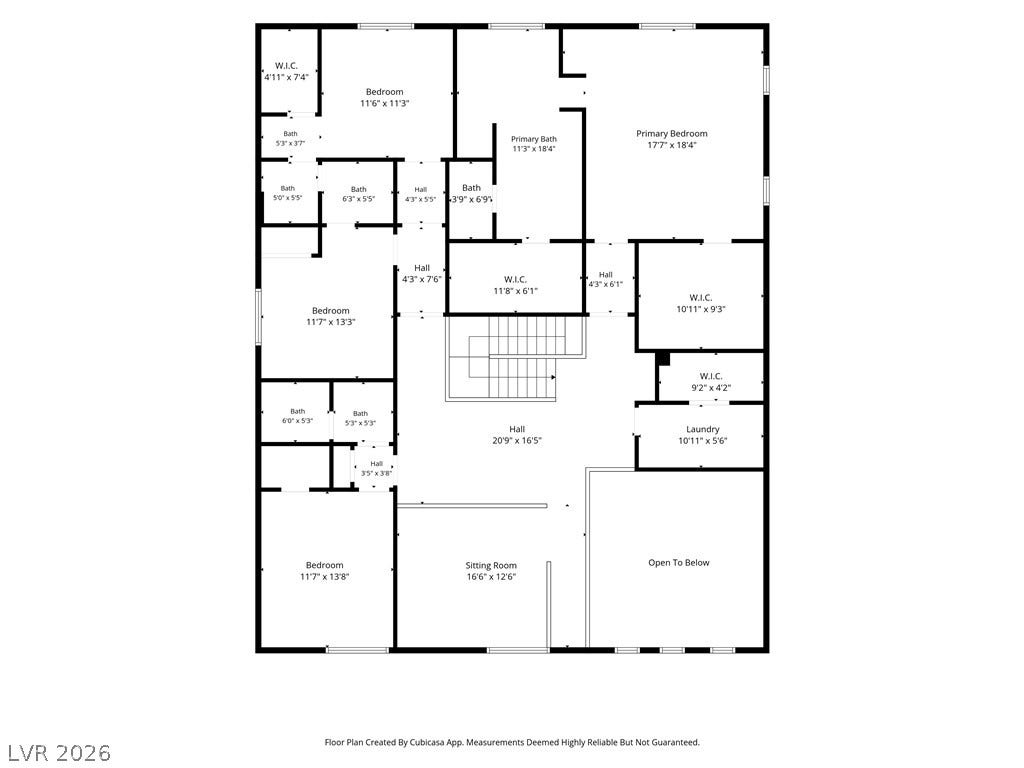
Upstairs, a flexible loft works as a second living area, game room, home office, or homework zone. All the bedrooms have big closets and tall doors. The large primary suite has 2 custom closets, a gorgeous custom barn door, mountain views, luxury shower and tub and a vanity station.
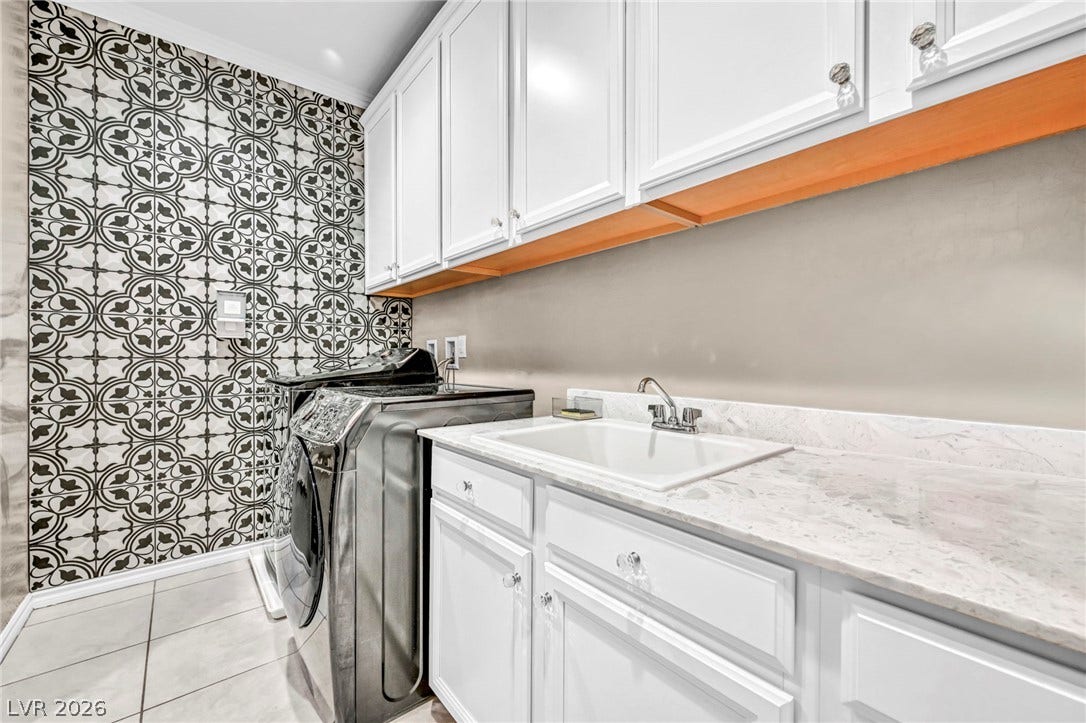
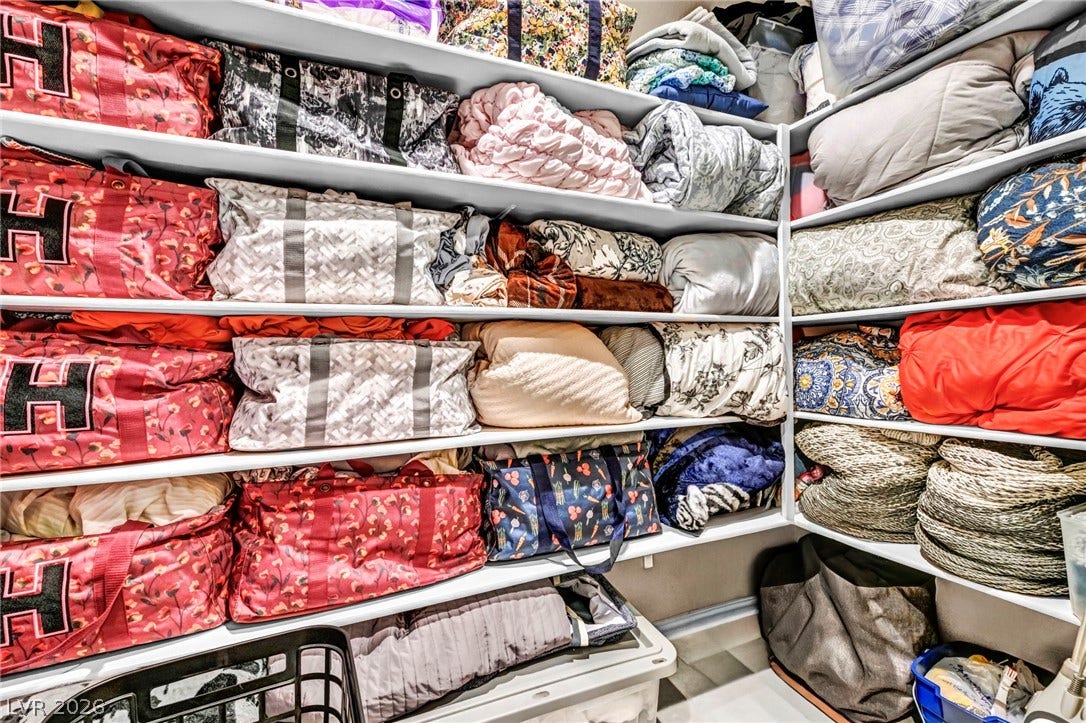
The laundry room is equally beautiful and functional with a gigantic linen closet with floor to ceiling shelves.
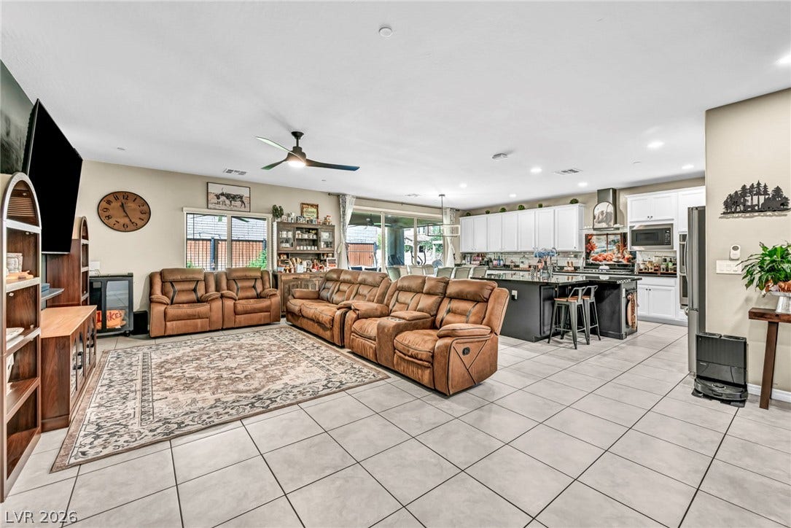
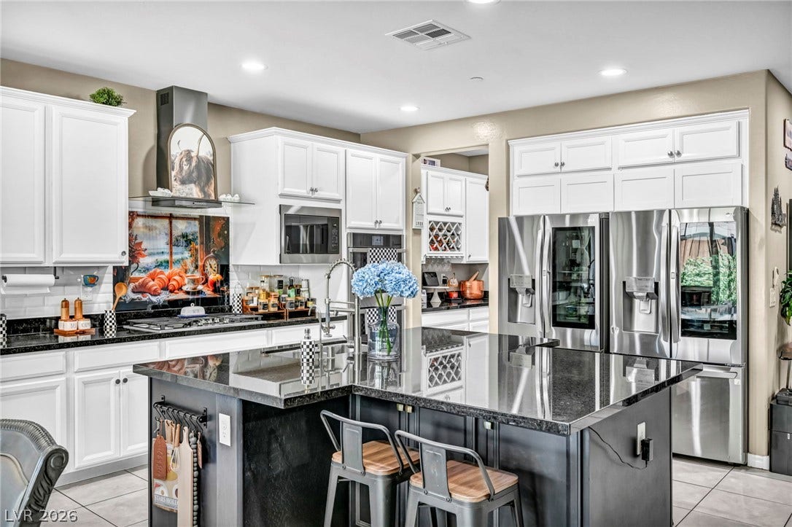
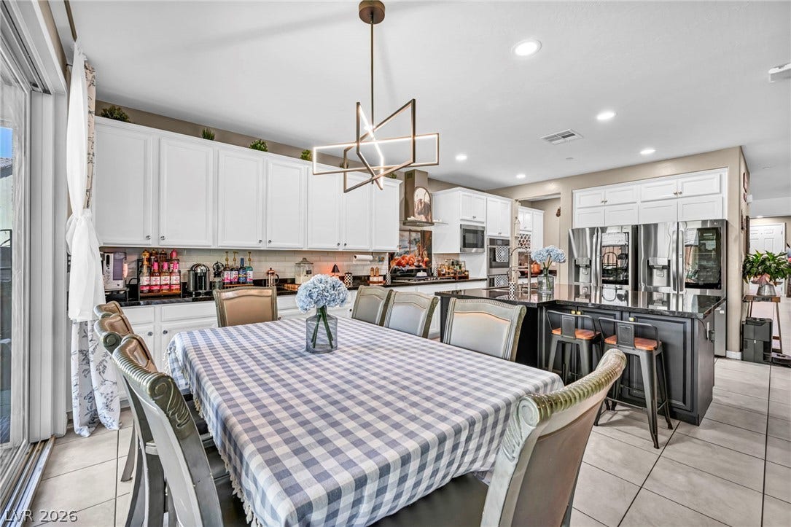
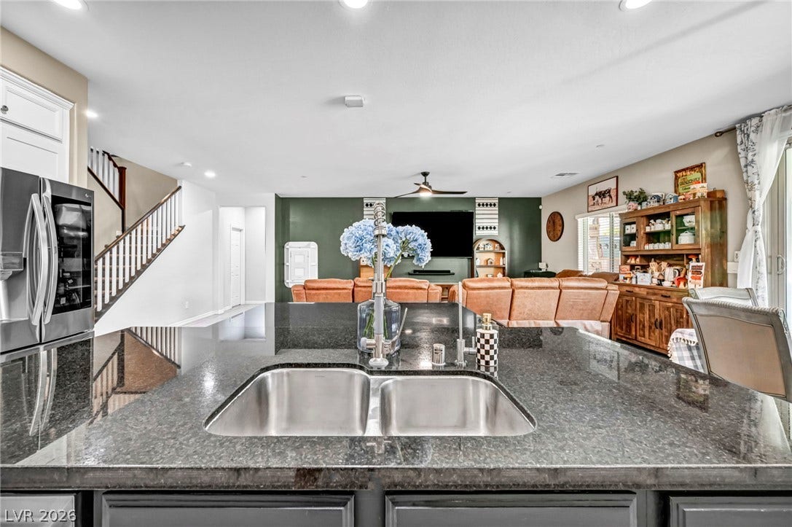
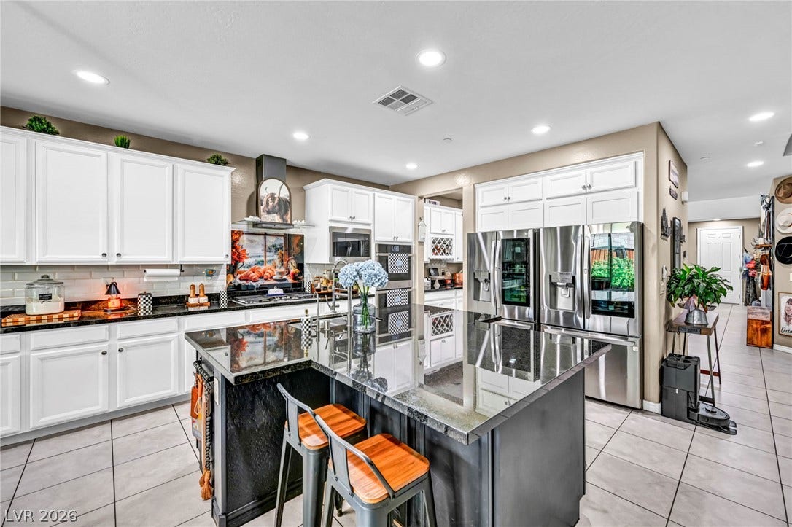
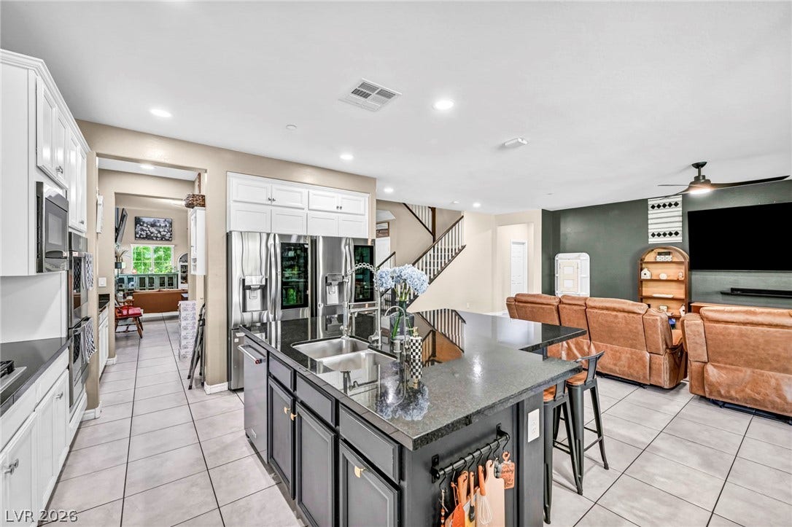
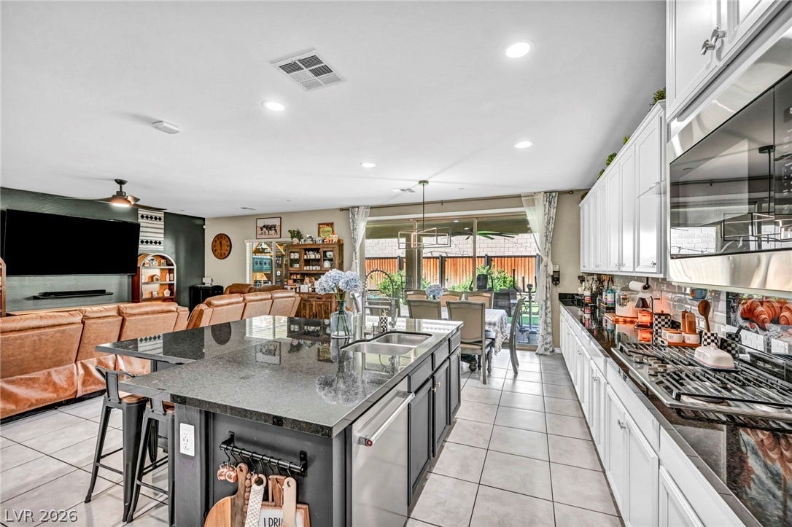
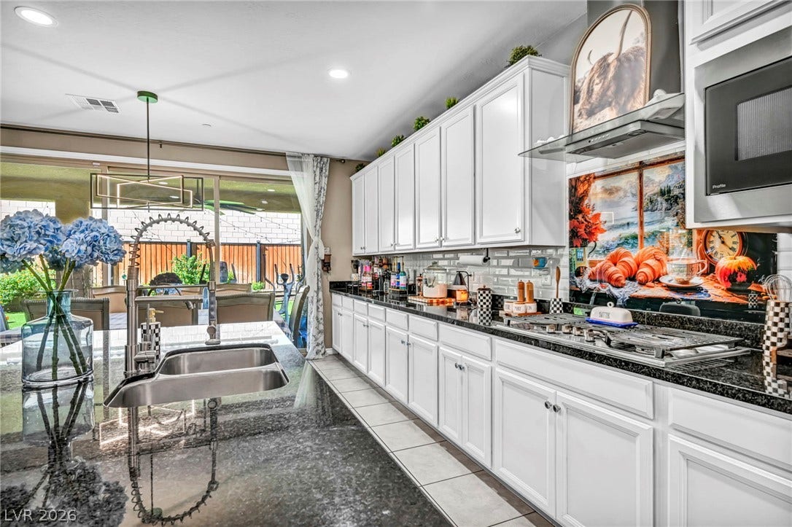
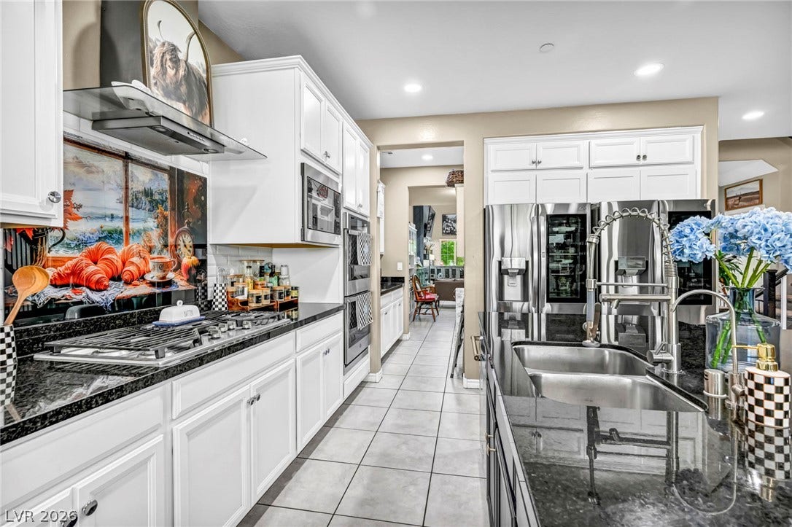
The kitchen is luxurious and works hard every day. Double fridge space is so smart , double ovens and large pantry and cabinets galore. This open layout is made for both weeknight dinners and big family gatherings and giving luxury feels everywhere you turn.
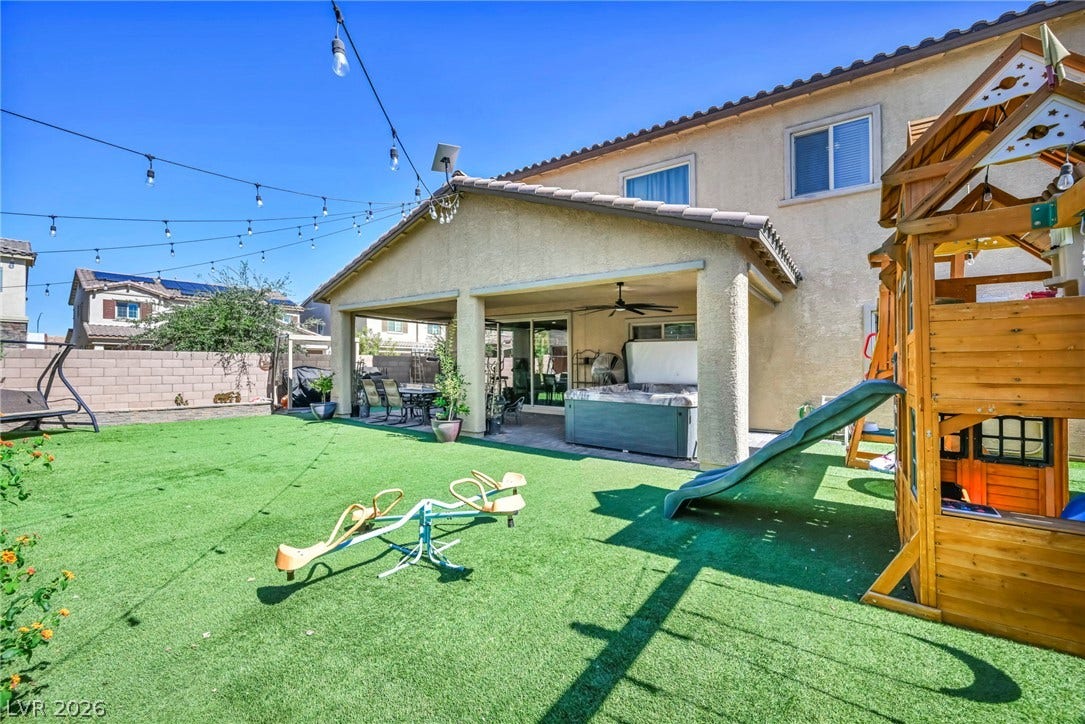
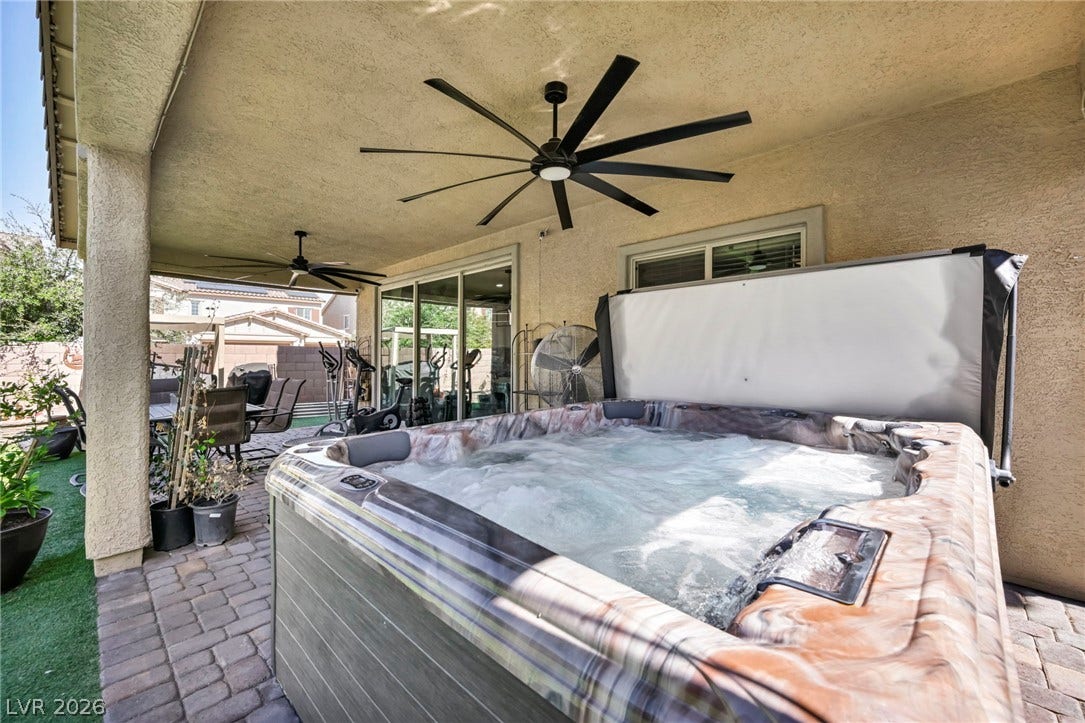
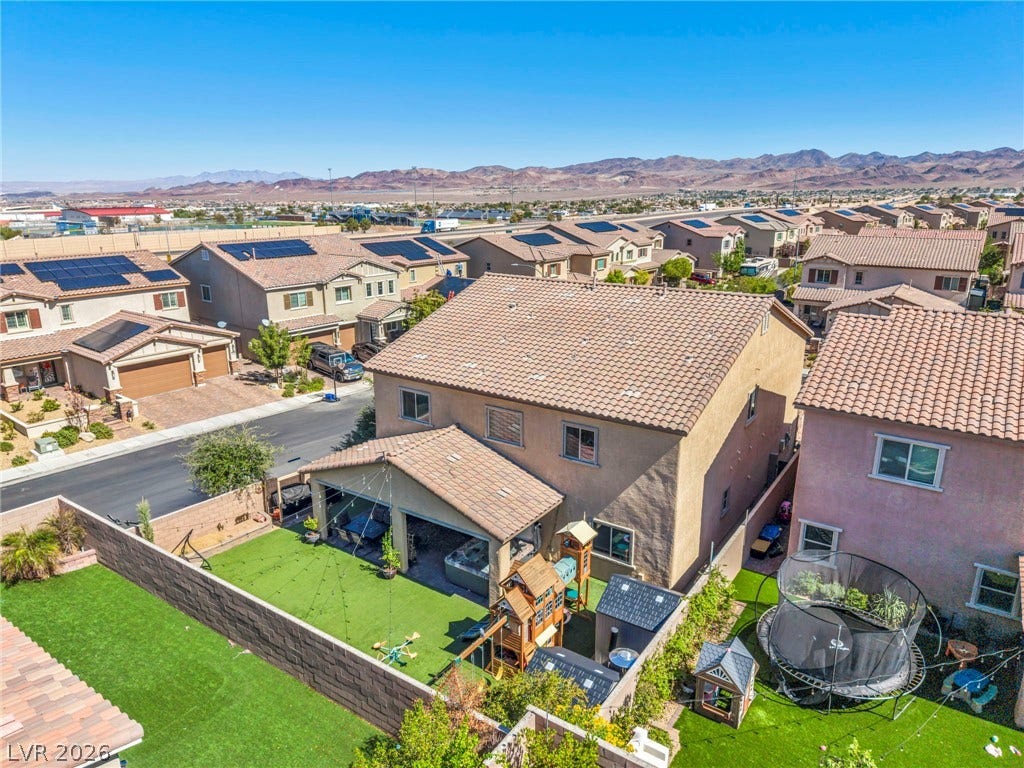
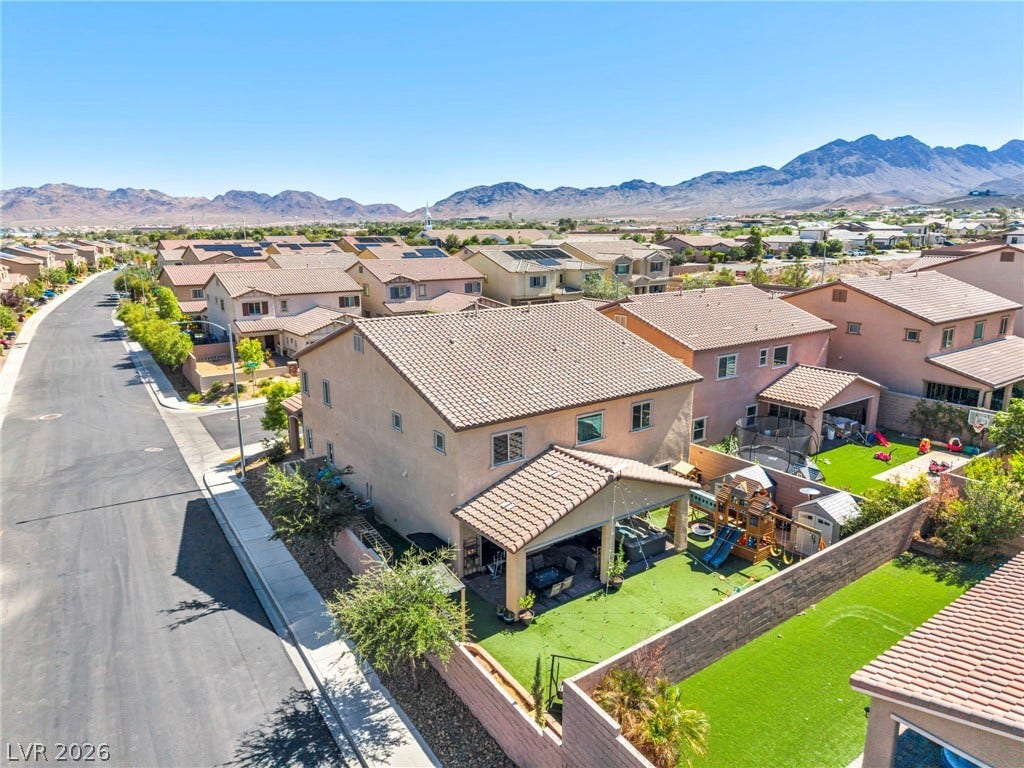
The 3-car garage has room for vehicles, a workshop, storage, or all three. Your backyard is big enough for a pool but its already perfect with Plenty of space to play or soak in your above ground spa under a full length covered patio.
Move in ready and shows like a new construction home. Must See.
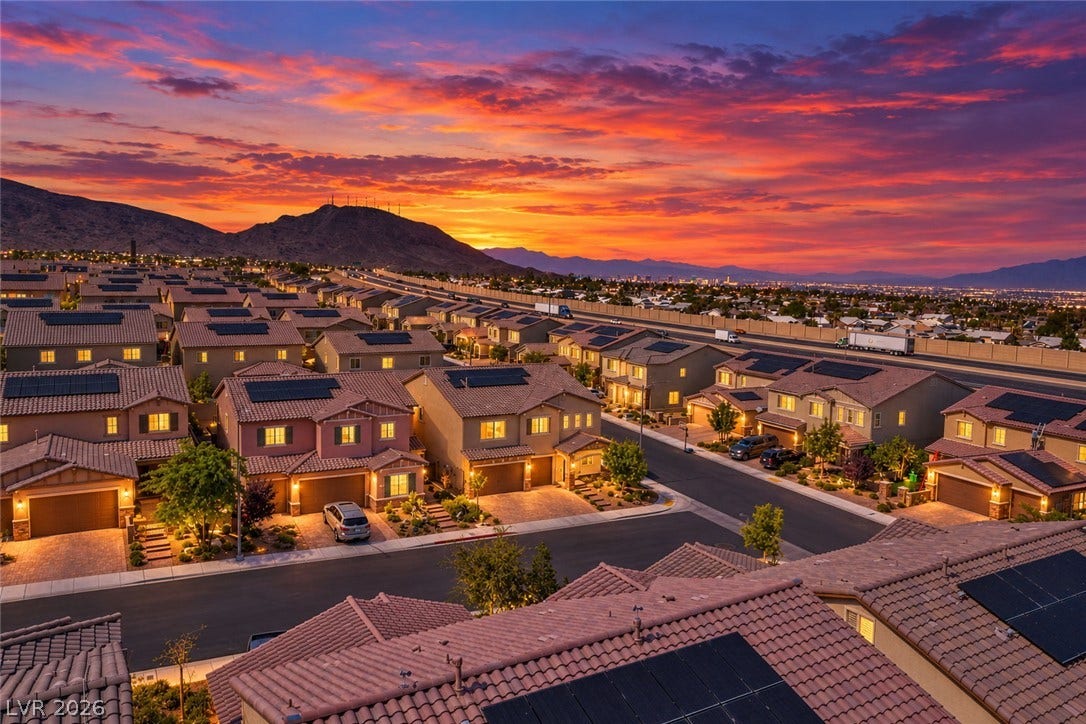
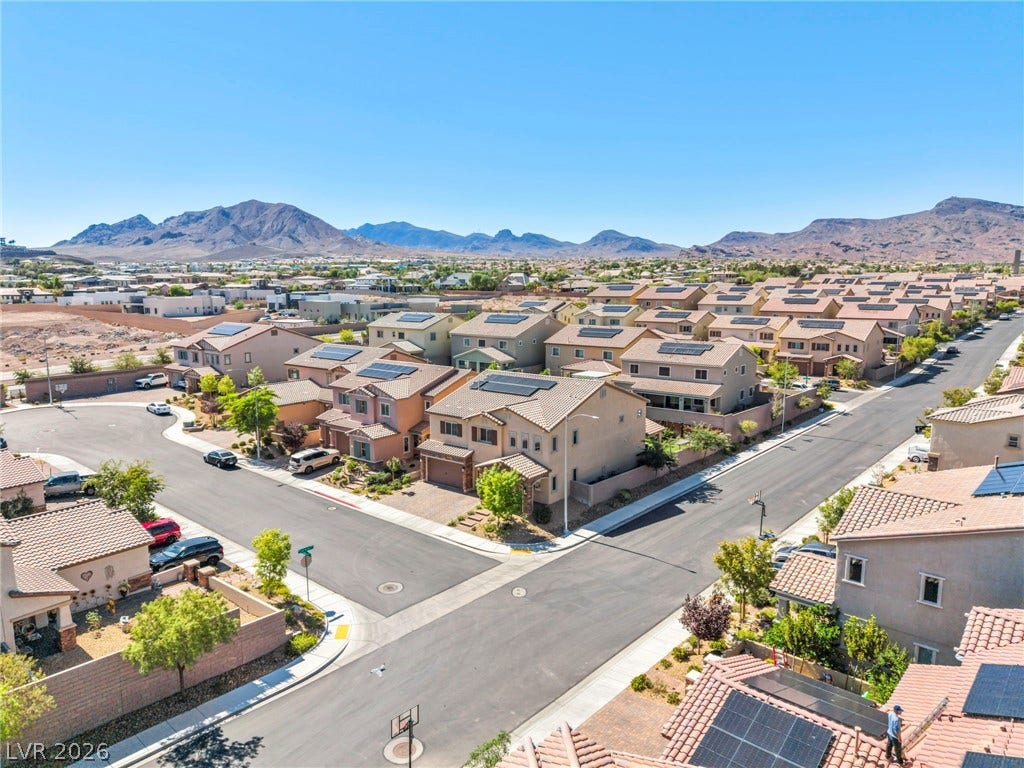
All of this sits in an established Henderson neighborhood close ...
| Listing Id: | 2824043 |
|---|---|
| List Price: | $799,950 |
| Property Type: | Residential |
| Property Sub Type: | SingleFamilyResidence |
| Status: | Active |
| Bedrooms Total: | 5 |
| Bathrooms Full: | 4 |
| Bathrooms Half: | 1 |
| Living Area: | 4,141 |
| Association Fee: | $67 |
| Tax Annual Amount: | $5,846 |
| Lot Size Square Feet: | 6,970.0 |
| Lot Size Acres: | 0.16 |
| Architectural Style: | TwoStory |
| Waterfront?: | No |
| City: | Henderson |
| County Or Parish: | Clark |
| Subdivision: | Mission / College - Phase 2 |
| Postal Code: | 89002 |
| Year Built: | 2019 |
| Additional Parcels Description: | --- |
| Appliances: | BuiltInGasOven, DoubleOven, Dryer, Dishwasher, Disposal, Microwave, Refrigerator, Washer |
| Association Amenities: | Park |
| Association Fee: | $67 |
| Association Fee Frequency: | Monthly |
| Association Fee Includes: | AssociationManagement |
| Association Name: | Mission Hills Estat |
| Association Phone: | 702-531-3382 |
| Association?: | Yes |
| Attached Garage?: | Yes |
| Basement Yn: | No |
| Bathrooms Total Integer: | 5 |
| Bedrooms Possible: | 6 |
| Building Area Total: | 4141.0 |
| Carport Spaces: | 0.0 |
| Cooling: | CentralAir, Electric |
| Cooling?: | Yes |
| Direction Faces: | East |
| Directions: | South on I-515/US-93, Exit 19, Right on College, Right on Mission, Right on Bayberry Cove, Left on Lost Horizon, Left on Alverstone |
| Disclosures: | CovenantsRestrictionsDisclosure |
| Distance To Sewer Comments: | Public |
| Distance To Water Comments: | Public |
| Electric: | PhotovoltaicsSellerOwned |
| Elementary School: | Walker, J. Marlan, Walker, J. Marlan |
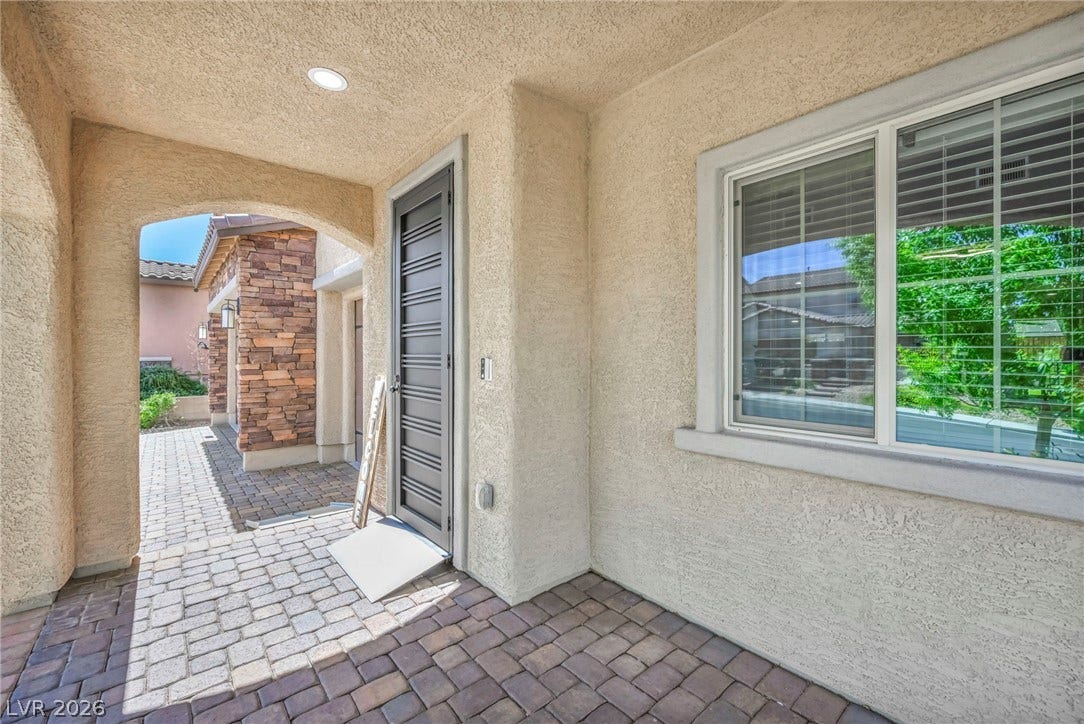
| Exterior Features: | Porch, Patio, PrivateYard, SprinklerIrrigation |
| Fencing: | Block, BackYard |
| Fireplace Features: | Electric, LivingRoom |
| Fireplaces Total: | 1 |
| Fireplace?: | Yes |
| Flooring: | Carpet, Laminate, Tile |
| Furnished: | Unfurnished |
| Garage Spaces: | 3.0 |
| Garage?: | Yes |
| Green Energy Efficient: | SolarPanels |
| Heating: | Central, Gas |
| Heating?: | Yes |
| High School: | Foothill |
| Horse Amenities: | None |
| Interior Features: | BathroomonMainLevel, BedroomOnMainLevel, CeilingFans, WindowTreatments |
| Laundry Features: | GasDryerHookup, LaundryRoom |
| Listing Agreement: | ExclusiveRightToSell |
| Listing Terms: | Cash, Conventional, VaLoan |
| Lot Features: | DripIrrigationBubblers, SyntheticGrass, LessThanQuarterAcre |
| Lot Size Area: | 0.16 |
| Lot Size Units: | Acres |
| Middle Or Junior School: | Mannion Jack & Terry |
| Original List Price: | $799,950 |
| Parcel Number: | 179-29-417-005 |
| Parking Features: | Attached, Garage, Private |
| Parking Total: | 3 |
| Patio And Porch Features: | Covered, Patio, Porch |
| Possession: | CloseOfEscrow |
| Postal City: | Henderson |
| Postal Code Plus4: | 9741 |
| Property Condition: | Resale |
| Public Survey Range: | 63 |
| Public Survey Section: | 29 |
| Public Survey Township: | 22 |
| Roof: | Tile |
| Rooms Total: | 7 |
| Sewer: | PublicSewer |
| Spa?: | Yes |
| State Or Province: | NV |
| Stories: | 2 |
| Utilities: | UndergroundUtilities |
| Water Source: | Public |
| Window Features: | Blinds, WindowTreatments |
| Year Built Details: | RESALE |
| Zoning Description: | Single Family |
| Property Sub Type Additional: | SingleFamilyResidence |
| Current Price: | $799,950.00 |
| Country Subdivision: | 32003 |
| Record Signature: | -138,236,286 |
| Universal Parcel Id: | urn:reso:upi:2.0:US:32003:179-29-417-005 |
Listing Courtesy of: Realty of America LLC
Listing Agent: Mia Wolfe
(702) 412-7255
Mortgage Calculator
The data on this website relating to real estate for sale comes in part from the IDX Program of the Las Vegas REALTORS®.
All information is believed accurate but not guaranteed. The properties displayed may not be all of the properties available through the IDX Program. Any use of this site other than by potential buyers or sellers is strictly prohibited.
© 2026 Las Vegas REALTORS®.
Las Vegas REALTORS® data last updated on October 08, 2026 01:57 PM - PT.
Property Last Updated: October 08, 2026 01:57 PM - PT
