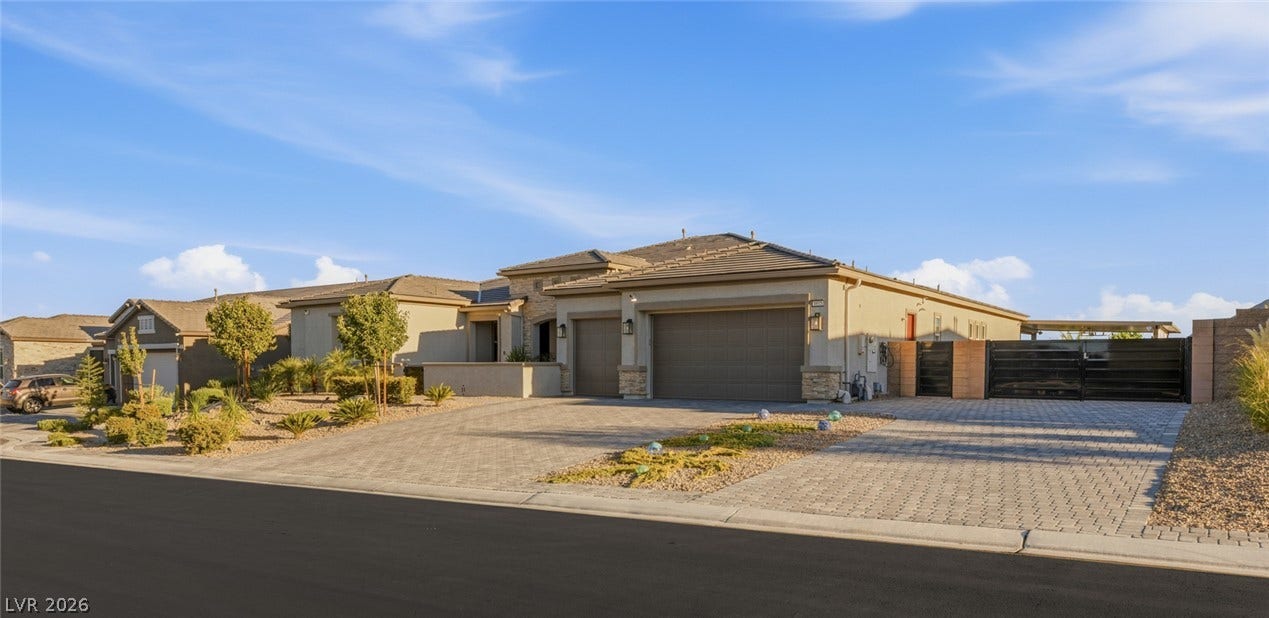
9935 Justin Earl Avenue
Las Vegas, NV 89149
$1,875,000
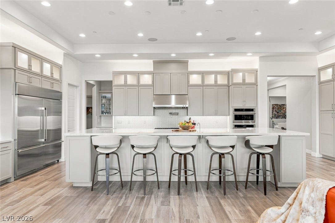
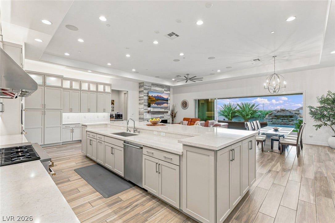
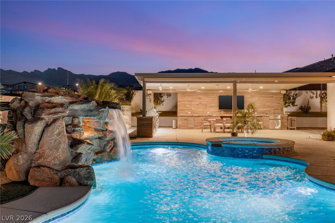
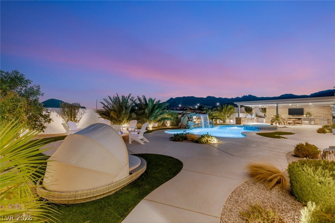
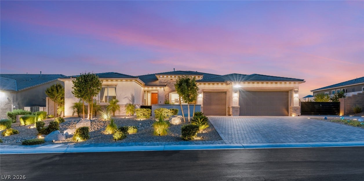
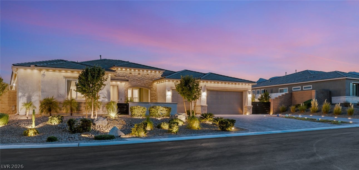
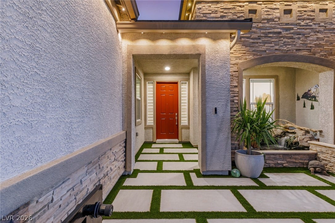
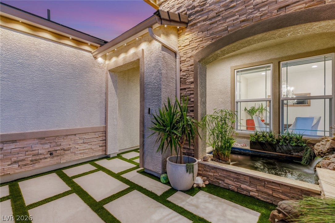
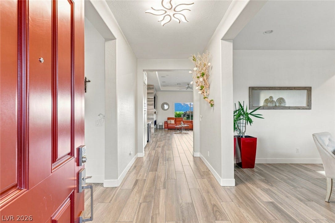
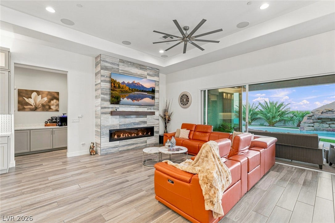
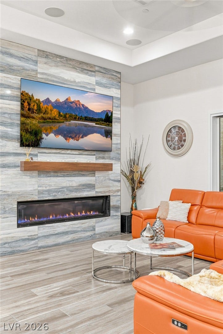
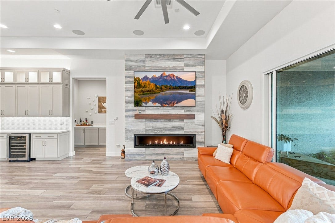
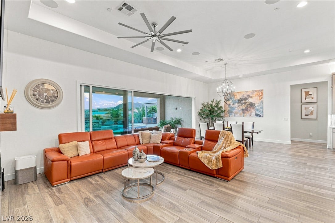
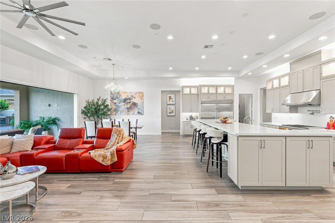
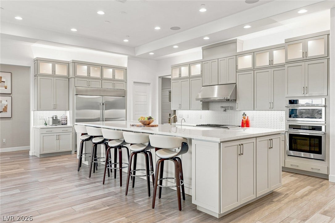
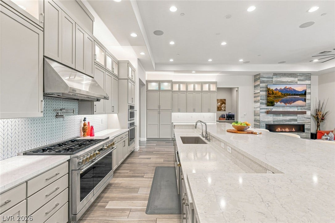
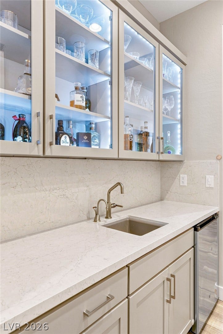
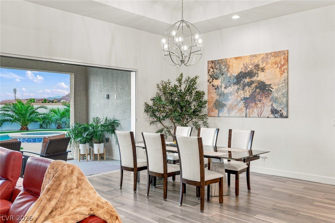
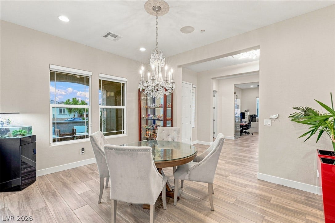
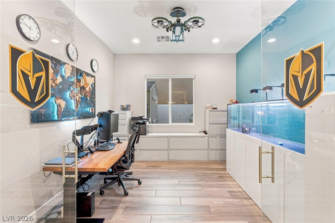
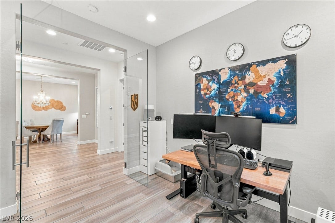
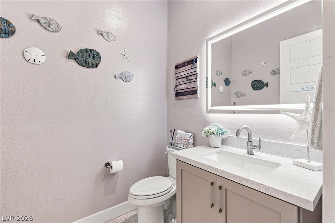
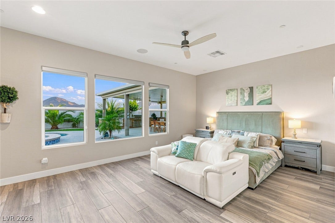
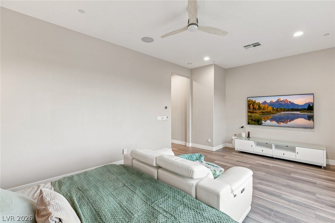
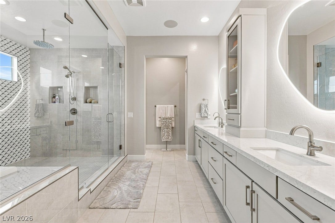
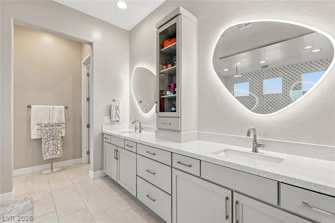
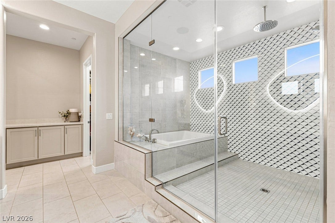
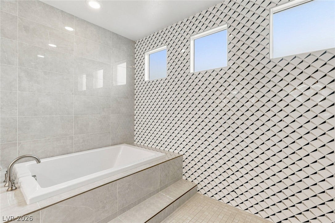
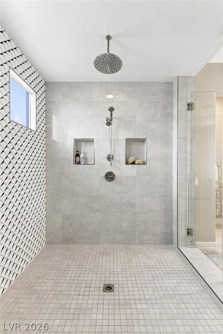
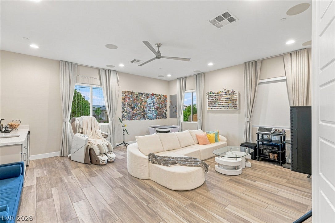
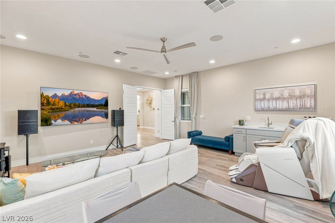
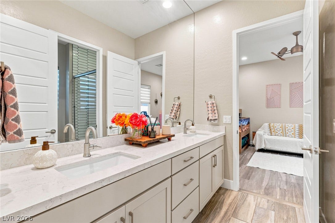
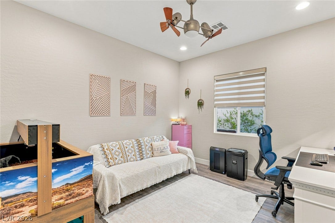
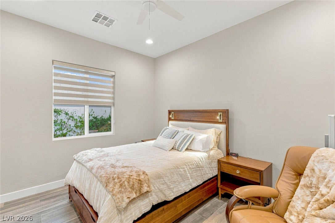
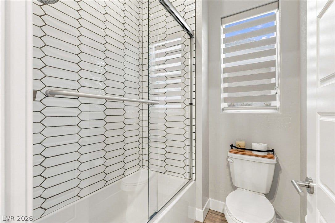
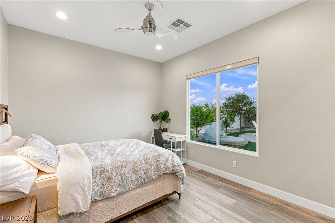
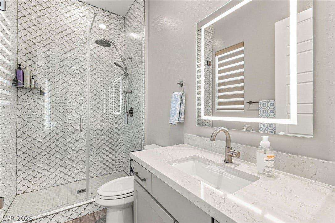
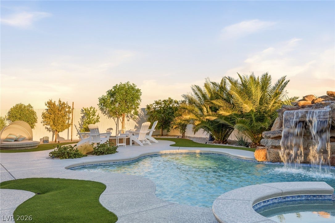
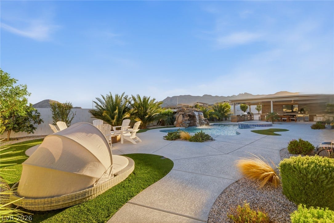
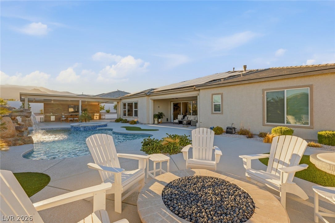
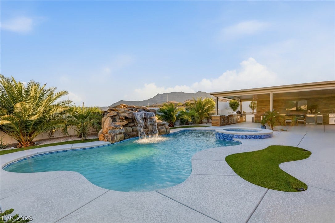
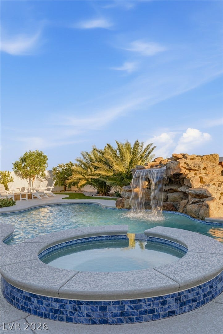
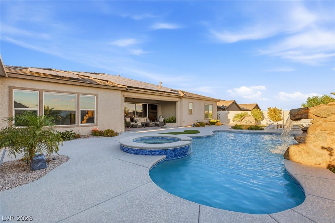
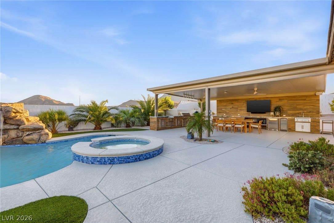
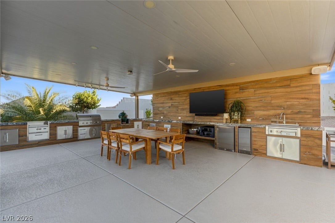
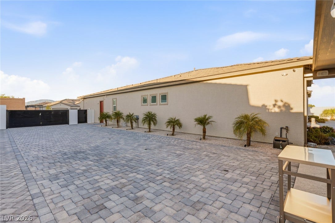
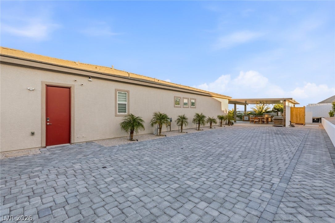
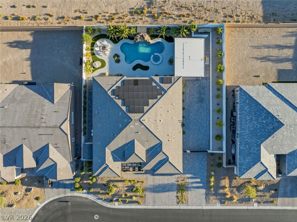
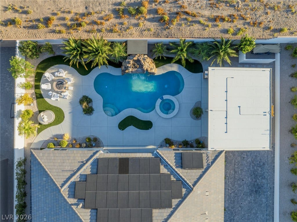
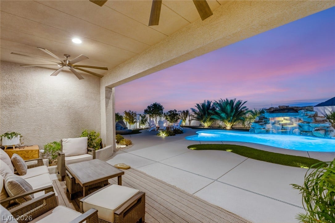
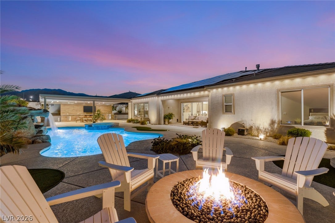
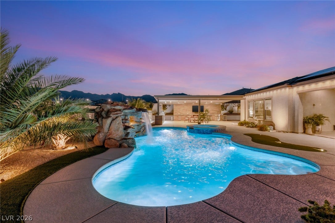
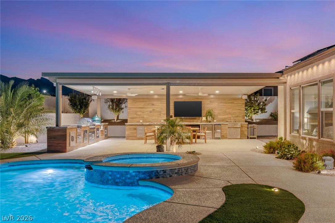
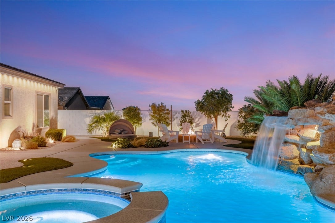
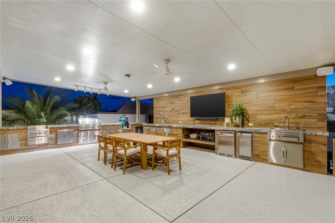
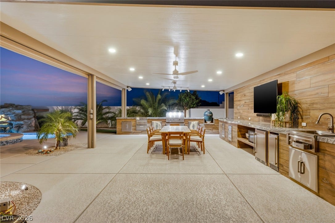
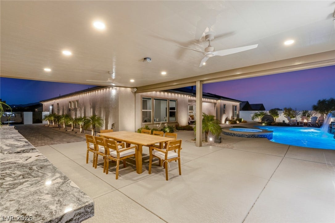
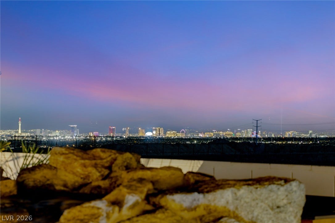
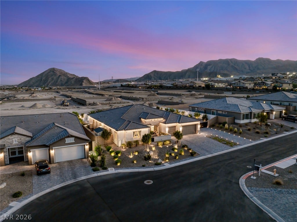
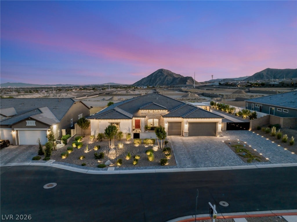
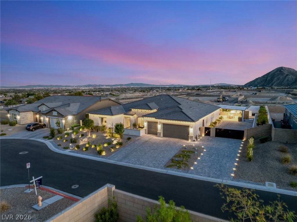
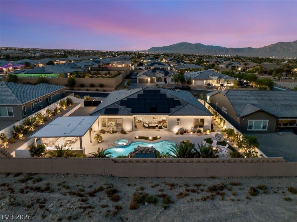
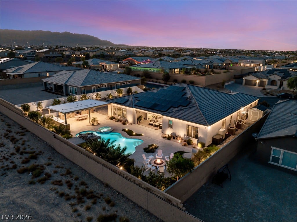
Exceptional single-story living on a generous 0.41-acre homesite in northwest Las Vegas. This contemporary 4,047 sq ft residence offers 4 bedrooms, 4 baths, expansive proportions, and seamless indoor-outdoor living, with no home directly behind for added privacy. A paver driveway leads to an inviting entry courtyard with koi pond. Inside, abundant natural light fills the open-concept living spaces, highlighted by a great room with a 77-inch linear fireplace, tray ceiling, and dramatic 20-foot multi-slide doors. The chef’s kitchen features a large island, premium stainless appliances, dual commercial-size refrigerator/freezer combinations, dual range, extensive cabinetry, and butler’s pantry with wet bar. The private primary suite offers a spa-like bath, wet room with oversized shower and soaking tub, and generous walk-in closets with custom built-ins. The resort-style backyard features a pool and spa with waterfall, covered patio, outdoor kitchen, grill, fire pit, and surround sound. Additional features include a 3-car epoxy garage with EV charger and RV parking with hookups. A rare combination of space, privacy, contemporary design, and exceptional indoor-outdoor living.
| Listing Id: | 2818189 |
|---|---|
| List Price: | $1,875,000 |
| Property Type: | Residential |
| Property Sub Type: | SingleFamilyResidence |
| Status: | Active |
| Bedrooms Total: | 4 |
| Bathrooms Full: | 2 |
| Bathrooms Three Quarter: | 1 |
| Bathrooms Half: | 1 |
| Living Area: | 4,047 |
| Association Fee: | $133 |
| Tax Annual Amount: | $15,344 |
| Lot Size Square Feet: | 17,860.0 |
| Lot Size Acres: | 0.41 |
| Architectural Style: | OneStory |
| Waterfront?: | No |
| City: | Las Vegas |
| County Or Parish: | Clark |
| Subdivision: | Lone Mountain |
| Postal Code: | 89149 |
| Year Built: | 2023 |
| Additional Parcels Description: | --- |
| Appliances: | BuiltInGasOven, Dryer, Dishwasher, Disposal, Microwave, Refrigerator, WaterSoftenerOwned, WaterPurifier, WineRefrigerator, Washer |
| Association Amenities: | Gated, JoggingPath |
| Association Fee: | $133 |
| Association Fee Frequency: | Monthly |
| Association Fee Includes: | AssociationManagement, Security |
| Association Name: | Estrella Park |
| Association Phone: | 702-515-2042 |
| Association?: | Yes |
| Attached Garage?: | Yes |
| Basement Yn: | No |
| Bathrooms Total Integer: | 4 |
| Bedrooms Possible: | 5 |
| Building Area Total: | 4047.0 |
| Carport Spaces: | 0.0 |
| Construction Materials: | Drywall |
| Cooling: | CentralAir, Electric, TwoUnits |
| Cooling?: | Yes |
| Direction Faces: | North |
| Directions: | FROM 215 AND ANN ROAD PASS HUALAPAI WAY, RIGHT ON EULA ST TO GATE O'LOUGHLIN AVE , THROUGH GATE AND TURN LEFT ON GRAMBLEY ST, LEFT ON JUSTIN EARL |
| Disclosures: | CovenantsRestrictionsDisclosure |
| Distance To Sewer Comments: | Public |
| Distance To Water Comments: | Public |
| Electric: | PhotovoltaicsSellerOwned, Volts220InGarage |
| Elementary School: | Allen, Dean La Mar, Allen, Dean La Mar |
| Exterior Features: | Courtyard, Patio, PrivateYard, Awnings, IrrigationSprinklers |
| Fencing: | Block, BackYard |
| Fireplace Features: | Gas, GreatRoom |
| Fireplaces Total: | 1 |
| Fireplace?: | Yes |
| Flooring: | Tile |
| Furnished: | FurnishedOrUnfurnished |
| Garage Spaces: | 3.0 |
| Garage?: | Yes |
| Green Energy Efficient: | SolarScreens, Windows, SolarPanels |
| Heating: | Central, Electric, MultipleHeatingUnits, Solar |
| Heating?: | Yes |
| High School: | Centennial |
| Horse Amenities: | None |
| Interior Features: | BathroomonMainLevel, BedroomOnMainLevel, CeilingFans, PrimaryDownstairs, WindowTreatments |
| Laundry Features: | ElectricDryerHookup, GasDryerHookup, MainLevel, LaundryRoom |
| Listing Agreement: | ExclusiveRightToSell |
| Listing Terms: | Cash, Conventional, VaLoan |
| Lot Features: | QuarterToOneAcre, DripIrrigationBubblers, DesertLandscaping, FruitTrees, Garden, Landscaped, SyntheticGrass, Trees |
| Lot Size Area: | 0.41 |
| Lot Size Units: | Acres |
| Middle Or Junior School: | Leavitt Justice Myron E |
| Original List Price: | $1,875,000 |
| Parcel Number: | 125-31-118-017 |
| Parking Features: | Attached, EpoxyFlooring, ElectricVehicleChargingStations, FinishedGarage, Garage, GarageDoorOpener, Guest, InsideEntrance, Private, RvHookUps, RvGated, RvAccessParking, RvPaved |
| Parking Total: | 3 |
| Patio And Porch Features: | Covered, Patio |
| Pending Timestamp: | 2026-09-21 |
| Pool Features: | Heated, InGround, Private, PoolSpaCombo, Waterfall |
| Pool Private?: | Yes |
| Possession: | CloseOfEscrow |
| Postal City: | Las Vegas |
| Postal Code Plus4: | 1296 |
| Property Attached?: | Yes |
| Property Condition: | Resale |
| Public Survey Range: | 60 |
| Public Survey Section: | 31 |
| Public Survey Township: | 19 |
| Roof: | Tile |
| Rooms Total: | 10 |
| Security Features: | SecuritySystemOwned, FireSprinklerSystem |
| Sewer: | PublicSewer |
| Spa?: | Yes |
| State Or Province: | NV |
| Stories: | 1 |
| Utilities: | UndergroundUtilities |
| Water Source: | Public |
| Window Features: | Blinds, DoublePaneWindows |
| Year Built Details: | RESALE |
| Zoning Description: | Single Family |
| Property Sub Type Additional: | SingleFamilyResidence |
| Current Price: | $1,875,000.00 |
| Country Subdivision: | 32003 |
| Record Signature: | 1,500,448,907 |
| Universal Parcel Id: | urn:reso:upi:2.0:US:32003:125-31-118-017 |
Listing Courtesy of: IS Luxury
Listing Agent: Daniel Pederson
(702) 802-8669
Mortgage Calculator
The data on this website relating to real estate for sale comes in part from the IDX Program of the Las Vegas REALTORS®.
All information is believed accurate but not guaranteed. The properties displayed may not be all of the properties available through the IDX Program. Any use of this site other than by potential buyers or sellers is strictly prohibited.
© 2026 Las Vegas REALTORS®.
Las Vegas REALTORS® data last updated on October 08, 2026 02:04 PM - PT.
Property Last Updated: October 08, 2026 02:04 PM - PT
